
423 Westwood Drive Unit# 44 Kitchener, Ontario N2M 5B5


$400,000Maintenance, Landscaping, Water, Parking
$611.98 Monthly
Maintenance, Landscaping, Water, Parking
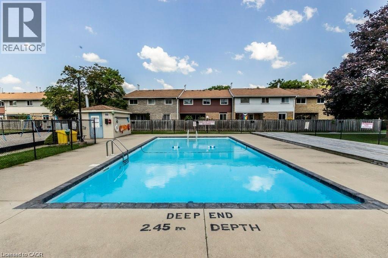
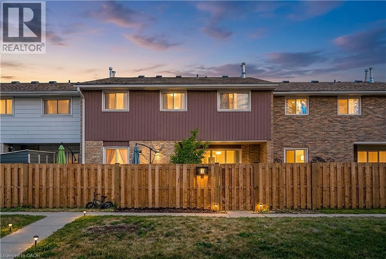
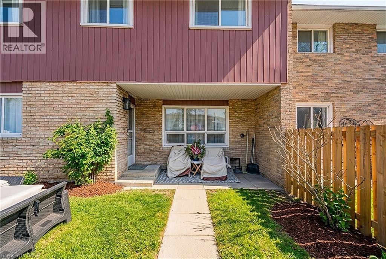
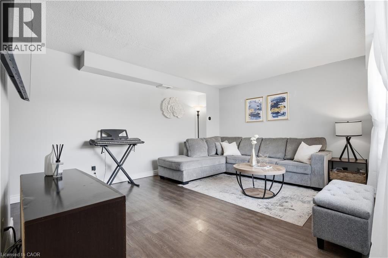
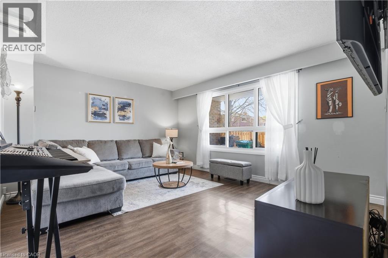
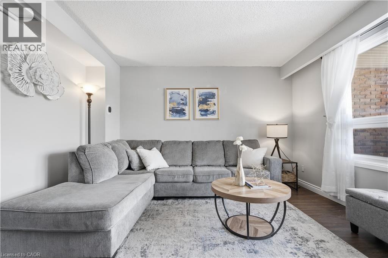
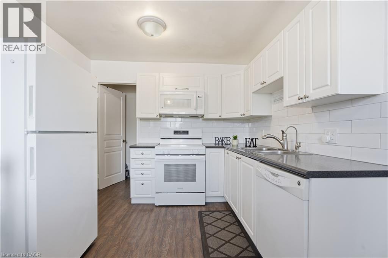
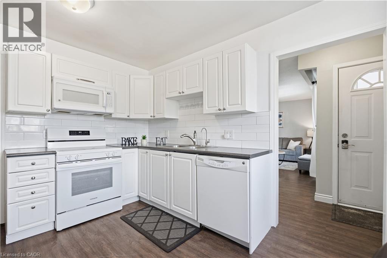
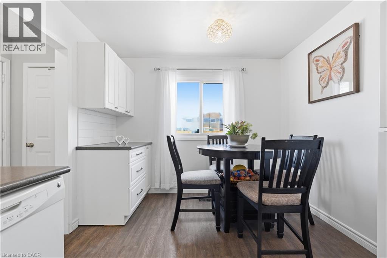
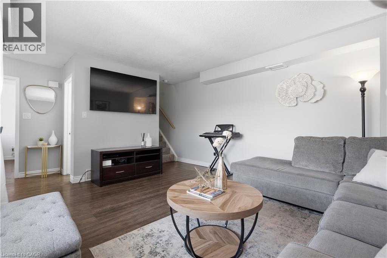
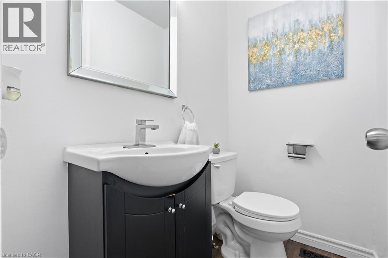
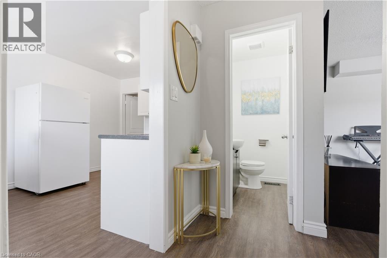
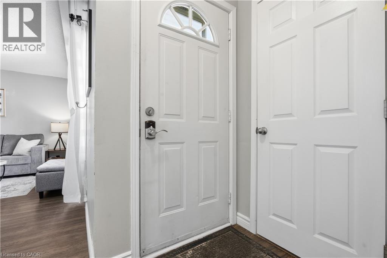
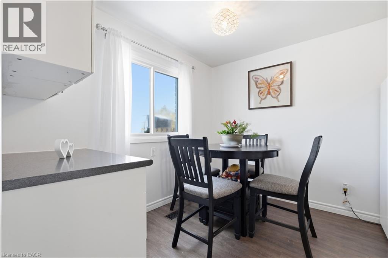
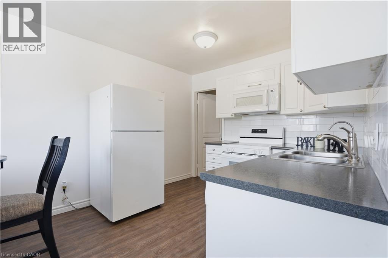
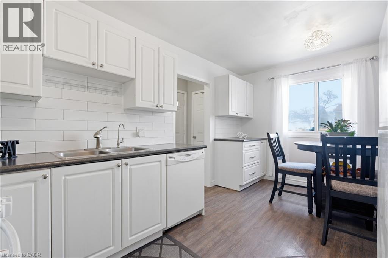
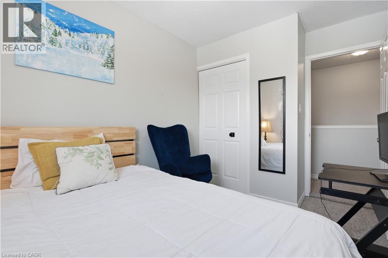
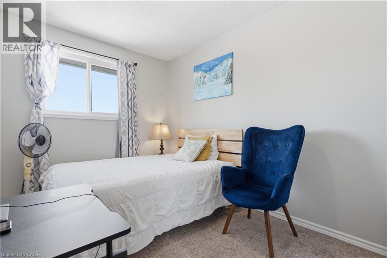
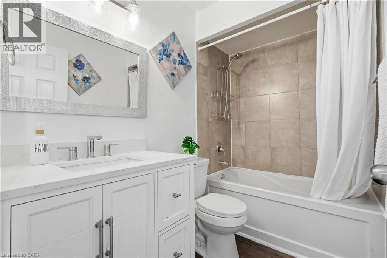
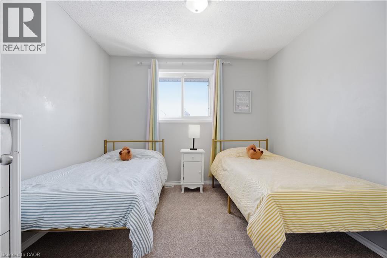
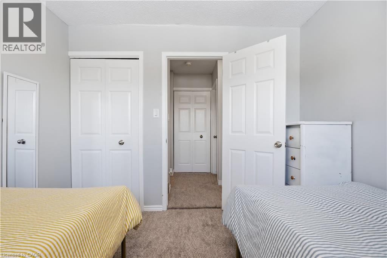
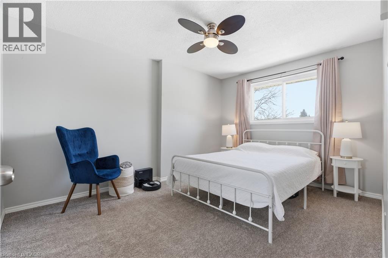
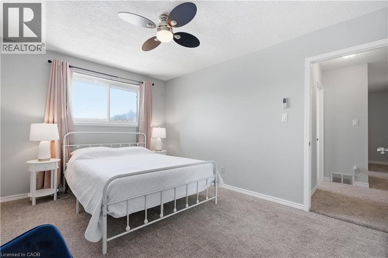
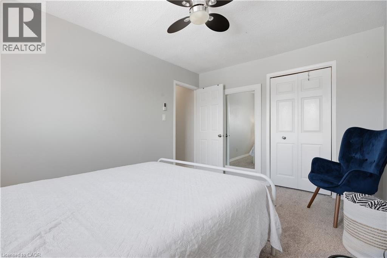
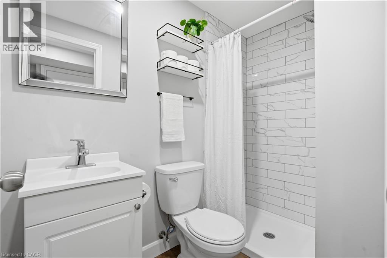
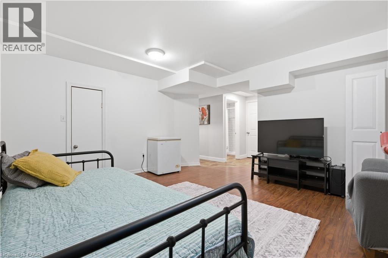
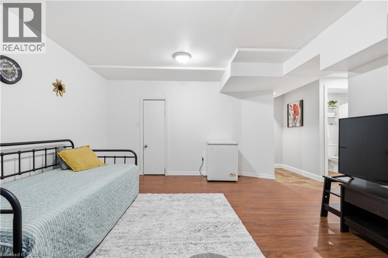
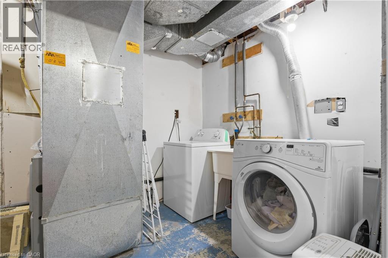
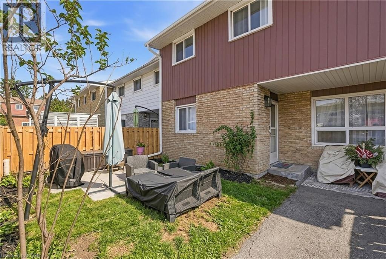
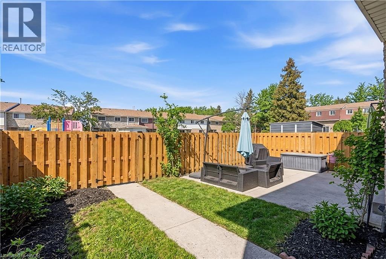
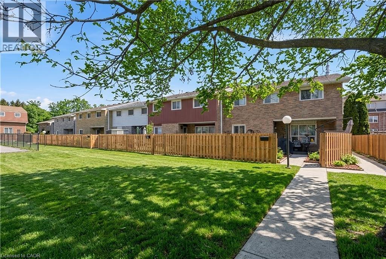
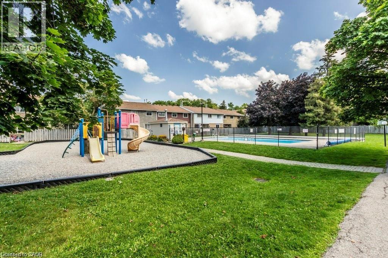
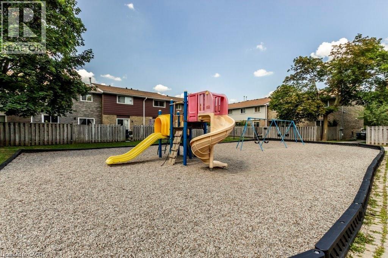
$611.98 MonthlyLook no farther for affordable, functional, and FUN family living! This bright and beautifully cared-for condo townhouse tucked into one of Kitchener’s most established and convenient neighbourhoods offers a functional layout, spacious rooms, and a warm, inviting atmosphere. This home is perfect for first-time home buyers looking low-maintenance living, and seasoned buyers looking for a more simplified life! Step inside to a generous living room area ideal for hosting family and friends, a well-designed eat-in kitchen with plenty of cabinetry and prep space, and a convenient 2-piece bathroom. Upstairs, you’ll find spacious bedrooms, a full bathroom, and a primary bedroom complete with a walk-in closet. The finished lower level adds even more flexible living space with a large rec room perfect for movie nights, a home office, gym, or playroom, plus a 3pc bathroom, laundry area, and extra storage. Enjoy the benefits of condo living while still having your own private outdoor space to relax, garden, or enjoy your morning coffee. Residents of the complex also enjoy access to an in-ground pool and playground — ideal for summer enjoyment and family living. Located close to parks, schools, public transit, shopping, restaurants, The Boardwalk, and both Universities, this location offers excellent convenience for families, professionals, students, and investors alike. Easy highway access makes commuting simple while still enjoying the charm of a mature residential neighbourhood. Whether you’re purchasing your first home, looking to simplify your lifestyle, or adding to your investment portfolio, this move-in ready home offers an incredible opportunity in a sought-after Kitchener community. (id:43503)
Property Details
| MLS® Number | 40833416 |
| Property Type | Single Family |
| Amenities Near By | Park, Place Of Worship, Playground, Public Transit, Schools, Shopping |
| Equipment Type | Water Heater |
| Features | Southern Exposure |
| Parking Space Total | 1 |
| Pool Type | Inground Pool |
| Rental Equipment Type | Water Heater |
Building
| Bathroom Total | 3 |
| Bedrooms Above Ground | 3 |
| Bedrooms Total | 3 |
| Appliances | Dishwasher, Dryer, Refrigerator, Stove, Water Softener, Water Purifier, Washer |
| Architectural Style | 2 Level |
| Basement Development | Finished |
| Basement Type | Full (finished) |
| Constructed Date | 1973 |
| Construction Style Attachment | Attached |
| Cooling Type | Central Air Conditioning |
| Exterior Finish | Brick, Vinyl Siding |
| Foundation Type | Poured Concrete |
| Half Bath Total | 1 |
| Heating Fuel | Natural Gas |
| Heating Type | Forced Air |
| Stories Total | 2 |
| Size Interior | 1,179 Sqft |
| Type | Row / Townhouse |
| Utility Water | Municipal Water |
Parking
| Open |
Land
| Acreage | No |
| Land Amenities | Park, Place Of Worship, Playground, Public Transit, Schools, Shopping |
| Sewer | Municipal Sewage System |
| Size Total Text | Unknown |
| Zoning Description | R1b |
Rooms
| Level | Type | Length | Width | Dimensions |
|---|---|---|---|---|
| Second Level | 4pc Bathroom | Measurements not available | ||
| Second Level | Bedroom | 10'0'' x 9'11'' | ||
| Second Level | Bedroom | 12'2'' x 8'1'' | ||
| Second Level | Primary Bedroom | 13'4'' x 10'4'' | ||
| Basement | Utility Room | 12'3'' x 7'7'' | ||
| Basement | 3pc Bathroom | Measurements not available | ||
| Basement | Recreation Room | 15'1'' x 13'1'' | ||
| Main Level | 2pc Bathroom | Measurements not available | ||
| Main Level | Kitchen | 9'10'' x 7'11'' | ||
| Main Level | Dining Room | 9'10'' x 7'3'' | ||
| Main Level | Living Room | 16'10'' x 12'10'' |
https://www.realtor.ca/real-estate/29802156/423-westwood-drive-unit-44-kitchener
Contact Us
Contact us for more information

The trademarks REALTOR®, REALTORS®, and the REALTOR® logo are controlled by The Canadian Real Estate Association (CREA) and identify real estate professionals who are members of CREA. The trademarks MLS®, Multiple Listing Service® and the associated logos are owned by The Canadian Real Estate Association (CREA) and identify the quality of services provided by real estate professionals who are members of CREA. The trademark DDF® is owned by The Canadian Real Estate Association (CREA) and identifies CREA's Data Distribution Facility (DDF®)
May 25 2026 08:19:39
REALTORS® Association of Hamilton-Burlington
Red And White Realty Inc.