
3608 Cherrington Crescent Unit# Lower Level Mississauga, Ontario L5L 5C4


$1,900 Monthly
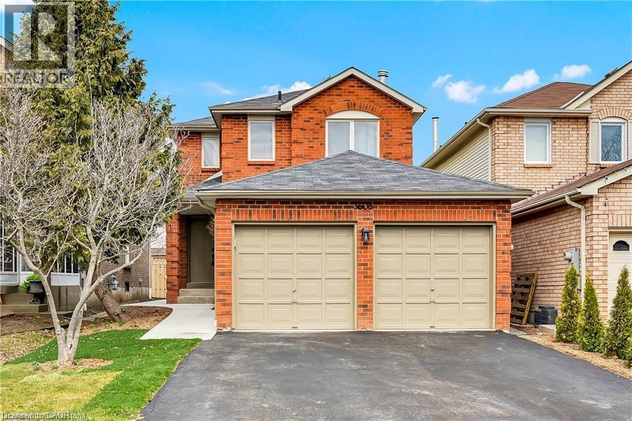
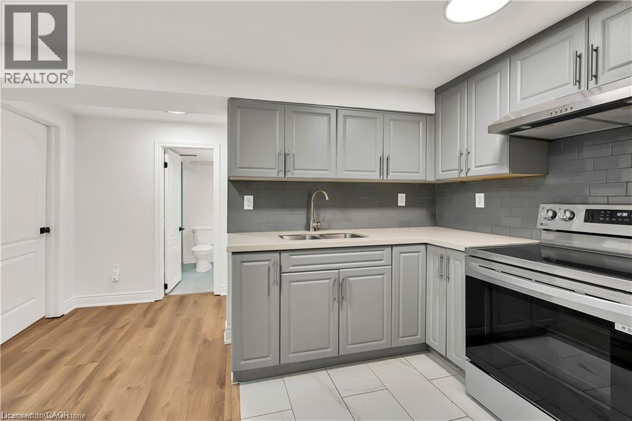
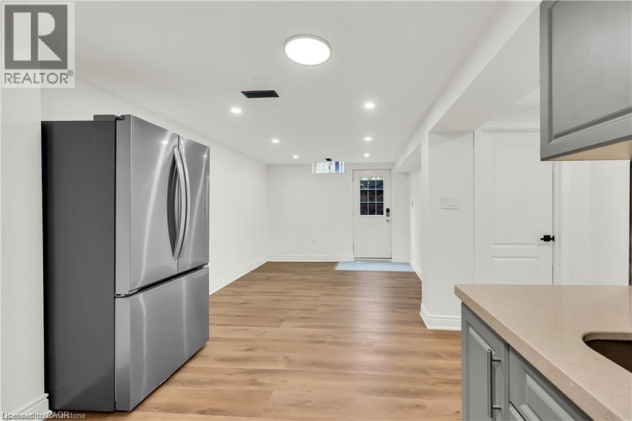
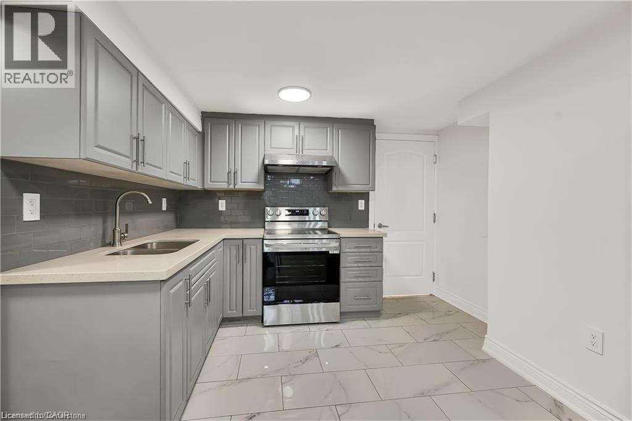
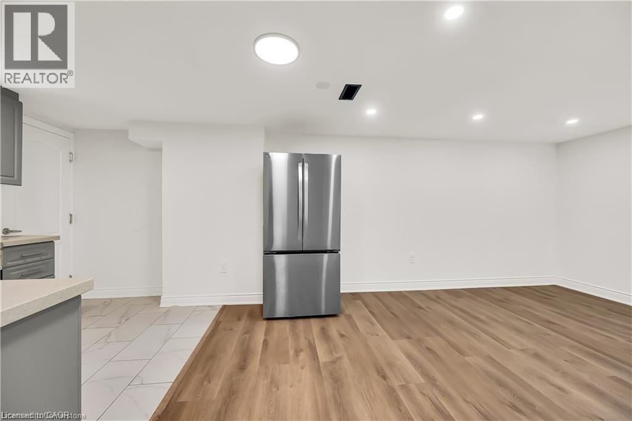
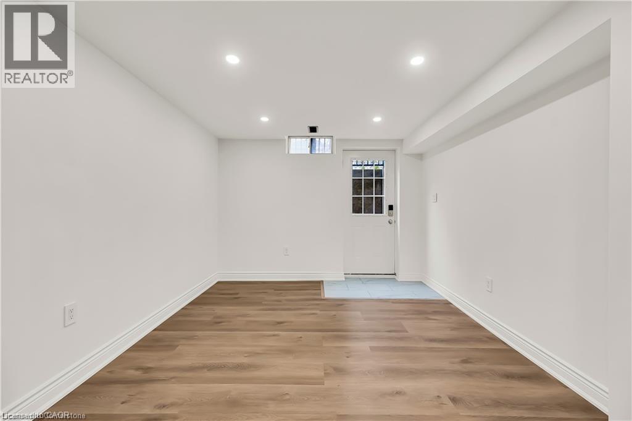
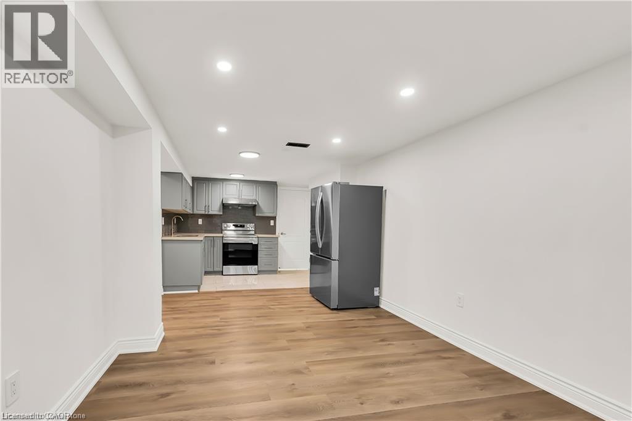
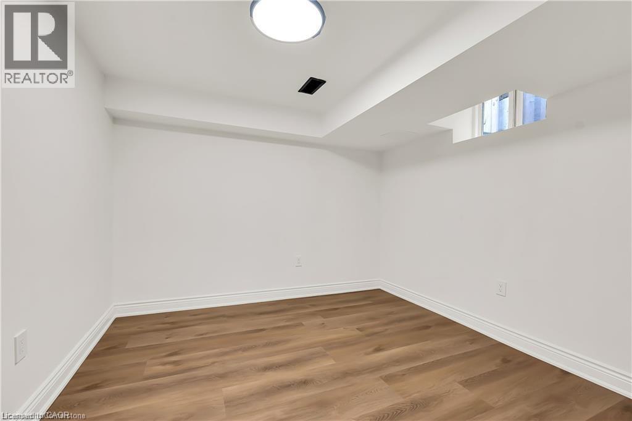
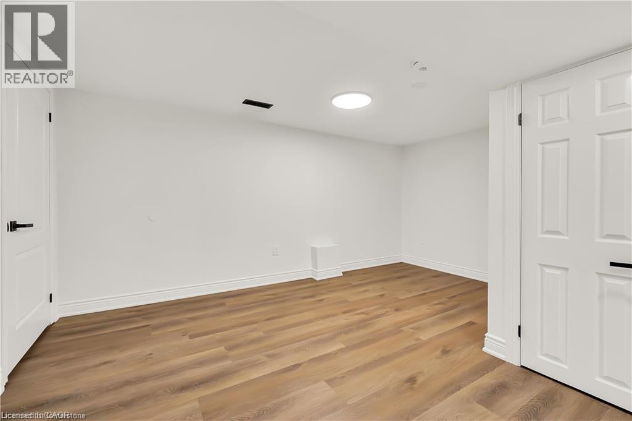
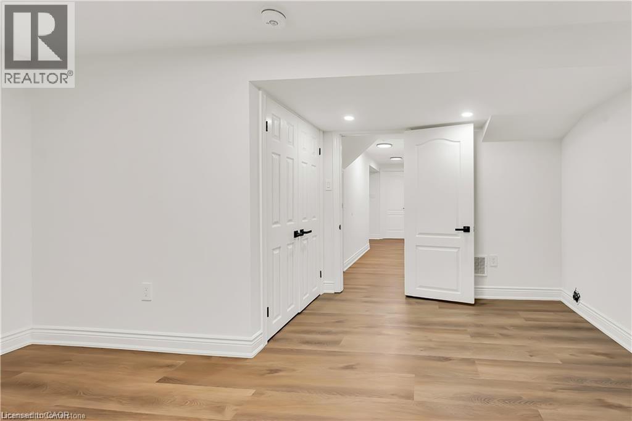
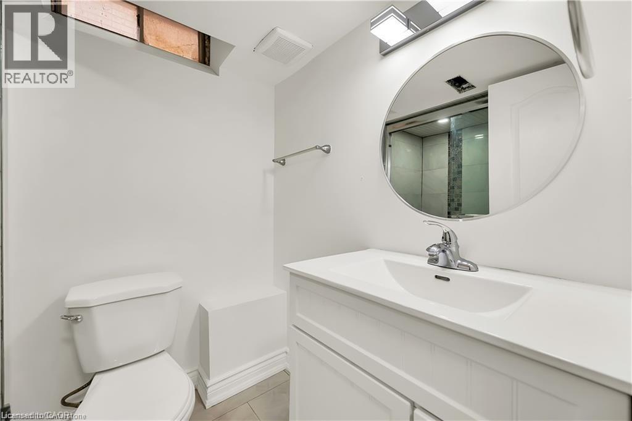
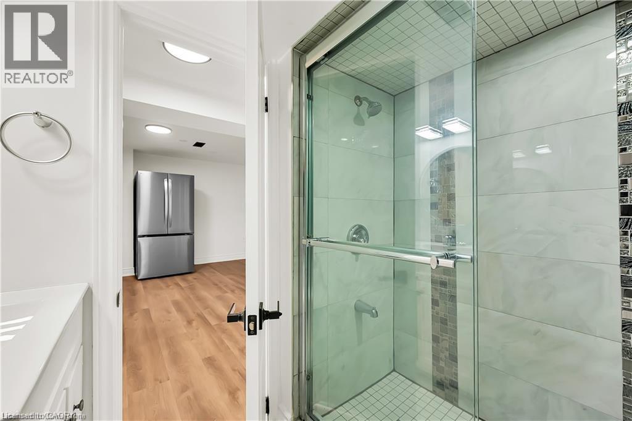
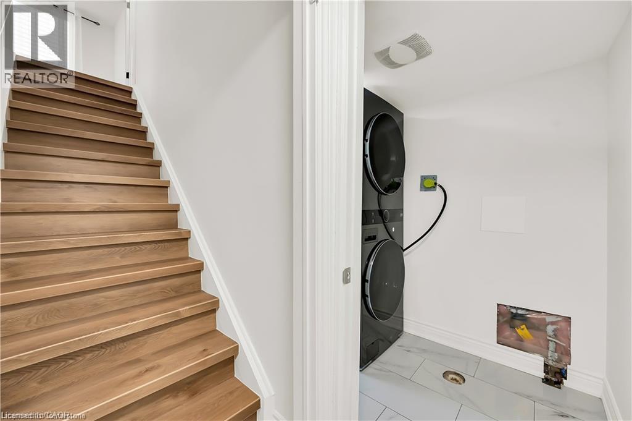
Lower-level apartment with eat-in-kitchen, livingrm, 2 spacious bedrooms, 3-piece bathroom, separate entrance, and large above-grade windows that bring in plenty of natural light. Driveway parking for 2 vehicles. Close to top-rated schools, shopping centres, grocery stores, churches, parks, public transit, and just minutes to major highways. (id:43503)
Property Details
| MLS® Number | 40832804 |
| Property Type | Single Family |
| Parking Space Total | 2 |
Building
| Bathroom Total | 1 |
| Bedrooms Below Ground | 2 |
| Bedrooms Total | 2 |
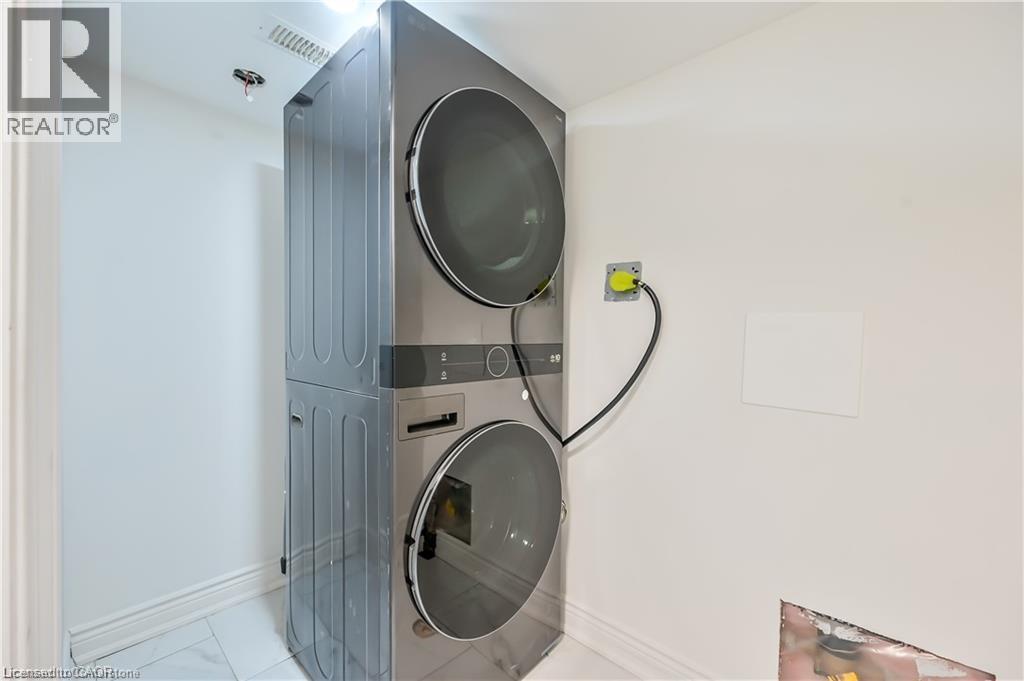
| Appliances | Dryer, Refrigerator, Stove, Washer |
| Architectural Style | 2 Level |
| Basement Development | Finished |
| Basement Type | Full (finished) |
| Construction Style Attachment | Detached |
| Cooling Type | Central Air Conditioning |
| Exterior Finish | Brick |
| Foundation Type | Poured Concrete |
| Heating Type | Forced Air |
| Stories Total | 2 |
| Size Interior | 825 Sqft |
| Type | House |
| Utility Water | Municipal Water |
Parking
| Attached Garage |
Land
| Acreage | No |
| Sewer | Municipal Sewage System |
| Size Depth | 118 Ft |
| Size Frontage | 32 Ft |
| Size Total Text | Under 1/2 Acre |
| Zoning Description | R5-1346 |
Rooms
| Level | Type | Length | Width | Dimensions |
|---|---|---|---|---|
| Basement | Utility Room | 5'5'' x 9'0'' | ||
| Basement | Laundry Room | 7'8'' x 4'5'' | ||
| Basement | 3pc Bathroom | 5'5'' x 7'0'' | ||
| Basement | Bedroom | 14'7'' x 12'0'' | ||
| Basement | Bedroom | 9'6'' x 9'10'' | ||
| Basement | Eat In Kitchen | 10'4'' x 11'0'' | ||
| Basement | Living Room | 10'4'' x 11'9'' |
https://www.realtor.ca/real-estate/29799404/3608-cherrington-crescent-unit-lower-level-mississauga
Contact Us
Contact us for more information

The trademarks REALTOR®, REALTORS®, and the REALTOR® logo are controlled by The Canadian Real Estate Association (CREA) and identify real estate professionals who are members of CREA. The trademarks MLS®, Multiple Listing Service® and the associated logos are owned by The Canadian Real Estate Association (CREA) and identify the quality of services provided by real estate professionals who are members of CREA. The trademark DDF® is owned by The Canadian Real Estate Association (CREA) and identifies CREA's Data Distribution Facility (DDF®)
May 25 2026 04:50:53
REALTORS® Association of Hamilton-Burlington
RE/MAX Real Estate Centre Inc.