
94 Ottawa Crescent Guelph, Ontario N1E 2A9

$599,900
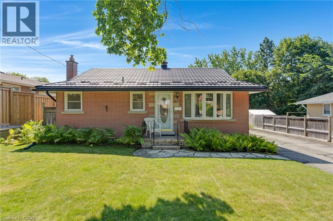
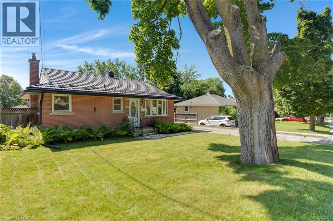
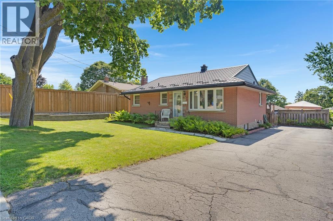
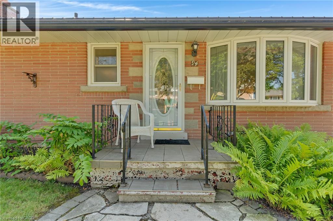
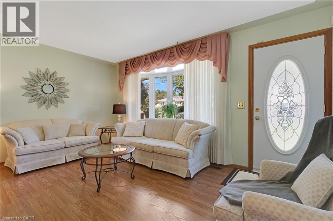
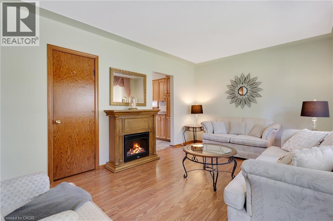
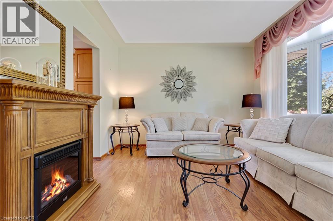
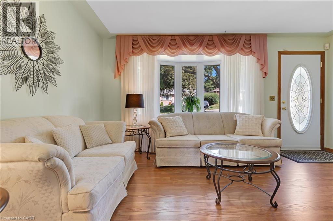
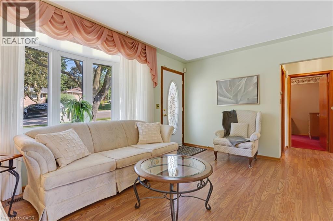
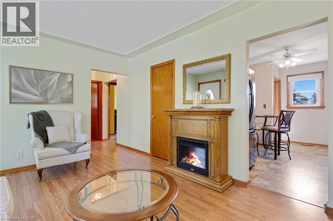
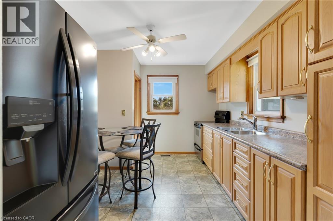
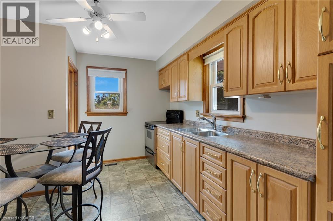
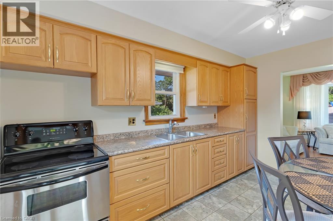
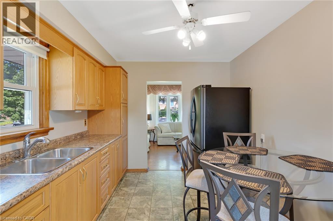
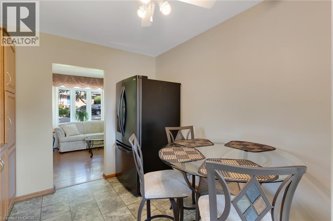
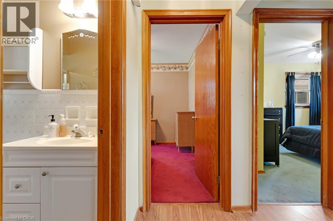
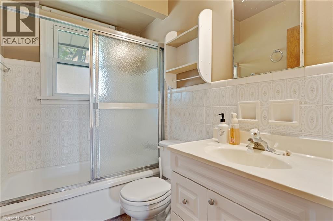
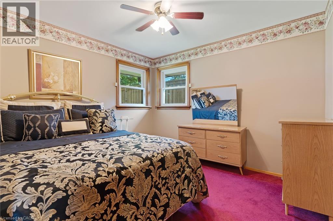
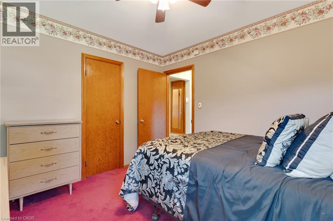
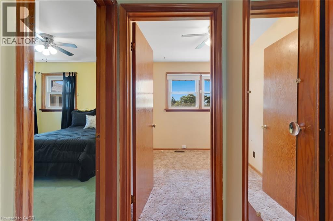
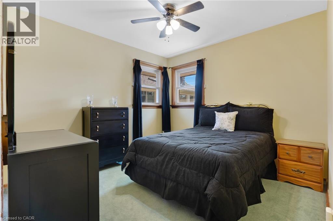
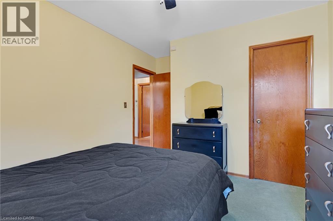
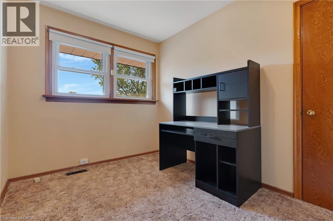
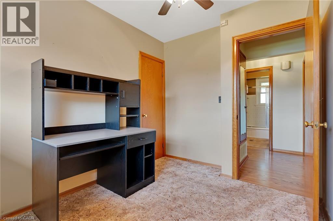
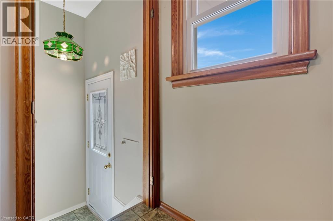
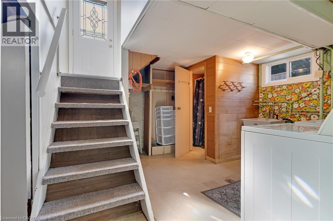
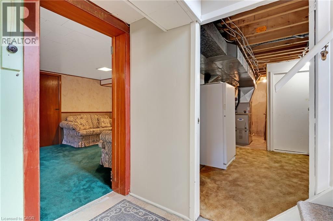
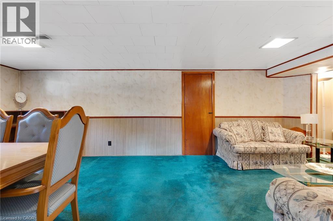
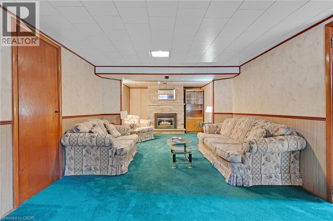
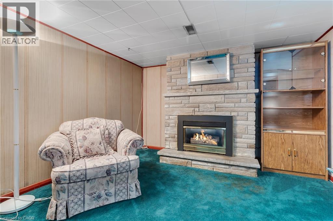
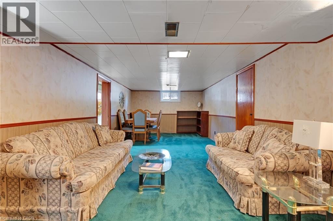
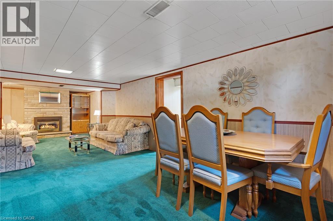
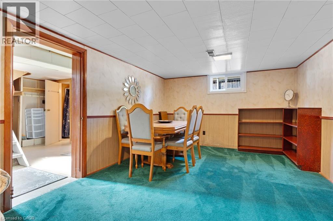
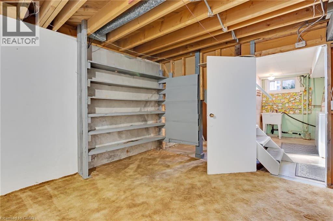
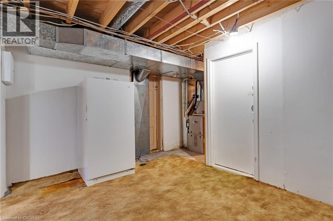
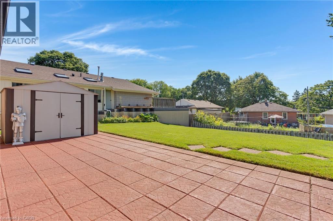
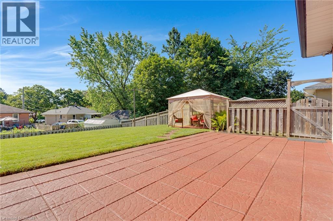
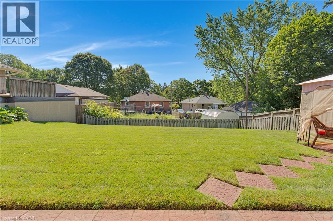
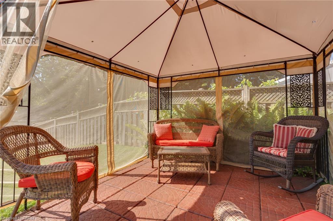
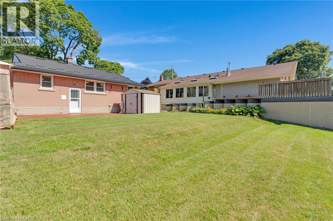
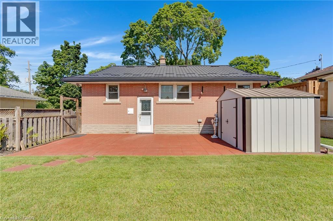
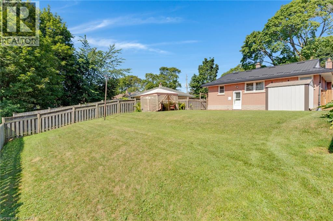
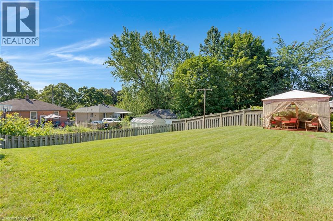
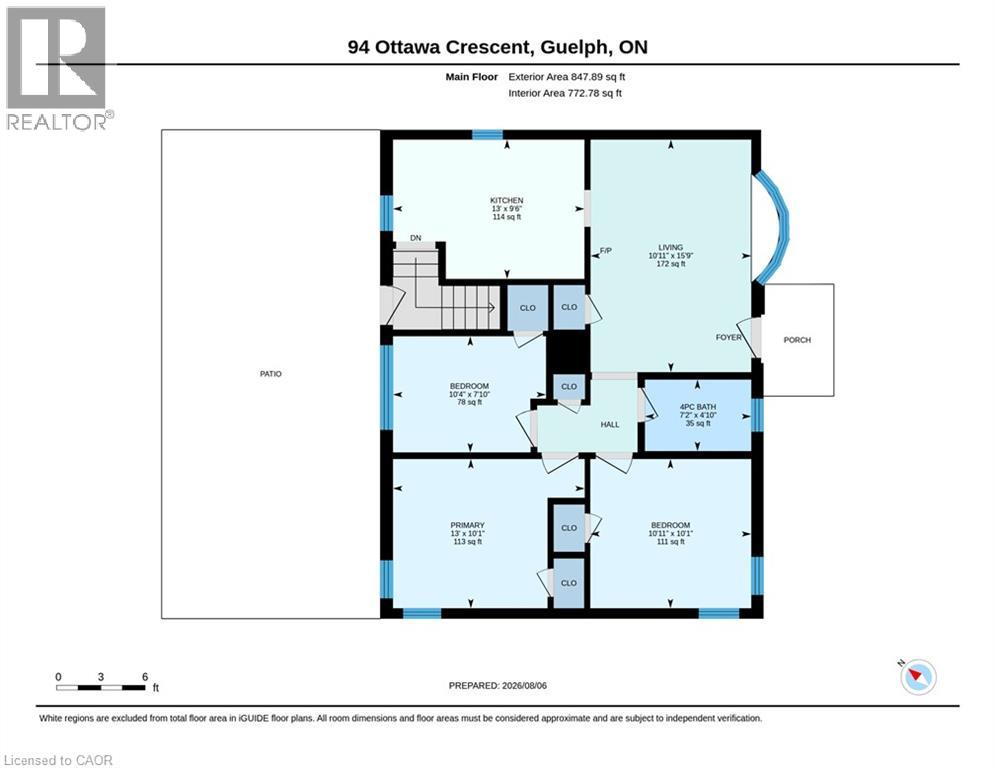
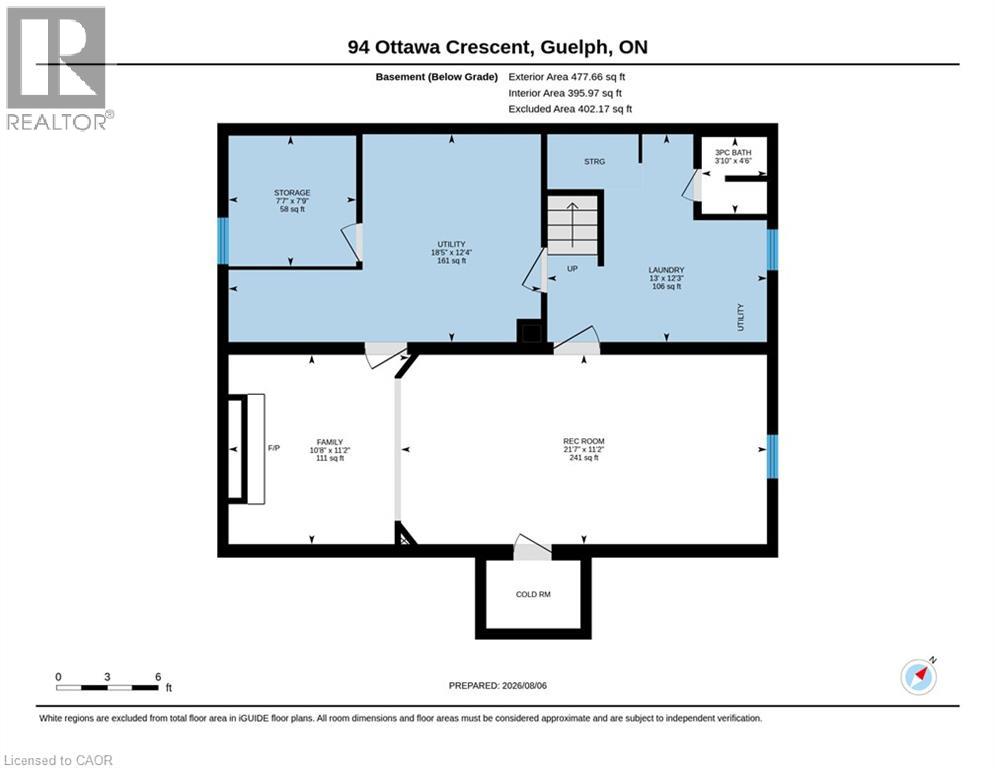
Welcome to this solid all-brick bungalow with a durable metal roof, ideally located in one of Guelph's most desirable, mature, and family-friendly neighbourhoods. Close to excellent schools, parks, shopping, and all amenities, this immaculate home offers exceptional convenience and long-term value. Featuring 3 bedrooms and 2 bathrooms, this well-maintained home offers a functional layout for families of all sizes. The finished basement boasts a huge recreation room/family room with a cozy gas fireplace, perfect for relaxing or entertaining. A separate entrance to the basement provides excellent flexibility for extended family, guests, or potential income opportunities. Outside, enjoy the expansive backyard complete with a patio, gazebo, and storage shed—an ideal setting for outdoor gatherings or quiet evenings. The basement also includes a large storage room that could easily be converted into additional living space, a home office, gym, or hobby room to suit your needs. Updates include metal roof (2018) with balance of 50 yr warranty, updated kitchen (2024), A/C and furnace (2013) , main floor windows and front and rear doors (2009) This is a fantastic opportunity to own a well-built home in a highly sought-after Guelph neighbourhood with plenty of space and endless potential. (id:43503)
Open House
This property has open houses!
2:00 pm
Ends at:4:00 pm
Property Details
| MLS® Number | 40852906 |
| Property Type | Single Family |
| Neigbourhood | Skov Park Neighbourhood Group |
| Amenities Near By | Park, Schools, Shopping |
| Community Features | Quiet Area |
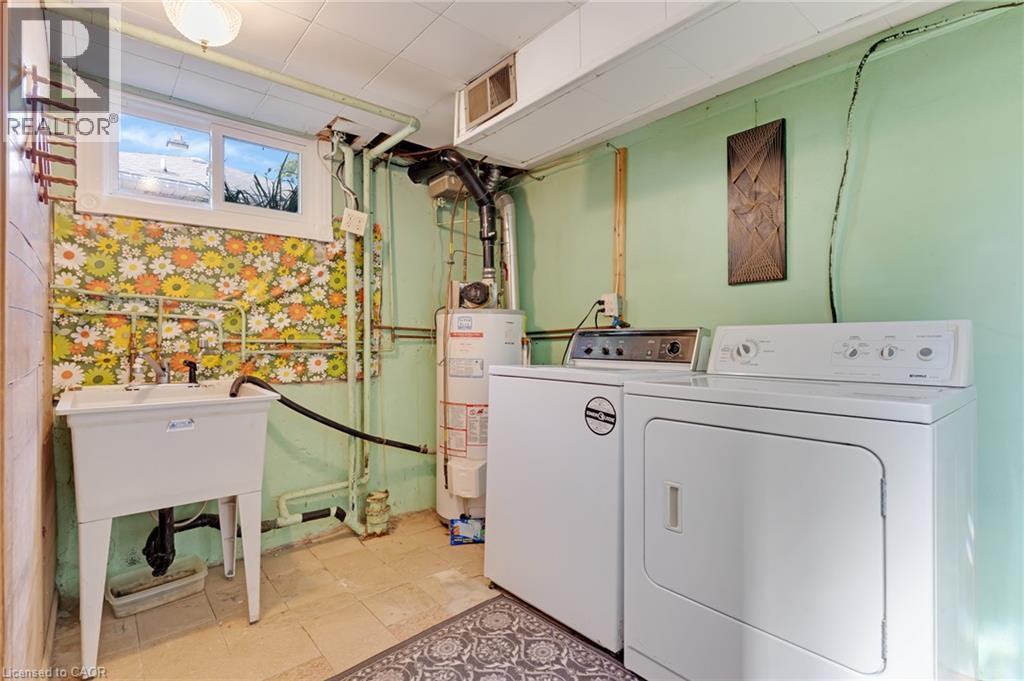
| Equipment Type | Water Heater |
| Parking Space Total | 3 |
| Rental Equipment Type | Water Heater |
Building
| Bathroom Total | 2 |
| Bedrooms Above Ground | 3 |
| Bedrooms Total | 3 |
| Basement Development | Partially Finished |
| Basement Type | Full (partially Finished) |
| Constructed Date | 1954 |
| Construction Style Attachment | Detached |
| Cooling Type | Central Air Conditioning |
| Exterior Finish | Brick |
| Stories Total | 1 |
| Size Interior | 1,326 Sqft |
| Type | House |
| Utility Water | Municipal Water |
Land
| Acreage | No |
| Land Amenities | Park, Schools, Shopping |
| Sewer | Municipal Sewage System |
| Size Depth | 115 Ft |
| Size Frontage | 54 Ft |
| Size Total Text | Under 1/2 Acre |
| Zoning Description | R!b |
Rooms
| Level | Type | Length | Width | Dimensions |
|---|---|---|---|---|
| Basement | Utility Room | 12'4'' x 18'5'' | ||
| Basement | Storage | 9'7'' x 7' | ||
| Basement | Laundry Room | Measurements not available | ||
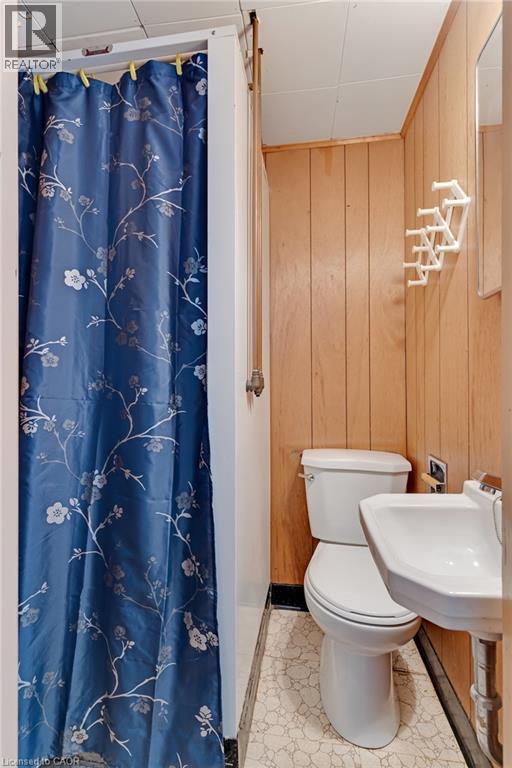
| Basement | 3pc Bathroom | Measurements not available | ||
| Basement | Family Room | 11'2'' x 10'8'' | ||
| Basement | Recreation Room | 11'2'' x 21'7'' | ||
| Main Level | 4pc Bathroom | Measurements not available | ||
| Main Level | Bedroom | 10'4'' x 7'10'' | ||
| Main Level | Bedroom | 10'11'' x 10'1'' | ||
| Main Level | Primary Bedroom | 13'0'' x 10'1'' | ||
| Main Level | Eat In Kitchen | 13'0'' x 9'6'' | ||
| Main Level | Living Room | 10'3'' x 15'9'' |
https://www.realtor.ca/real-estate/30126890/94-ottawa-crescent-guelph
Contact Us
Contact us for more information

The trademarks REALTOR®, REALTORS®, and the REALTOR® logo are controlled by The Canadian Real Estate Association (CREA) and identify real estate professionals who are members of CREA. The trademarks MLS®, Multiple Listing Service® and the associated logos are owned by The Canadian Real Estate Association (CREA) and identify the quality of services provided by real estate professionals who are members of CREA. The trademark DDF® is owned by The Canadian Real Estate Association (CREA) and identifies CREA's Data Distribution Facility (DDF®)
August 07 2026 02:08:35
REALTORS® Association of Hamilton-Burlington
Royal LePage Crown Realty Services Inc.