
90 Pepperwood Crescent Kitchener, Ontario N2A 2R3

$614,900
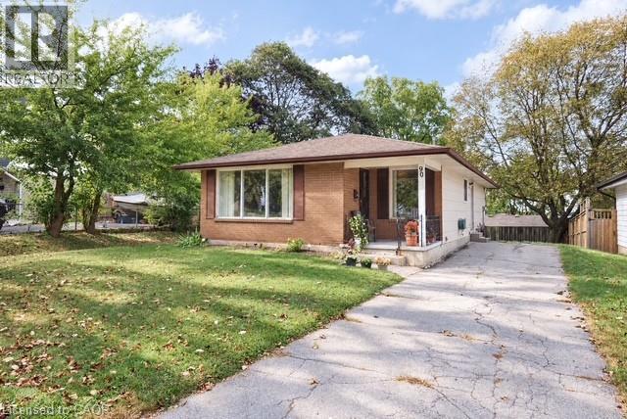
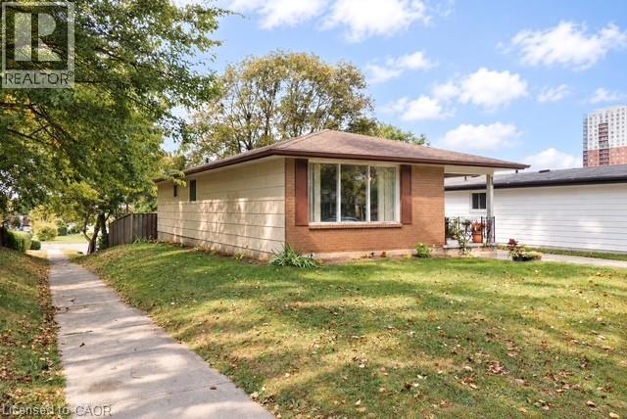
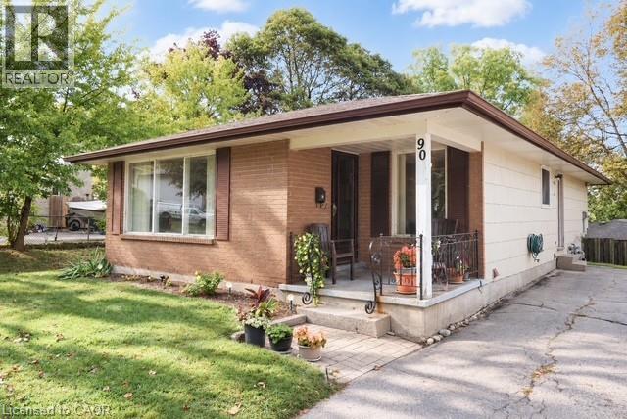
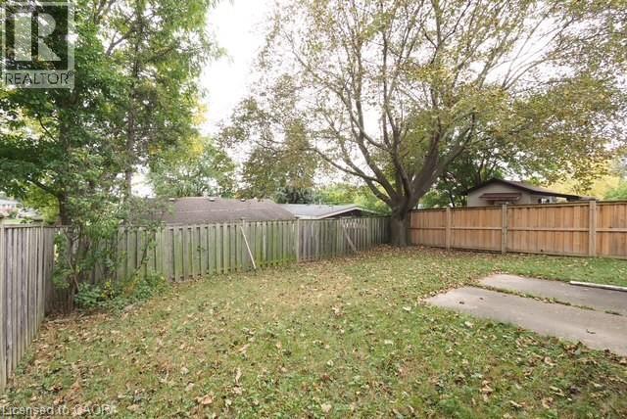
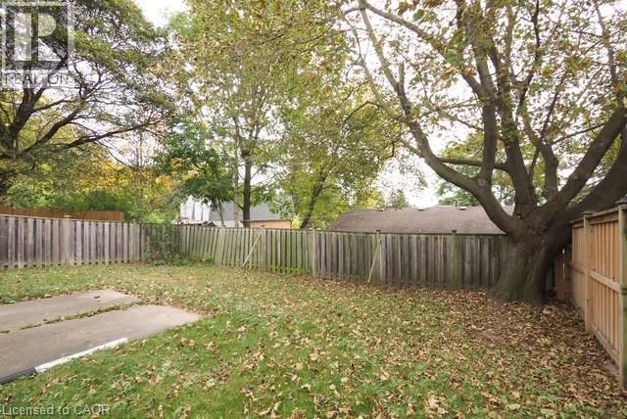
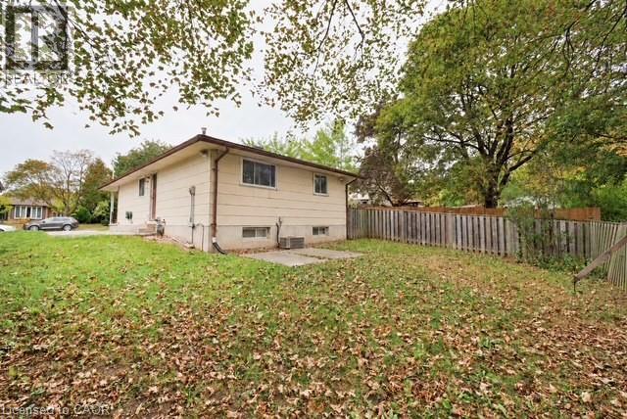
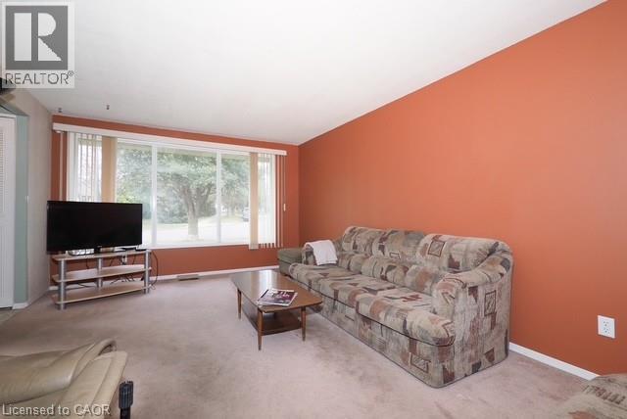
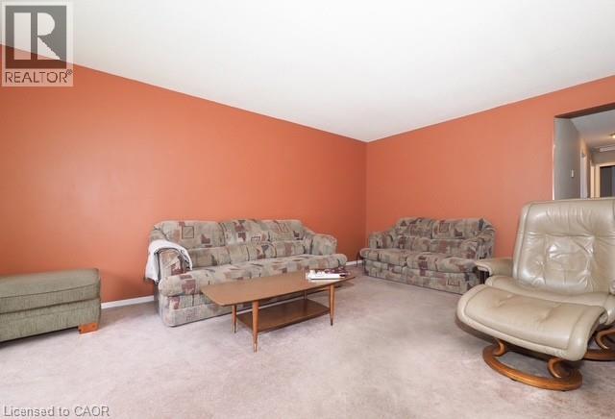
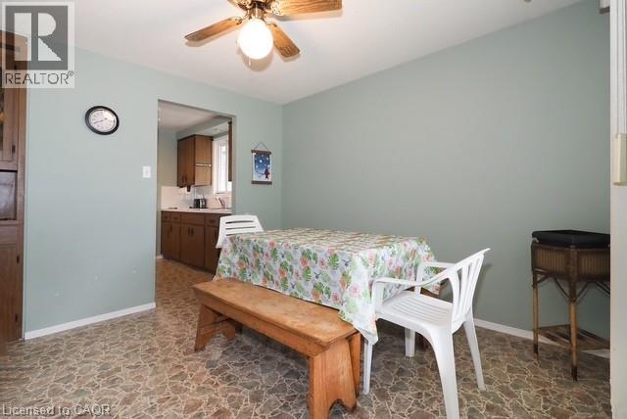
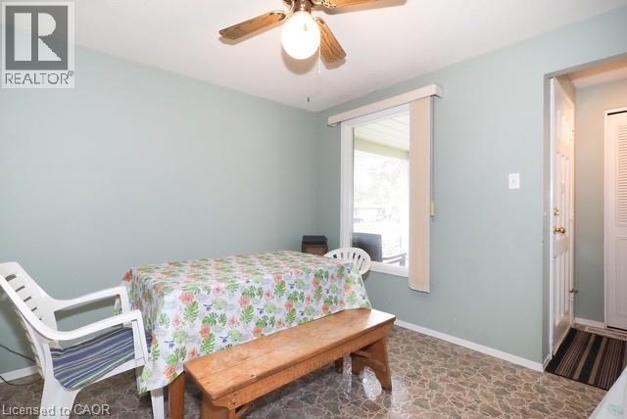
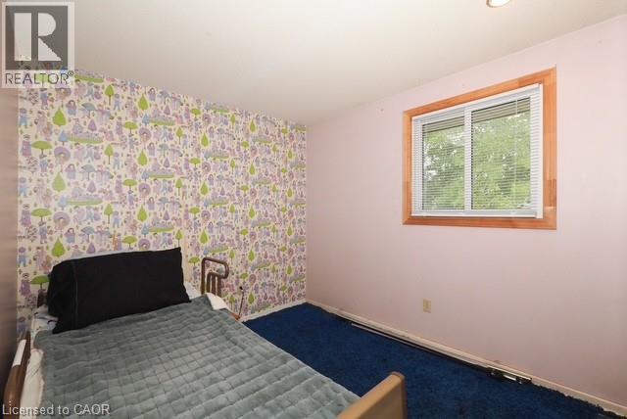
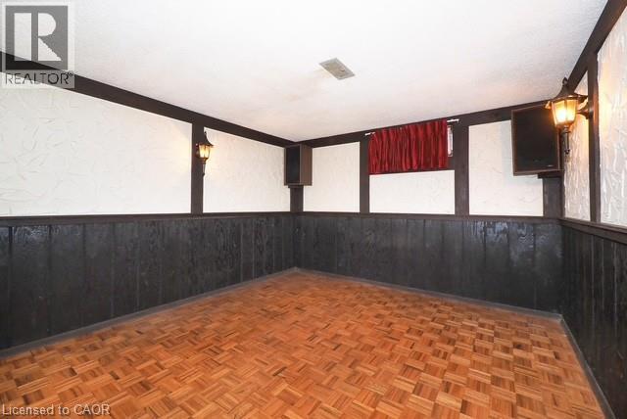
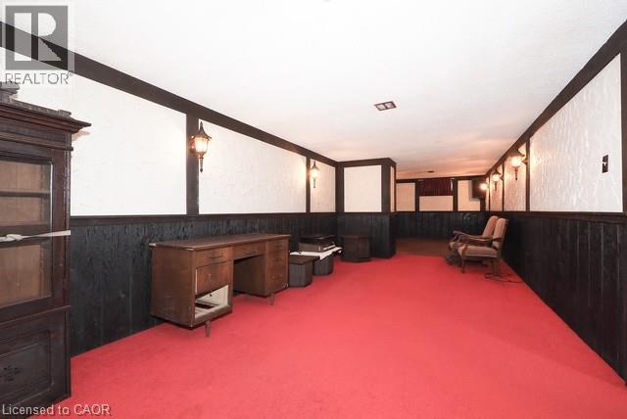
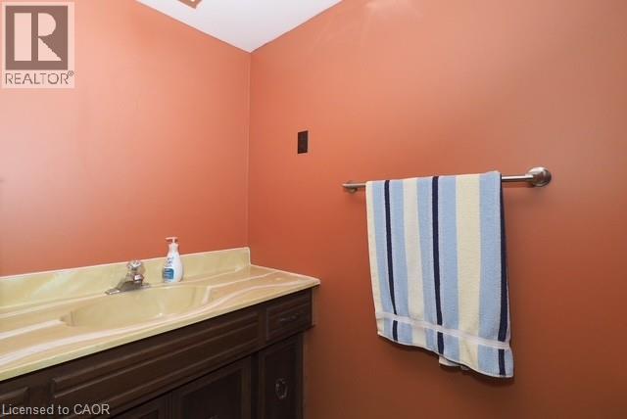
Located on a cul de sac close to Chicopee Ski Club this clean bungalow checks all of the boxes for the homebuyer who wants to choose their own colours and wants to live in a mature area without the congestion of newer subdivisions. The fenced yard features a mature maple tree and concrete patio for private family gatherings. The extra long driveway allows for parking for a minimum of 4 cars. The main floor features a spacious living room and dining area. The huge recreation room has easy access to a 2 piece bathroom and features a wet bar and dance floor. There is also a fourth bedroom or hobby room in the lower level. (id:43503)
Property Details
| MLS® Number | 40867849 |
| Property Type | Single Family |
| Amenities Near By | Park, Place Of Worship, Playground, Public Transit, Schools, Shopping, Ski Area |
| Community Features | Quiet Area, Community Centre |
| Equipment Type | Water Heater |
| Features | Cul-de-sac, Paved Driveway, Private Yard |
| Parking Space Total | 4 |
| Rental Equipment Type | Water Heater |
| Structure | Porch |
Building
| Bathroom Total | 2 |
| Bedrooms Above Ground | 3 |
| Bedrooms Below Ground | 1 |
| Bedrooms Total | 4 |
| Appliances | Dryer, Refrigerator, Stove, Washer, Hood Fan, Window Coverings |
| Architectural Style | Bungalow |
| Basement Development | Partially Finished |
| Basement Type | Full (partially Finished) |
| Constructed Date | 1971 |
| Construction Style Attachment | Detached |
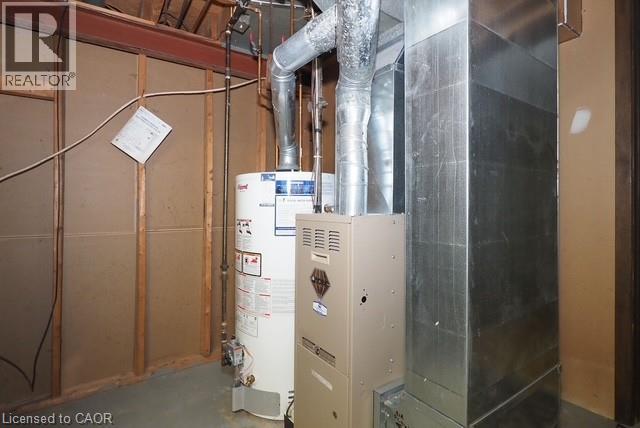
| Cooling Type | Central Air Conditioning |
| Exterior Finish | Asbestos, Brick Veneer |
| Fire Protection | Smoke Detectors |
| Fixture | Ceiling Fans |
| Foundation Type | Poured Concrete |
| Half Bath Total | 1 |
| Heating Fuel | Natural Gas |
| Heating Type | Forced Air |
| Stories Total | 1 |
| Size Interior | 1,891 Sqft |
| Type | House |
| Utility Water | Municipal Water |
Land
| Access Type | Road Access, Highway Access |
| Acreage | No |
| Land Amenities | Park, Place Of Worship, Playground, Public Transit, Schools, Shopping, Ski Area |
| Sewer | Municipal Sewage System |
| Size Depth | 101 Ft |
| Size Frontage | 38 Ft |
| Size Total Text | Under 1/2 Acre |
| Zoning Description | R2c |
Rooms
| Level | Type | Length | Width | Dimensions |
|---|---|---|---|---|
| Basement | Laundry Room | Measurements not available | ||
| Basement | 2pc Bathroom | Measurements not available | ||
| Basement | Recreation Room | 42'10'' x 10'5'' | ||
| Basement | Bedroom | 10'7'' x 9'2'' | ||
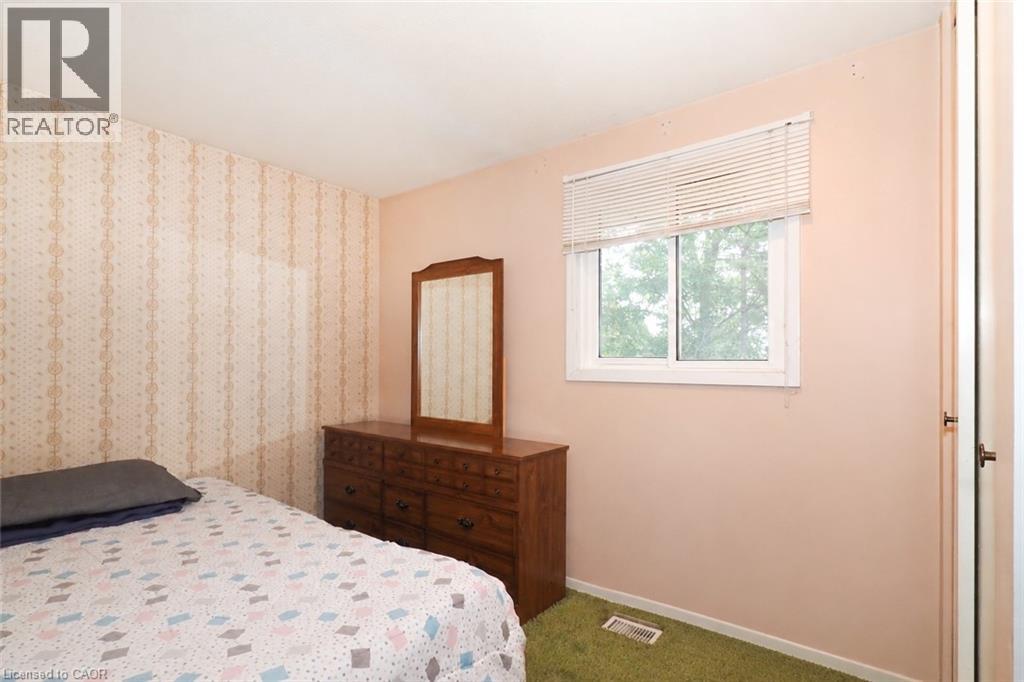
| Main Level | Bedroom | 11'10'' x 8'11'' | ||
| Main Level | Bedroom | 11'6'' x 8'5'' | ||
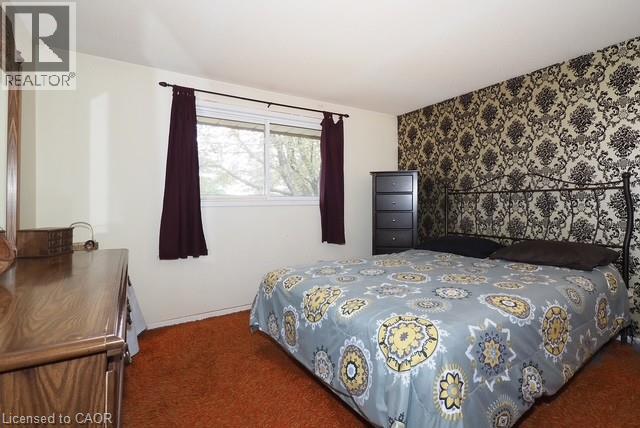
| Main Level | Primary Bedroom | 11'1'' x 10'6'' | ||
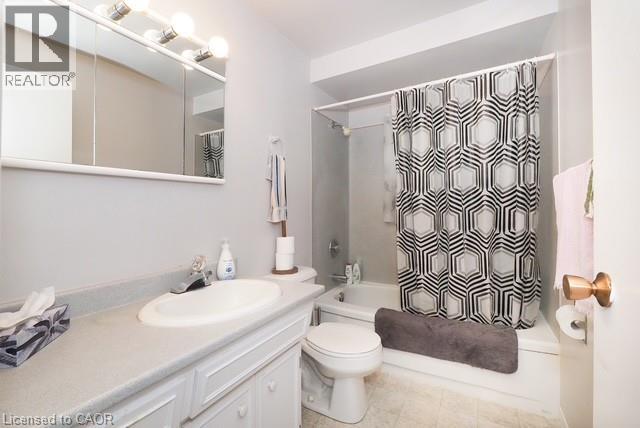
| Main Level | 4pc Bathroom | Measurements not available | ||
| Main Level | Dining Room | 11'1'' x 10'5'' | ||
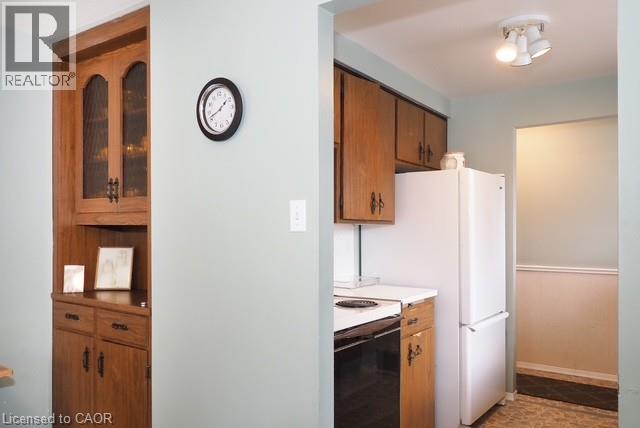
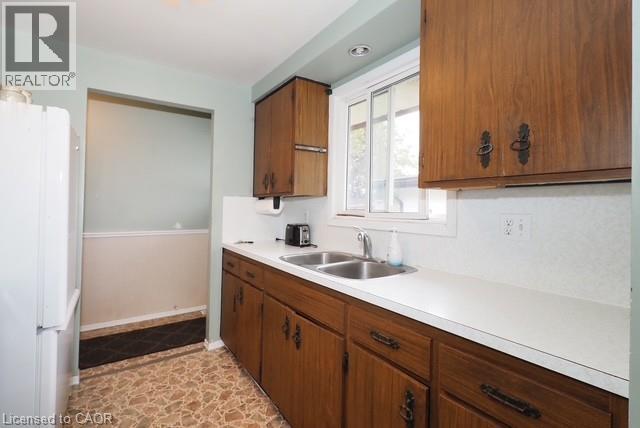
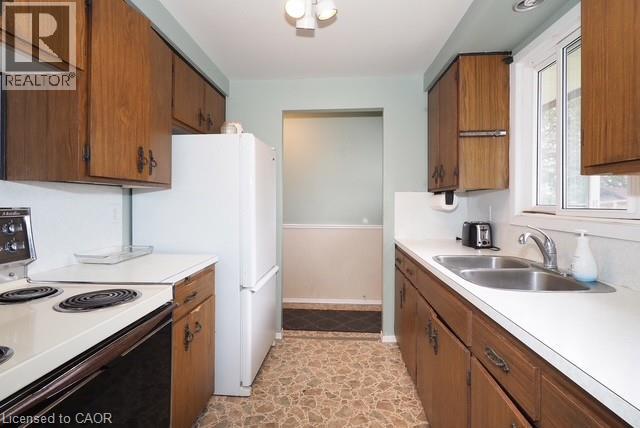
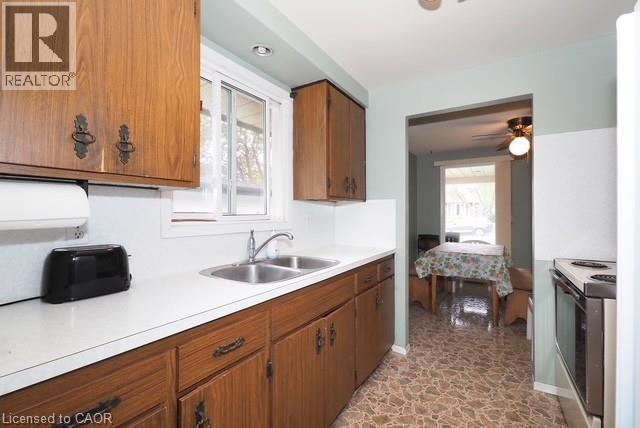
| Main Level | Kitchen | 7'11'' x 7'10'' | ||
| Main Level | Living Room | 17'4'' x 11'10'' |
https://www.realtor.ca/real-estate/30356134/90-pepperwood-crescent-kitchener
Contact Us
Contact us for more information

The trademarks REALTOR®, REALTORS®, and the REALTOR® logo are controlled by The Canadian Real Estate Association (CREA) and identify real estate professionals who are members of CREA. The trademarks MLS®, Multiple Listing Service® and the associated logos are owned by The Canadian Real Estate Association (CREA) and identify the quality of services provided by real estate professionals who are members of CREA. The trademark DDF® is owned by The Canadian Real Estate Association (CREA) and identifies CREA's Data Distribution Facility (DDF®)
October 02 2026 04:15:23
REALTORS® Association of Hamilton-Burlington
RE/MAX Twin City Realty Inc.