
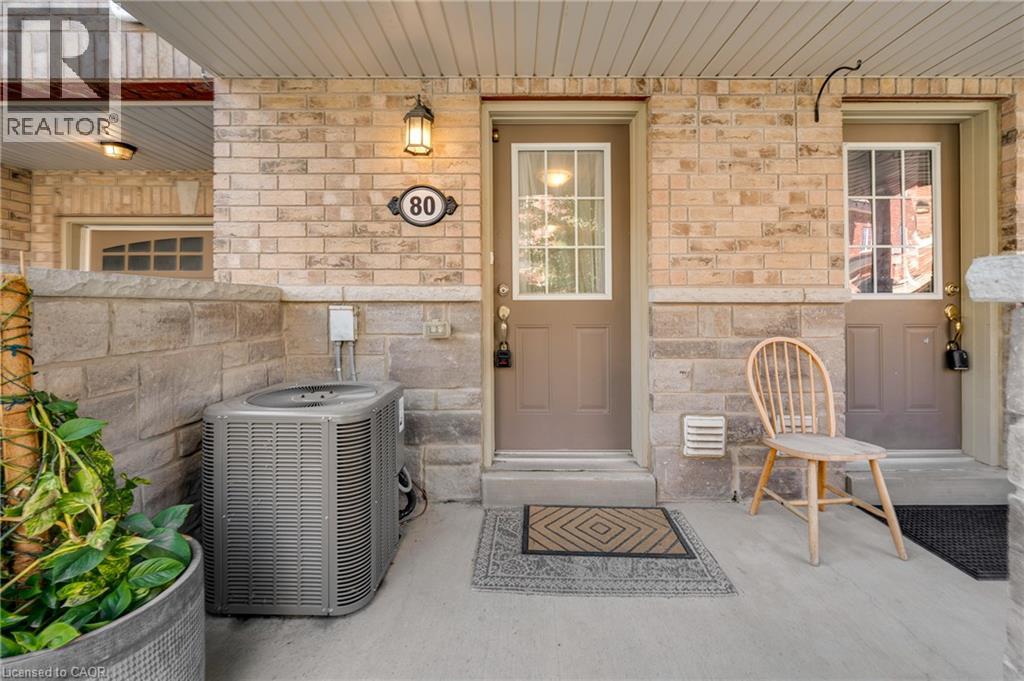
88 Decorso Drive Unit# 80 Guelph, Ontario N1L 0A9

$2,700 Monthly
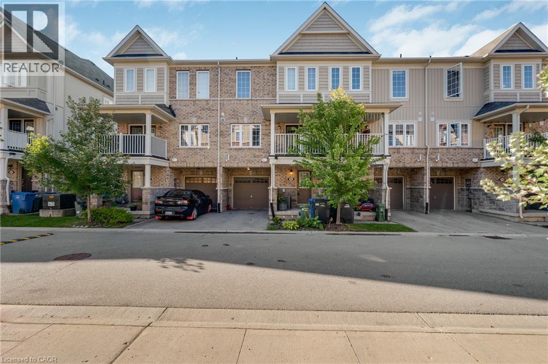
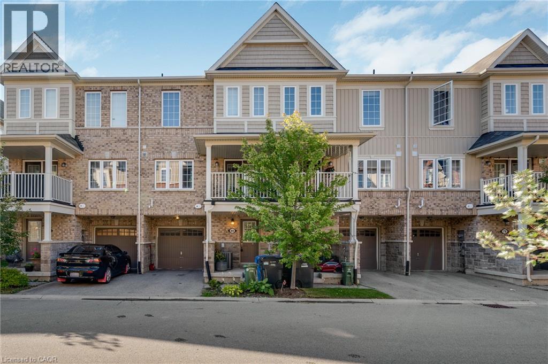
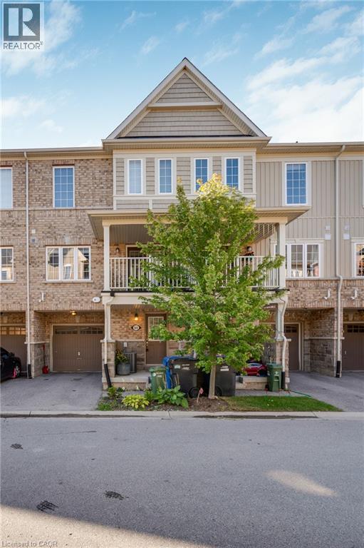
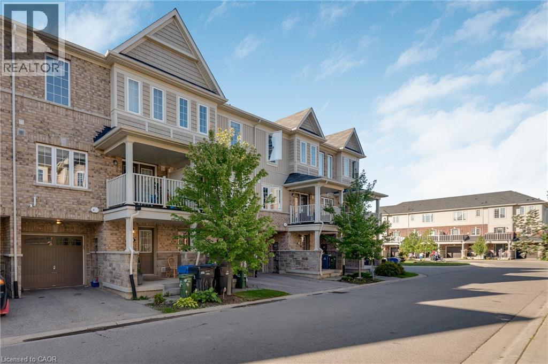
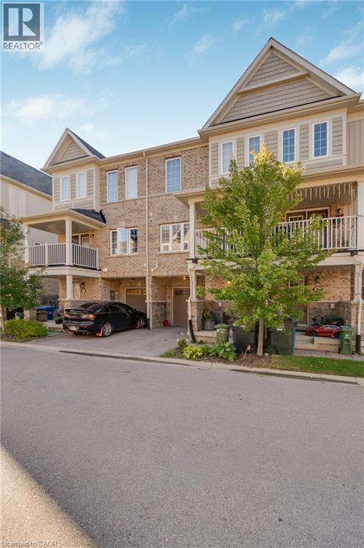
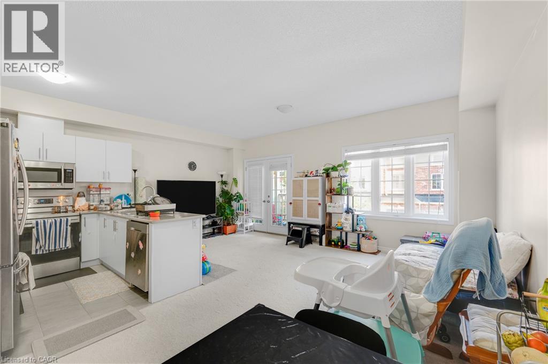
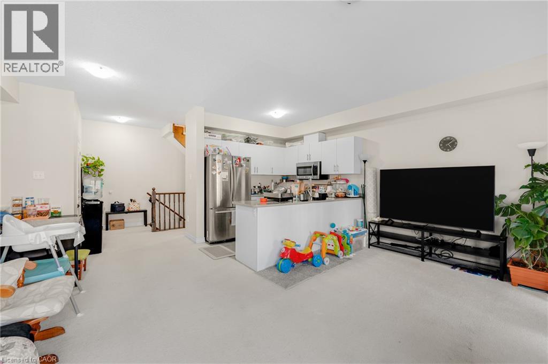
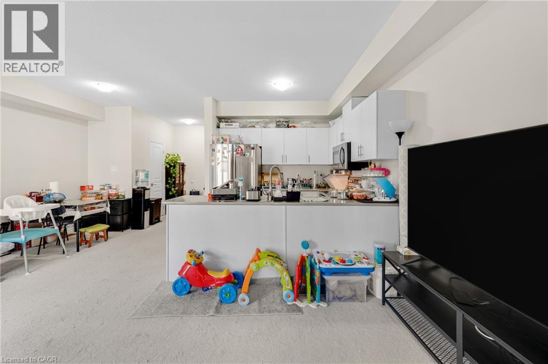
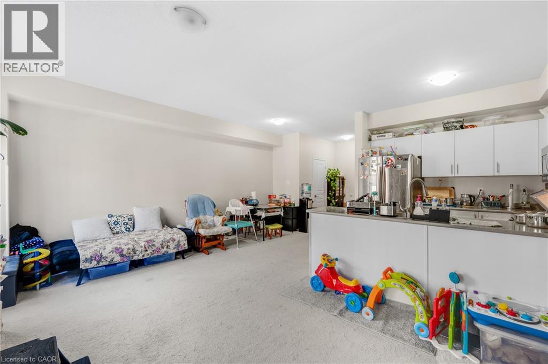
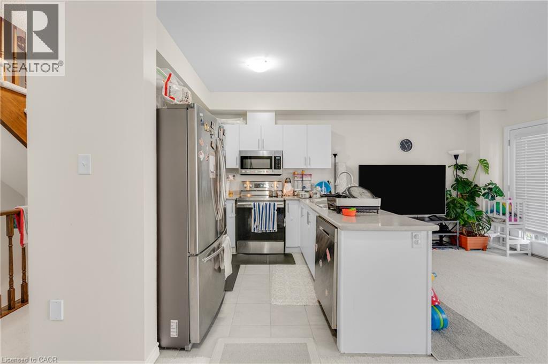
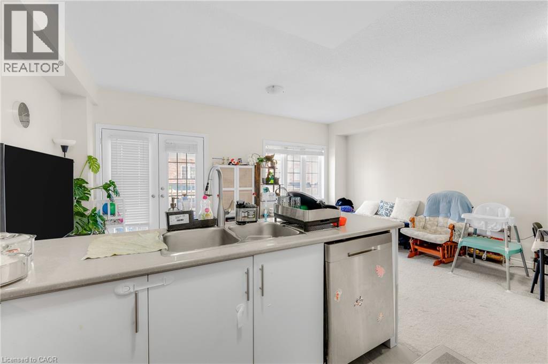
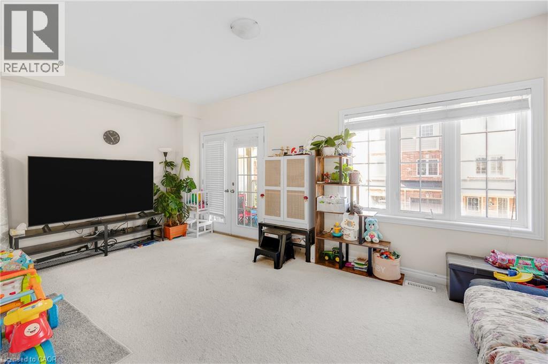
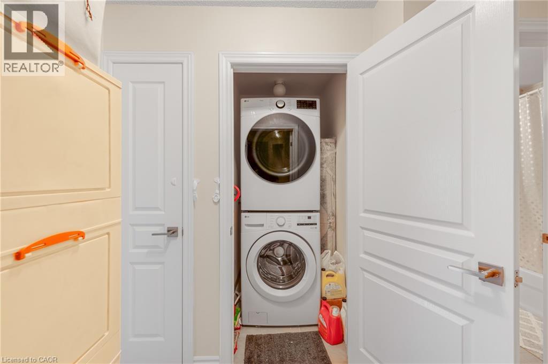
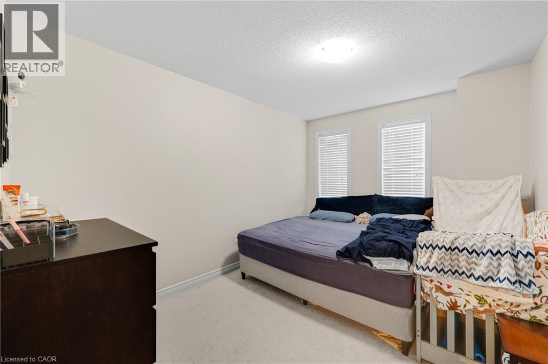
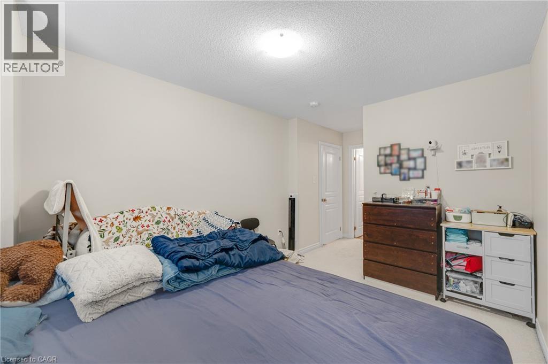
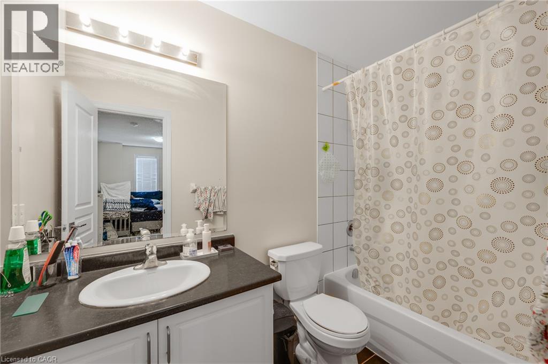
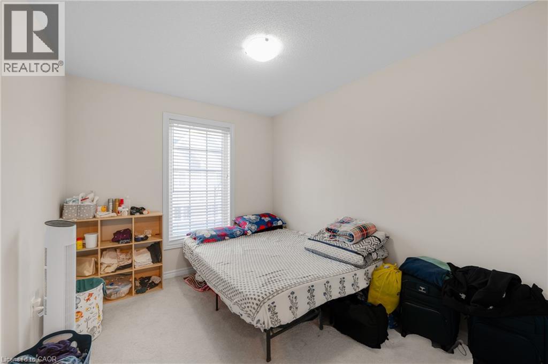
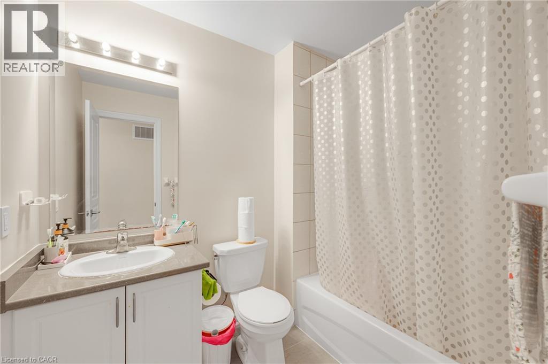
Welcome to this bright and inviting 2-bedroom, 3-bathroom home in Guelph’s desirable south end. Tucked away at the end of a quiet street, this well-maintained home offers a convenient location just steps from public transit with easy access to the University of Guelph. The main level features an open-concept living and dining area filled with natural light, along with garden doors leading to a private deck. Upstairs are two generous bedrooms, including one with its own 3-piece ensuite. Freshly and professionally painted, with carpets cleaned and the entire home deep cleaned, this home is move-in ready. Close to shopping, groceries, restaurants, fitness facilities, banks, LCBO, movie theatre and everyday amenities. (id:43503)
Property Details
| MLS® Number | 40862379 |
| Property Type | Single Family |
| Neigbourhood | Hales Barton |
| Amenities Near By | Park, Playground, Public Transit |
| Parking Space Total | 2 |
Building
| Bathroom Total | 3 |
| Bedrooms Above Ground | 2 |
| Bedrooms Total | 2 |
| Appliances | Dishwasher, Dryer, Stove, Washer |
| Basement Type | None |
| Constructed Date | 2019 |
| Construction Material | Wood Frame |
| Construction Style Attachment | Attached |
| Cooling Type | Central Air Conditioning |
| Exterior Finish | Brick Veneer, Vinyl Siding, Wood |
| Half Bath Total | 1 |
| Heating Type | Forced Air |
| Stories Total | 3 |
| Size Interior | 1,195 Sqft |
| Type | Row / Townhouse |
| Utility Water | Municipal Water |
Parking
| Attached Garage | |
| Visitor Parking |
Land
| Acreage | No |
| Land Amenities | Park, Playground, Public Transit |
| Sewer | Municipal Sewage System |
| Size Depth | 41 Ft |
| Size Frontage | 20 Ft |
| Size Total Text | Unknown |
| Zoning Description | R.4a-39 |
Rooms
| Level | Type | Length | Width | Dimensions |
|---|---|---|---|---|
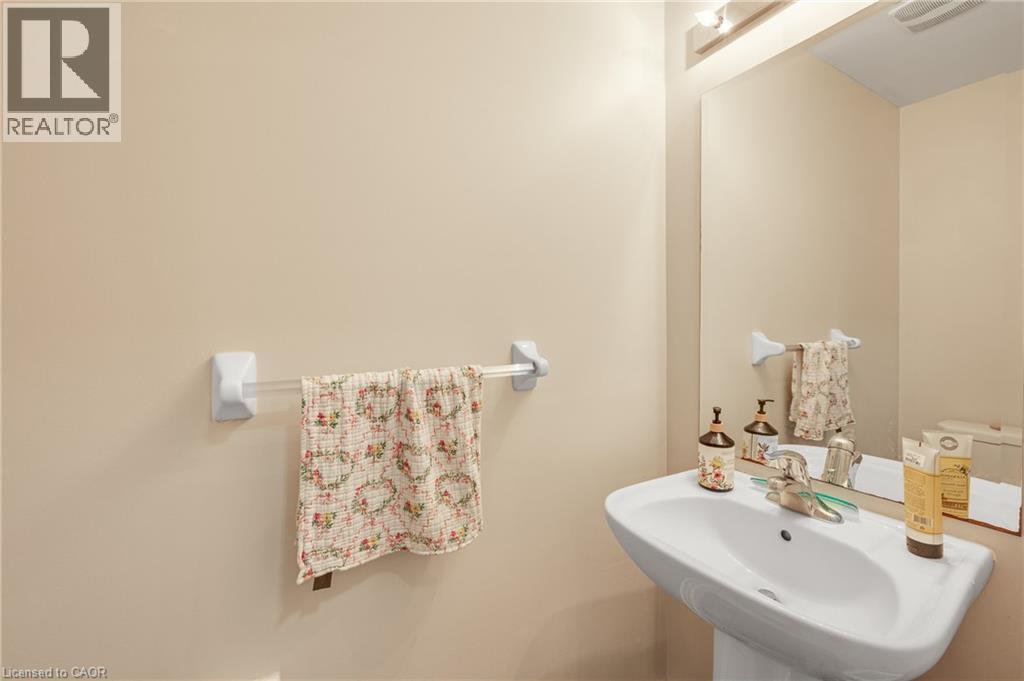
| Second Level | 2pc Bathroom | Measurements not available | ||
| Third Level | Bedroom | 8'8'' x 11'7'' | ||
| Third Level | Primary Bedroom | 9'5'' x 12'5'' | ||
| Third Level | 3pc Bathroom | Measurements not available | ||
| Third Level | 3pc Bathroom | Measurements not available |
https://www.realtor.ca/real-estate/30281004/88-decorso-drive-unit-80-guelph
Contact Us
Contact us for more information

The trademarks REALTOR®, REALTORS®, and the REALTOR® logo are controlled by The Canadian Real Estate Association (CREA) and identify real estate professionals who are members of CREA. The trademarks MLS®, Multiple Listing Service® and the associated logos are owned by The Canadian Real Estate Association (CREA) and identify the quality of services provided by real estate professionals who are members of CREA. The trademark DDF® is owned by The Canadian Real Estate Association (CREA) and identifies CREA's Data Distribution Facility (DDF®)
September 15 2026 04:59:24
REALTORS® Association of Hamilton-Burlington
Real Broker Ontario Ltd.