
87 Allen Street W Waterloo, Ontario N2L 1E5

$2,395 Monthly
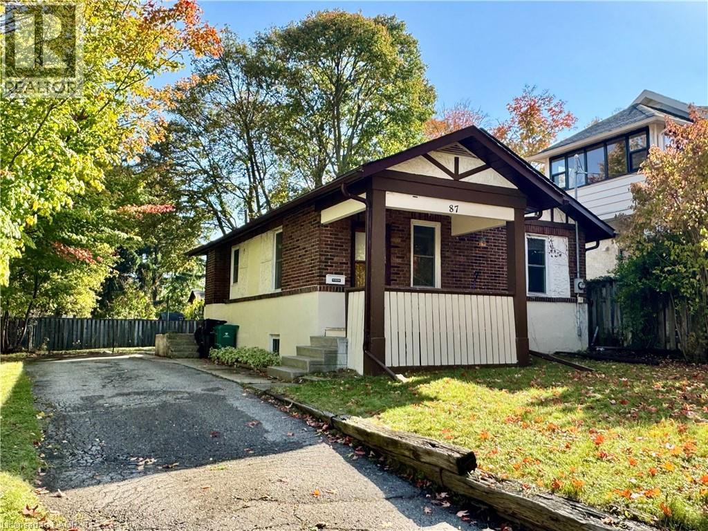
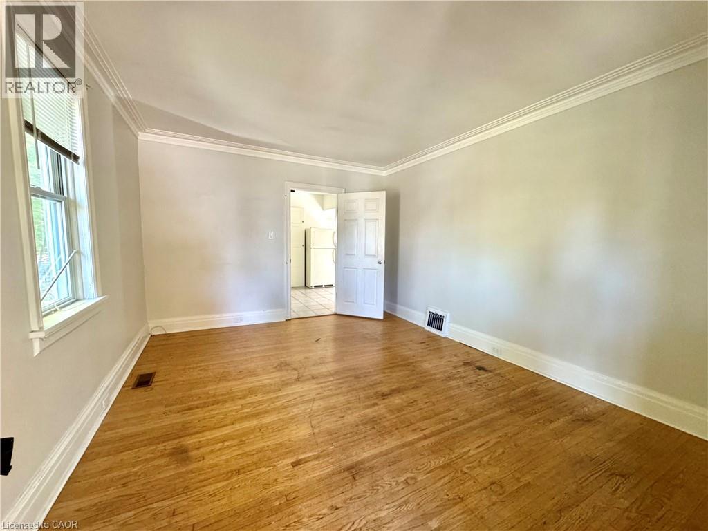
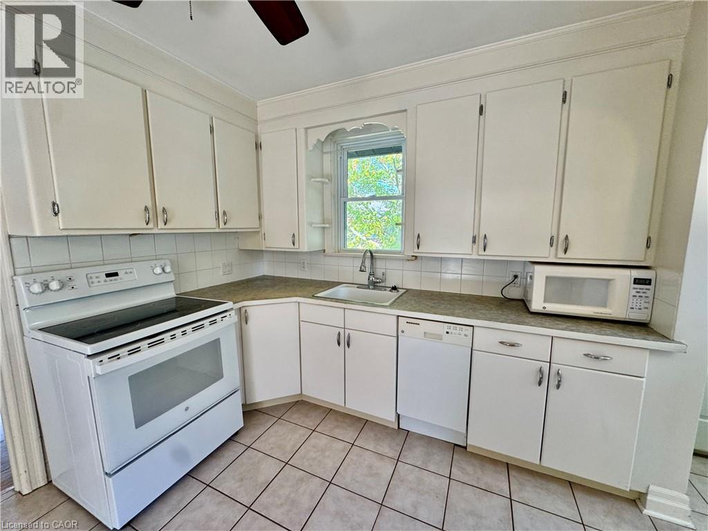
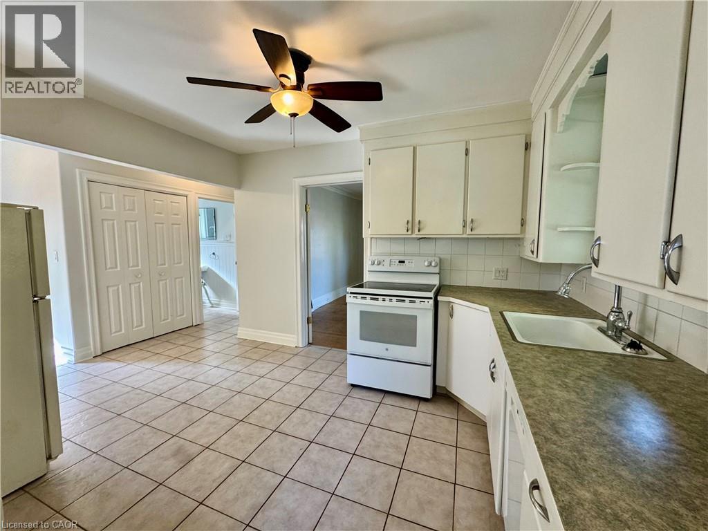
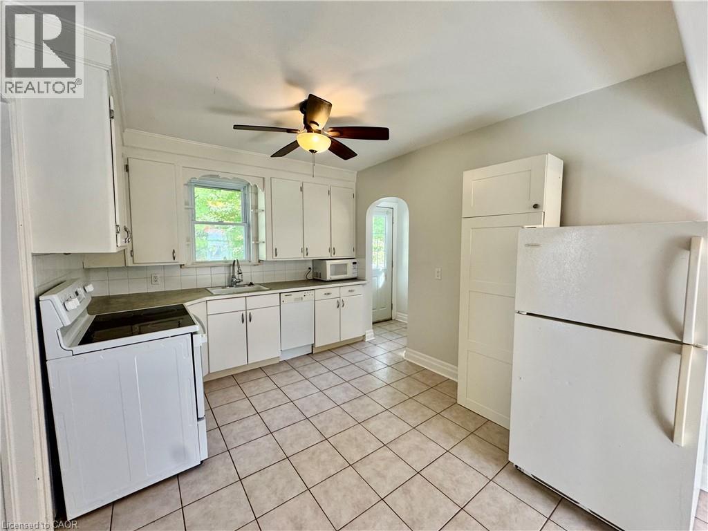
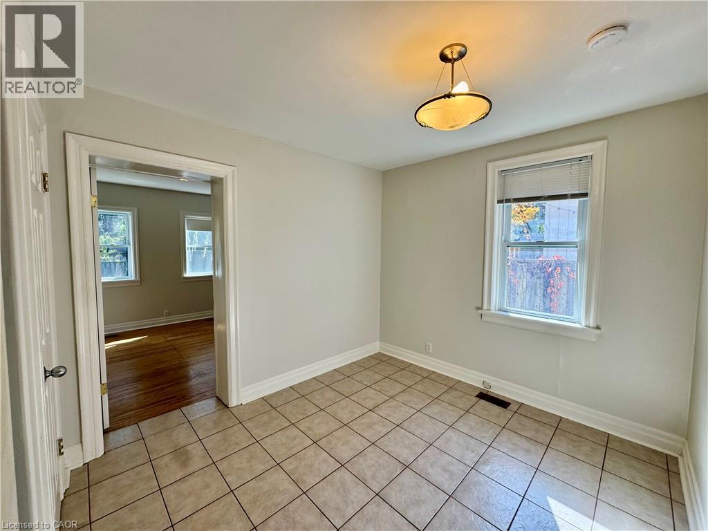
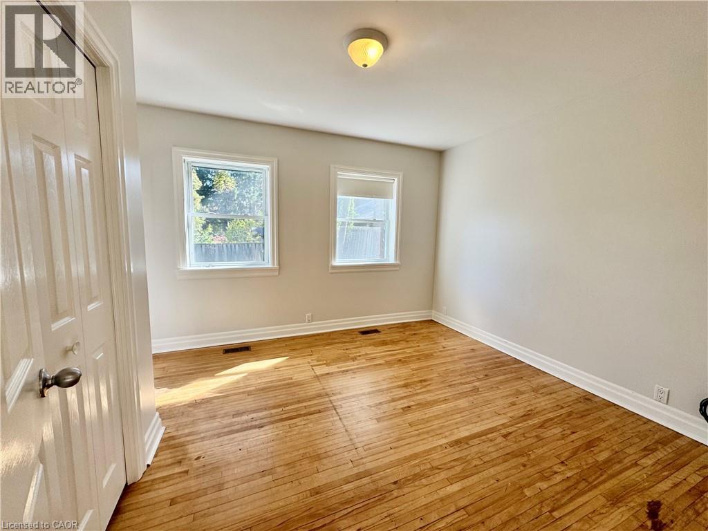
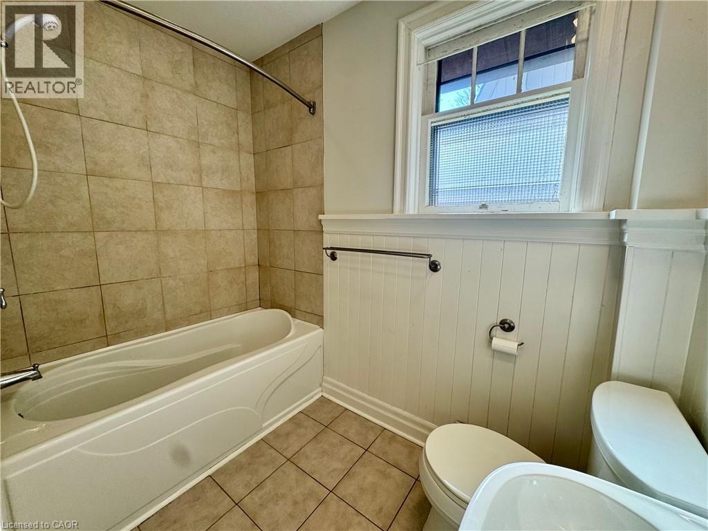
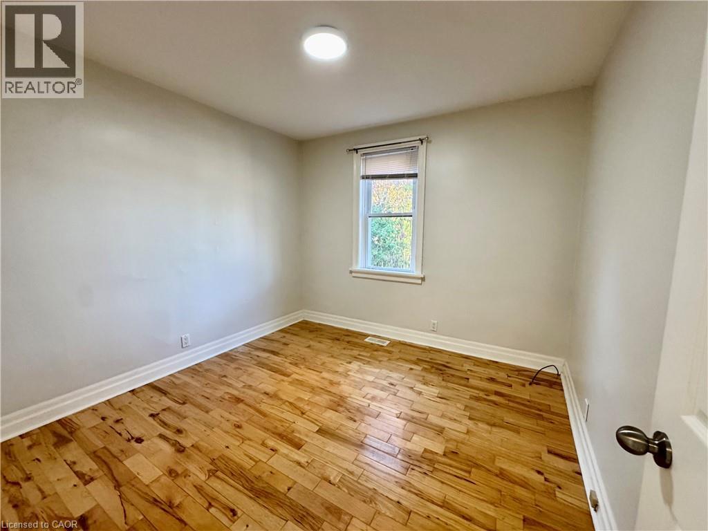
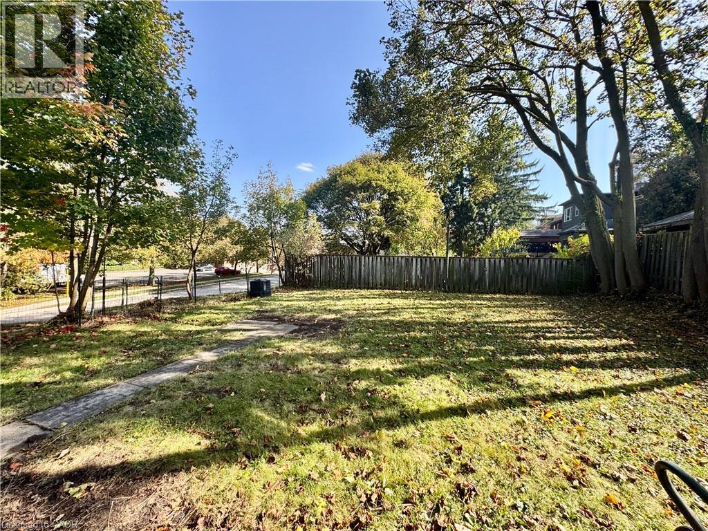
Westmount, steps from Uptown Waterloo. Classic bungalow features a spacious main floor layout with hardwood and ceramic flooring throughout, a separate dining room and a master bedroom with a walkout to the deck. Large driveway that can accommodate 4 vehicles. Excellent large corner lot in heart of Old Westmount. The main bathroom is updated. Enjoy relaxing in the large backyard surrounded by mature trees. This home is conveniently located within walking distance to Belmont Village, Uptown Waterloo, Grand River Hospital, Sunlife and Vincenzo's. Nearby you will also find excellent schools, parks, the library main branch and transit routes.$2395 PLUS utilities (id:43503)
Property Details
| MLS® Number | 40870997 |
| Property Type | Single Family |
| Amenities Near By | Golf Nearby, Park, Place Of Worship, Public Transit, Schools, Shopping |
| Community Features | Quiet Area, Community Centre |
| Features | Paved Driveway, Sump Pump |
| Parking Space Total | 4 |
| Structure | Porch |
Building
| Bathroom Total | 1 |
| Bedrooms Above Ground | 2 |
| Bedrooms Total | 2 |
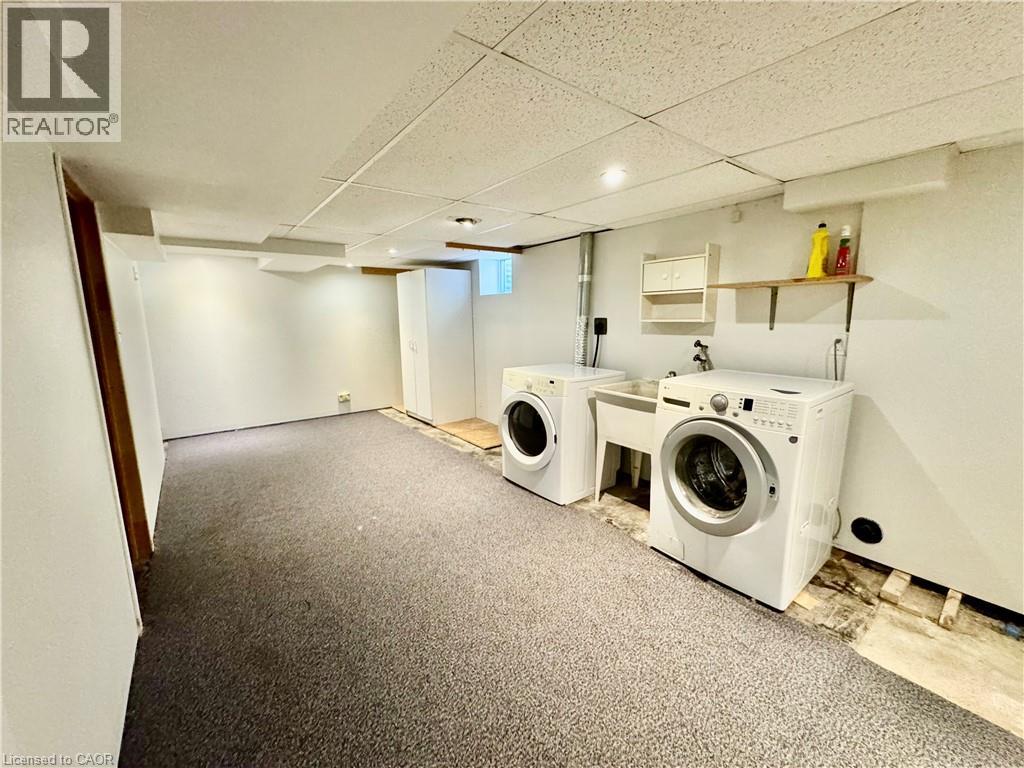
| Appliances | Dishwasher, Dryer, Microwave, Refrigerator, Stove, Water Softener, Washer |
| Architectural Style | Bungalow |
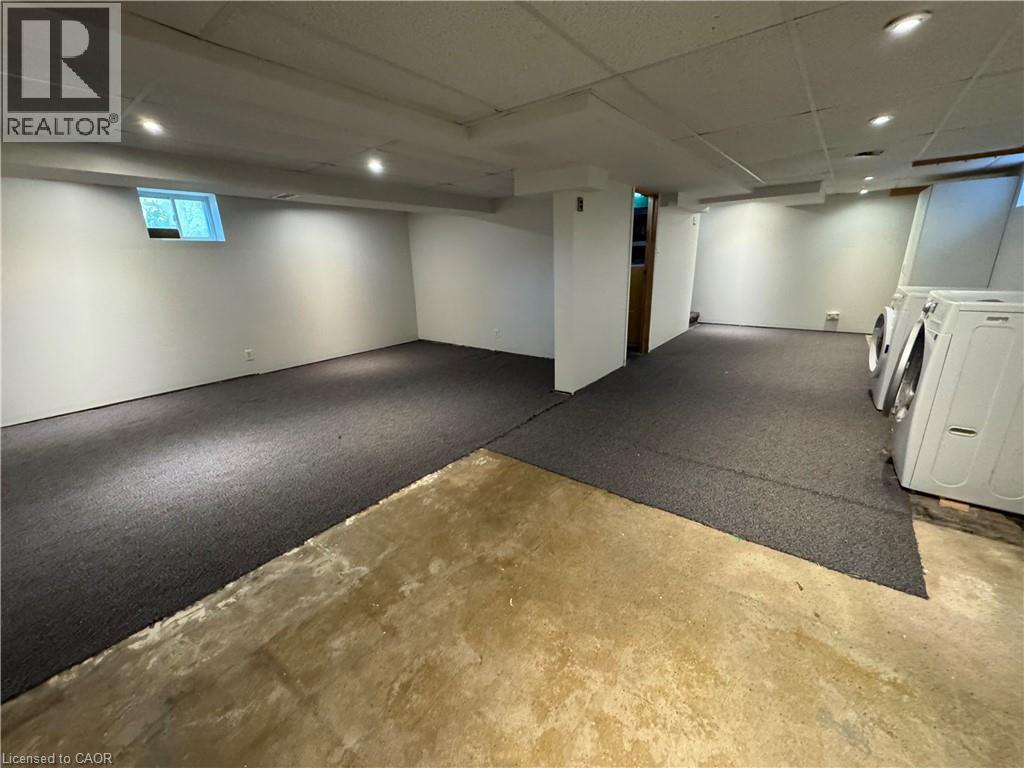
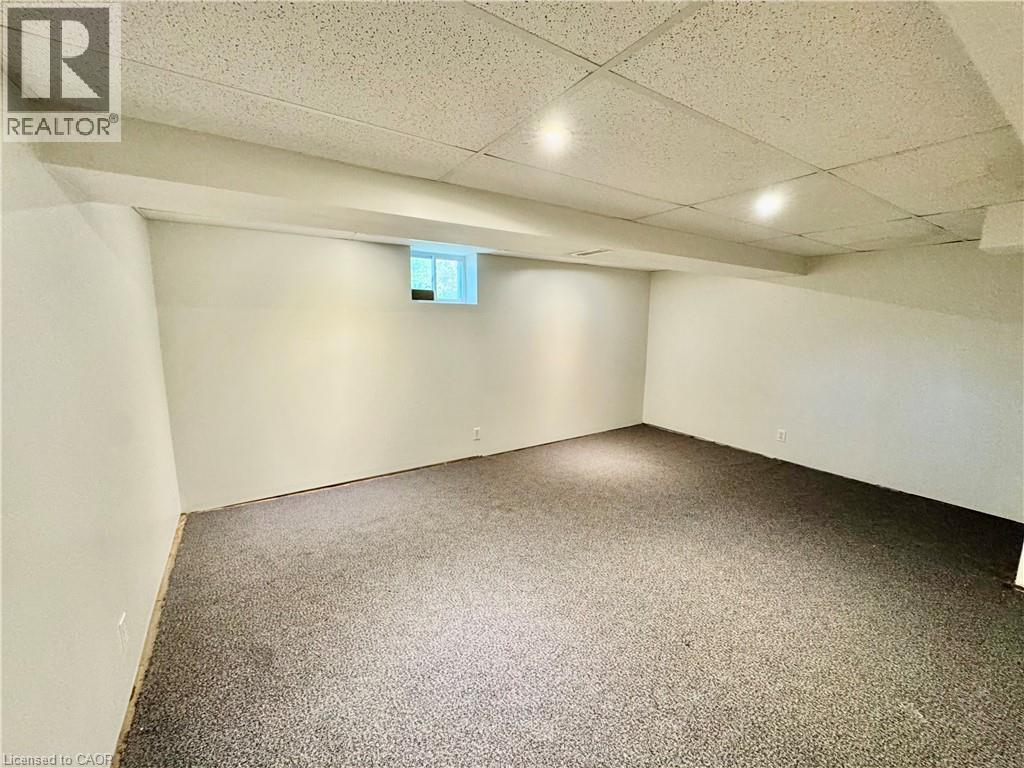
| Basement Development | Partially Finished |
| Basement Type | Full (partially Finished) |
| Construction Style Attachment | Detached |
| Cooling Type | None |
| Exterior Finish | Brick, Stucco |
| Foundation Type | Poured Concrete |
| Heating Fuel | Natural Gas |
| Heating Type | Forced Air |
| Stories Total | 1 |
| Size Interior | 906 Sqft |
| Type | House |
| Utility Water | Municipal Water |
Parking
| Open |
Land
| Acreage | No |
| Land Amenities | Golf Nearby, Park, Place Of Worship, Public Transit, Schools, Shopping |
| Sewer | Municipal Sewage System |
| Size Frontage | 31 Ft |
| Size Total Text | Under 1/2 Acre |
| Zoning Description | Sr2 |
Rooms
| Level | Type | Length | Width | Dimensions |
|---|---|---|---|---|
| Basement | Utility Room | 11'7'' x 11'4'' | ||
| Basement | Recreation Room | 15'10'' x 11'0'' | ||
| Basement | Laundry Room | 27'6'' x 10'1'' | ||
| Main Level | 4pc Bathroom | Measurements not available | ||
| Main Level | Bedroom | 10'2'' x 10'2'' | ||
| Main Level | Primary Bedroom | 13'4'' x 11'2'' | ||
| Main Level | Dining Room | 9'2'' x 6'10'' | ||
| Main Level | Kitchen | 12'2'' x 9'9'' | ||
| Main Level | Living Room | 14'2'' x 11'9'' |
https://www.realtor.ca/real-estate/30396836/87-allen-street-w-waterloo
Contact Us
Contact us for more information

The trademarks REALTOR®, REALTORS®, and the REALTOR® logo are controlled by The Canadian Real Estate Association (CREA) and identify real estate professionals who are members of CREA. The trademarks MLS®, Multiple Listing Service® and the associated logos are owned by The Canadian Real Estate Association (CREA) and identify the quality of services provided by real estate professionals who are members of CREA. The trademark DDF® is owned by The Canadian Real Estate Association (CREA) and identifies CREA's Data Distribution Facility (DDF®)
October 13 2026 09:08:45
REALTORS® Association of Hamilton-Burlington
RE/MAX Twin City Realty Inc.