
86 Silurian Drive Guelph, Ontario N1E 0R9

$3,000 Monthly
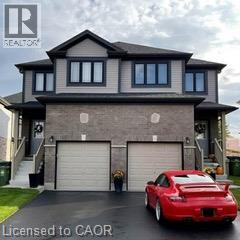
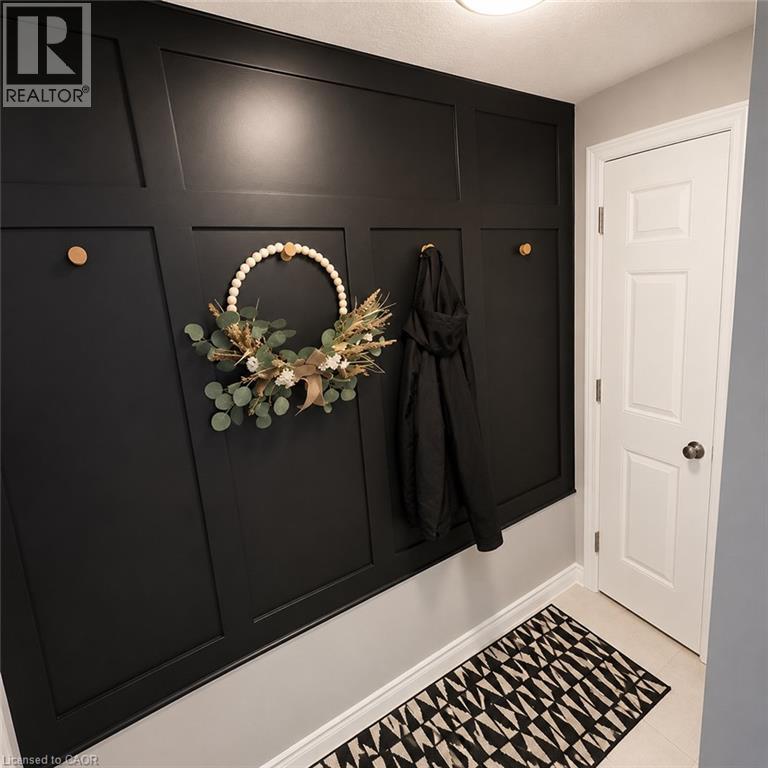
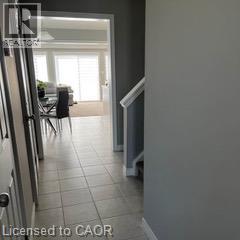
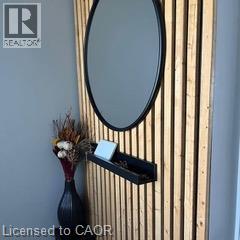
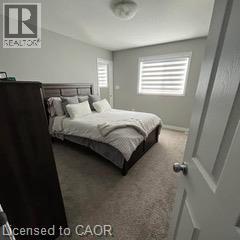
Style, Comfort, Safety. Do you value these items when you look for your residence? Look no further! Welcome to 86 Silurian Drive — a well-maintained home that is less than 5 years old, combining modern architectural character with comfort. The spacious main and upper levels provide an exceptional layout ideal for comfortable living, featuring bright windows and generous room sizes that accommodate a variety of lifestyles. Located in a quiet, family-friendly neighbourhood, this home is just a short walk to nearby parks, children’s playgrounds, and a public library. Daily errands are easy with grocery and convenience stores close by, and commuters will appreciate the bus service to shopping centres and the University of Guelph (less than 10 minutes by car, or approximately 18–20 minutes via public transit). Stone Road Mall is also only a short drive away. Ideally seeking a long-term tenant who will enjoy this bright, comfortable space and take pride in calling it home! (id:43503)
Property Details
| MLS® Number | 40848797 |
| Property Type | Single Family |
| Neigbourhood | Grange Hill East Neighbourhood Group |
| Amenities Near By | Golf Nearby, Park, Place Of Worship, Playground, Public Transit, Schools, Shopping |
| Community Features | Quiet Area |
| Parking Space Total | 2 |
Building
| Bathroom Total | 3 |
| Bedrooms Above Ground | 3 |
| Bedrooms Total | 3 |
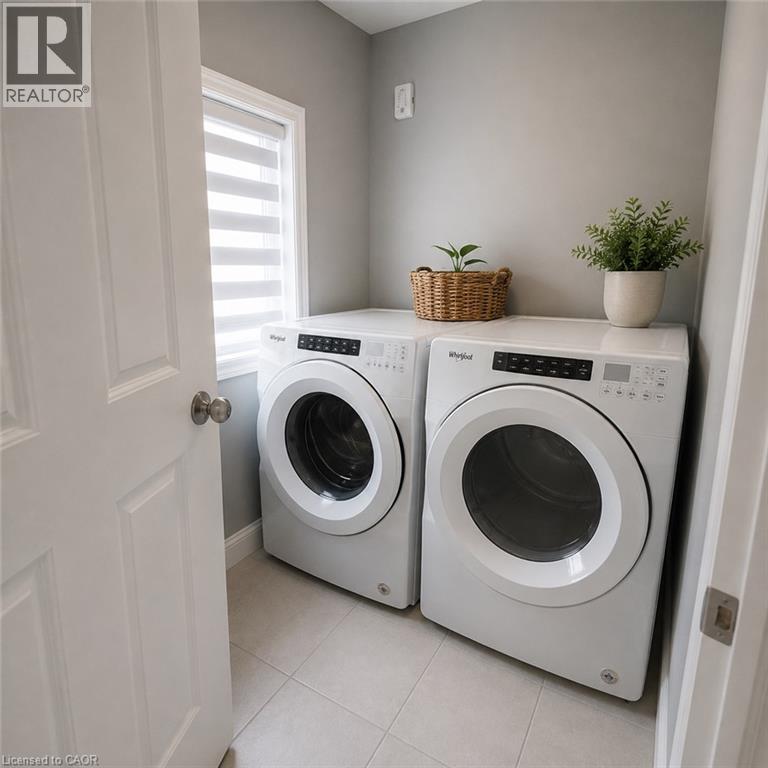
| Appliances | Dishwasher, Dryer, Refrigerator, Stove, Washer |
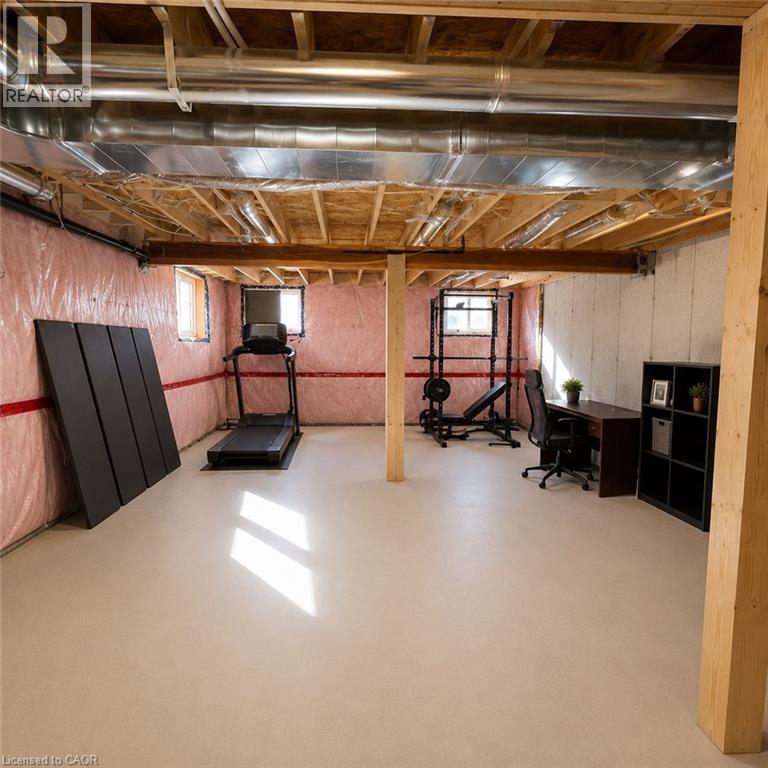
| Basement Development | Unfinished |
| Basement Type | Full (unfinished) |
| Construction Style Attachment | Semi-detached |
| Cooling Type | Central Air Conditioning |
| Exterior Finish | Brick, Vinyl Siding |
| Half Bath Total | 1 |
| Heating Fuel | Electric |
| Stories Total | 2 |
| Size Interior | 1,411 Sqft |
| Type | House |
| Utility Water | Bored Well |
Parking
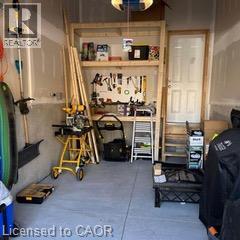
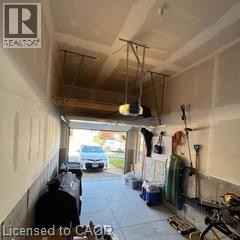
| Attached Garage |
Land
| Acreage | No |
| Land Amenities | Golf Nearby, Park, Place Of Worship, Playground, Public Transit, Schools, Shopping |
| Sewer | Sanitary Sewer |
| Size Frontage | 24 Ft |
| Size Total Text | Unknown |
| Zoning Description | R2-6 |
Rooms
| Level | Type | Length | Width | Dimensions |
|---|---|---|---|---|
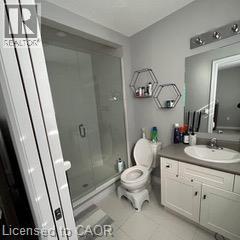
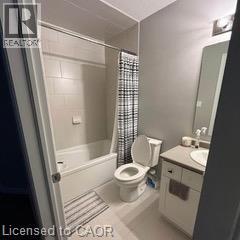
| Second Level | 3pc Bathroom | Measurements not available | ||
| Second Level | 3pc Bathroom | Measurements not available | ||
| Second Level | Bedroom | 9'6'' x 12'2'' | ||
| Second Level | Bedroom | 9'1'' x 9'1'' | ||
| Second Level | Primary Bedroom | 11'6'' x 10'9'' | ||
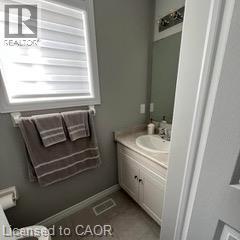
| Main Level | 2pc Bathroom | Measurements not available | ||
| Main Level | Family Room | 16'1'' x 10'6'' | ||
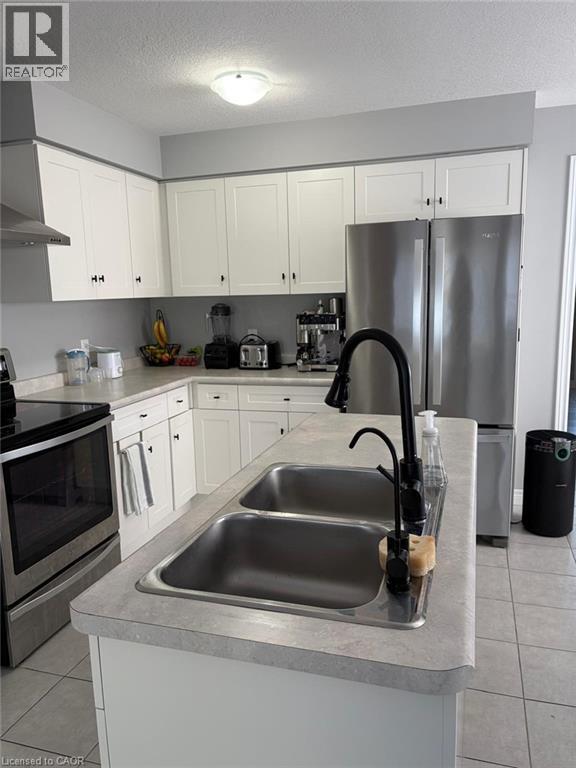
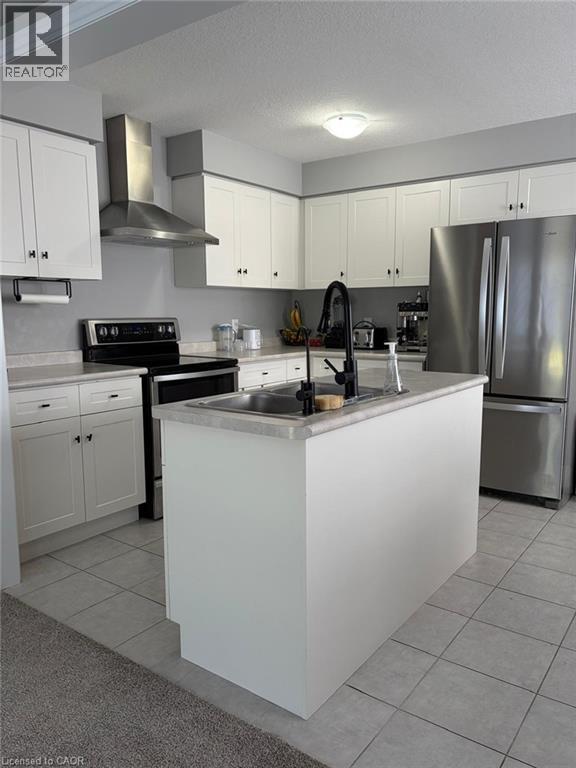
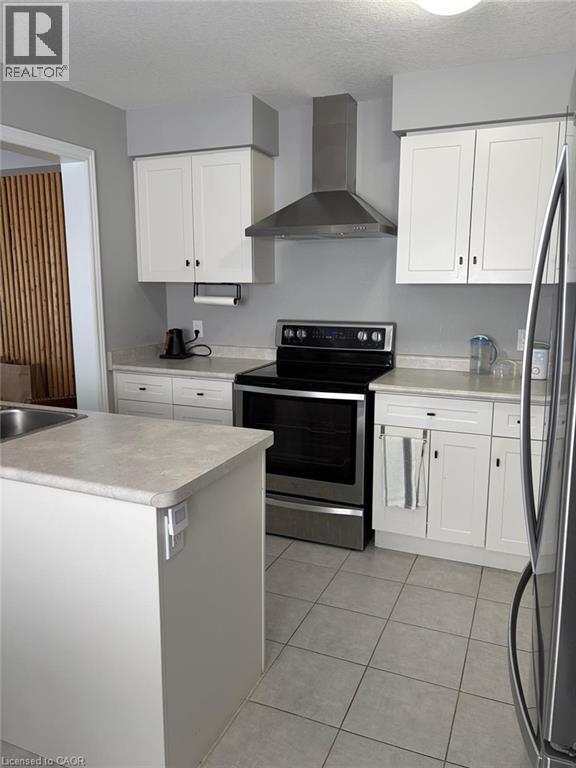
| Main Level | Kitchen | 5'6'' x 10'5'' |
https://www.realtor.ca/real-estate/30042972/86-silurian-drive-guelph
Contact Us
Contact us for more information

The trademarks REALTOR®, REALTORS®, and the REALTOR® logo are controlled by The Canadian Real Estate Association (CREA) and identify real estate professionals who are members of CREA. The trademarks MLS®, Multiple Listing Service® and the associated logos are owned by The Canadian Real Estate Association (CREA) and identify the quality of services provided by real estate professionals who are members of CREA. The trademark DDF® is owned by The Canadian Real Estate Association (CREA) and identifies CREA's Data Distribution Facility (DDF®)
July 17 2026 08:08:39
REALTORS® Association of Hamilton-Burlington
Homelife Miracle Realty Ltd.