
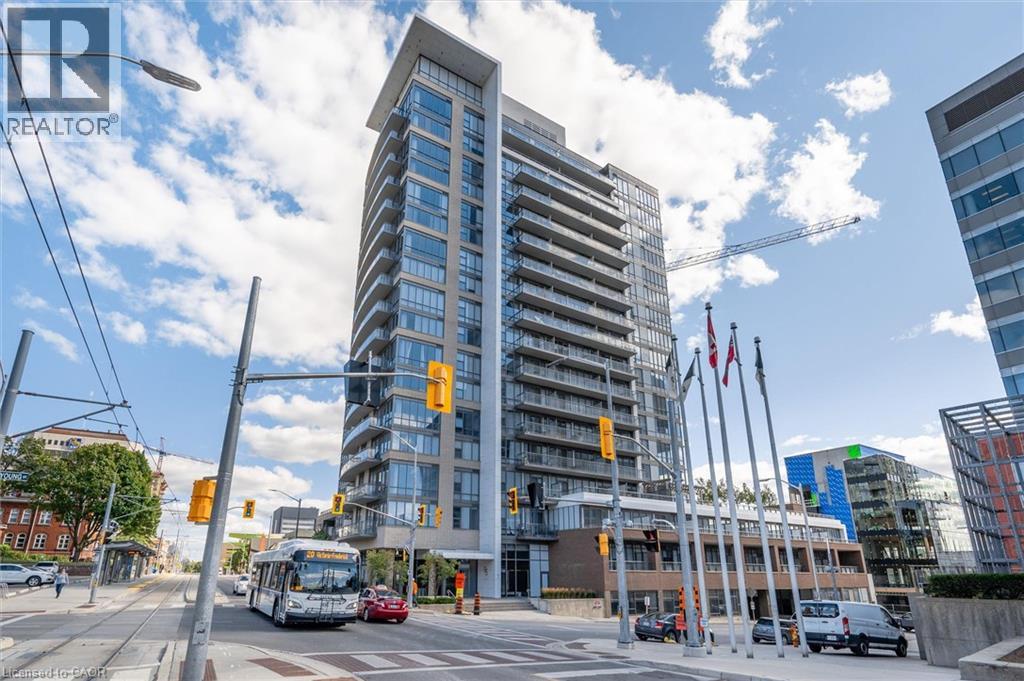
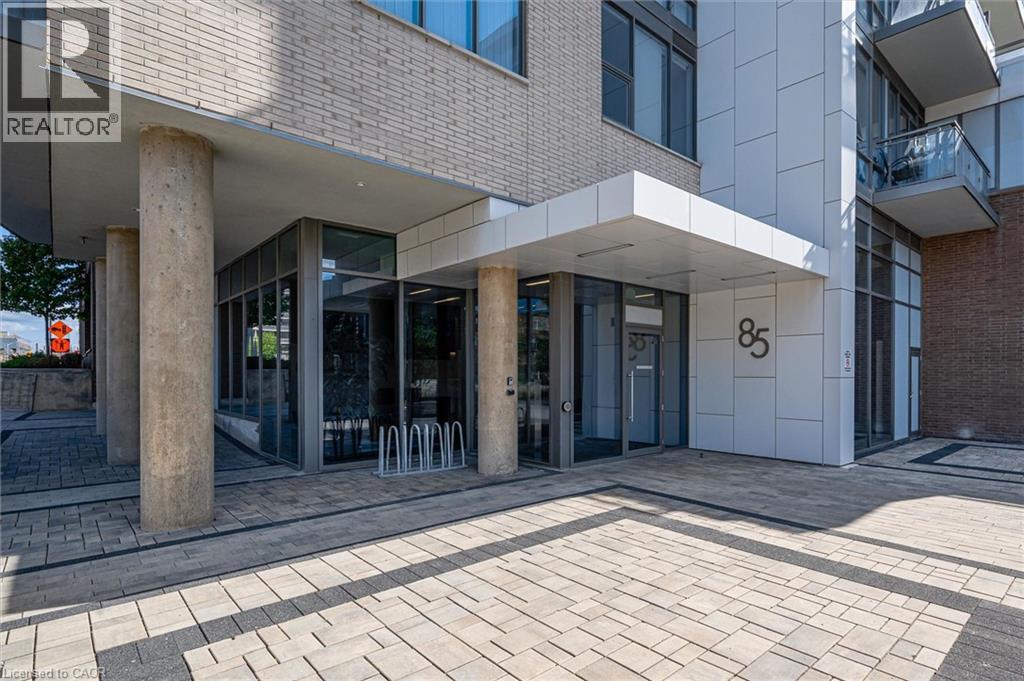
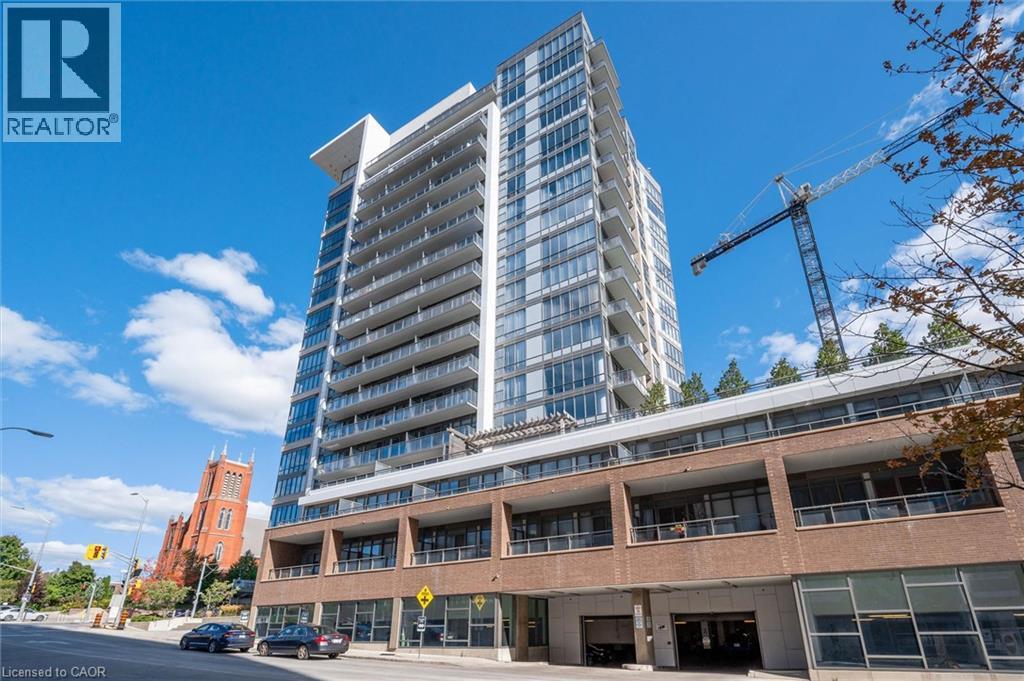
85 Duke Street W Unit# 1511 Kitchener, Ontario N2H 4Y7

$349,900Maintenance, Insurance, Heat, Landscaping, Property Management, Parking, Residential Manager
$716.70 Monthly
Maintenance, Insurance, Heat, Landscaping, Property Management, Parking, Residential Manager
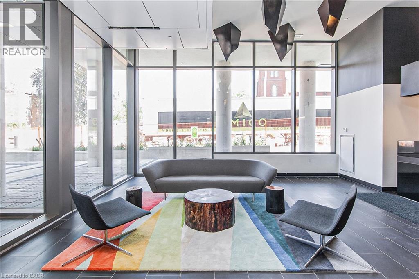
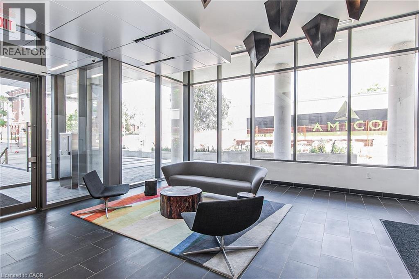
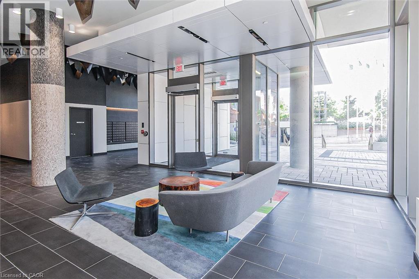
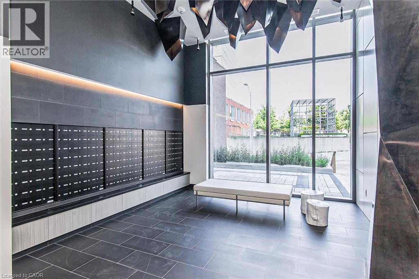
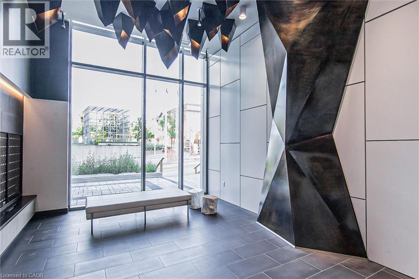
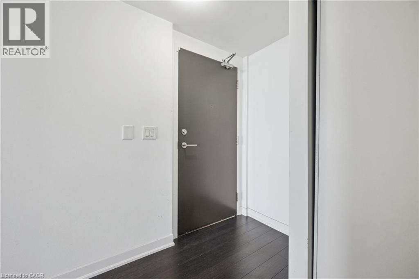
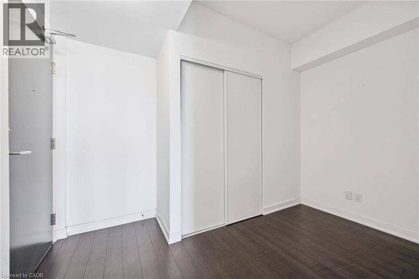
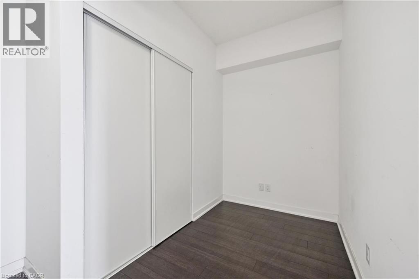
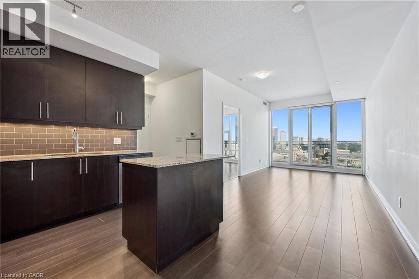
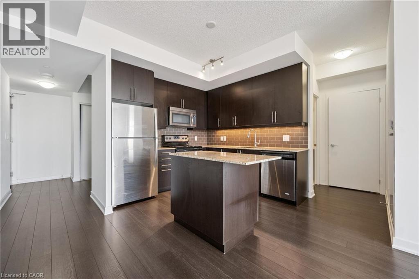
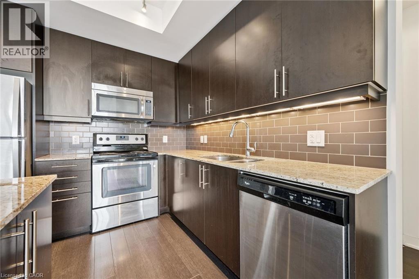
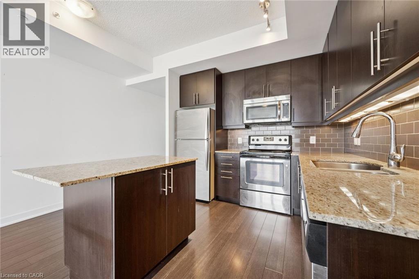
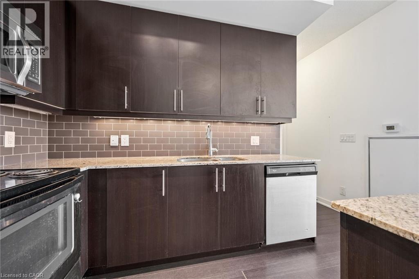
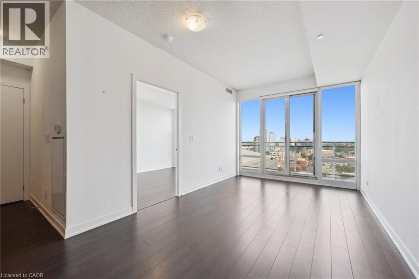
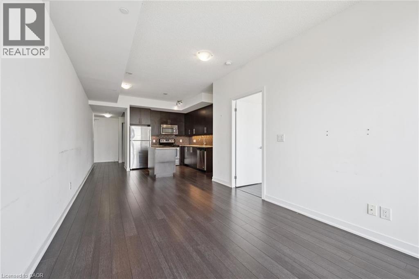
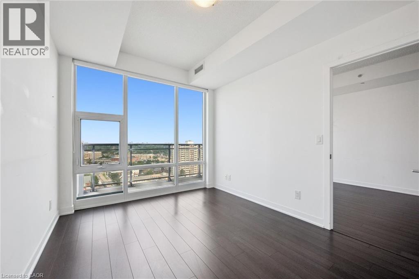
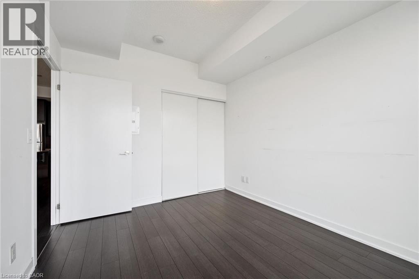
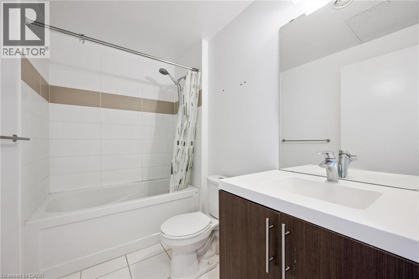
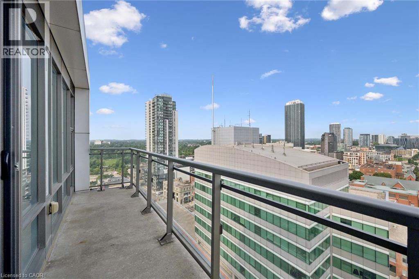
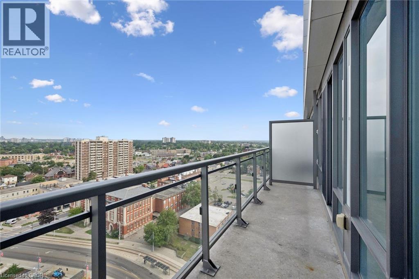
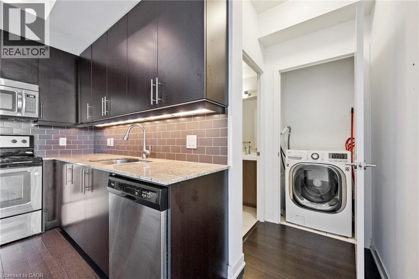
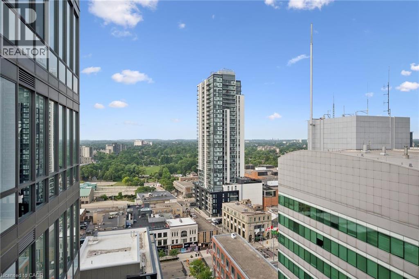
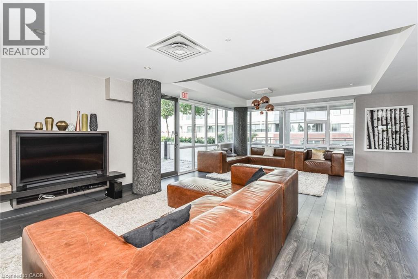
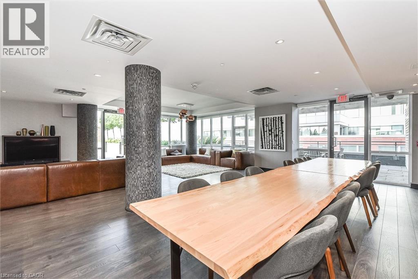
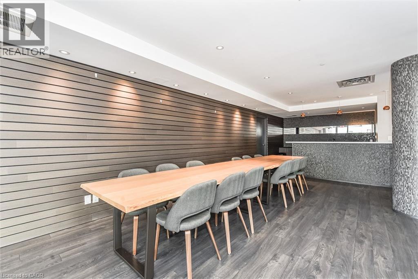
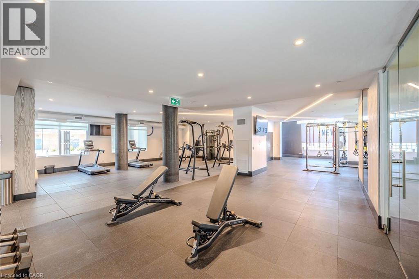
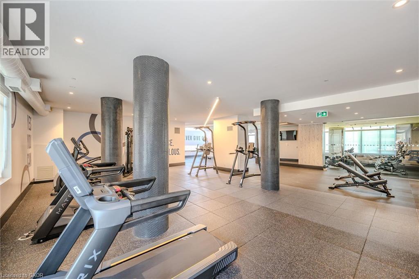
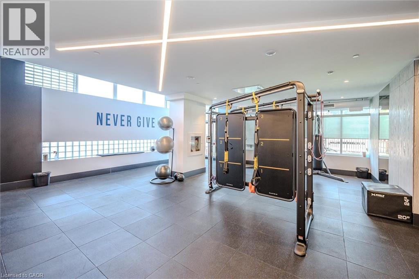
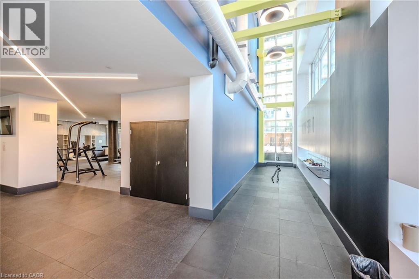
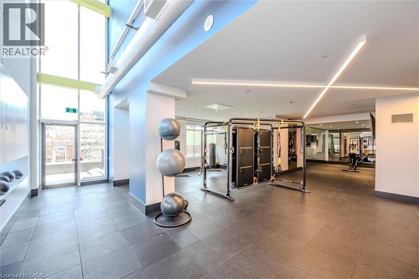
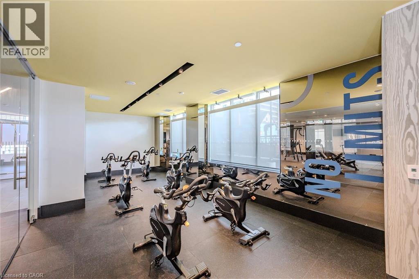
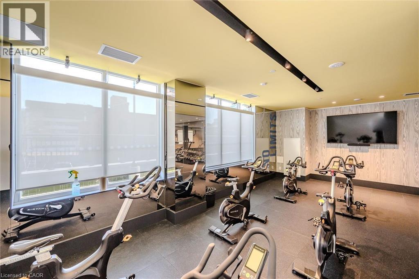
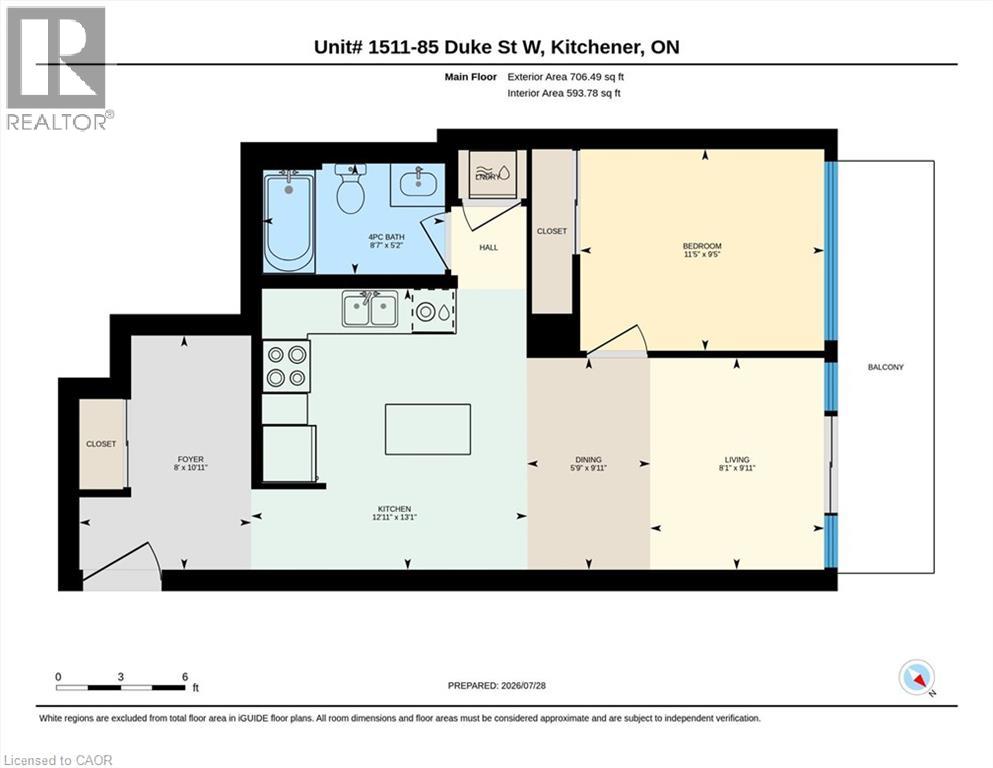
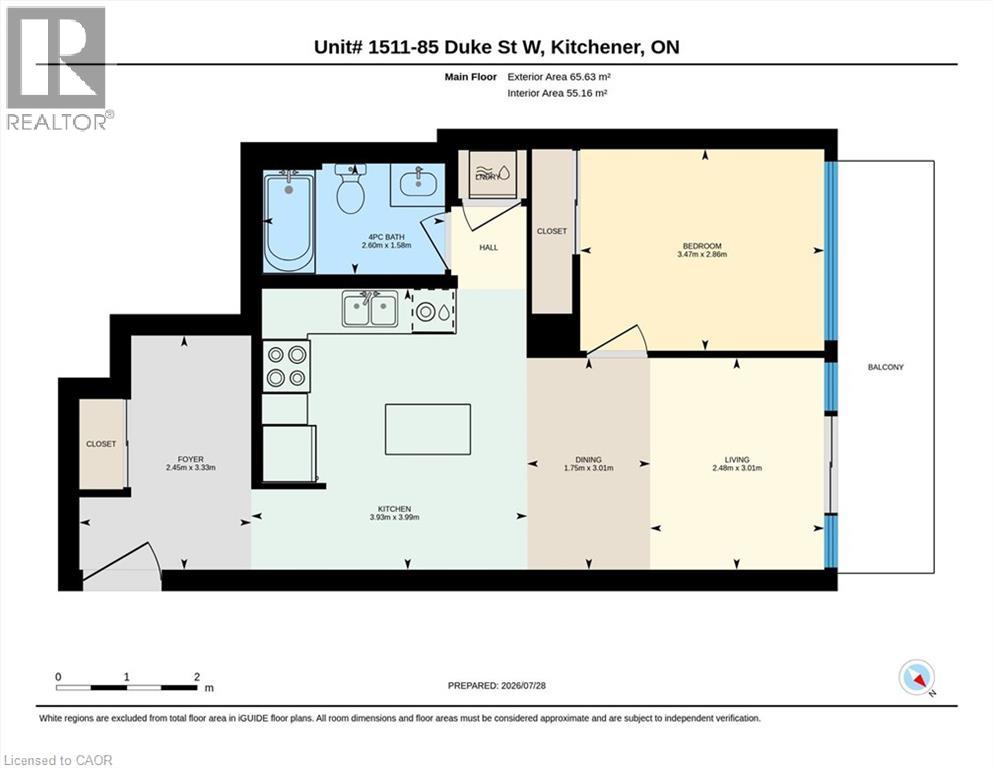
$716.70 MonthlyDon’t miss this exceptional opportunity to own a stylish one-bedroom plus den condo in the heart of Downtown Kitchener. This bright, move-in-ready suite offers a functional open-concept layout with gleaming hardwood floors, expansive windows, abundant natural light, and convenient in-suite laundry. The contemporary kitchen is perfect for everyday living and entertaining, featuring granite countertops, stainless steel appliances, ample cabinetry, and a custom island that provides additional preparation and dining space. The generously sized bedroom offers a comfortable retreat, while the versatile den is ideal for a home office, study area, or additional storage. Step outside onto your private west-facing balcony and relax while enjoying beautiful sunset views over the downtown skyline. The unit also includes a conveniently located first-floor locker, Locker #57, and an underground parking space on P2, Parking #95. Enjoy an unbeatable downtown lifestyle just steps from the LRT, Victoria Park, Centre In The Square, restaurants, shopping, entertainment, and Kitchener’s growing technology hub. Residents also enjoy access to shared amenities at 55 Duke Street. The amenity spaces are located on the third floor, while the fitness centre is conveniently located on the ground floor. A building fob is required for access. Whether you are a first-time buyer, investor, or looking to simplify your lifestyle, this impressive condo offers outstanding convenience, comfort, and value. The Seller is motivated and ready to make a deal—book your private showing today and bring your offer! (id:43503)
Property Details
| MLS® Number | 40851528 |
| Property Type | Single Family |
| Neigbourhood | Downtown |
| Amenities Near By | Golf Nearby, Hospital, Park, Public Transit, Schools, Shopping |
| Equipment Type | None |
| Features | Balcony |
| Parking Space Total | 1 |
| Rental Equipment Type | None |
| Storage Type | Locker |
Building
| Bathroom Total | 1 |
| Bedrooms Above Ground | 1 |
| Bedrooms Below Ground | 1 |
| Bedrooms Total | 2 |
| Amenities | Exercise Centre, Party Room |
| Appliances | Dishwasher, Microwave, Refrigerator, Stove, Washer |
| Architectural Style | Other |
| Basement Type | None |
| Constructed Date | 2015 |
| Construction Style Attachment | Attached |
| Cooling Type | Central Air Conditioning |
| Exterior Finish | Brick |
| Foundation Type | Poured Concrete |
| Heating Fuel | Natural Gas |
| Heating Type | Forced Air |
| Stories Total | 1 |
| Size Interior | 660 Sqft |
| Type | Apartment |
| Utility Water | Municipal Water |
Parking
| Underground | |
| None |
Land
| Access Type | Road Access, Highway Nearby |
| Acreage | No |
| Land Amenities | Golf Nearby, Hospital, Park, Public Transit, Schools, Shopping |
| Sewer | Municipal Sewage System |
| Size Total Text | Unknown |
| Zoning Description | D1 |
Rooms
| Level | Type | Length | Width | Dimensions |
|---|---|---|---|---|
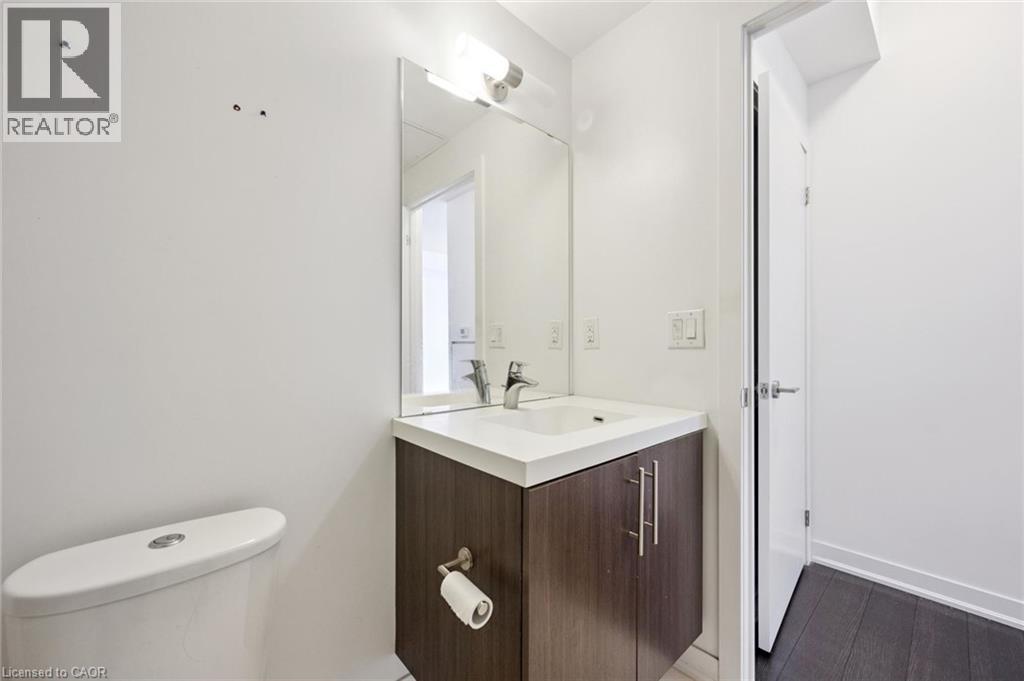
| Main Level | 4pc Bathroom | 8'7'' x 5'2'' | ||
| Main Level | Primary Bedroom | 11'5'' x 9'5'' | ||
| Main Level | Living Room | 8'1'' x 9'11'' | ||
| Main Level | Dining Room | 5'9'' x 9'11'' | ||
| Main Level | Kitchen | 12'11'' x 13'1'' | ||
| Main Level | Den | 8'0'' x 10'11'' | ||
| Main Level | Living Room/dining Room | 18'6'' x 10'1'' |
https://www.realtor.ca/real-estate/30093101/85-duke-street-w-unit-1511-kitchener
Contact Us
Contact us for more information

The trademarks REALTOR®, REALTORS®, and the REALTOR® logo are controlled by The Canadian Real Estate Association (CREA) and identify real estate professionals who are members of CREA. The trademarks MLS®, Multiple Listing Service® and the associated logos are owned by The Canadian Real Estate Association (CREA) and identify the quality of services provided by real estate professionals who are members of CREA. The trademark DDF® is owned by The Canadian Real Estate Association (CREA) and identifies CREA's Data Distribution Facility (DDF®)
August 12 2026 07:10:08
REALTORS® Association of Hamilton-Burlington
RE/MAX Twin City Realty Inc.