
80 Memorial Crescent Guelph, Ontario N1H 6B9

$699,900
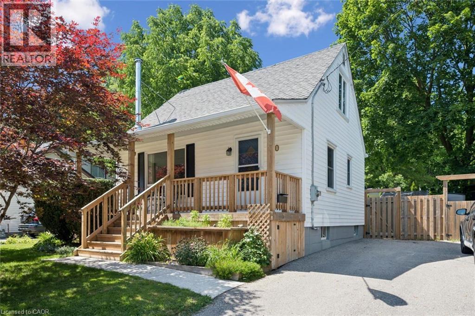
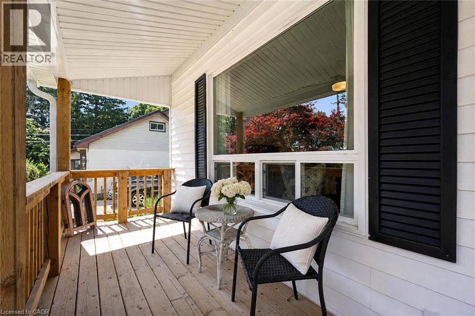
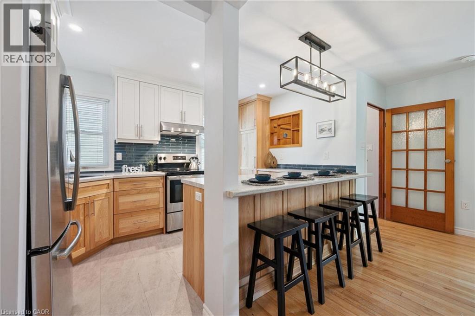
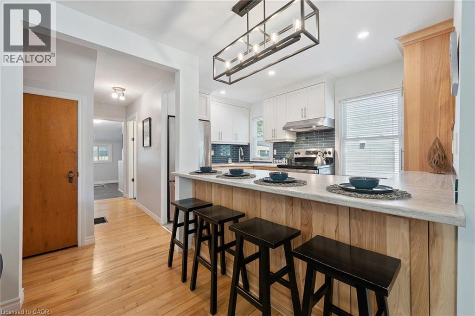
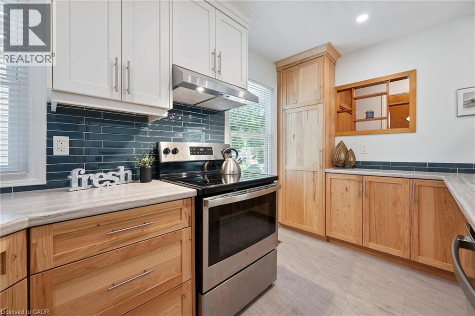
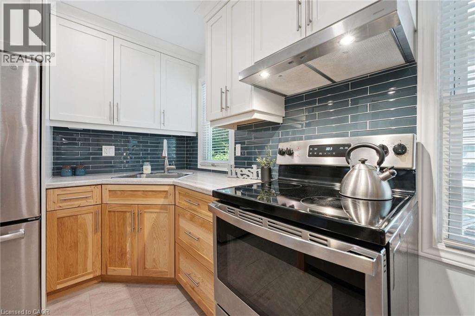
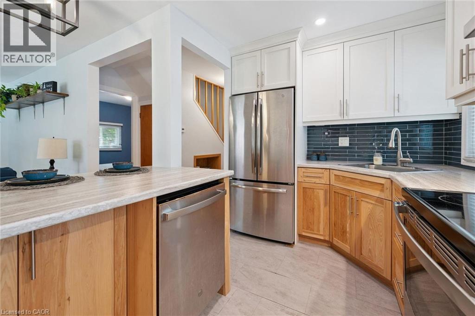
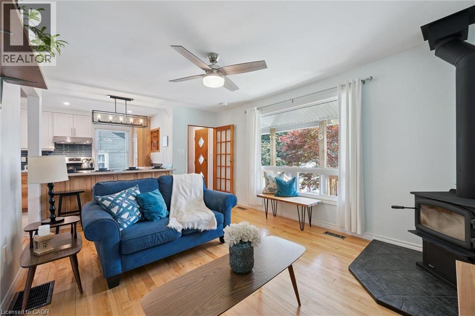
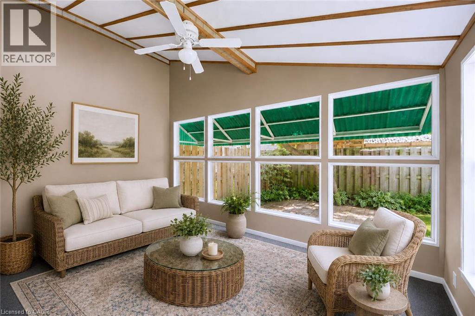
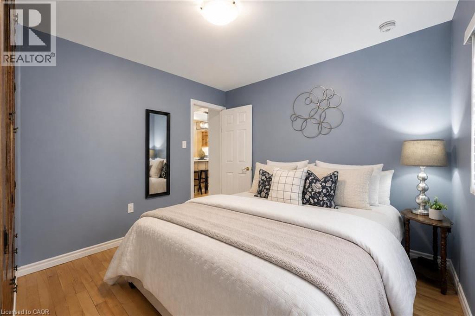
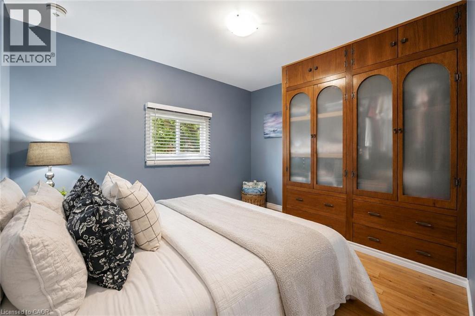
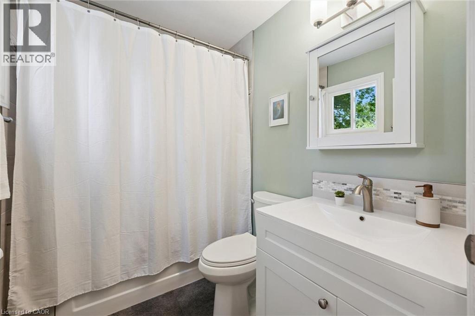
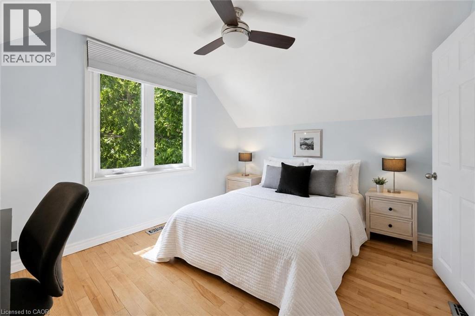
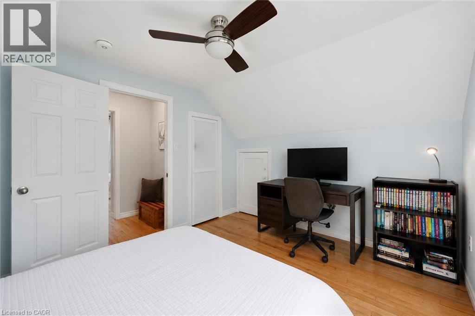
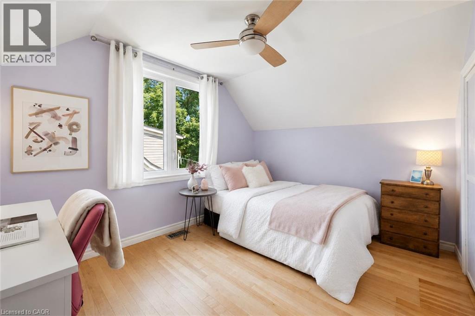
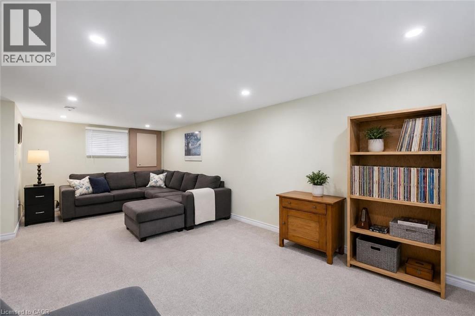
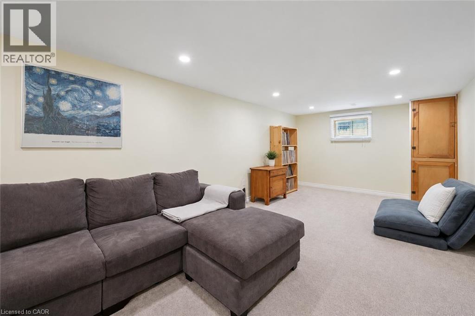
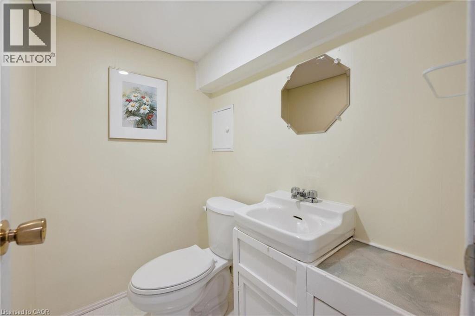
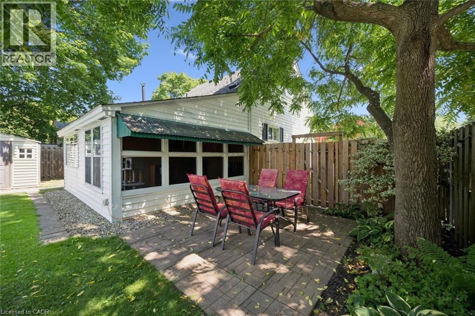
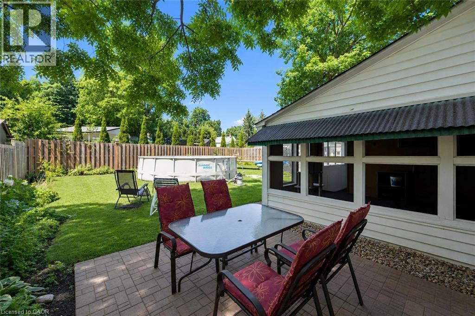
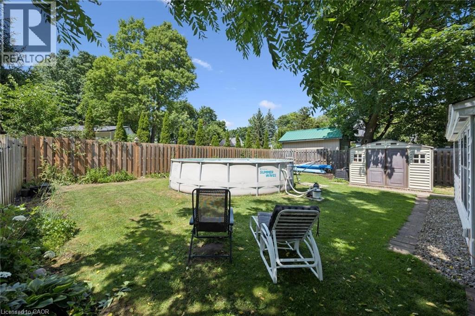
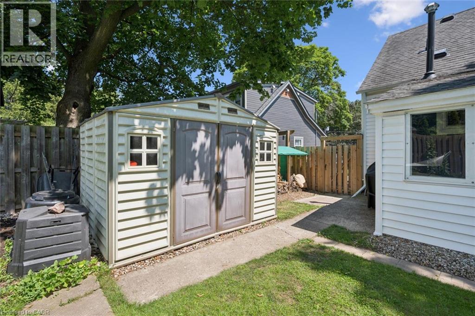
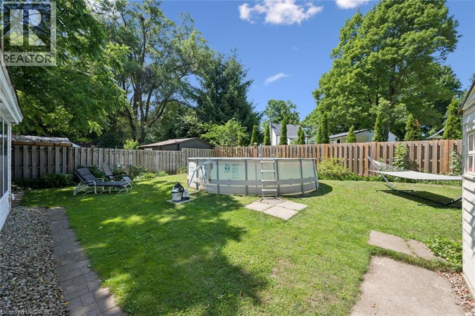
80 Memorial Cres is an updated 3+1 bdrm home lovingly maintained by the same family for almost 70yrs, tucked away on a quiet family-friendly crescent in one of Guelph's most convenient neighbourhoods! Step inside to living room W/rich hardwood floors, wood stove & large picture window that fills space W/natural light. Heart of the home is the beautifully renovated kitchen W/timeless custom 2-toned cabinetry, S/S appliances (2020), subway tile backsplash & oversized breakfast bar W/seating—perfect for casual meals, morning coffee & entertaining. The sunroom is sure to impress W/soaring ceilings & walls of windows that drench the space in natural light creating an airy atmosphere. Whether you're hosting guests or enjoying a quiet evening, this spectacular room offers the perfect backdrop. Main floor features a versatile bdrm W/hardwood floors along W/updated 4pc bath, sleek vanity & shower/tub. Upstairs you'll find 2 bdrms each featuring hardwood floors, large windows & lots of closet space. Finished bsmt expands living space even further & offers incredible flexibility W/sep side entrance. Complete W/rec room, large windows, pot lighting, 2pc bath & workshop, it's an ideal space for hobbies, teens, gym or future in-law potential. Step outside to backyard W/18' summer waves pool & lots of room for BBQs, kids to play & relaxing outdoors. Extensively updated in 2020: new front porch & driveway, new gates & fencing, mostly new windows on main & second floors, upgraded insulation, complete electrical rewiring W/100amp panel & fully renovated main floor bathroom W/new plumbing stack & roof vent. Just a few doors from Goldie Park & Memorial Cres Park you'll love having greenspace right in your neighbourhood. Families will appreciate being around the corner from Paisley Rd PS while Fixed Gear Brewing is just mins away for local dining & social outings. Hanlon Pkwy is nearby for easy commuting Enjoy vibrant downtown offering restaurants, shops, nightlife, GO Station & more. (id:43503)
Open House
This property has open houses!
2:30 pm
Ends at:4:00 pm
Property Details
| MLS® Number | 40845265 |
| Property Type | Single Family |
| Neigbourhood | The Junction Neighbourhood Group |
| Amenities Near By | Park, Place Of Worship, Playground, Public Transit, Schools, Shopping |
| Community Features | Community Centre, School Bus |
| Equipment Type | Water Heater |
| Features | Paved Driveway |
| Parking Space Total | 3 |
| Pool Type | Above Ground Pool |
| Rental Equipment Type | Water Heater |
Building
| Bathroom Total | 2 |
| Bedrooms Above Ground | 3 |
| Bedrooms Total | 3 |
| Appliances | Dishwasher, Dryer, Refrigerator, Stove, Water Softener, Washer |
| Basement Development | Finished |
| Basement Type | Full (finished) |
| Constructed Date | 1948 |
| Construction Style Attachment | Detached |
| Cooling Type | Central Air Conditioning |
| Exterior Finish | Aluminum Siding |
| Fireplace Present | Yes |
| Fireplace Total | 1 |
| Foundation Type | Block |
| Half Bath Total | 1 |
| Heating Fuel | Natural Gas |
| Heating Type | Forced Air |
| Stories Total | 2 |
| Size Interior | 1,712 Sqft |
| Type | House |
| Utility Water | Municipal Water |
Land
| Access Type | Highway Access |
| Acreage | No |
| Land Amenities | Park, Place Of Worship, Playground, Public Transit, Schools, Shopping |
| Sewer | Municipal Sewage System |
| Size Depth | 100 Ft |
| Size Frontage | 50 Ft |
| Size Total Text | Under 1/2 Acre |
| Zoning Description | R1b |
Rooms
| Level | Type | Length | Width | Dimensions |
|---|---|---|---|---|
| Second Level | Bedroom | 11'7'' x 9'6'' | ||
| Second Level | Bedroom | 11'8'' x 10'4'' | ||
| Basement | 2pc Bathroom | Measurements not available | ||
| Basement | Recreation Room | 22'3'' x 9'10'' | ||
| Main Level | Sunroom | 13'3'' x 8'1'' | ||
| Main Level | Living Room | 15'2'' x 10'11'' | ||
| Main Level | Kitchen/dining Room | 12'4'' x 7'11'' | ||
| Main Level | 4pc Bathroom | Measurements not available | ||
| Main Level | Primary Bedroom | 10'11'' x 9'6'' |
https://www.realtor.ca/real-estate/30043684/80-memorial-crescent-guelph
Contact Us
Contact us for more information

The trademarks REALTOR®, REALTORS®, and the REALTOR® logo are controlled by The Canadian Real Estate Association (CREA) and identify real estate professionals who are members of CREA. The trademarks MLS®, Multiple Listing Service® and the associated logos are owned by The Canadian Real Estate Association (CREA) and identify the quality of services provided by real estate professionals who are members of CREA. The trademark DDF® is owned by The Canadian Real Estate Association (CREA) and identifies CREA's Data Distribution Facility (DDF®)
July 16 2026 07:00:21
REALTORS® Association of Hamilton-Burlington
RE/MAX Real Estate Centre Inc., Brokerage