
7778 Highway 7 Guelph, Ontario N1H 6H8

$899,900
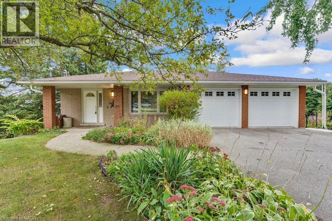
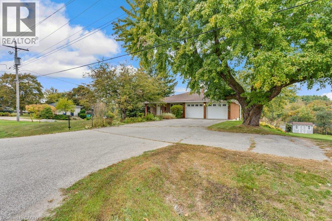
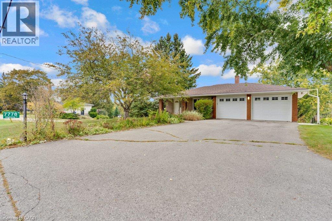
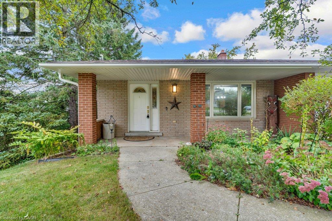
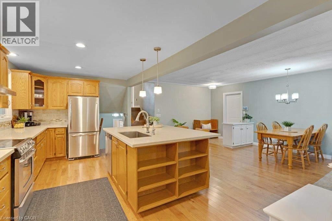
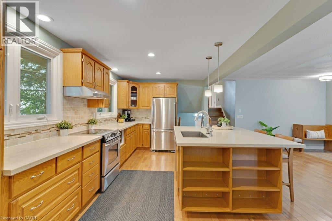
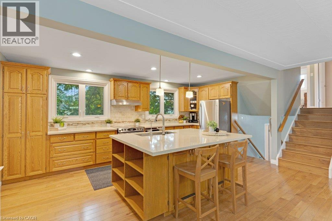
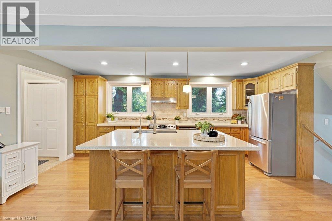
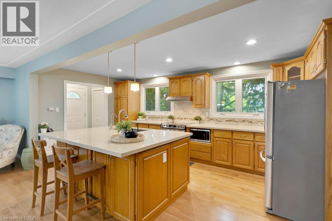
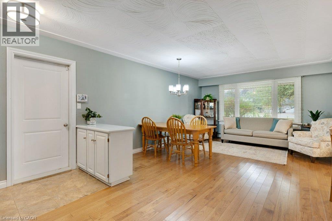
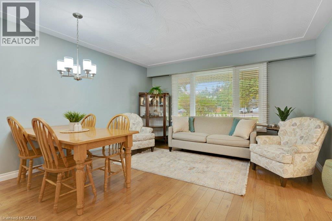
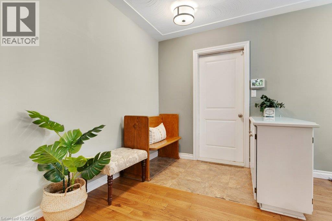
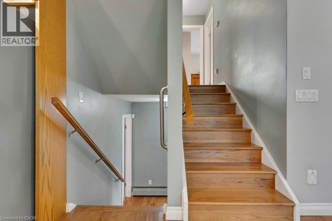
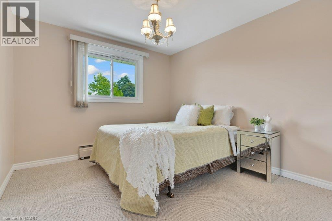
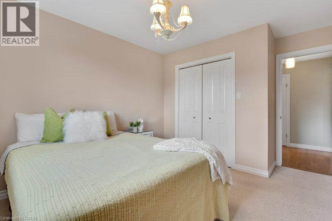
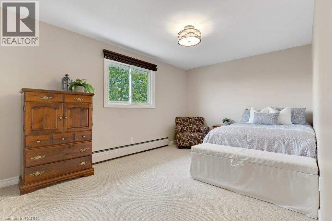
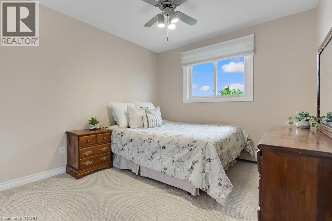
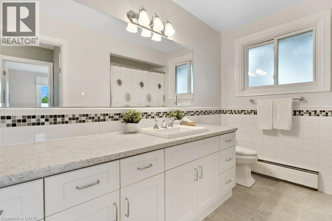
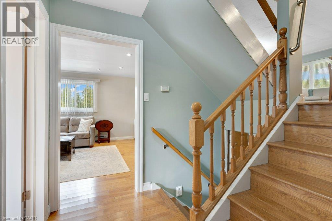
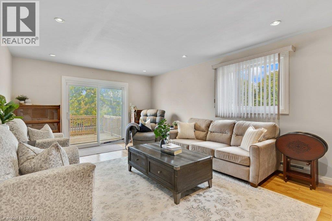
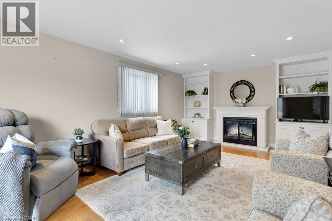
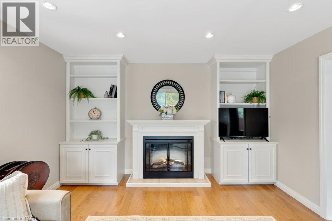
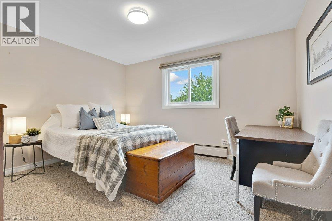
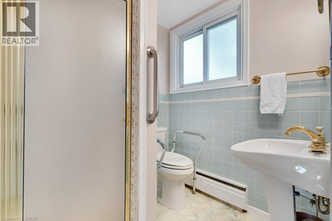
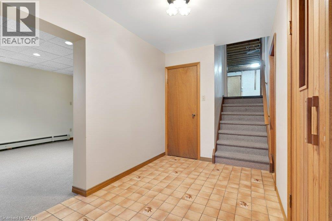
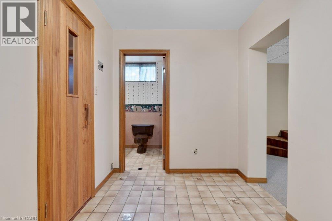
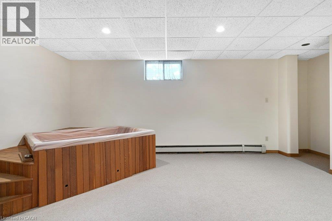
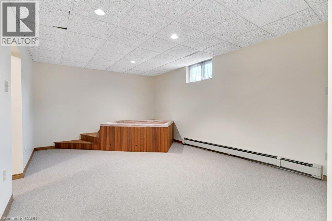
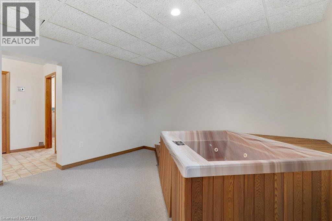
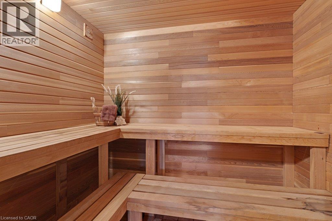
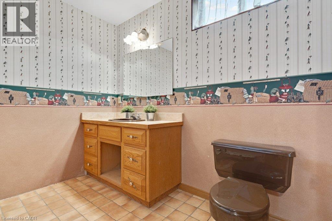
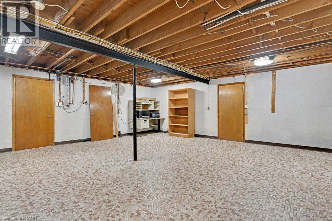
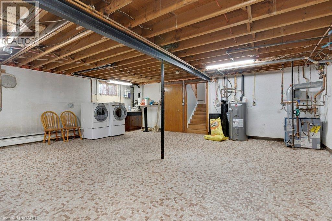
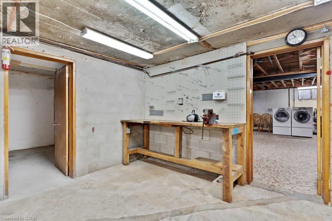
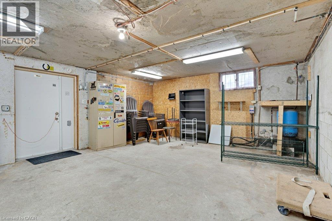
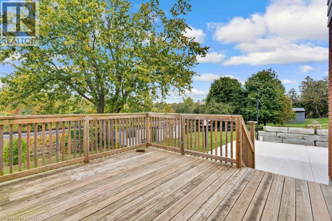
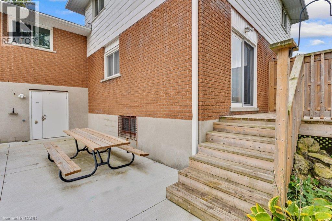
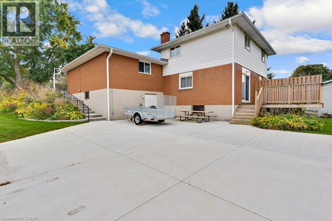
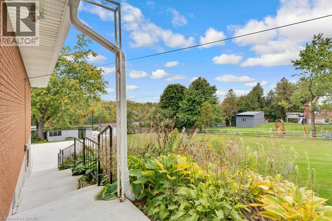
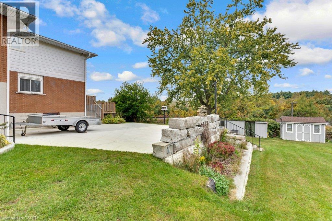
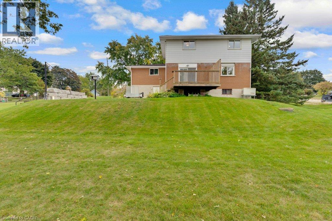
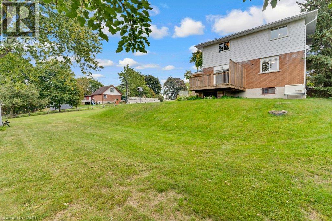
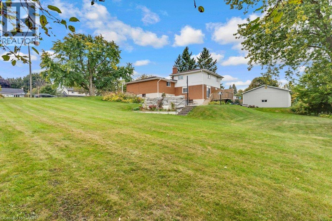
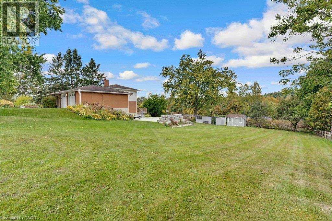
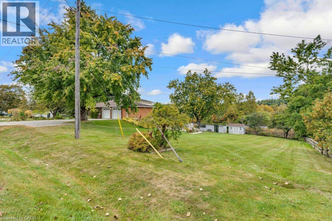
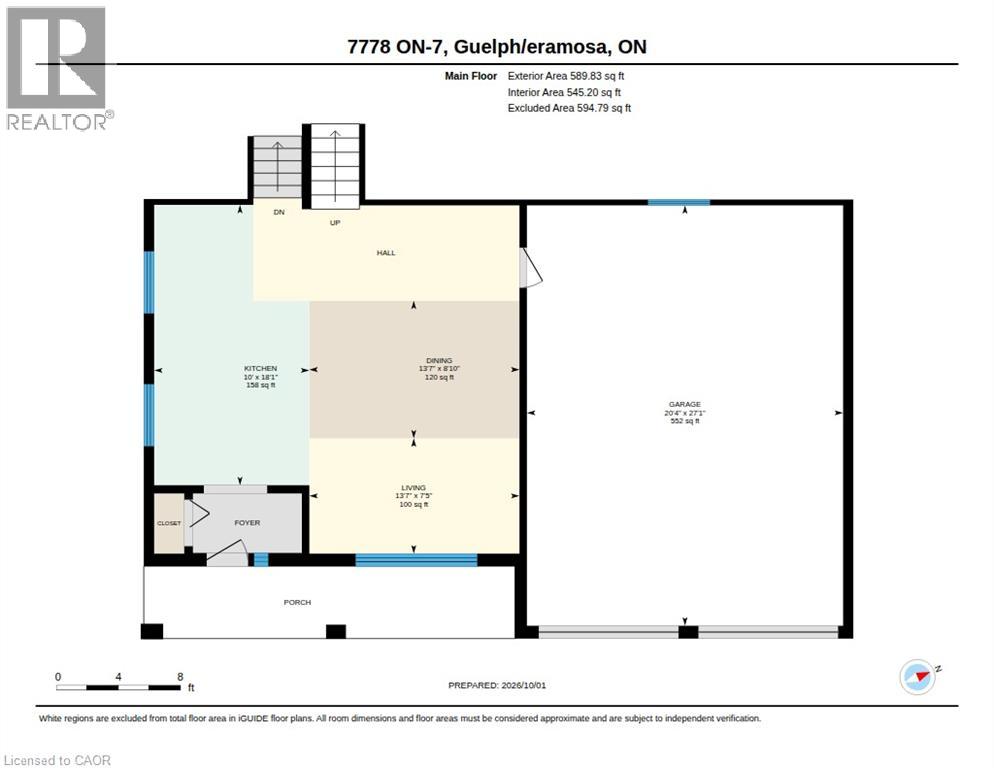
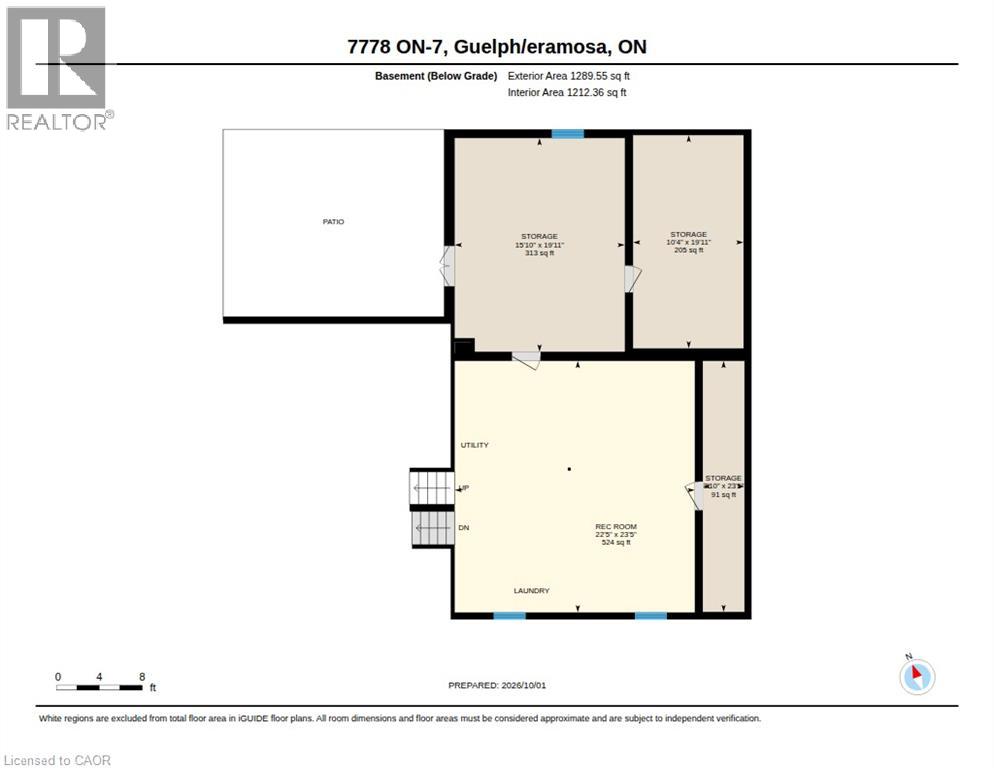
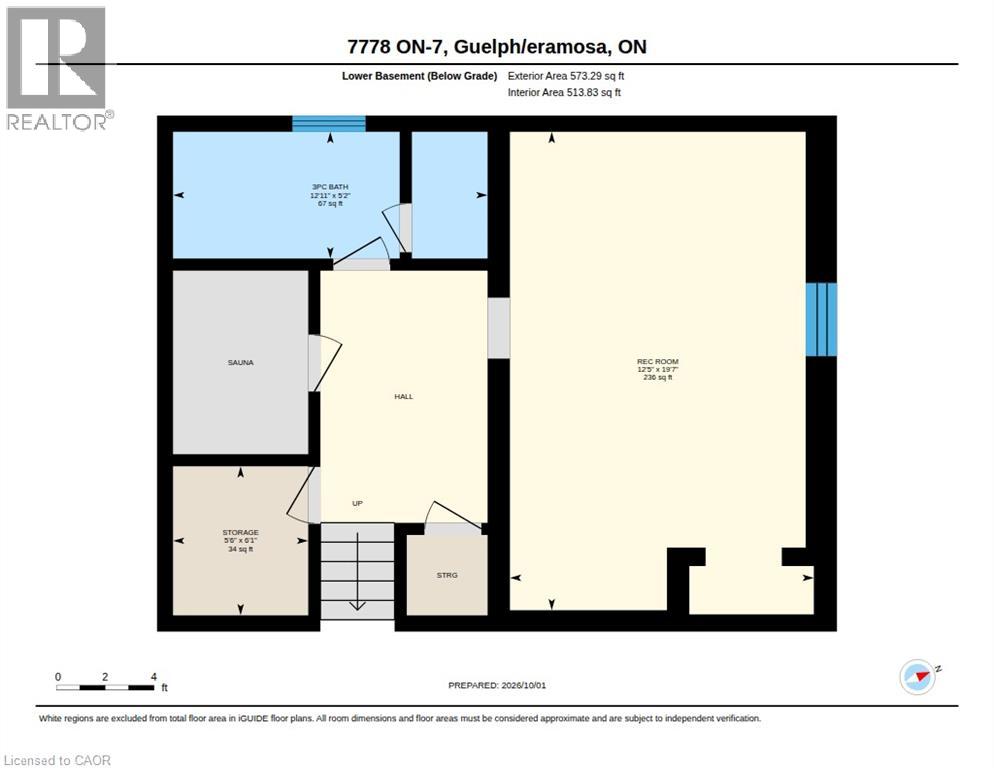
Welcome to this spacious 5-level backsplit in Guelph/Eramosa, offering approximately 1,900 sq. ft. of living space and plenty of room for the whole family. Set on a generous half-acre lot, this home features four bedrooms, three bathrooms and a versatile multi-level layout with an abundance of living and storage space. The family room offers a walkout to the deck, while the walkout basement provides convenient access to the backyard and concrete patio, creating plenty of opportunities to enjoy the outdoor space. Additional features include a sauna, a double-car garage, parking for six or more vehicles, a backup generator, well and septic system, and ample storage throughout. With its spacious layout, large lot and so much potential, this is a wonderful opportunity to bring your ideas and make this home your own. Enjoy the space and quieter setting of Guelph/Eramosa while remaining just a short drive from Guelph and its many shops, restaurants, schools and everyday amenities. (id:43503)
Open House
This property has open houses!
2:00 pm
Ends at:4:00 pm
Property Details
| MLS® Number | 40867252 |
| Property Type | Single Family |
| Equipment Type | None |
| Features | Southern Exposure, Paved Driveway, Country Residential, Automatic Garage Door Opener |
| Parking Space Total | 8 |
| Rental Equipment Type | None |
Building
| Bathroom Total | 3 |
| Bedrooms Above Ground | 3 |
| Bedrooms Below Ground | 1 |
| Bedrooms Total | 4 |
| Appliances | Central Vacuum, Dishwasher, Dryer, Refrigerator, Sauna, Stove, Water Softener, Water Purifier, Washer, Hood Fan, Window Coverings |
| Architectural Style | Other |
| Basement Development | Partially Finished |
| Basement Type | Full (partially Finished) |
| Constructed Date | 1971 |
| Construction Style Attachment | Detached |
| Cooling Type | None |
| Exterior Finish | Brick |
| Fireplace Fuel | Electric |
| Fireplace Present | Yes |
| Fireplace Total | 1 |
| Fireplace Type | Other - See Remarks |
| Foundation Type | Block |
| Heating Type | Radiant Heat |
| Stories Total | 2 |
| Size Interior | 1,824 Sqft |
| Type | House |
| Utility Water | Drilled Well |
Parking
| Attached Garage |
Land
| Acreage | No |
| Sewer | Septic System |
| Size Frontage | 140 Ft |
| Size Irregular | 0.51 |
| Size Total | 0.51 Ac|1/2 - 1.99 Acres |
| Size Total Text | 0.51 Ac|1/2 - 1.99 Acres |
| Zoning Description | A |
Rooms
| Level | Type | Length | Width | Dimensions |
|---|---|---|---|---|
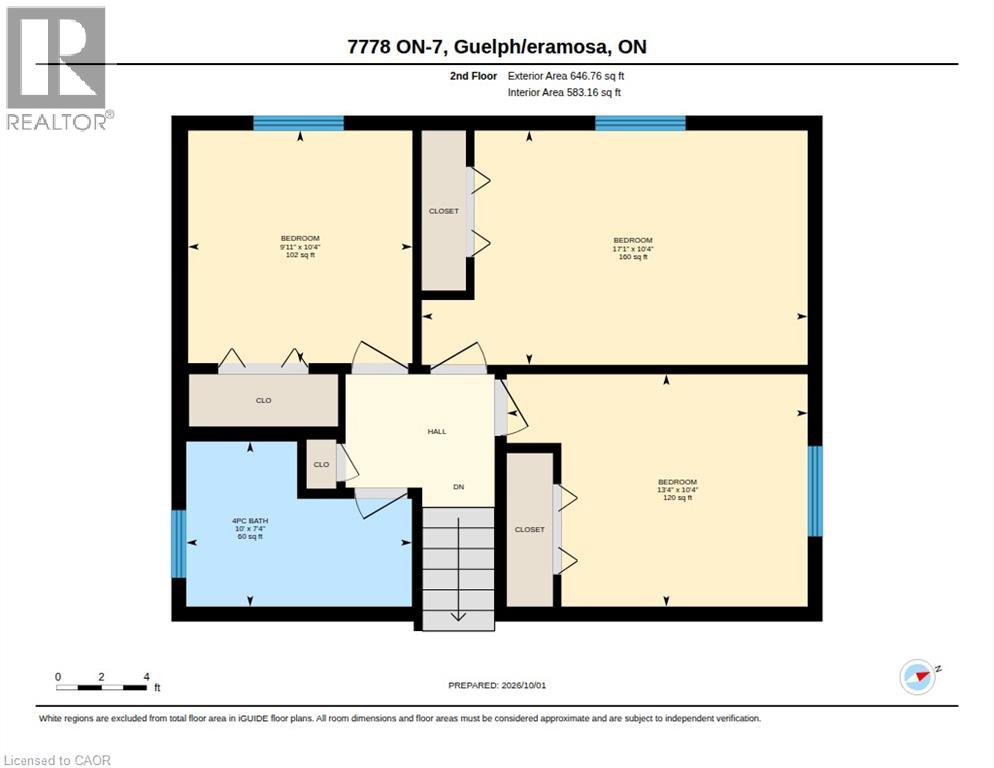
| Second Level | Bedroom | 10'4'' x 9'11'' | ||
| Second Level | Bedroom | 10'4'' x 17'1'' | ||
| Second Level | Bedroom | 10'4'' x 13'4'' | ||
| Second Level | 4pc Bathroom | 7'4'' x 10'0'' | ||
| Basement | Sauna | 6'1'' x 5'6'' | ||
| Basement | Recreation Room | 19'7'' x 12'5'' | ||
| Basement | 3pc Bathroom | 5'2'' x 12'11'' | ||
| Basement | Storage | 3'10'' x 23'5'' | ||
| Basement | Storage | 10'4'' x 19'11'' | ||
| Basement | Storage | 15'10'' x 19'11'' | ||
| Basement | Recreation Room | 22'5'' x 23'5'' | ||
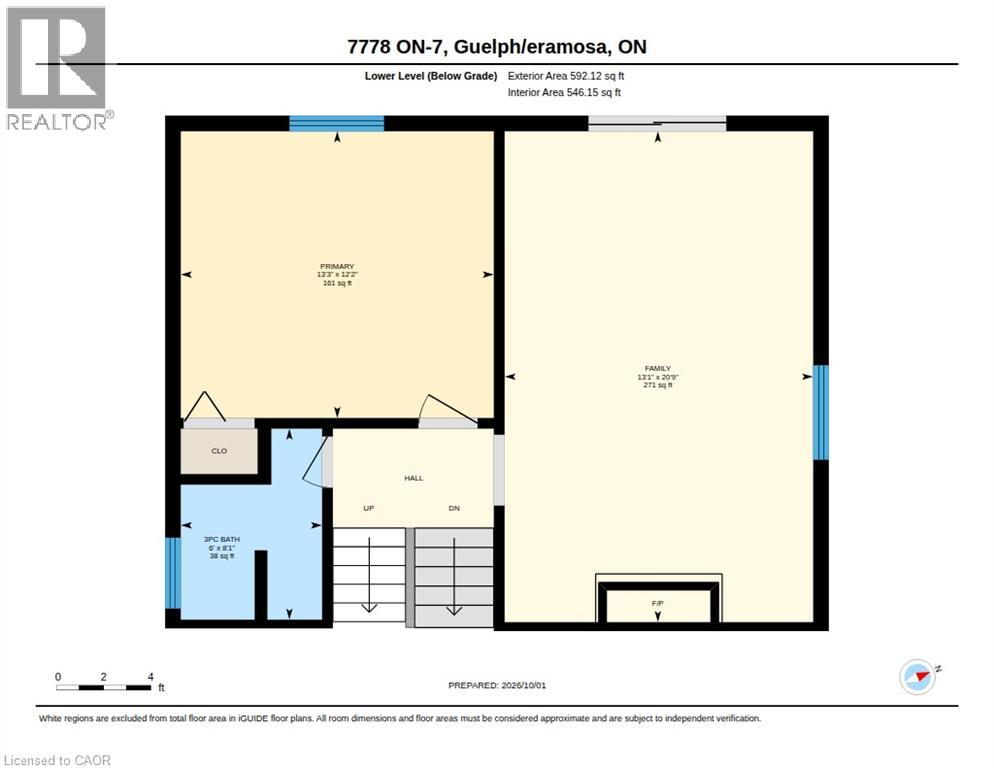
| Lower Level | Primary Bedroom | 12'2'' x 13'3'' | ||
| Lower Level | Family Room | 20'9'' x 13'1'' | ||
| Lower Level | 3pc Bathroom | 8'1'' x 6'0'' | ||
| Main Level | Living Room | 7'5'' x 13'7'' | ||
| Main Level | Kitchen | 18'1'' x 10'0'' | ||
| Main Level | Dining Room | 8'10'' x 13'7'' |
https://www.realtor.ca/real-estate/30351197/7778-highway-7-guelph
Contact Us
Contact us for more information

The trademarks REALTOR®, REALTORS®, and the REALTOR® logo are controlled by The Canadian Real Estate Association (CREA) and identify real estate professionals who are members of CREA. The trademarks MLS®, Multiple Listing Service® and the associated logos are owned by The Canadian Real Estate Association (CREA) and identify the quality of services provided by real estate professionals who are members of CREA. The trademark DDF® is owned by The Canadian Real Estate Association (CREA) and identifies CREA's Data Distribution Facility (DDF®)
October 01 2026 06:08:42
REALTORS® Association of Hamilton-Burlington
Royal LePage Crown Realty Services Inc.