
77 Churchill Street Unit# A Waterloo, Ontario N2L 2X1


$2,200 MonthlyInsurance
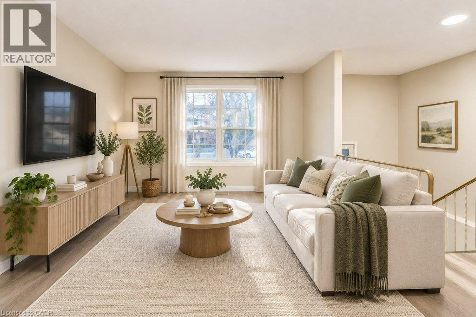
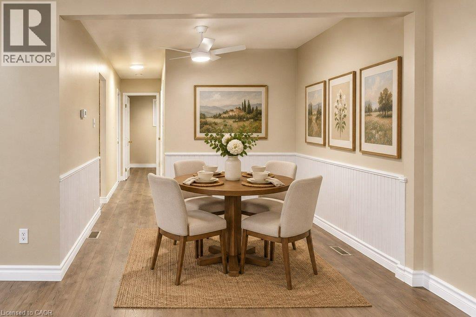
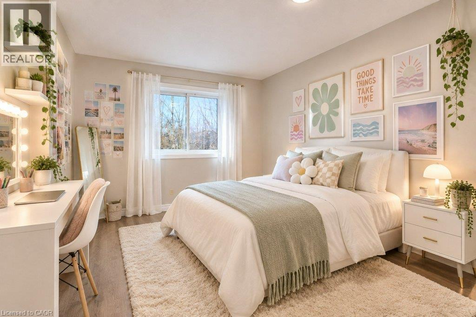
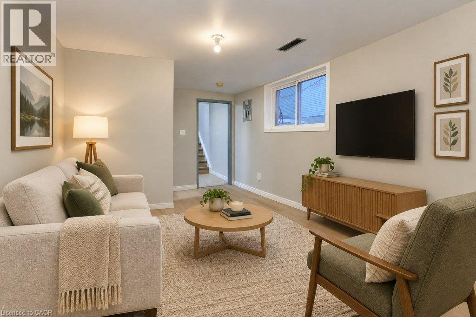
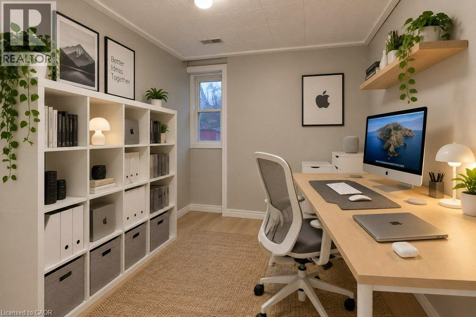
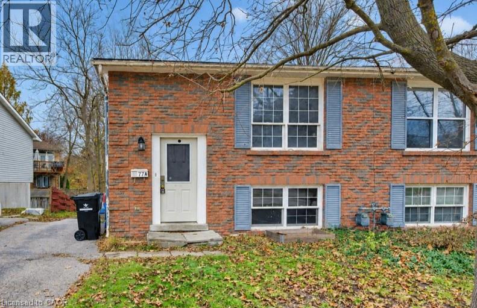
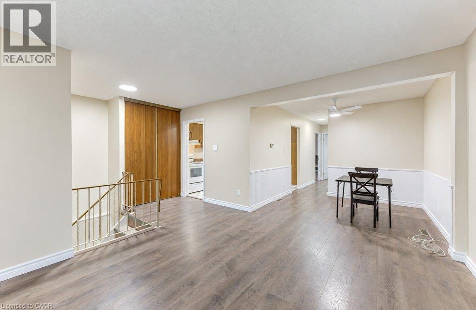
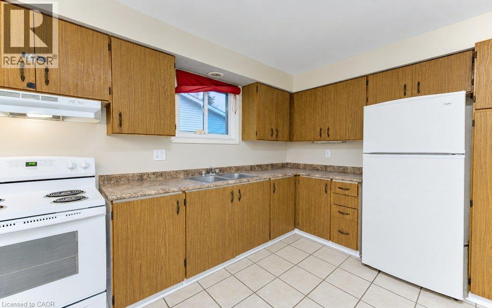
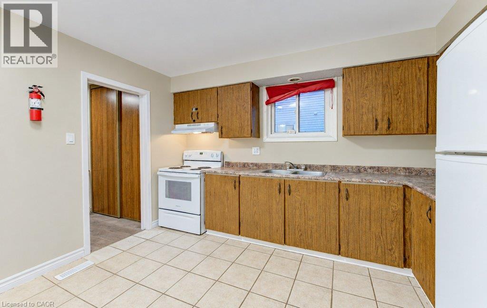
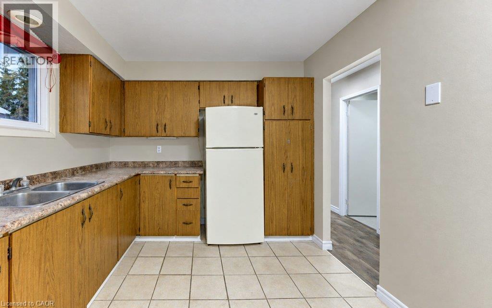
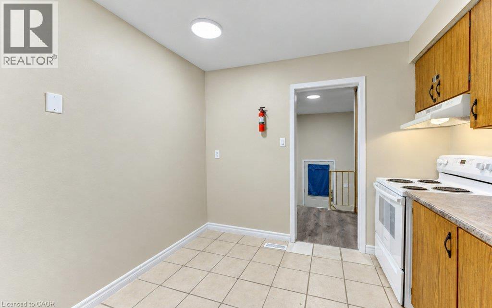
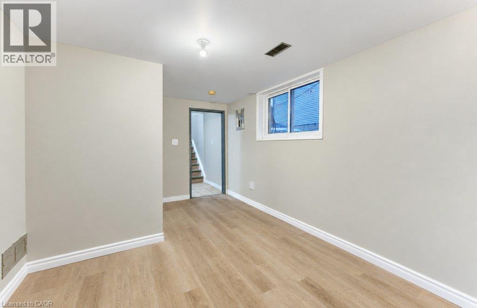
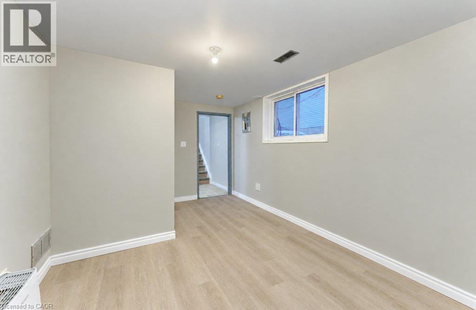
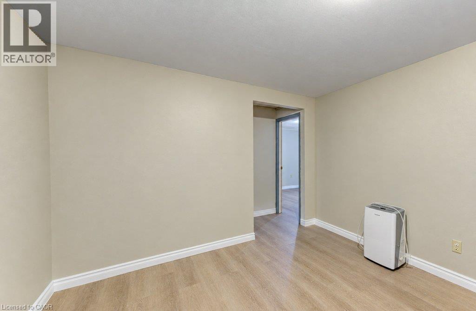
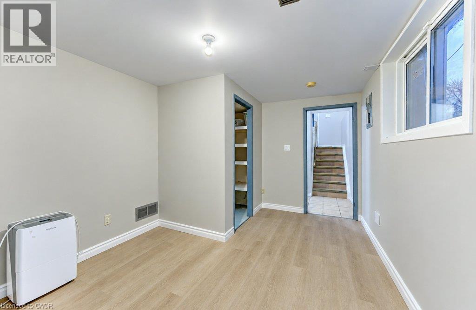
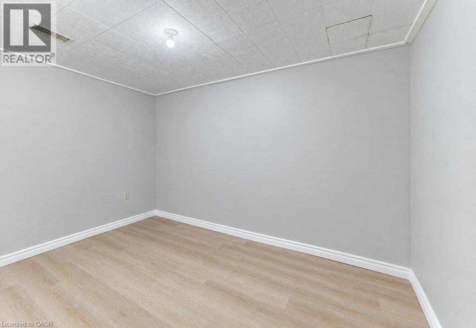
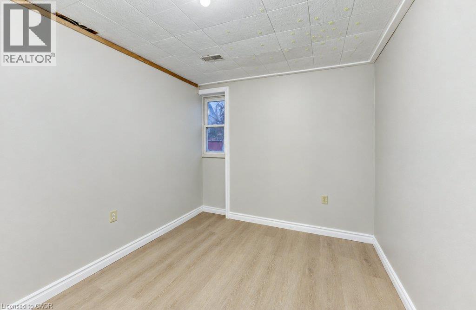
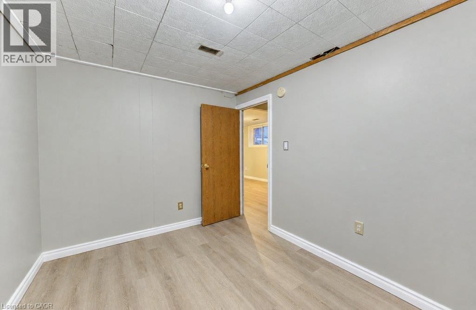
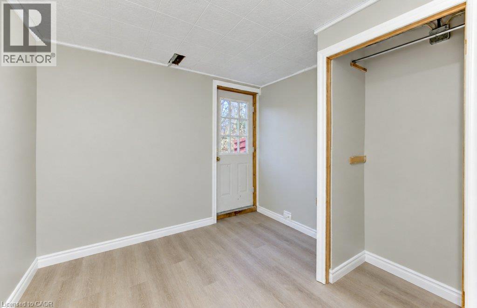
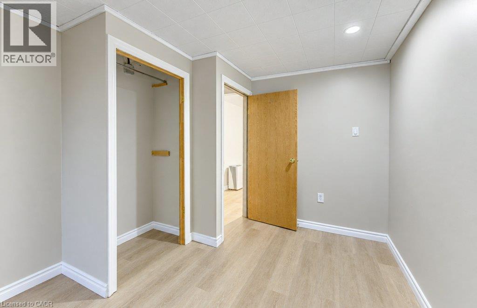
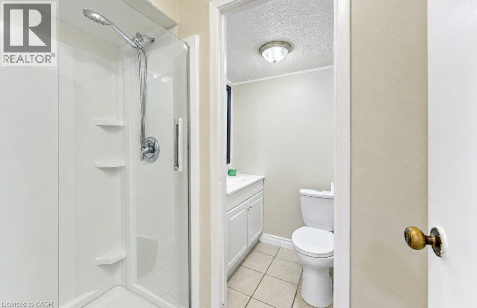
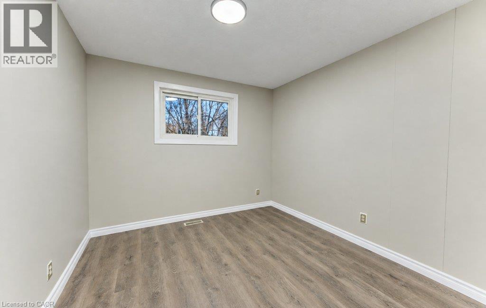
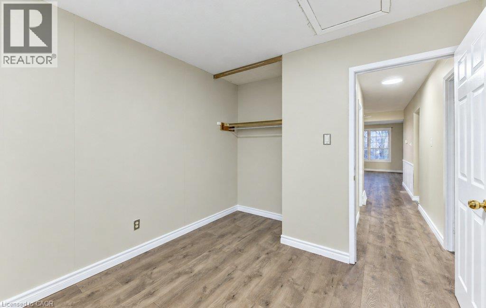
Fantastic Rental Opportunity in a Prime Waterloo Location – Available Immediately! Welcome to 77A Churchill Street! This lovely property offers a fantastic opportunity for those looking for a comfortable family home or a shared rental. Perfect for a family or an individual looking to share expenses with three students! Ideally situated on a student-friendly street, just minutes from the University of Waterloo, shopping, restaurants, and everyday amenities, this location is always a hit with students! A long driveway offers plenty of parking, a rare and valuable bonus in this sought-after area. With its convenient location, flexible living options, and ample parking, 77A Churchill Street is a wonderful place to call home! Available Immediately | $2,200 per Month Contact us today for more information or to arrange your private showing! (id:43503)
Property Details
| MLS® Number | 40878032 |
| Property Type | Single Family |
| Amenities Near By | Park, Place Of Worship, Public Transit, Schools, Shopping |
| Parking Space Total | 2 |
Building
| Bathroom Total | 2 |
| Bedrooms Above Ground | 2 |
| Bedrooms Below Ground | 2 |
| Bedrooms Total | 4 |
| Appliances | Dishwasher, Dryer, Refrigerator, Stove, Washer |
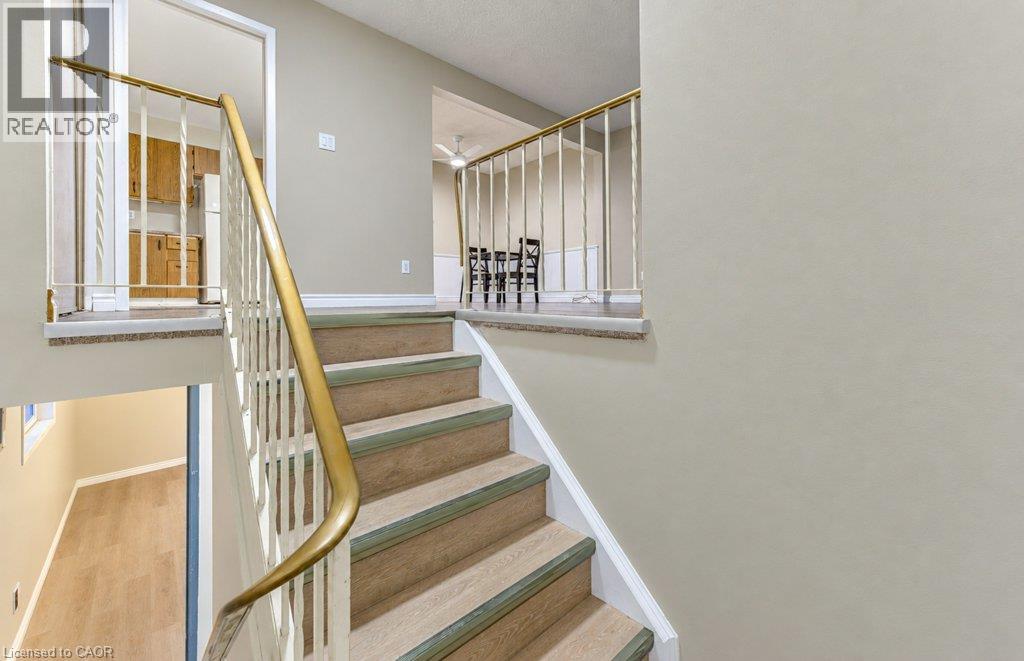
| Architectural Style | Raised Bungalow |
| Basement Development | Finished |
| Basement Type | Full (finished) |
| Constructed Date | 1977 |
| Construction Style Attachment | Semi-detached |
| Cooling Type | None |
| Exterior Finish | Aluminum Siding, Brick |
| Heating Fuel | Natural Gas |
| Heating Type | Forced Air |
| Stories Total | 1 |
| Size Interior | 1,372 Sqft |
| Type | House |
| Utility Water | Municipal Water |
Land
| Acreage | No |
| Land Amenities | Park, Place Of Worship, Public Transit, Schools, Shopping |
| Sewer | Municipal Sewage System |
| Size Depth | 104 Ft |
| Size Frontage | 30 Ft |
| Size Total | 0|under 1/2 Acre |
| Size Total Text | 0|under 1/2 Acre |
| Zoning Description | Sd |
Rooms
| Level | Type | Length | Width | Dimensions |
|---|---|---|---|---|
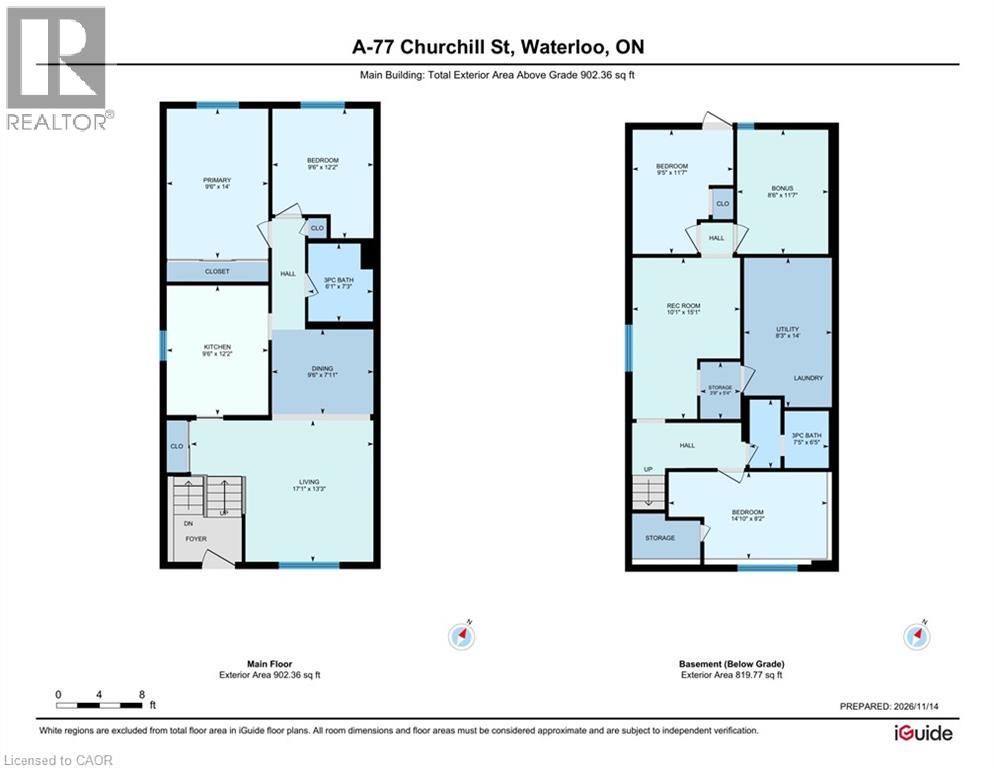
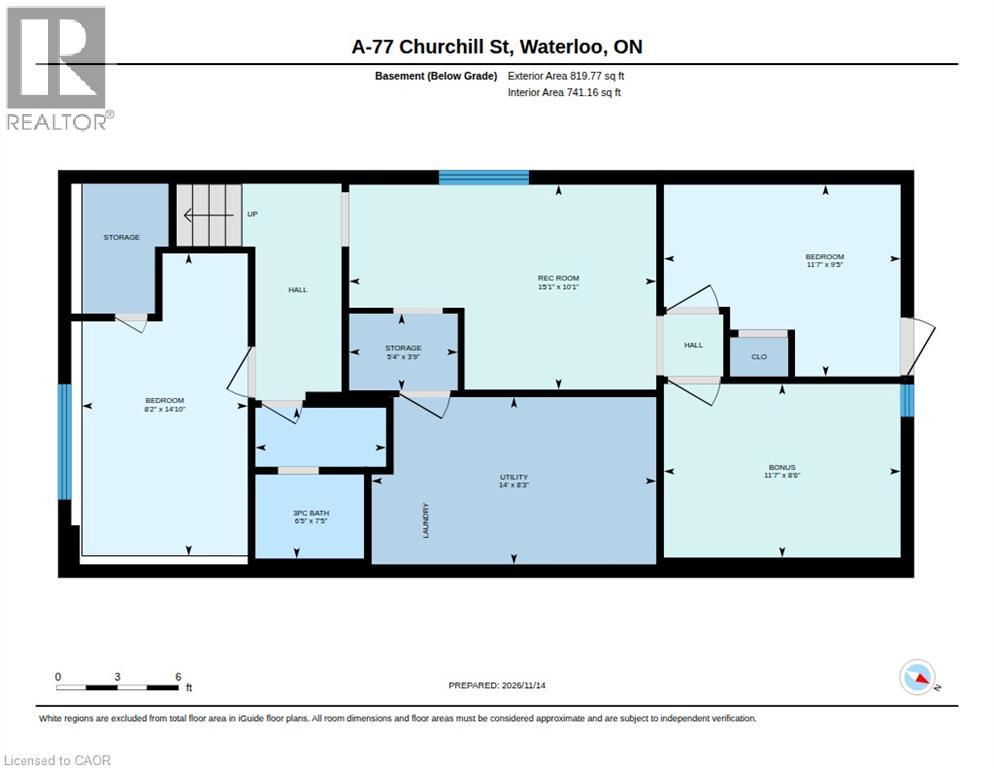
| Basement | Utility Room | 8'3'' x 14'0'' | ||
| Basement | Storage | 3'9'' x 5'4'' | ||
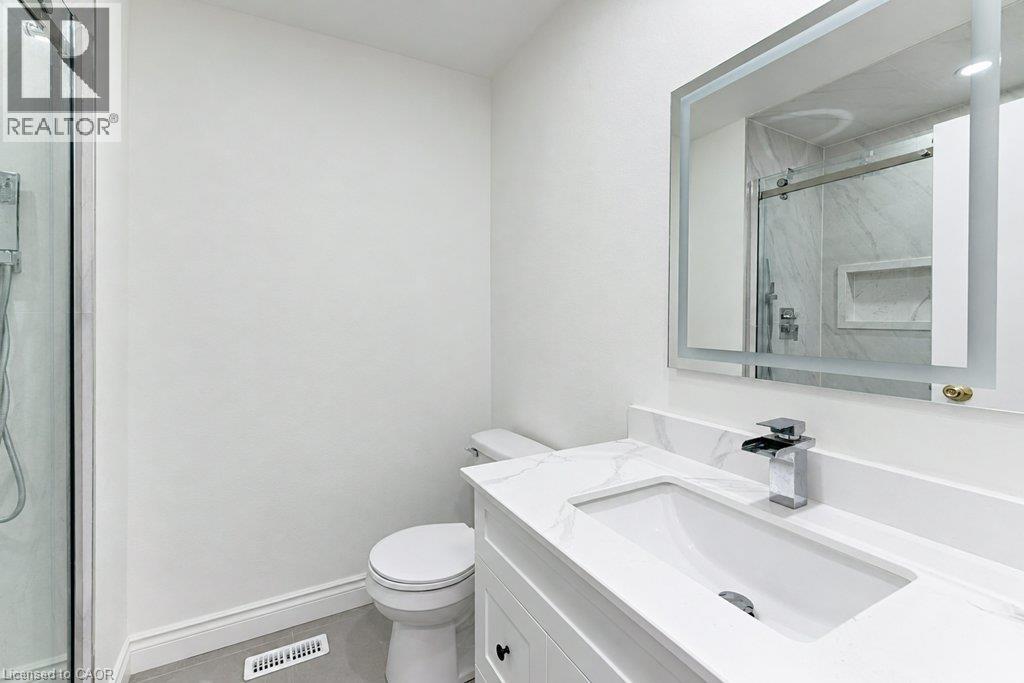
| Basement | 3pc Bathroom | 7'5'' x 6'5'' | ||
| Basement | Bonus Room | 8'6'' x 11'7'' | ||
| Basement | Recreation Room | 10'1'' x 15'1'' | ||
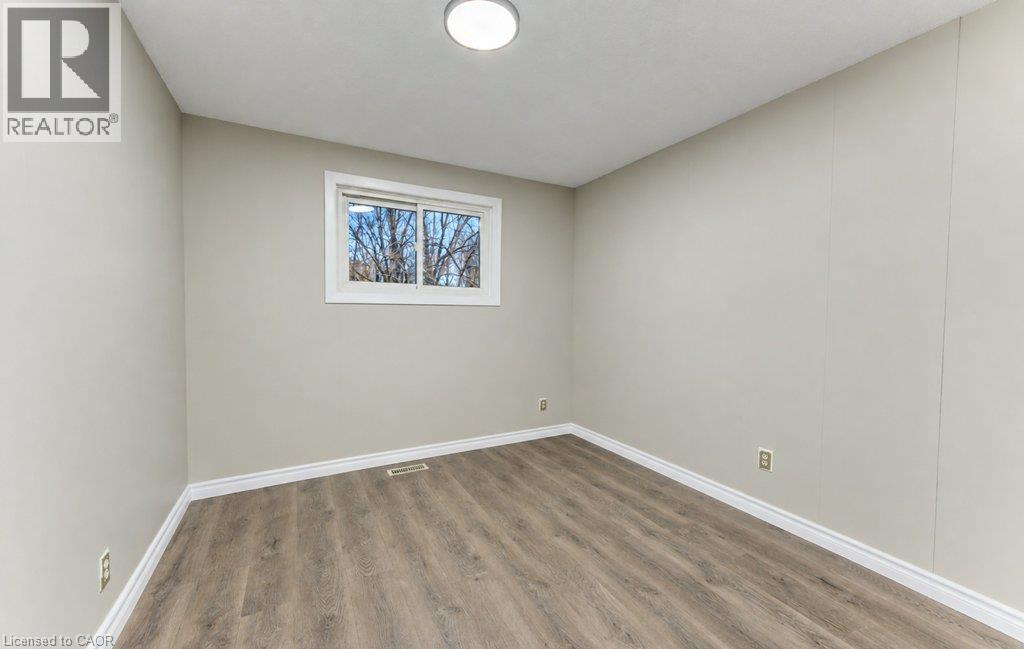
| Basement | Bedroom | 9'5'' x 11'7'' | ||
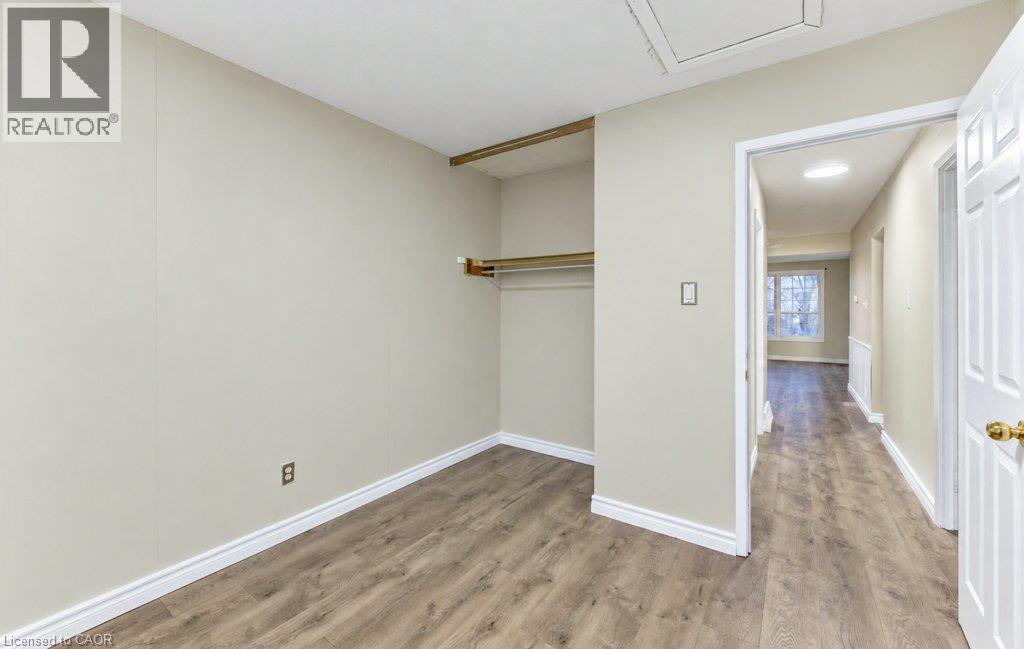
| Basement | Bedroom | 14'10'' x 8'2'' | ||
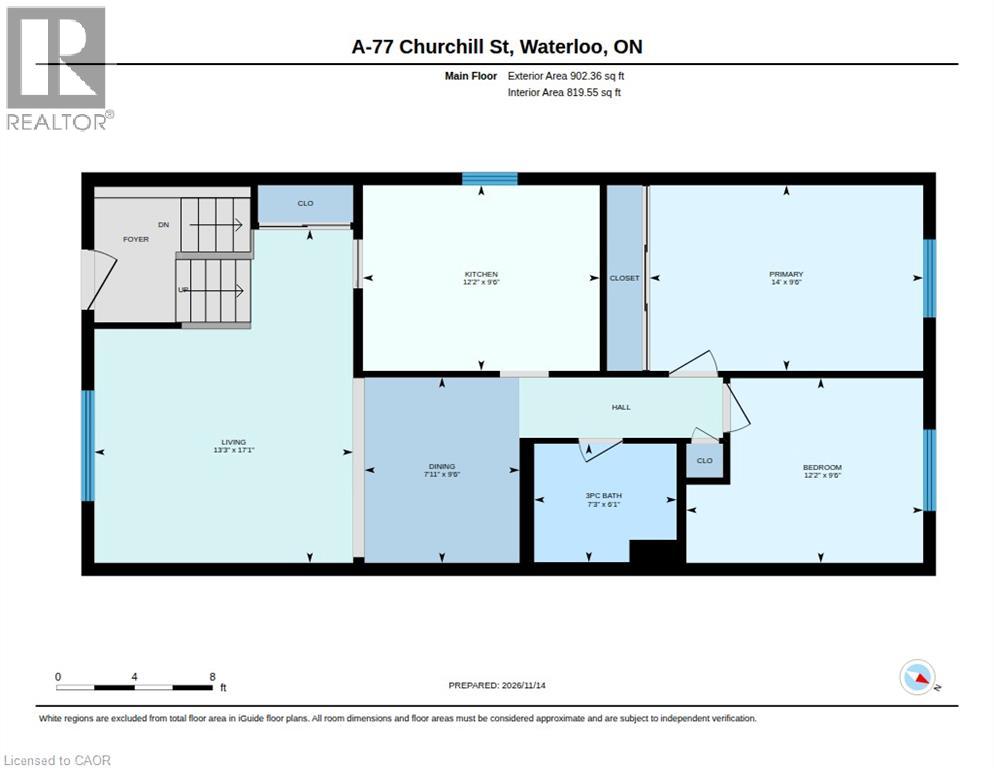
| Main Level | 3pc Bathroom | 6'1'' x 7'3'' | ||
| Main Level | Bedroom | 9'6'' x 12'2'' | ||
| Main Level | Primary Bedroom | 9'6'' x 14'0'' | ||
| Main Level | Kitchen | 9'6'' x 12'1'' | ||
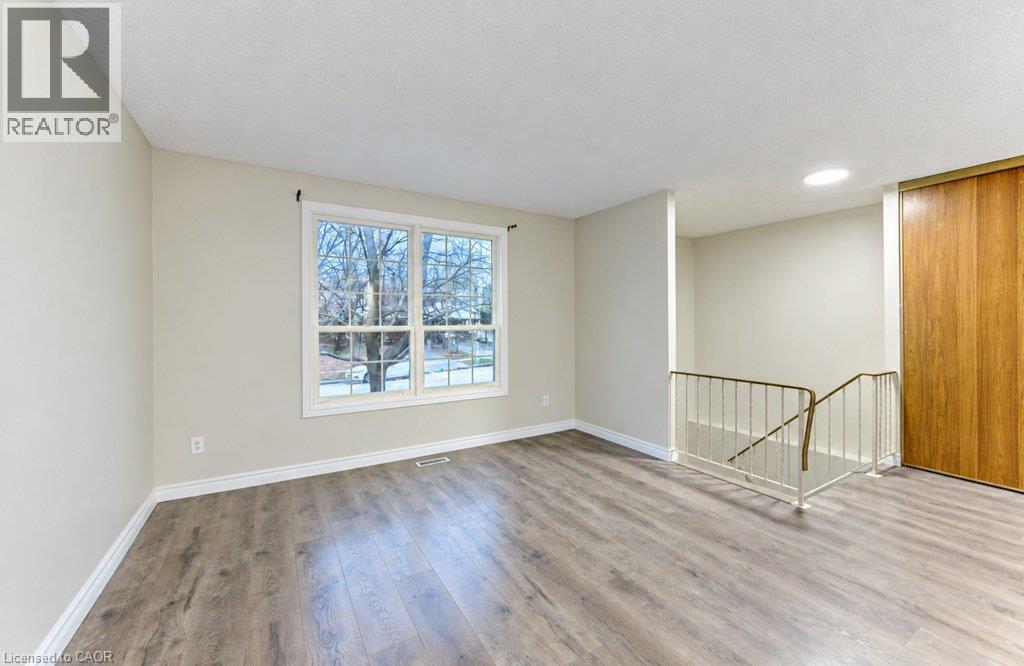
| Main Level | Dining Room | 9'6'' x 7'11'' | ||
| Main Level | Living Room | 17'1'' x 13'3'' |
Utilities
| Cable | Available |
https://www.realtor.ca/real-estate/30518203/77-churchill-street-unit-a-waterloo
Contact Us
Contact us for more information

The trademarks REALTOR®, REALTORS®, and the REALTOR® logo are controlled by The Canadian Real Estate Association (CREA) and identify real estate professionals who are members of CREA. The trademarks MLS®, Multiple Listing Service® and the associated logos are owned by The Canadian Real Estate Association (CREA) and identify the quality of services provided by real estate professionals who are members of CREA. The trademark DDF® is owned by The Canadian Real Estate Association (CREA) and identifies CREA's Data Distribution Facility (DDF®)
November 16 2026 09:39:14
REALTORS® Association of Hamilton-Burlington
RE/MAX Twin City Realty Inc.