
76 Culpepper Drive Waterloo, Ontario N2L 5S4

$725,000
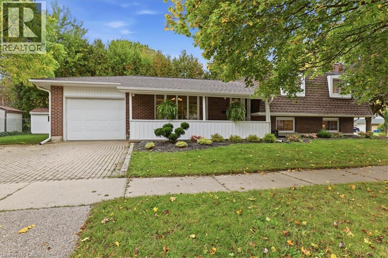
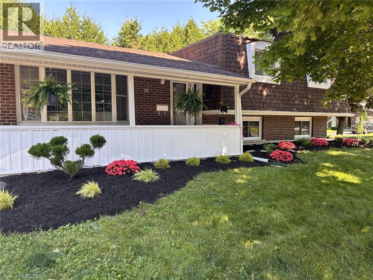
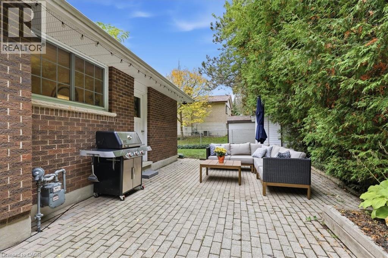
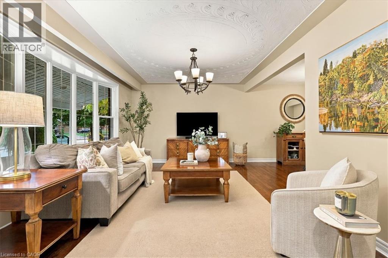
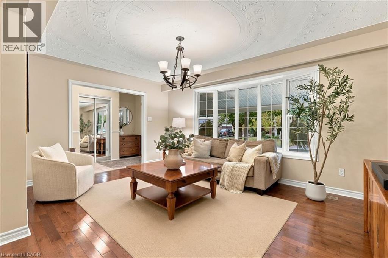
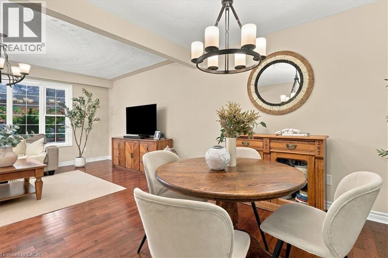
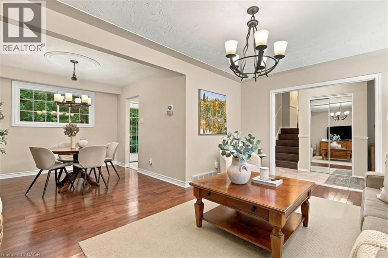
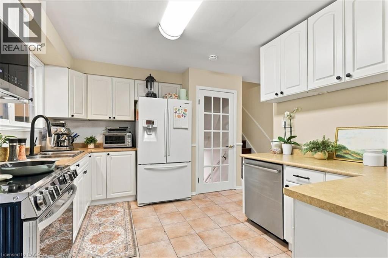
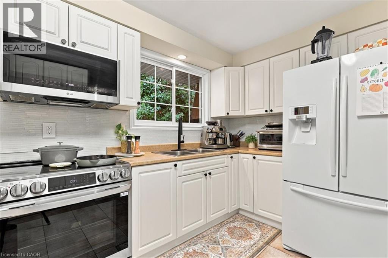
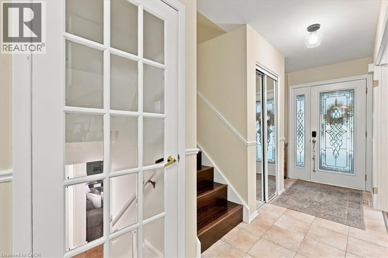
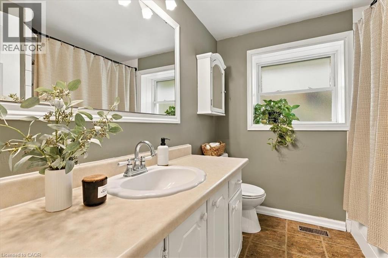
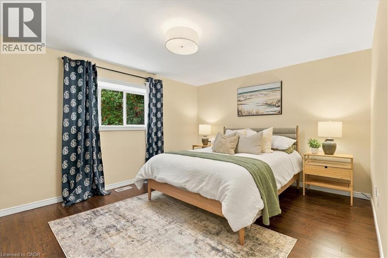
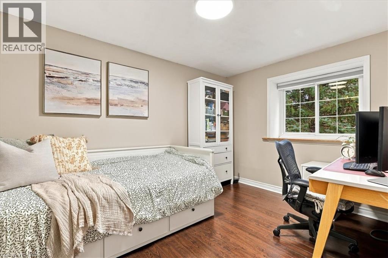
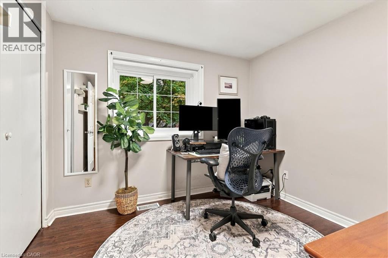
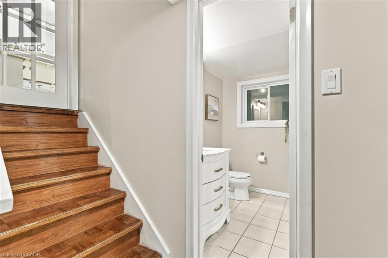
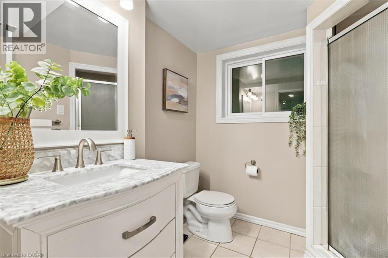
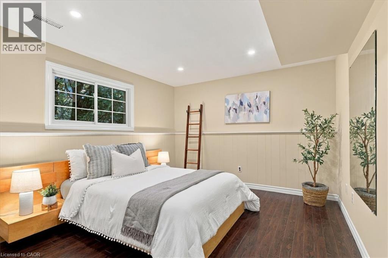
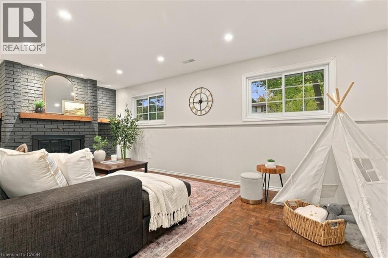
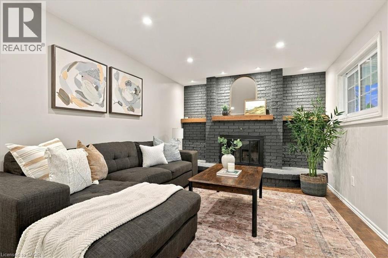
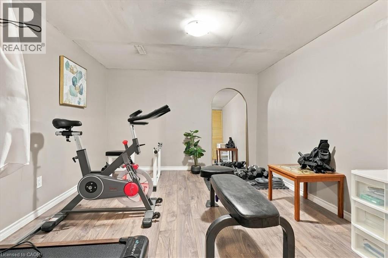
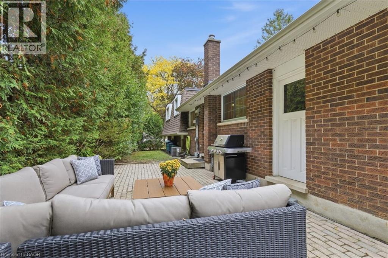
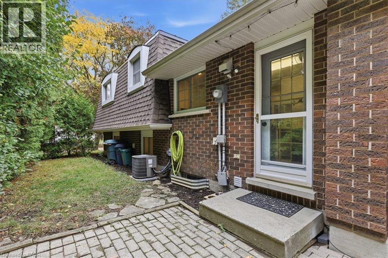
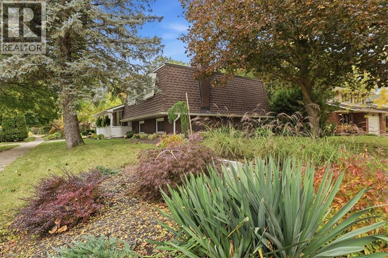
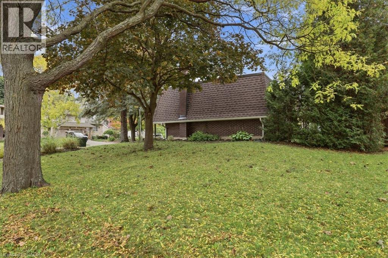
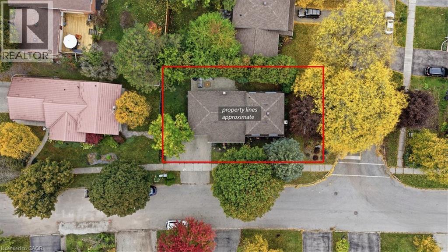
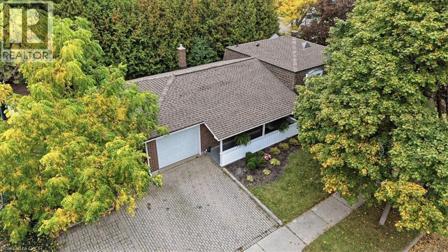
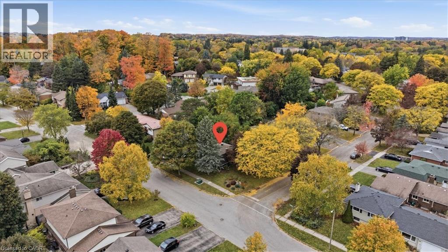
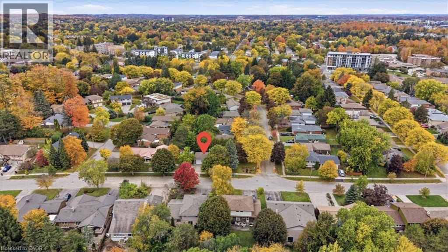
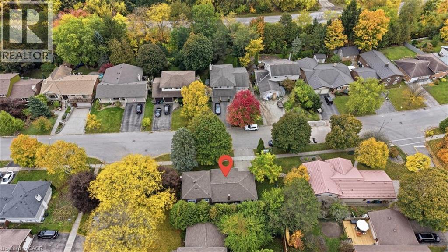
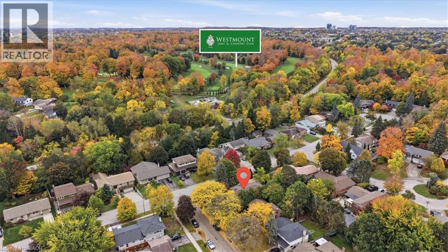
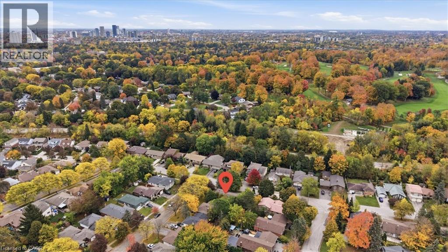
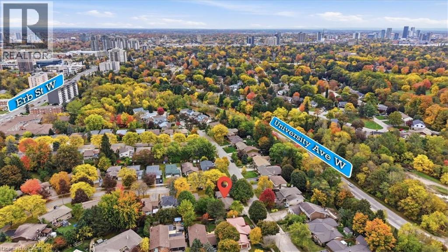
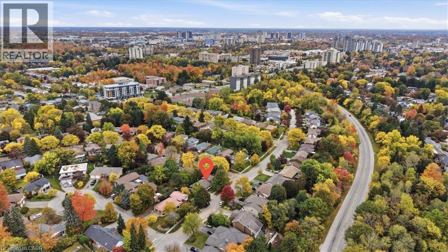
Updated throughout and move in condition, ideally situated in desirable Maple Hills. Picture perfect porch, 4 beautifully finished levels, parking for 4, huge rear patio and extensively landscaped. This sidesplit checks most buyer's boxes and offers 4 bedrooms and 2 bathrooms, has a great floor plan for an in-law suite or mortgage helper. The first lower level boasts a large 4th bedroom, full bathroom and a wonderful rec room. The 4th lower level has a dedicated gym space perfect for many uses, a large laundry room and extra storage. Enjoy the charm of this peaceful, tree-lined neighbourhood while remaining conveniently close to Uptown Waterloo, parks, schools, shopping, restaurants, public transport and the many amenities Waterloo has to offer. A wonderful opportunity to enjoy comfortable living in a well-established and sought-after central community. Truly a great home for a great price. (id:43503)
Open House
This property has open houses!
2:00 pm
Ends at:4:00 pm
Property Details
| MLS® Number | 40870908 |
| Property Type | Single Family |
| Amenities Near By | Park, Playground, Public Transit, Schools, Shopping |
| Community Features | Quiet Area |
| Equipment Type | Water Heater |
| Parking Space Total | 4 |
| Rental Equipment Type | Water Heater |
Building
| Bathroom Total | 2 |
| Bedrooms Above Ground | 3 |
| Bedrooms Below Ground | 1 |
| Bedrooms Total | 4 |
| Appliances | Dishwasher, Dryer, Microwave, Refrigerator, Stove, Water Softener, Washer |
| Architectural Style | Other |
| Basement Development | Finished |
| Basement Type | Full (finished) |
| Constructed Date | 1975 |
| Construction Style Attachment | Detached |
| Construction Style Split Level | Sidesplit |
| Cooling Type | Central Air Conditioning |
| Exterior Finish | Brick |
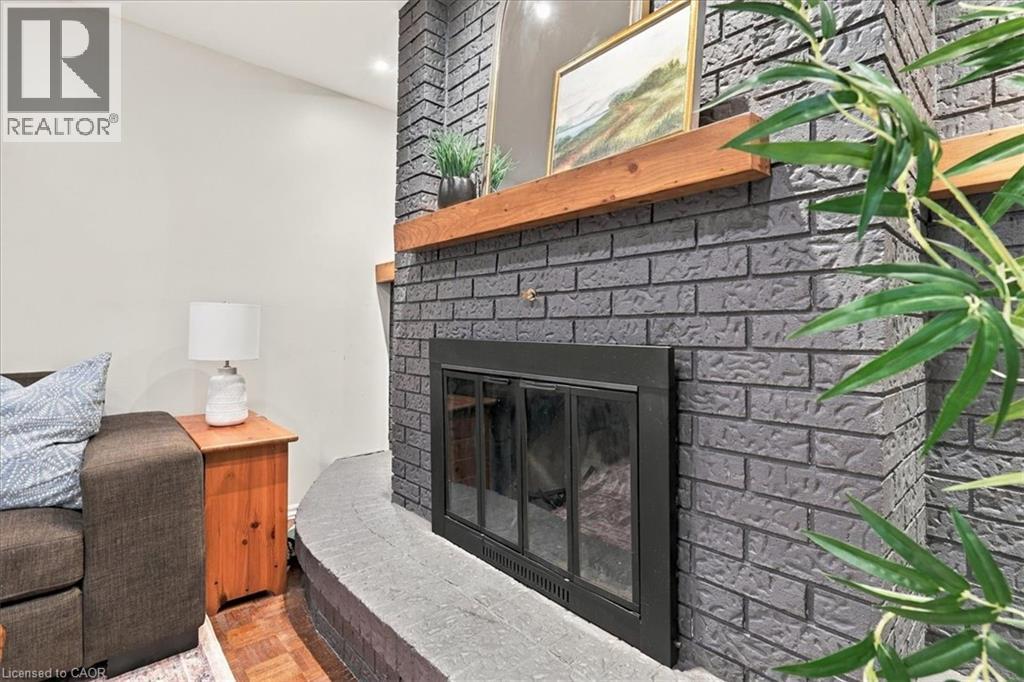
| Fireplace Fuel | Wood |
| Fireplace Present | Yes |
| Fireplace Total | 1 |
| Fireplace Type | Other - See Remarks |
| Heating Fuel | Natural Gas |
| Heating Type | Forced Air |
| Stories Total | 1 |
| Size Interior | 2,029 Sqft |
| Type | House |
| Utility Water | Municipal Water |
Parking
| Attached Garage |
Land
| Acreage | No |
| Land Amenities | Park, Playground, Public Transit, Schools, Shopping |
| Sewer | Municipal Sewage System |
| Size Depth | 67 Ft |
| Size Frontage | 105 Ft |
| Size Total | 0|under 1/2 Acre |
| Size Total Text | 0|under 1/2 Acre |
| Zoning Description | Sr1a |
Rooms
| Level | Type | Length | Width | Dimensions |
|---|---|---|---|---|
| Basement | 3pc Bathroom | 7'3'' x 7'11'' | ||
| Basement | Bedroom | 10'9'' x 12'7'' | ||
| Basement | Gym | 10'8'' x 11'2'' | ||
| Basement | Laundry Room | 10'10'' x 9'3'' | ||
| Basement | Recreation Room | 11'0'' x 20'9'' | ||
| Basement | Storage | 11'1'' x 4'1'' | ||
| Basement | Storage | 7'4'' x 12'7'' | ||
| Basement | Utility Room | 11'0'' x 9'1'' | ||
| Main Level | 4pc Bathroom | 7'10'' x 7'5'' | ||
| Main Level | Bedroom | 8'11'' x 9'7'' | ||
| Main Level | Bedroom | 12'5'' x 9'5'' | ||
| Main Level | Dining Room | 10'9'' x 9'11'' | ||
| Main Level | Kitchen | 10'5'' x 12'11'' | ||
| Main Level | Primary Bedroom | 11'4'' x 14'0'' |
Utilities
| Cable | Available |
https://www.realtor.ca/real-estate/30413087/76-culpepper-drive-waterloo
Contact Us
Contact us for more information

The trademarks REALTOR®, REALTORS®, and the REALTOR® logo are controlled by The Canadian Real Estate Association (CREA) and identify real estate professionals who are members of CREA. The trademarks MLS®, Multiple Listing Service® and the associated logos are owned by The Canadian Real Estate Association (CREA) and identify the quality of services provided by real estate professionals who are members of CREA. The trademark DDF® is owned by The Canadian Real Estate Association (CREA) and identifies CREA's Data Distribution Facility (DDF®)
October 17 2026 07:29:14
REALTORS® Association of Hamilton-Burlington
RE/MAX Twin City Realty Inc.