
76 Brybeck Crescent Unit# 302 Kitchener, Ontario N2M 2C6

$1,799 MonthlyHeat, Electricity, Water
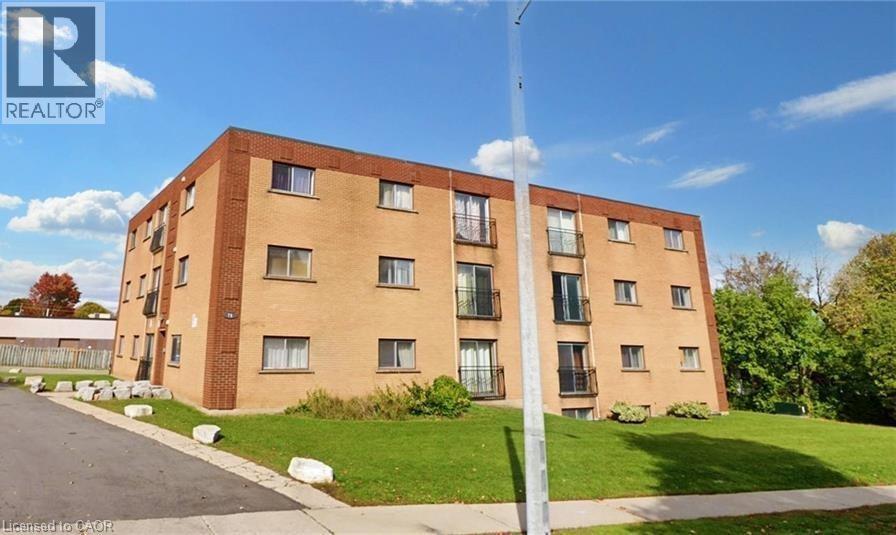
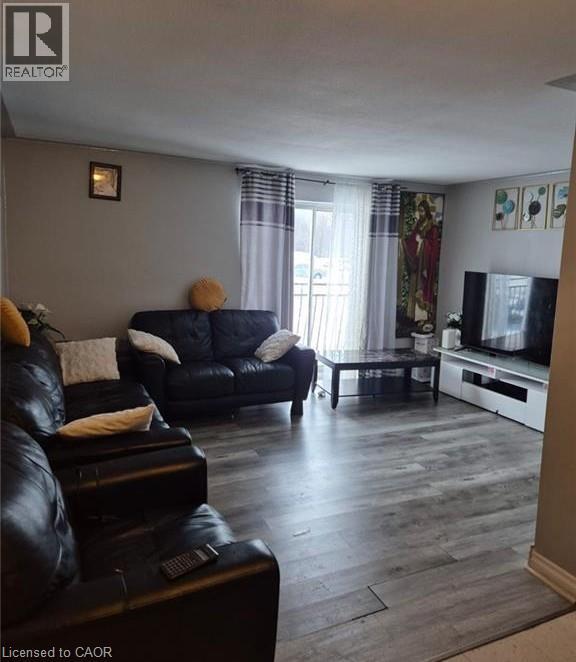
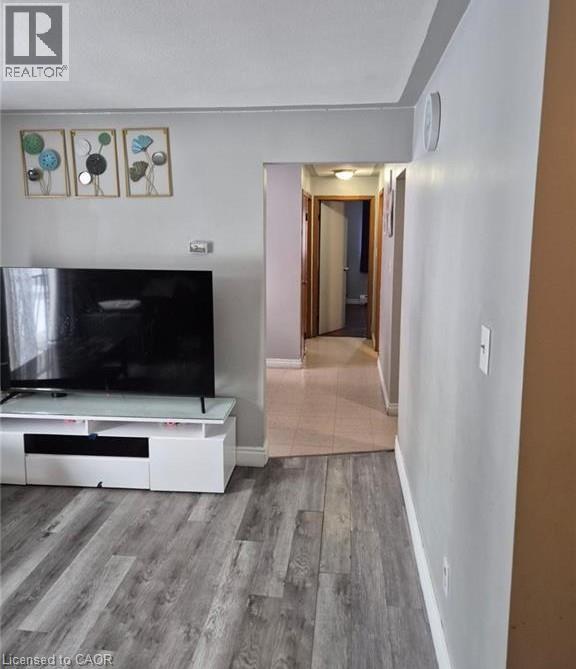
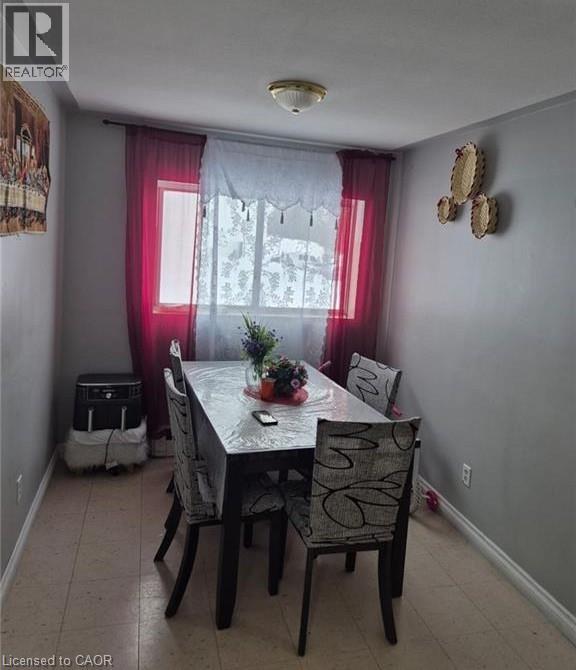
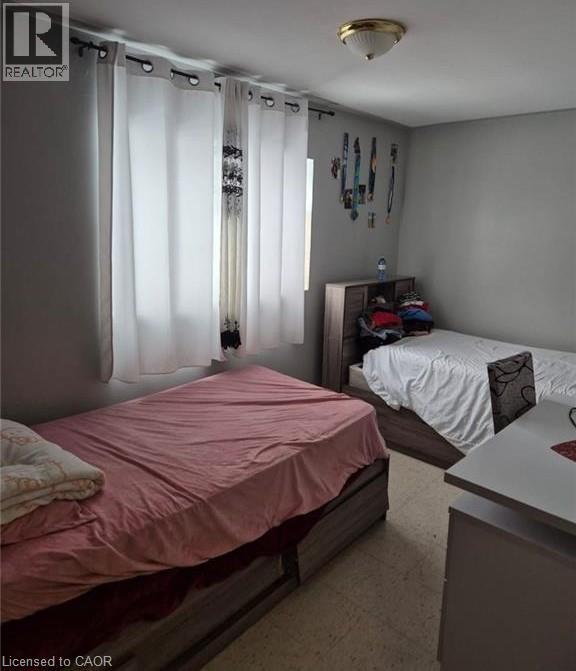
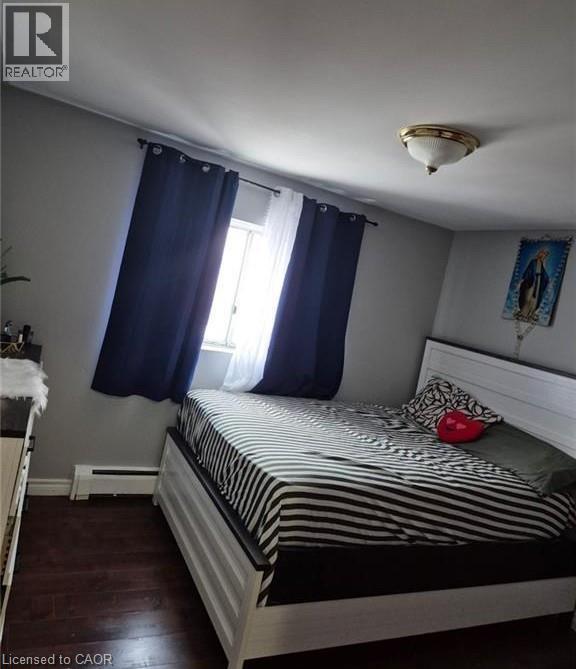
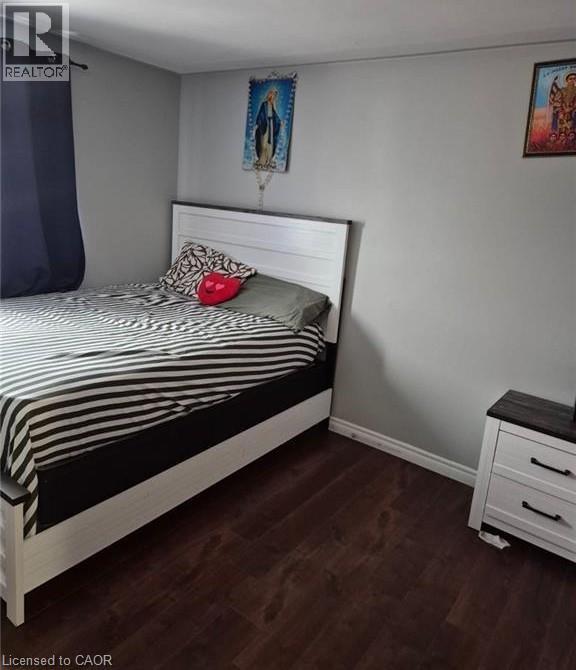
Welcome to Unit 302 at 76 Brybeck Crescent in Kitchener! This well-kept and inviting 2-bedroom, 1-bathroom condo offers approximately 900 sq. ft. of bright and comfortable living space. The functional floor plan features a spacious living and dining area, generously sized bedrooms, and large windows that fill the home with natural light. Enjoy the convenience of all-inclusive rent, with utilities included for added peace of mind. Ideally situated close to shopping, schools, parks, public transit, and other everyday amenities, this location provides easy access to everything you need. Parking is available for an additional $50 per month per space. Immediate occupancy is available. Don't miss this great leasing opportunity. (id:43503)
Property Details
| MLS® Number | 40847641 |
| Property Type | Single Family |
| Neigbourhood | Victoria Hills |
| Amenities Near By | Park |
| Features | Balcony, Laundry- Coin Operated |
| Parking Space Total | 1 |
Building
| Bathroom Total | 1 |
| Bedrooms Above Ground | 2 |
| Bedrooms Total | 2 |
| Architectural Style | Other |
| Basement Type | None |
| Construction Style Attachment | Attached |
| Cooling Type | None |
| Exterior Finish | Aluminum Siding |
| Heating Type | Forced Air |
| Stories Total | 1 |
| Size Interior | 900 Sqft |
| Type | Apartment |
| Utility Water | Municipal Water |
Parking
| None |
Land
| Access Type | Road Access |
| Acreage | No |
| Land Amenities | Park |
| Sewer | Municipal Sewage System |
| Size Depth | 174 Ft |
| Size Frontage | 134 Ft |
| Size Total Text | Under 1/2 Acre |
| Zoning Description | R2 |
Rooms
| Level | Type | Length | Width | Dimensions |
|---|---|---|---|---|
| Main Level | Living Room | 12'5'' x 13'7'' | ||
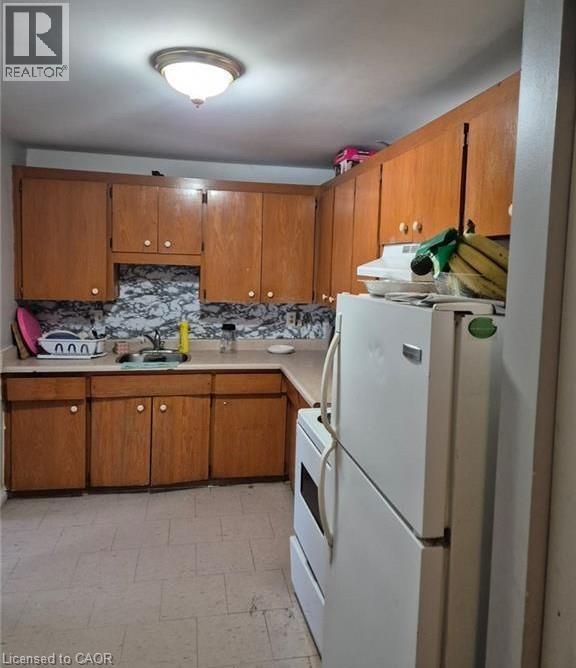
| Main Level | Kitchen | 10'1'' x 8'5'' | ||
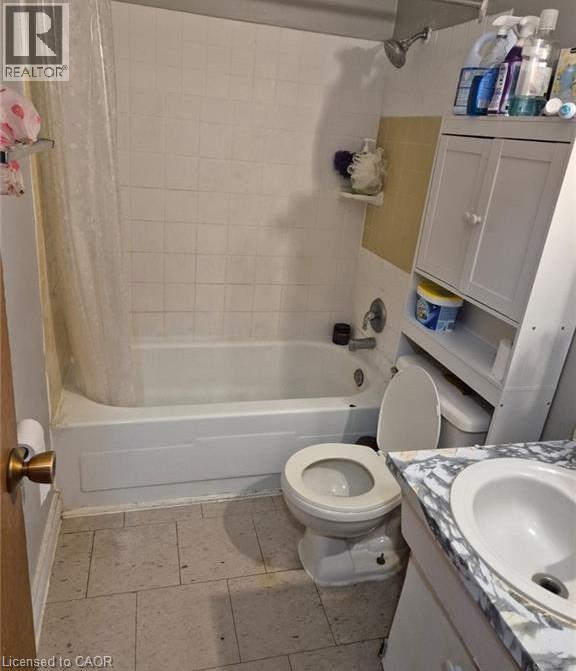
| Main Level | 3pc Bathroom | Measurements not available | ||
| Main Level | Bedroom | 9'8'' x 10'2'' | ||
| Main Level | Primary Bedroom | 10'8'' x 10'8'' |
https://www.realtor.ca/real-estate/30026384/76-brybeck-crescent-unit-302-kitchener
Contact Us
Contact us for more information

The trademarks REALTOR®, REALTORS®, and the REALTOR® logo are controlled by The Canadian Real Estate Association (CREA) and identify real estate professionals who are members of CREA. The trademarks MLS®, Multiple Listing Service® and the associated logos are owned by The Canadian Real Estate Association (CREA) and identify the quality of services provided by real estate professionals who are members of CREA. The trademark DDF® is owned by The Canadian Real Estate Association (CREA) and identifies CREA's Data Distribution Facility (DDF®)
August 12 2026 07:11:28
REALTORS® Association of Hamilton-Burlington
Homelife Miracle Realty Mississauga