
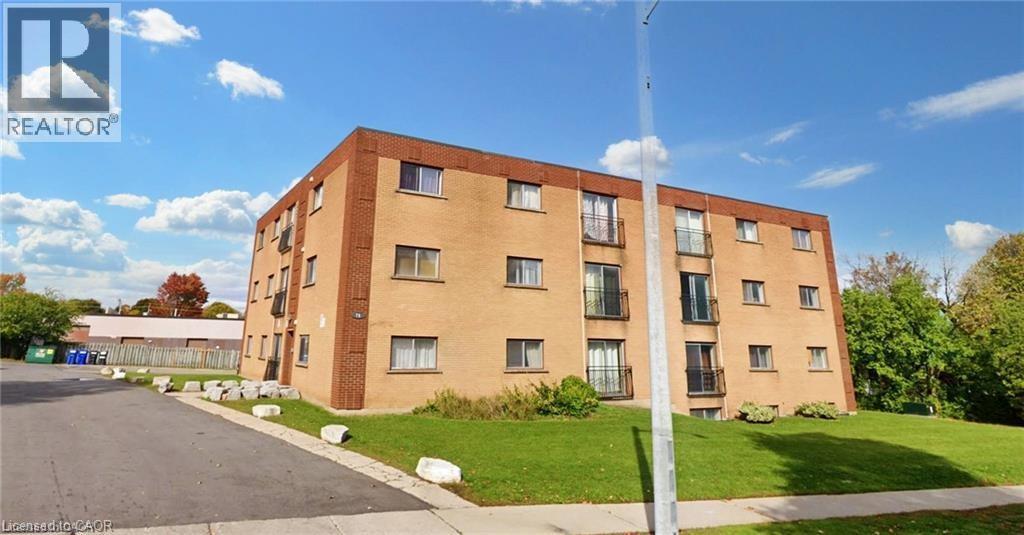
76 Brybeck Crescent Unit# 204 Kitchener, Ontario N2M 2C6

$1,799 MonthlyInsurance, Heat, Electricity, Landscaping, Water, Exterior Maintenance
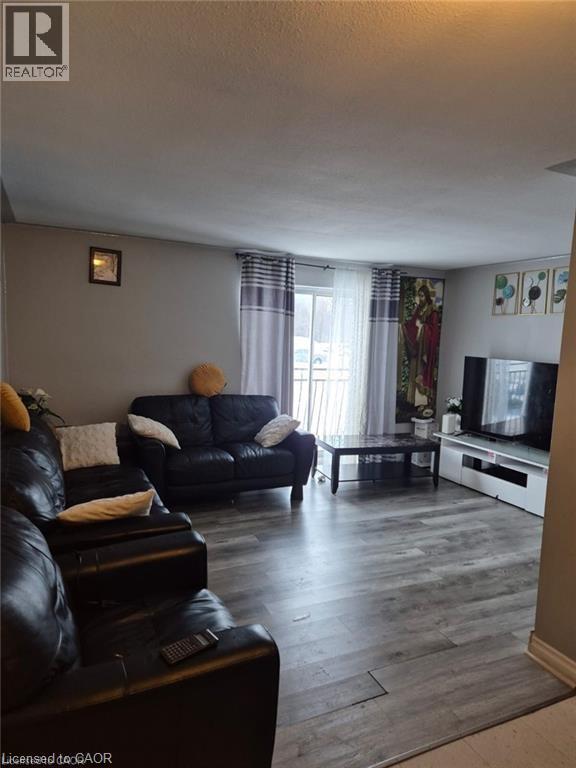
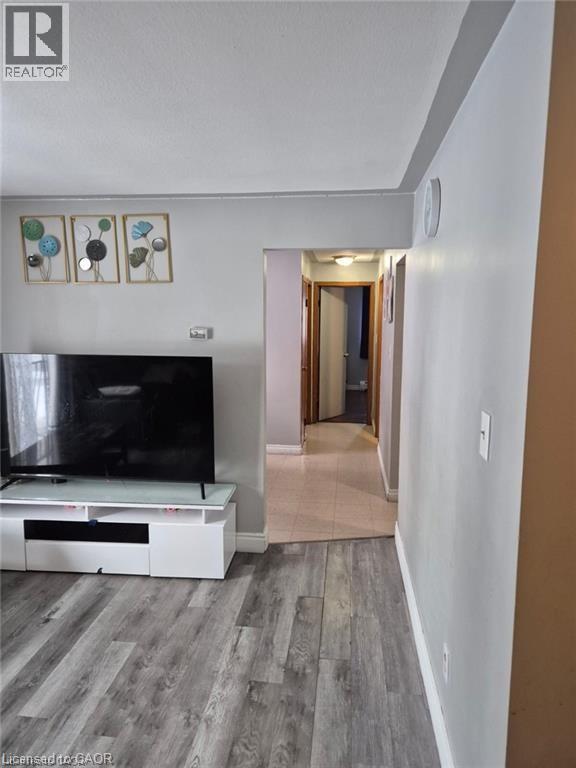
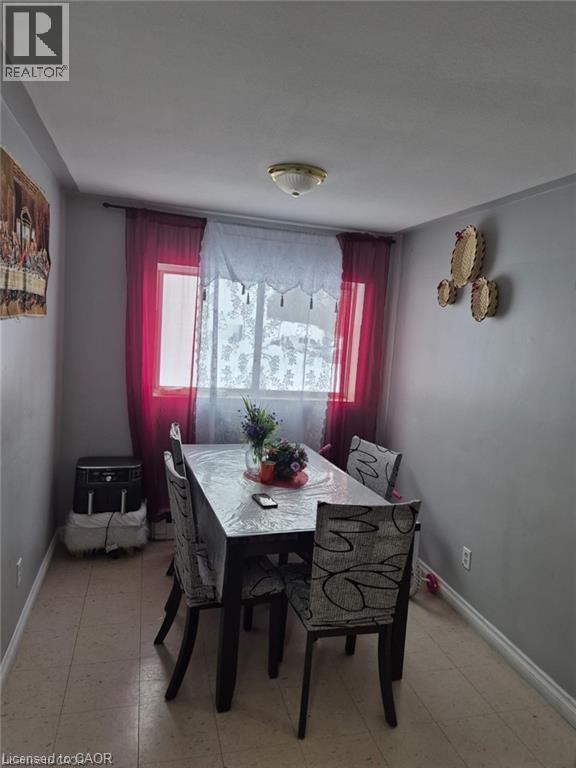
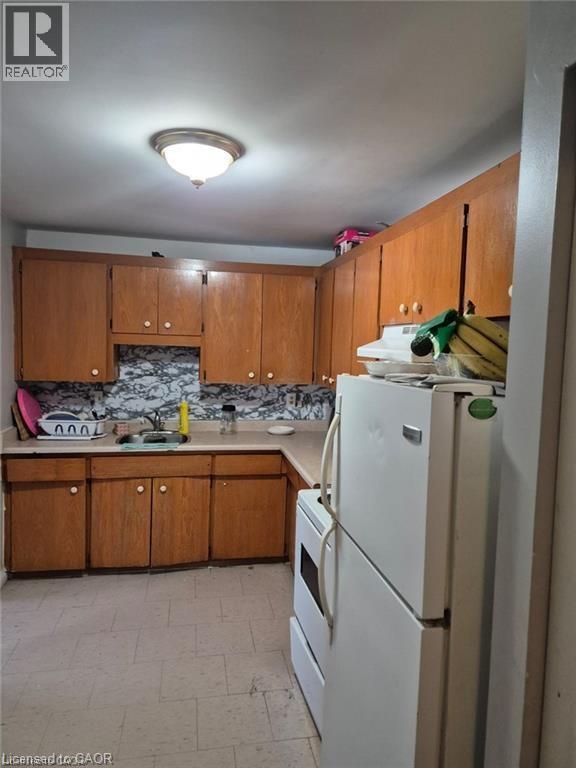
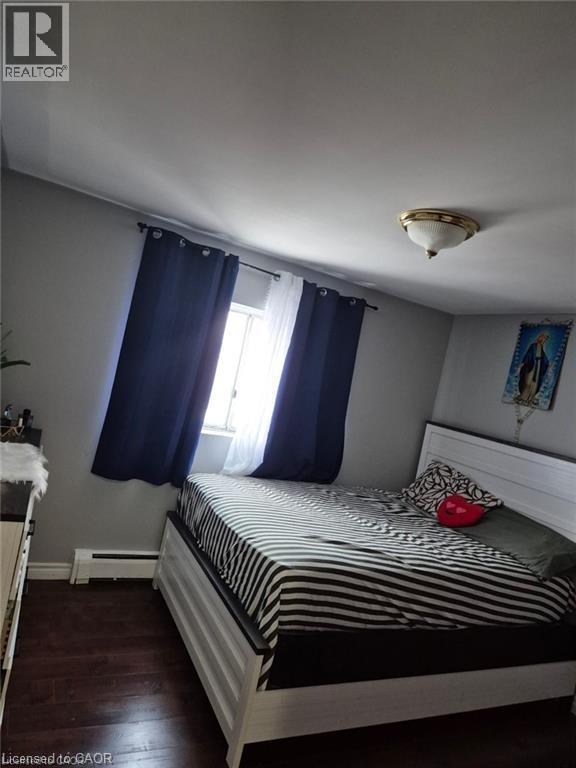
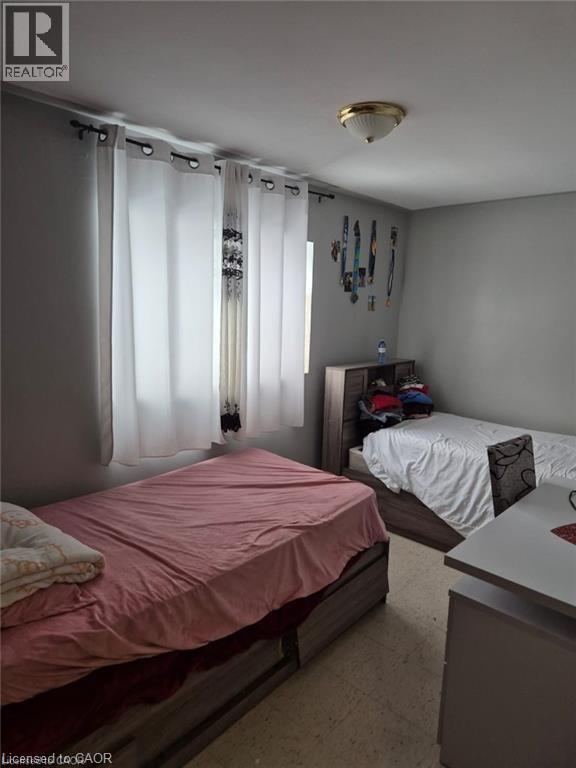
2 Bedroom plus den on first floor with balcony is available immediately in Kitchener near downtown. All utilities i.e. heat, hydro water sewage and one parking is included. It will be 1 year lease and location of building is excellent and is close to all facilities. (id:43503)
Property Details
| MLS® Number | 40856673 |
| Property Type | Single Family |
| Neigbourhood | Victoria Hills |
| Amenities Near By | Park, Playground |
| Features | Balcony, Laundry- Coin Operated, No Pet Home |
| Parking Space Total | 1 |
Building
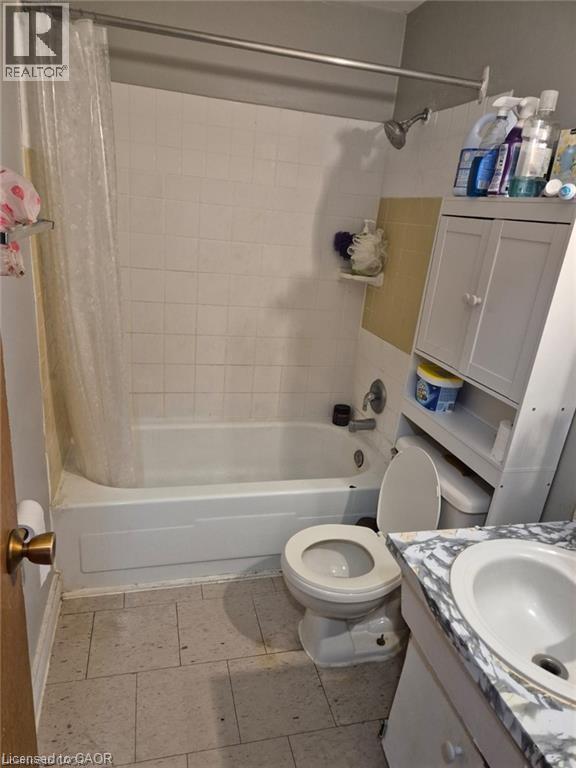
| Bathroom Total | 1 |
| Bedrooms Above Ground | 2 |
| Bedrooms Total | 2 |
| Appliances | Refrigerator, Hood Fan |
| Architectural Style | Other |
| Basement Type | None |
| Construction Style Attachment | Attached |
| Exterior Finish | Brick Veneer |
| Heating Type | Hot Water Radiator Heat |
| Stories Total | 3 |
| Size Interior | 900 Sqft |
| Type | Apartment |
| Utility Water | Municipal Water |
Parking
| Carport |
Land
| Access Type | Highway Nearby |
| Acreage | No |
| Land Amenities | Park, Playground |
| Sewer | Municipal Sewage System |
| Size Total Text | Unknown |
| Zoning Description | R2 |
Rooms
| Level | Type | Length | Width | Dimensions |
|---|---|---|---|---|
| Lower Level | Kitchen | 10'1'' x 16'1'' | ||
| Main Level | 3pc Bathroom | Measurements not available | ||
| Main Level | Great Room | 12'1'' x 15'1'' | ||
| Main Level | Bedroom | 12'1'' x 14'1'' | ||
| Main Level | Primary Bedroom | 12'1'' x 15'1'' |
https://www.realtor.ca/real-estate/30170087/76-brybeck-crescent-unit-204-kitchener
Contact Us
Contact us for more information

The trademarks REALTOR®, REALTORS®, and the REALTOR® logo are controlled by The Canadian Real Estate Association (CREA) and identify real estate professionals who are members of CREA. The trademarks MLS®, Multiple Listing Service® and the associated logos are owned by The Canadian Real Estate Association (CREA) and identify the quality of services provided by real estate professionals who are members of CREA. The trademark DDF® is owned by The Canadian Real Estate Association (CREA) and identifies CREA's Data Distribution Facility (DDF®)
August 18 2026 07:29:45
REALTORS® Association of Hamilton-Burlington
Homelife Miracle Realty Ltd.