
75 Liddycoat Lane Ancaster, Ontario L9G 0A7

$2,700 MonthlyMaintenance,
$1 Monthly
Maintenance,
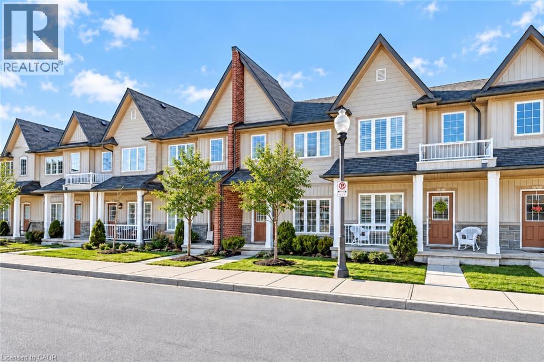
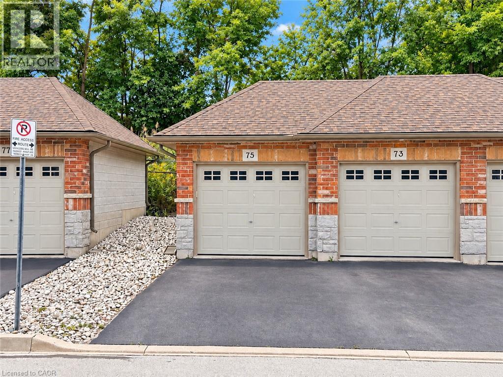
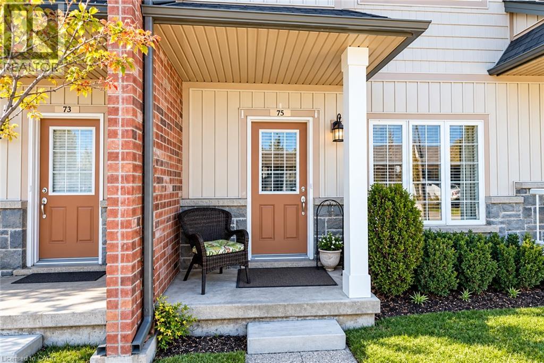
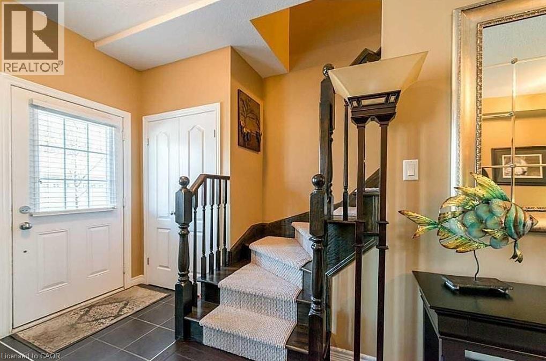
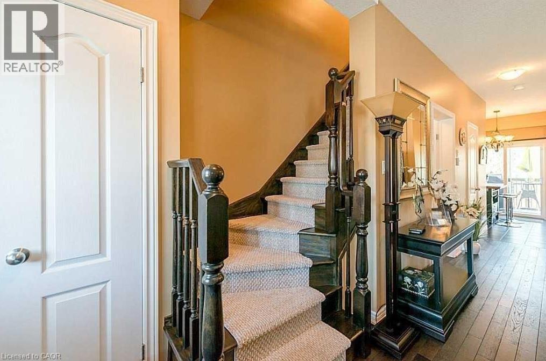
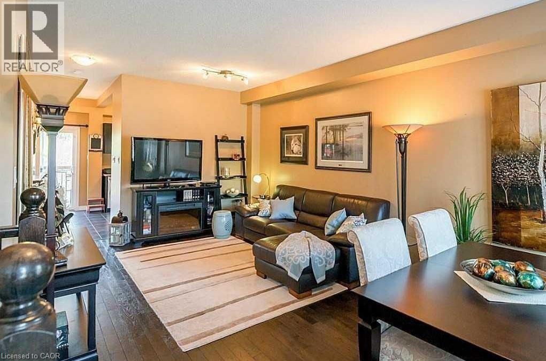
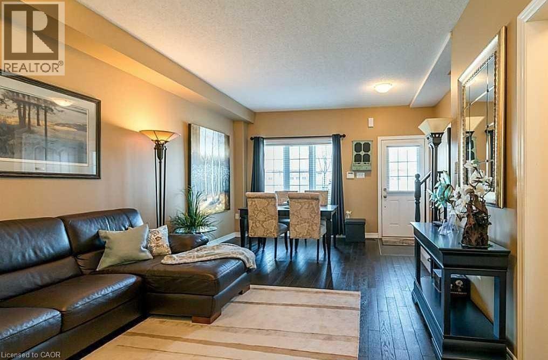
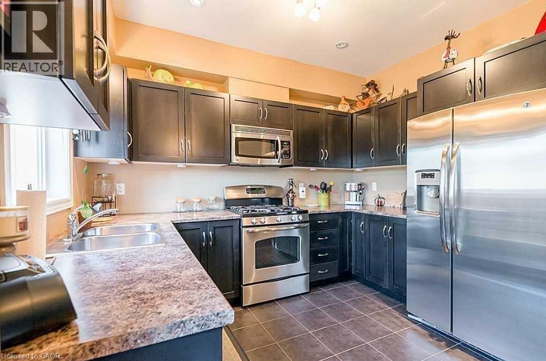
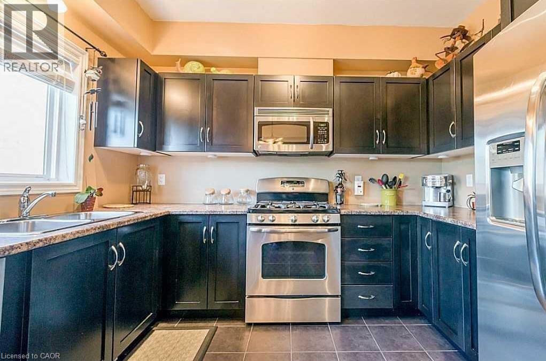
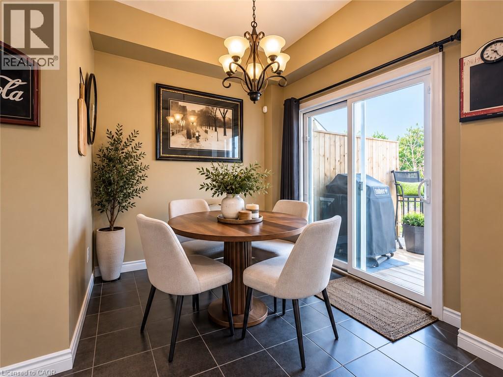
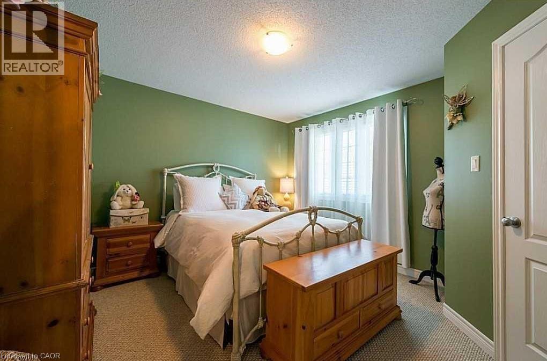
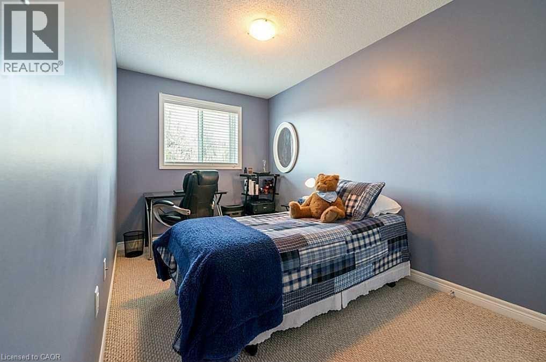
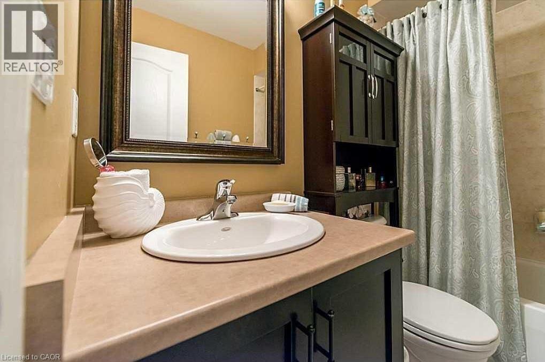
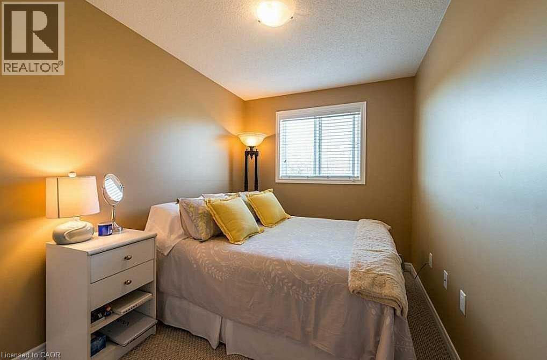
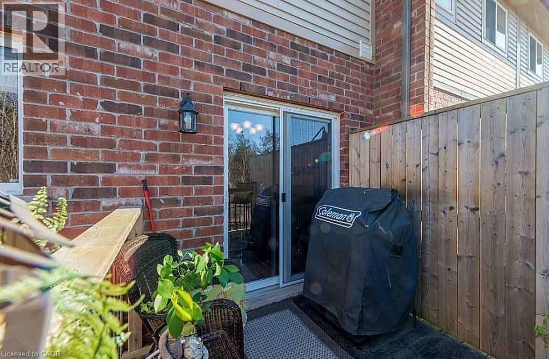
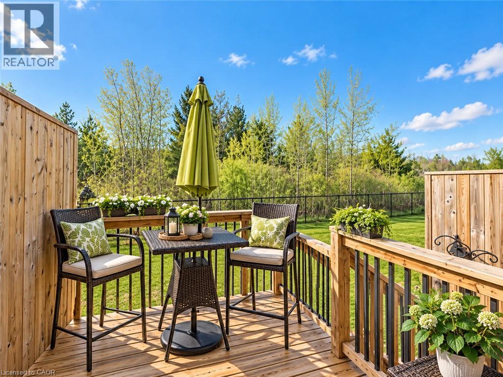
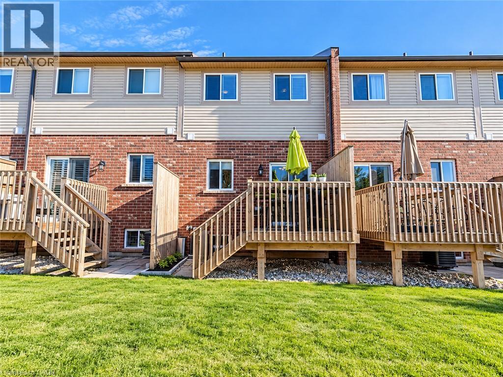
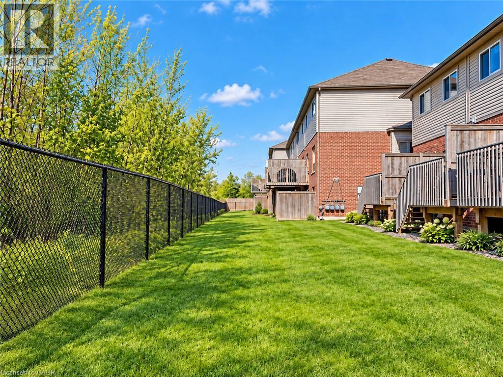
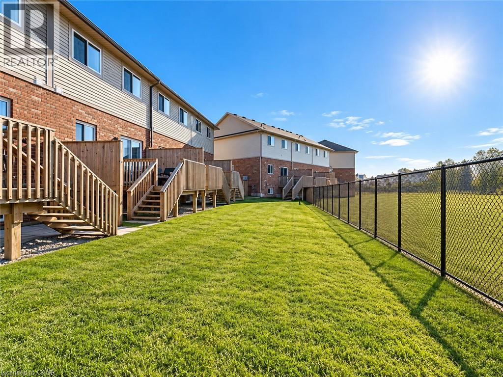
$1 MonthlyDiscover the allure of contemporary living at 75 LIDDYCOAT LN, ANC ON L9G 0A7. Built in 2010, this attractive townhouse, in great condition, offers a sophisticated and comfortable lifestyle across its two stories. The inviting living room, featuring elegant hardwood flooring, provides a warm and refined space for relaxation and entertaining. With three well-appointed bedrooms and two bathrooms, this residence offers ample personal space and convenience. The property also includes a private yard, perfect for outdoor enjoyment, and a single-car garage for added practicality. Embrace the opportunity to experience this exceptional property firsthand. Available Dec 1 or later (id:43503)
Property Details
| MLS® Number | 40865186 |
| Property Type | Single Family |
| Amenities Near By | Schools |
| Equipment Type | Water Heater |
| Features | Paved Driveway |
| Parking Space Total | 2 |
| Rental Equipment Type | Water Heater |
Building
| Bathroom Total | 2 |
| Bedrooms Above Ground | 3 |
| Bedrooms Total | 3 |
| Appliances | Dryer, Refrigerator, Stove, Washer |
| Basement Development | Unfinished |
| Basement Type | Full (unfinished) |
| Constructed Date | 2010 |
| Construction Style Attachment | Attached |
| Cooling Type | Central Air Conditioning |
| Exterior Finish | Aluminum Siding, Metal, Vinyl Siding |
| Foundation Type | Poured Concrete |
| Half Bath Total | 1 |
| Heating Fuel | Natural Gas |
| Heating Type | Forced Air |
| Stories Total | 2 |
| Size Interior | 1,155 Sqft |
| Type | Row / Townhouse |
| Utility Water | Municipal Water |
Parking
| Detached Garage |
Land
| Acreage | No |
| Land Amenities | Schools |
| Sewer | Municipal Sewage System |
| Size Total Text | Under 1/2 Acre |
| Zoning Description | Rm5-499, Rm4-473 |
Rooms
| Level | Type | Length | Width | Dimensions |
|---|---|---|---|---|
| Second Level | 4pc Bathroom | Measurements not available | ||
| Second Level | Bedroom | 11'1'' x 7'1'' | ||
| Second Level | Bedroom | 10'1'' x 7'11'' | ||
| Second Level | Primary Bedroom | 12'7'' x 12'5'' | ||
| Main Level | 2pc Bathroom | Measurements not available | ||
| Main Level | Living Room | 20'9'' x 12'5'' | ||
| Main Level | Dinette | 8' x 8' | ||
| Main Level | Kitchen | 11'0'' x 8'0'' |
https://www.realtor.ca/real-estate/30310635/75-liddycoat-lane-ancaster
Contact Us
Contact us for more information

The trademarks REALTOR®, REALTORS®, and the REALTOR® logo are controlled by The Canadian Real Estate Association (CREA) and identify real estate professionals who are members of CREA. The trademarks MLS®, Multiple Listing Service® and the associated logos are owned by The Canadian Real Estate Association (CREA) and identify the quality of services provided by real estate professionals who are members of CREA. The trademark DDF® is owned by The Canadian Real Estate Association (CREA) and identifies CREA's Data Distribution Facility (DDF®)
September 22 2026 07:09:20
REALTORS® Association of Hamilton-Burlington
RE/MAX Escarpment Realty Inc.