
7448 Mcniven Road Campbellville, Ontario L0P 1B0

$1,199,900
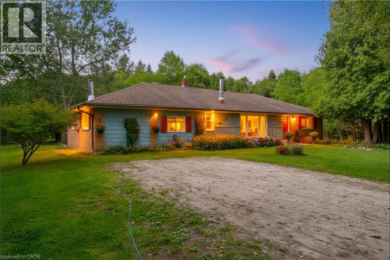
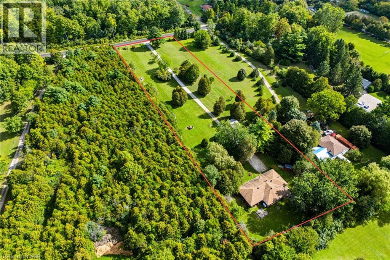
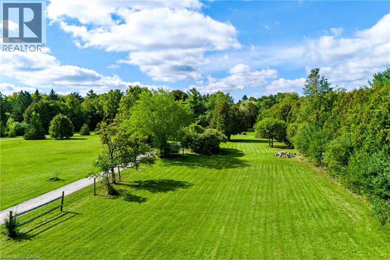
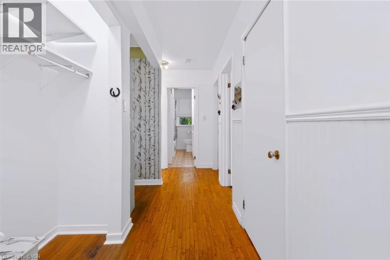
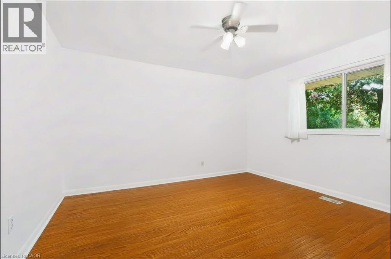
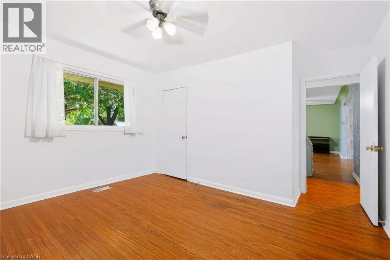
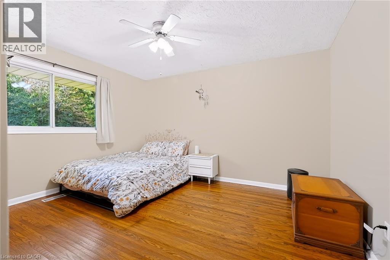
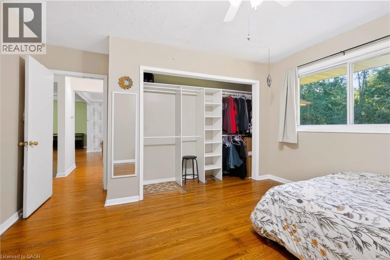
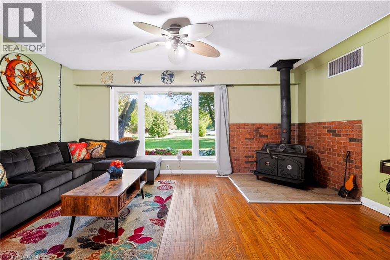
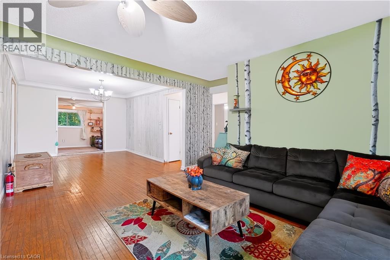
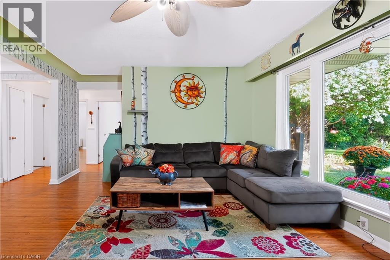
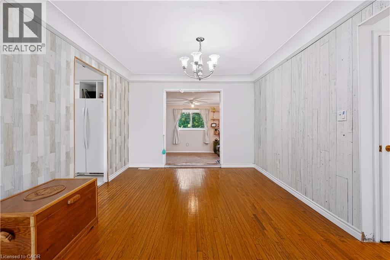
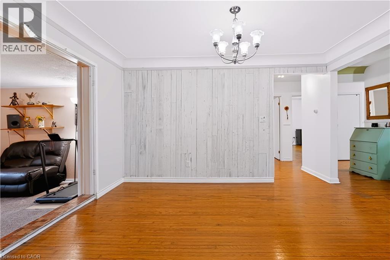
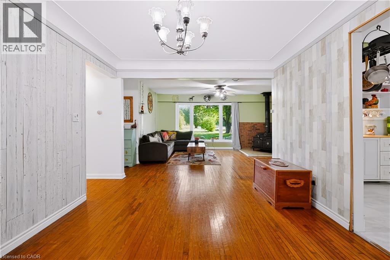
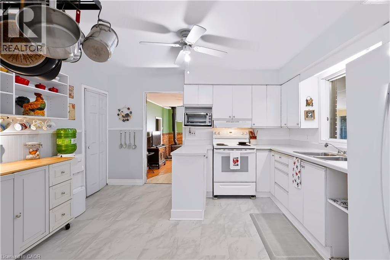
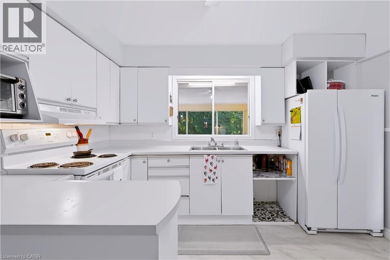
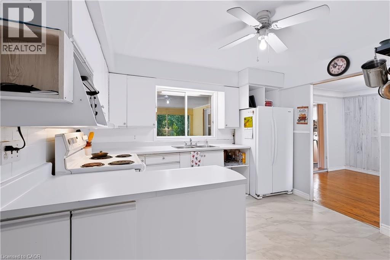
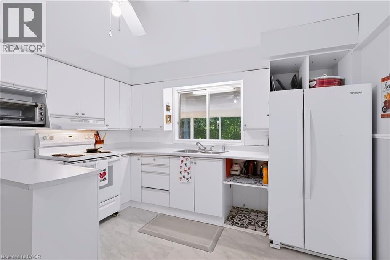
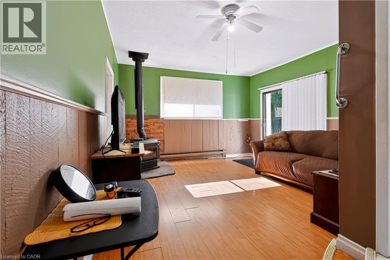
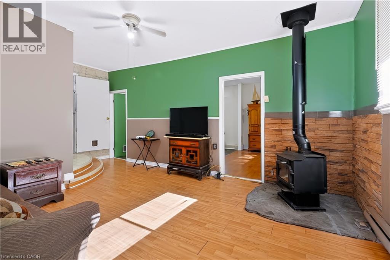
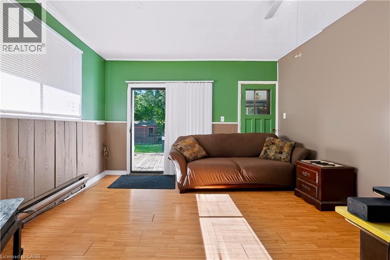
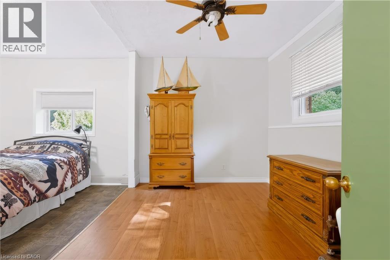
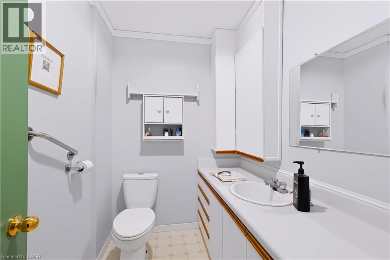
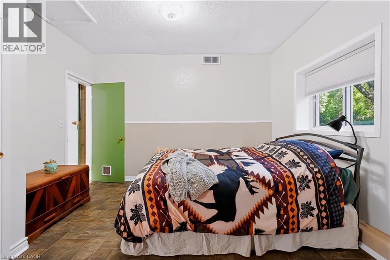
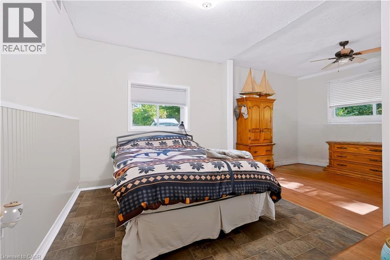
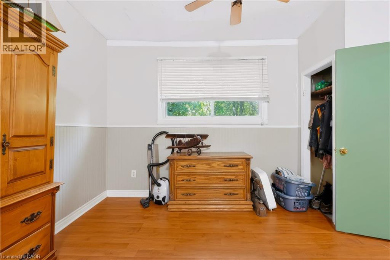
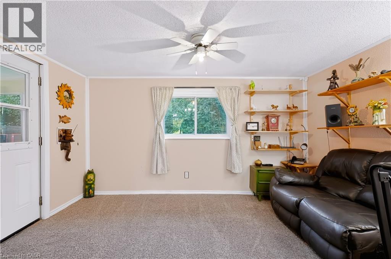
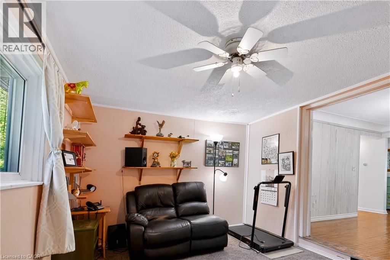
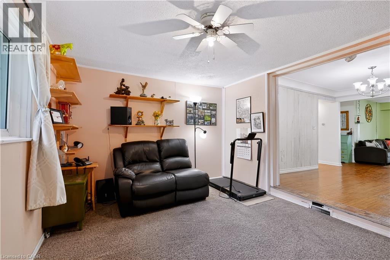
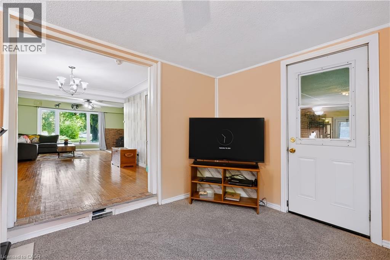
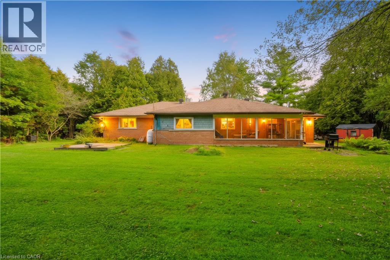
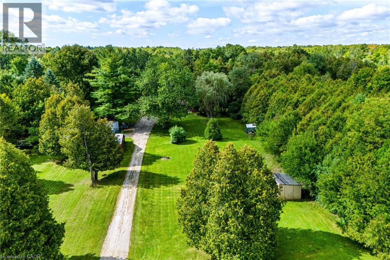
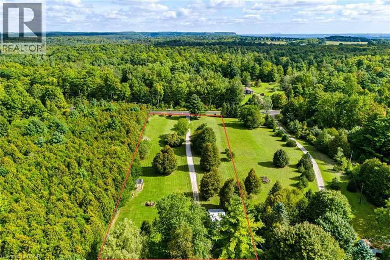
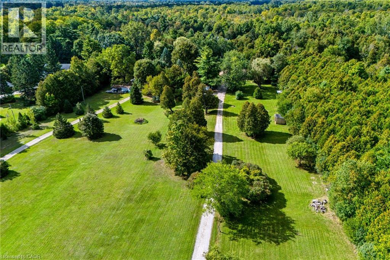
A Rare Opportunity Awaits at in Campbellville with almost 2.2 acres of scenic land. Bring your real estate dreams to life! Tucked away in a tranquil, tree-lined envelope in Campbellville, 7448 McNiven Road offers a rare chance to secure a footprint in one of Milton’s premier rural pockets. Whether you want to enjoy the charming existing structure a solid well-appointed 3-bedroom, 2-bathroom home or undertake a custom renovation project, or re-imagine the property entirely into a spectacular modern farmhouse, the potential here is boundless. Surrounded by scenic conservation land and estate homes, this is your chance to build lasting equity and design the exact lifestyle you've been waiting for. (id:43503)
Property Details
| MLS® Number | 40864991 |
| Property Type | Single Family |
| Equipment Type | Water Heater |
| Features | Conservation/green Belt, Crushed Stone Driveway, Country Residential |
| Parking Space Total | 5 |
| Rental Equipment Type | Water Heater |
Building
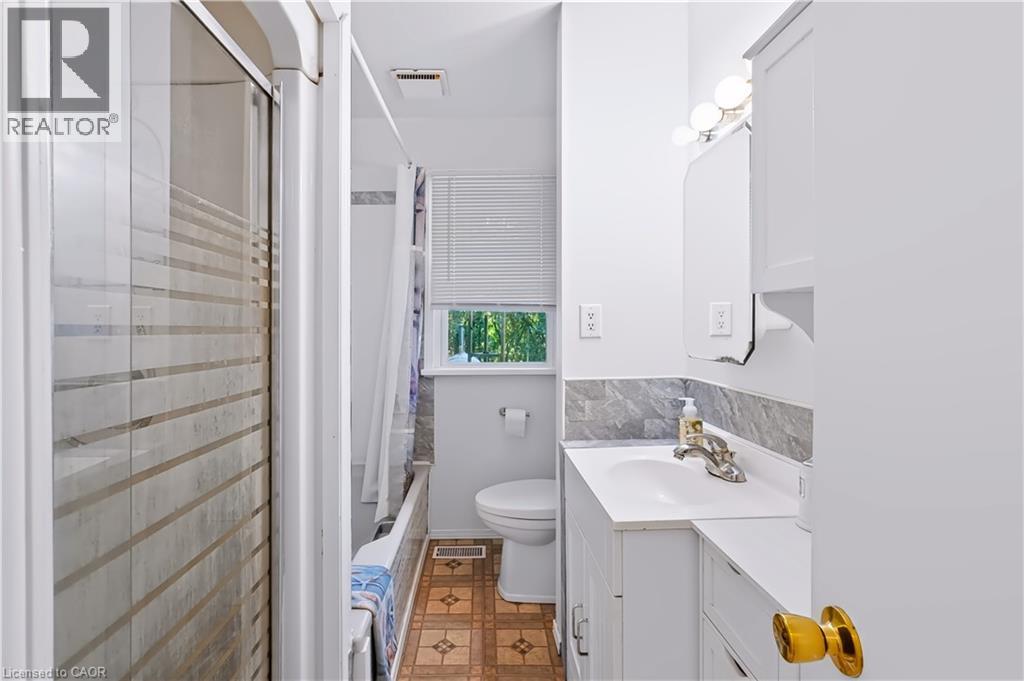
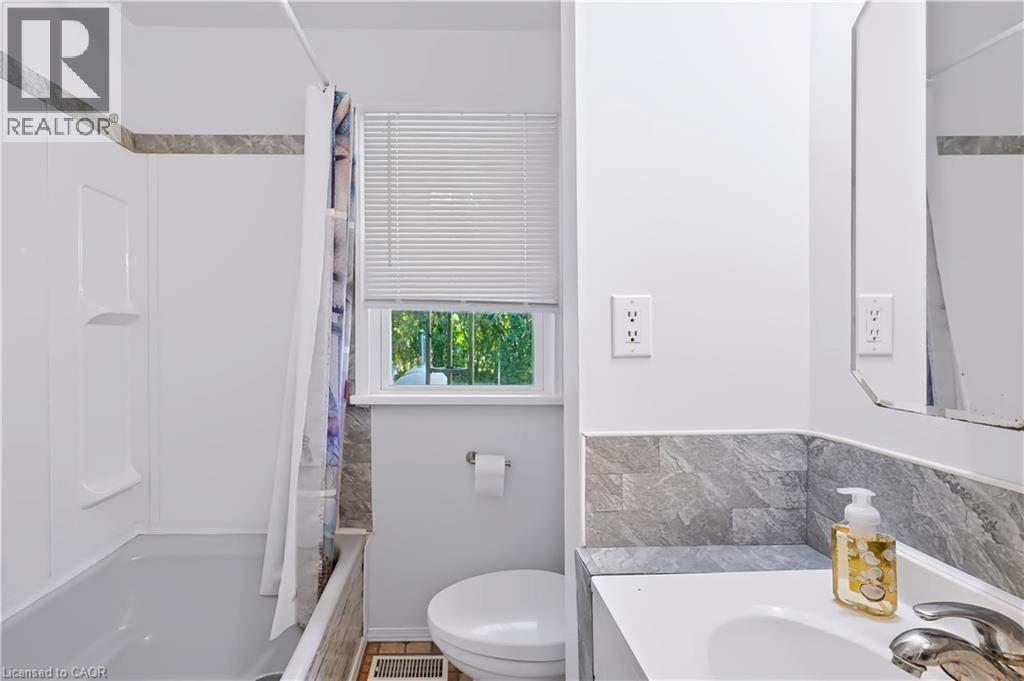
| Bathroom Total | 2 |
| Bedrooms Above Ground | 3 |
| Bedrooms Total | 3 |
| Appliances | Dishwasher, Stove |
| Architectural Style | Bungalow |
| Basement Development | Unfinished |
| Basement Type | Crawl Space (unfinished) |
| Construction Style Attachment | Detached |
| Cooling Type | Window Air Conditioner |
| Exterior Finish | Brick |
| Fireplace Fuel | Wood,wood |
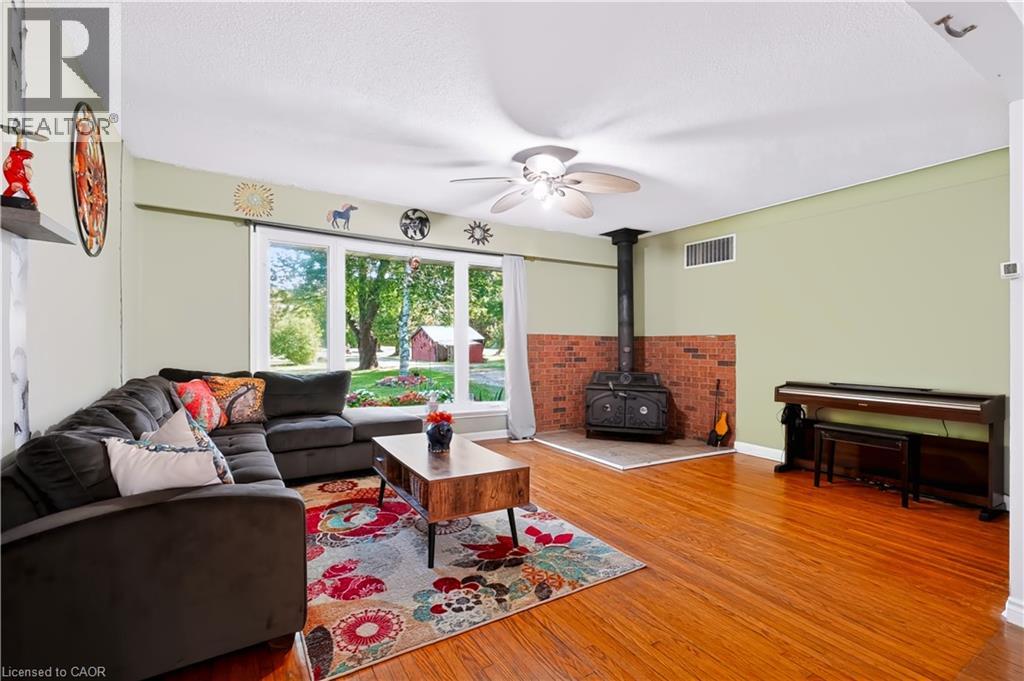
| Fireplace Present | Yes |
| Fireplace Total | 1 |
| Fireplace Type | Stove,other - See Remarks |
| Half Bath Total | 1 |
| Heating Fuel | Oil |
| Heating Type | Forced Air |
| Stories Total | 1 |
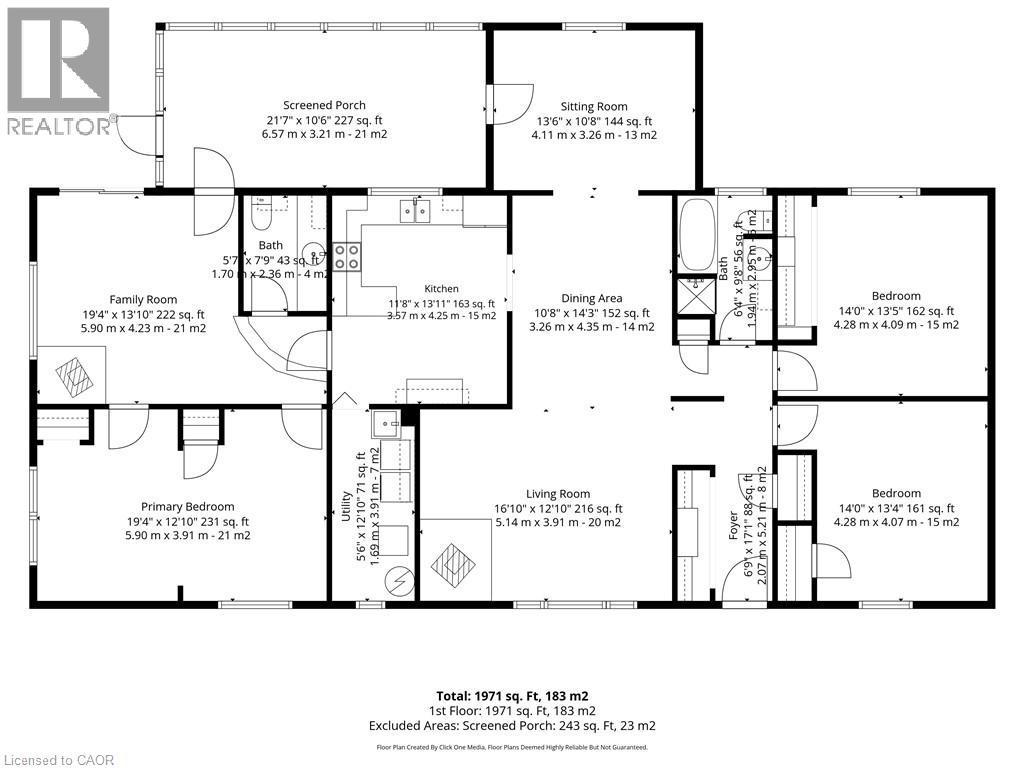
| Size Interior | 1,971 Sqft |
| Type | House |
| Utility Water | Drilled Well |
Parking
| Attached Garage |
Land
| Acreage | No |
| Sewer | Septic System |
| Size Depth | 6252 Ft |
| Size Frontage | 150 Ft |
| Size Total | 0|1/2 - 1.99 Acres |
| Size Total Text | 0|1/2 - 1.99 Acres |
| Zoning Description | Necab |
Rooms
| Level | Type | Length | Width | Dimensions |
|---|---|---|---|---|
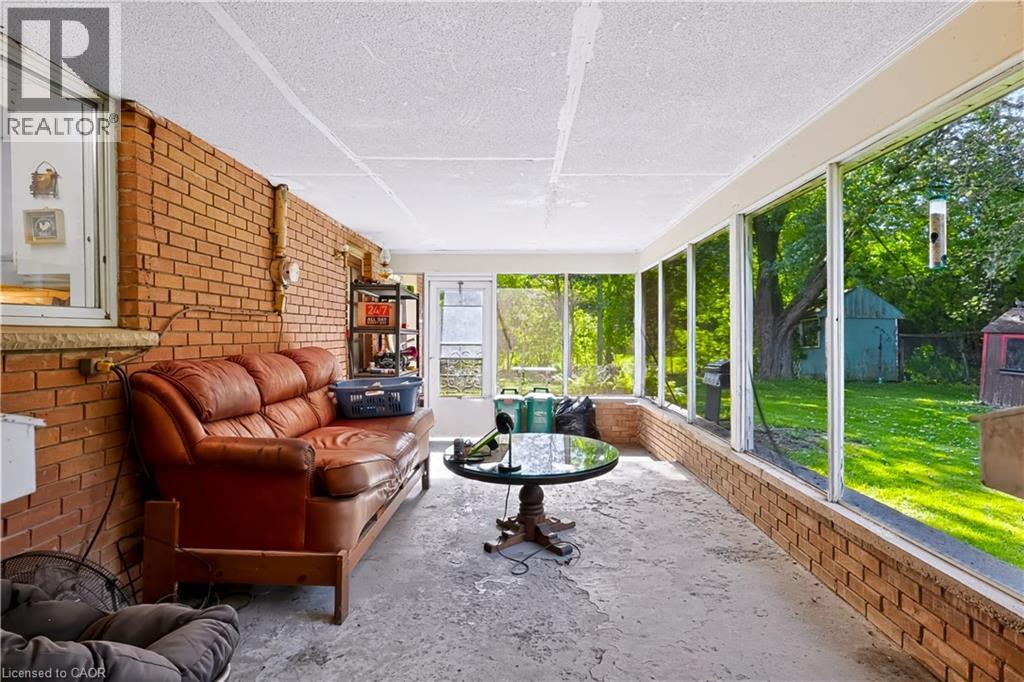
| Main Level | Sunroom | 21'7'' x 10'6'' | ||
| Main Level | 2pc Bathroom | 7'9'' x 5'7'' | ||
| Main Level | 4pc Bathroom | 9'8'' x 6'4'' | ||
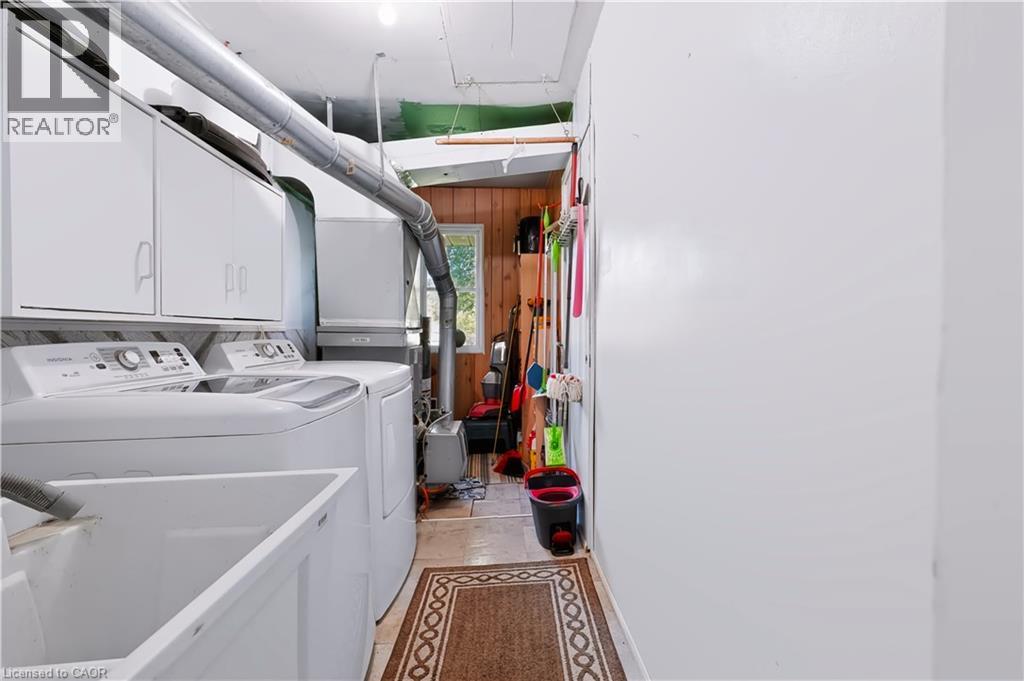
| Main Level | Laundry Room | 12'10'' x 5'6'' | ||
| Main Level | Sitting Room | 13'5'' x 10'8'' | ||
| Main Level | Family Room | 13'10'' x 19'4'' | ||
| Main Level | Bedroom | 14'0'' x 13'5'' | ||
| Main Level | Bedroom | 14'0'' x 13'5'' | ||
| Main Level | Primary Bedroom | 19'4'' x 12'10'' | ||
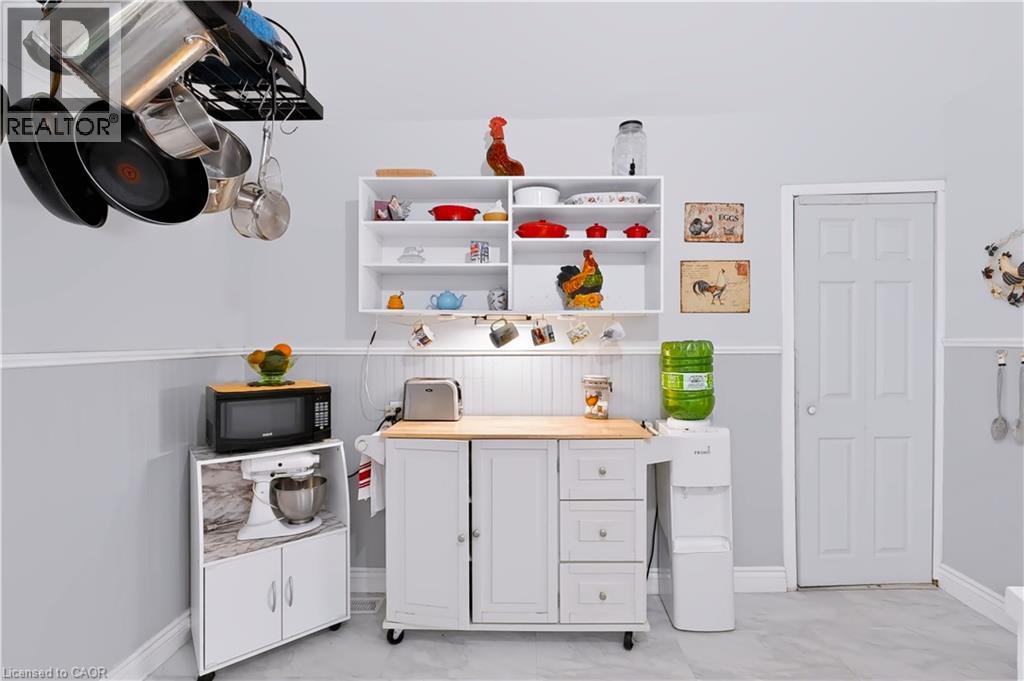
| Main Level | Kitchen | 11'8'' x 13'11'' | ||
| Main Level | Dining Room | 13'3'' x 10'8'' | ||
| Main Level | Living Room | 16'10'' x 12'10'' | ||
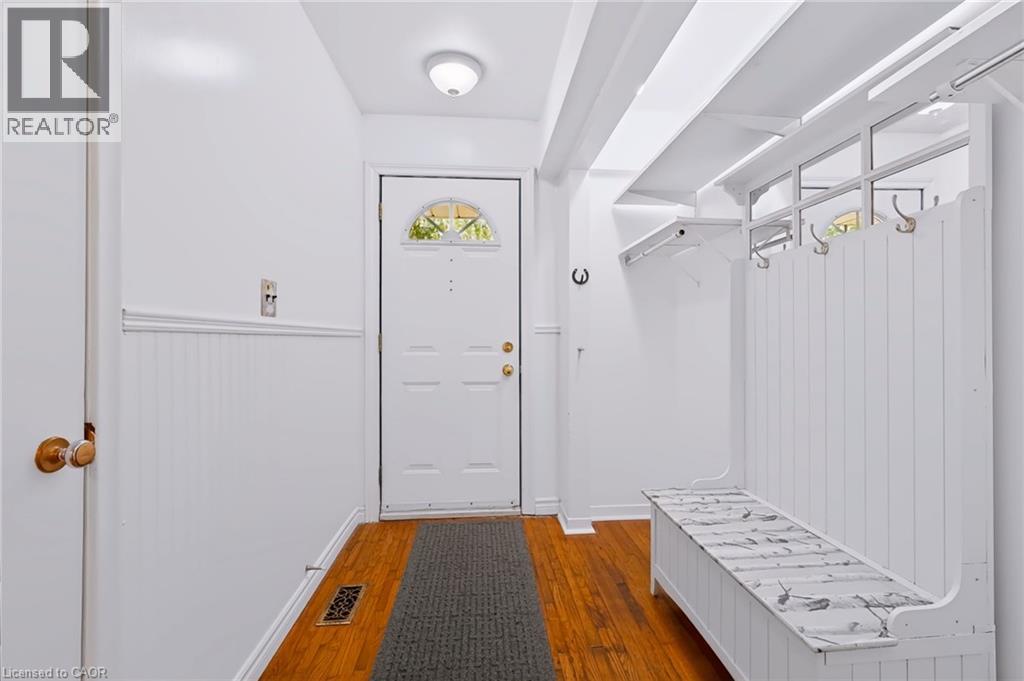
| Main Level | Foyer | 17'1'' x 6'9'' |
https://www.realtor.ca/real-estate/30304714/7448-mcniven-road-campbellville
Contact Us
Contact us for more information

The trademarks REALTOR®, REALTORS®, and the REALTOR® logo are controlled by The Canadian Real Estate Association (CREA) and identify real estate professionals who are members of CREA. The trademarks MLS®, Multiple Listing Service® and the associated logos are owned by The Canadian Real Estate Association (CREA) and identify the quality of services provided by real estate professionals who are members of CREA. The trademark DDF® is owned by The Canadian Real Estate Association (CREA) and identifies CREA's Data Distribution Facility (DDF®)
September 21 2026 03:10:50
REALTORS® Association of Hamilton-Burlington
Keller Williams Edge Realty