
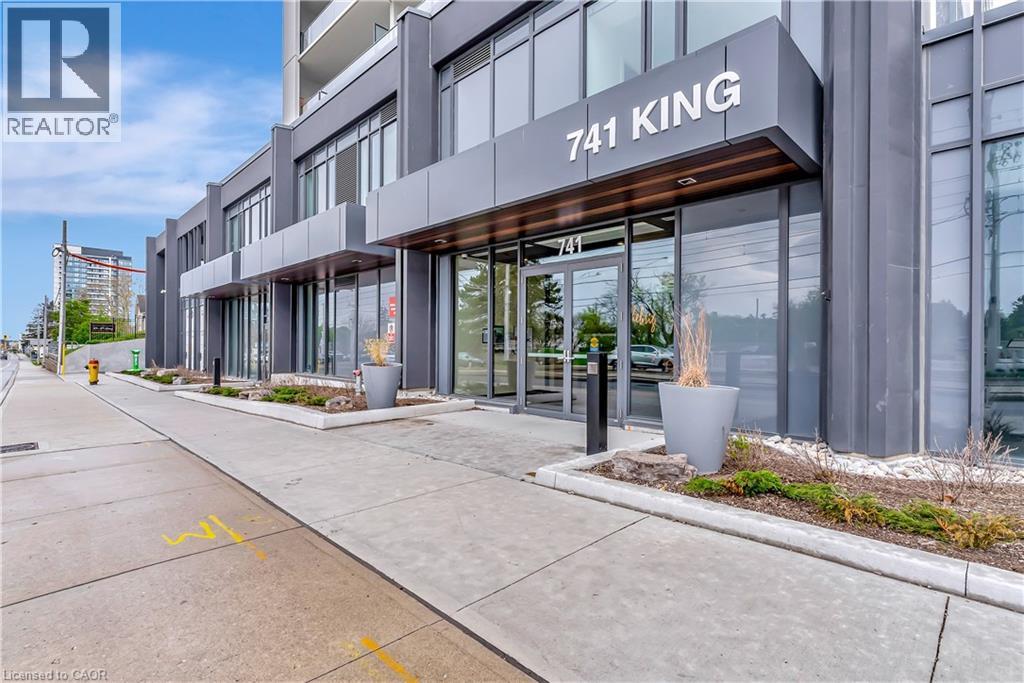
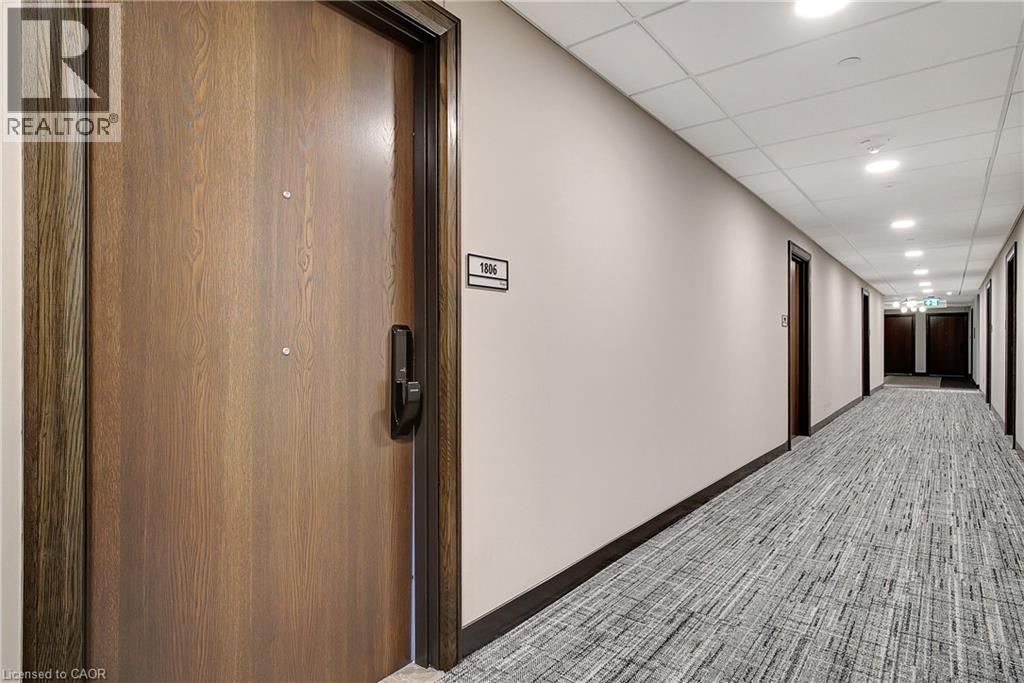
741 King Street W Unit# 1806 Kitchener, Ontario N2G 0E9

$1,850 MonthlyInsurance
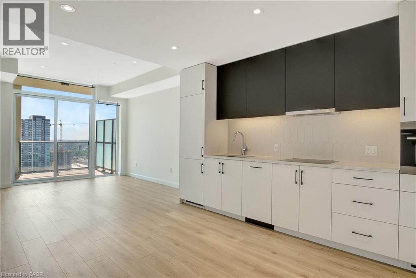
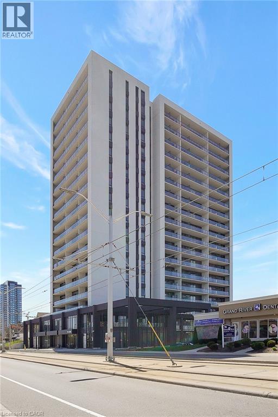
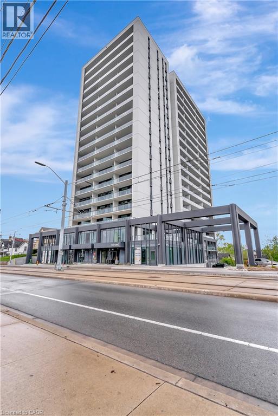
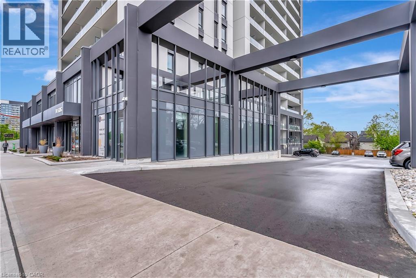
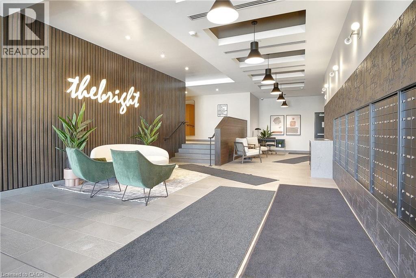
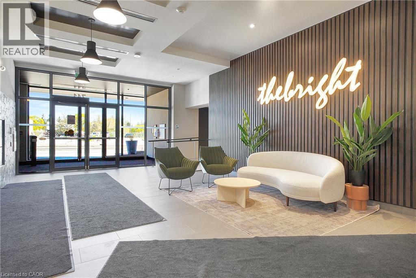
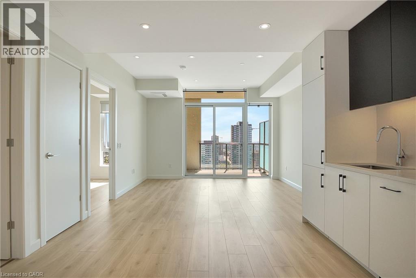
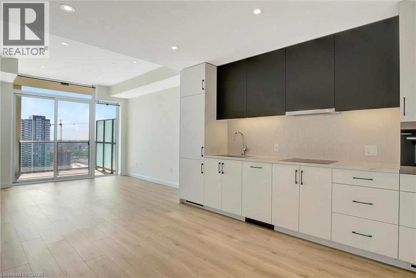
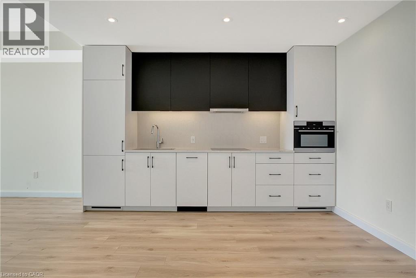
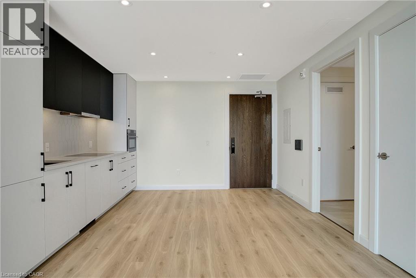
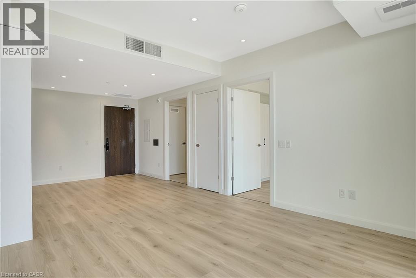
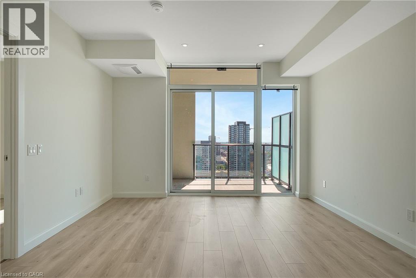
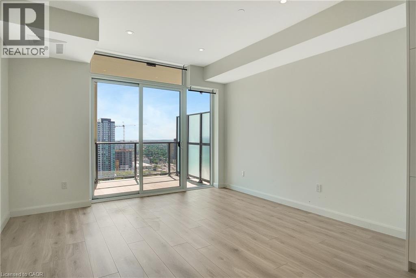
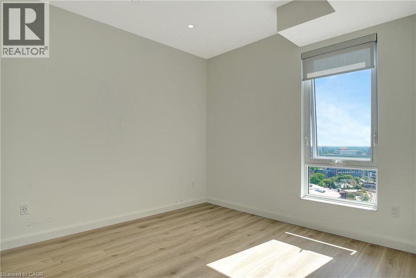
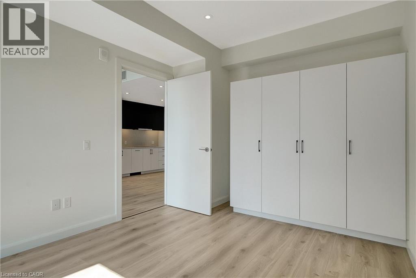
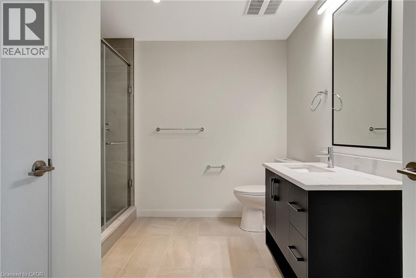
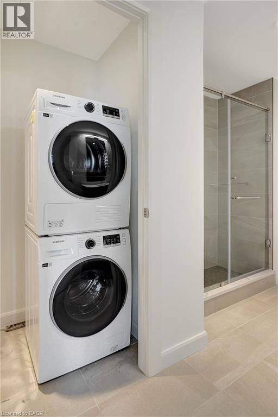
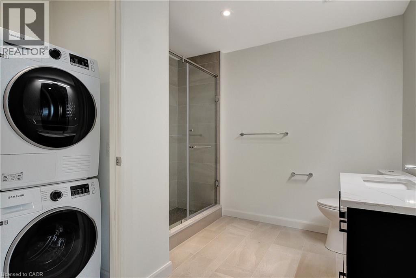
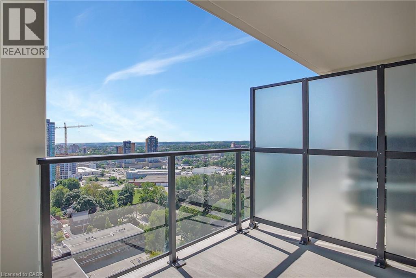
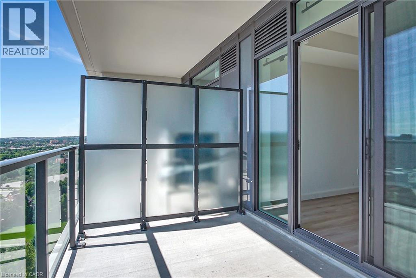
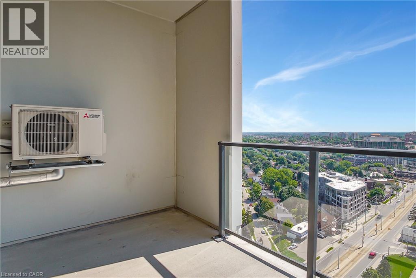
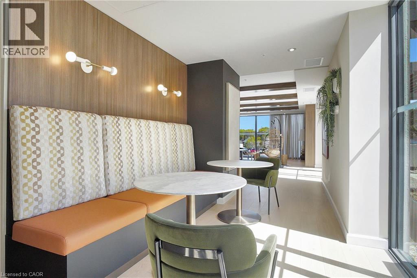
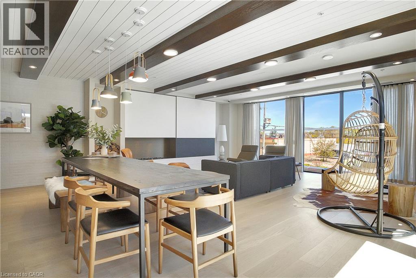
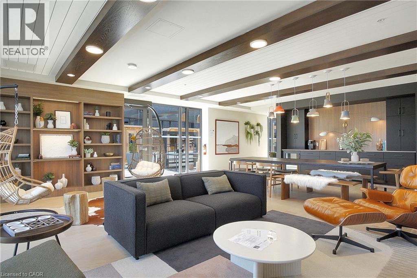
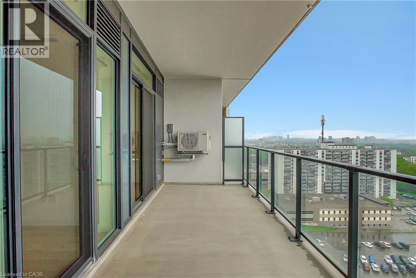
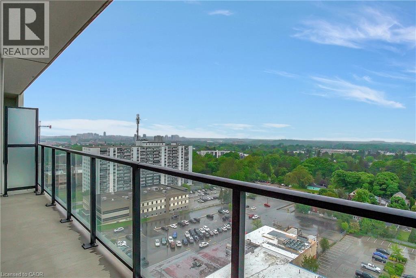
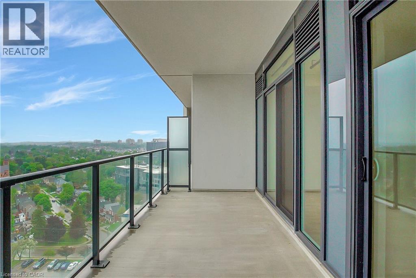
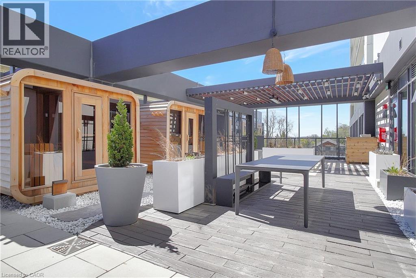
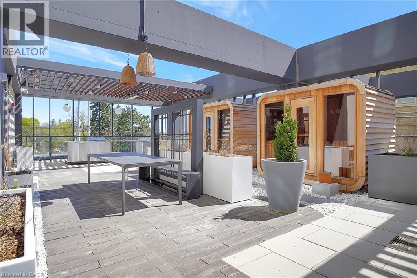
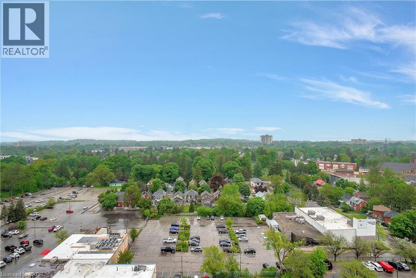
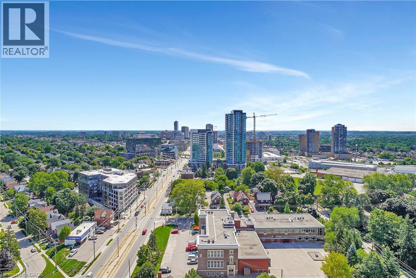
Elevated urban living awaits at The Bright Building - a distinguished residence in the heart of Downtown Kitchener. Perched on the 18th floor, this refined 1 bed, 1 bath suite spans 629 sq ft of thoughtfully curated living space, framed by a west-facing exposure and private enclosed balcony offering sweeping city views. The sleek, open-concept kitchen showcases integrated appliances and custom cabinetry, flowing effortlessly into a bright living and dining space designed for both comfort and entertaining. In-suite laundry, central air, and forced air gas heating complete the polished, move-in-ready package. Indulge in an exceptional suite of building amenities, including a rooftop deck and garden lounge, concierge service, elegant guest suites, a community BBQ terrace, and a private sauna — a lifestyle offering rarely found at this address. One surface level parking space is included for added convenience. Set in one of Kitchener's most sought-after downtown locations, residents enjoy unparalleled walkability to premier shopping, dining, transit, and major highway access — placing the very best of the city right at your doorstep. Available for a 12-month lease with flexible possession. Pet restrictions apply per condo corporation rules. (id:43503)
Property Details
| MLS® Number | 40854568 |
| Property Type | Single Family |
| Neigbourhood | Downtown |
| Amenities Near By | Hospital, Place Of Worship, Shopping |
| Features | Balcony |
| Parking Space Total | 1 |
Building
| Bathroom Total | 1 |
| Bedrooms Above Ground | 1 |
| Bedrooms Total | 1 |
| Amenities | Guest Suite |
| Architectural Style | Other |
| Basement Type | None |
| Construction Style Attachment | Attached |
| Cooling Type | Central Air Conditioning |
| Exterior Finish | Concrete |
| Heating Fuel | Natural Gas |
| Heating Type | Forced Air |
| Stories Total | 18 |
| Size Interior | 629 Sqft |
| Type | Apartment |
| Utility Water | Municipal Water |
Parking
| Underground | |
| Open |
Land
| Access Type | Highway Access, Highway Nearby |
| Acreage | No |
| Land Amenities | Hospital, Place Of Worship, Shopping |
| Sewer | Municipal Sewage System |
| Size Total Text | Unknown |
| Zoning Description | C3c5r2c |
Rooms
| Level | Type | Length | Width | Dimensions |
|---|---|---|---|---|
| Main Level | 3pc Bathroom | Measurements not available | ||
| Main Level | Bedroom | 13'9'' x 10'5'' | ||
| Main Level | Kitchen | 12'1'' x 13'0'' |
https://www.realtor.ca/real-estate/30144888/741-king-street-w-unit-1806-kitchener
Contact Us
Contact us for more information

The trademarks REALTOR®, REALTORS®, and the REALTOR® logo are controlled by The Canadian Real Estate Association (CREA) and identify real estate professionals who are members of CREA. The trademarks MLS®, Multiple Listing Service® and the associated logos are owned by The Canadian Real Estate Association (CREA) and identify the quality of services provided by real estate professionals who are members of CREA. The trademark DDF® is owned by The Canadian Real Estate Association (CREA) and identifies CREA's Data Distribution Facility (DDF®)
September 05 2026 08:08:57
REALTORS® Association of Hamilton-Burlington
Corcoran Horizon Realty