
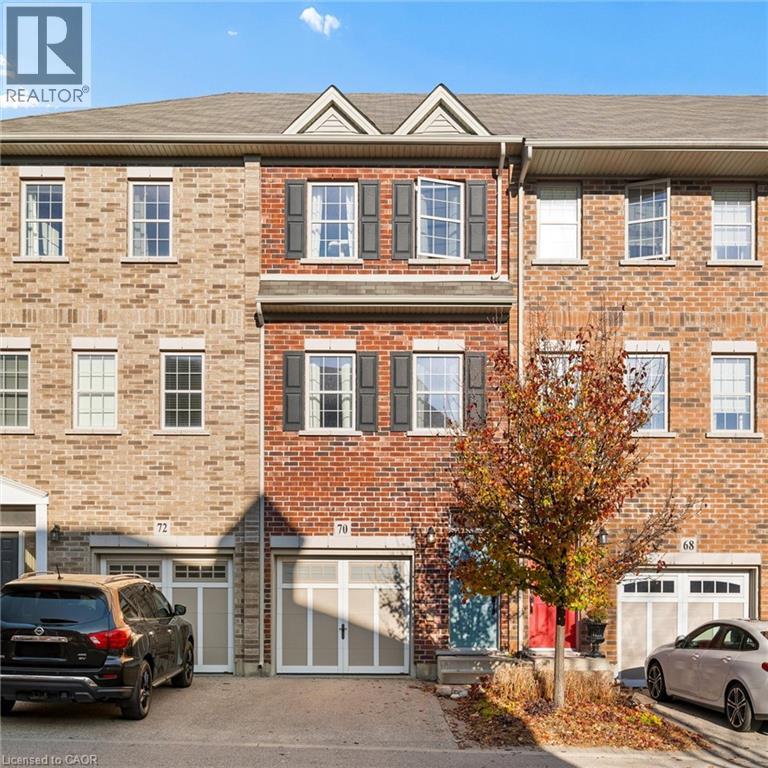
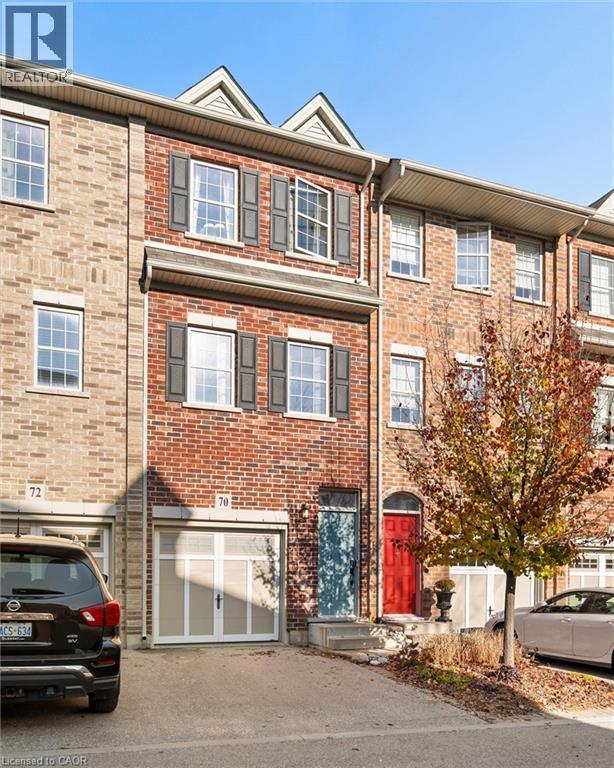
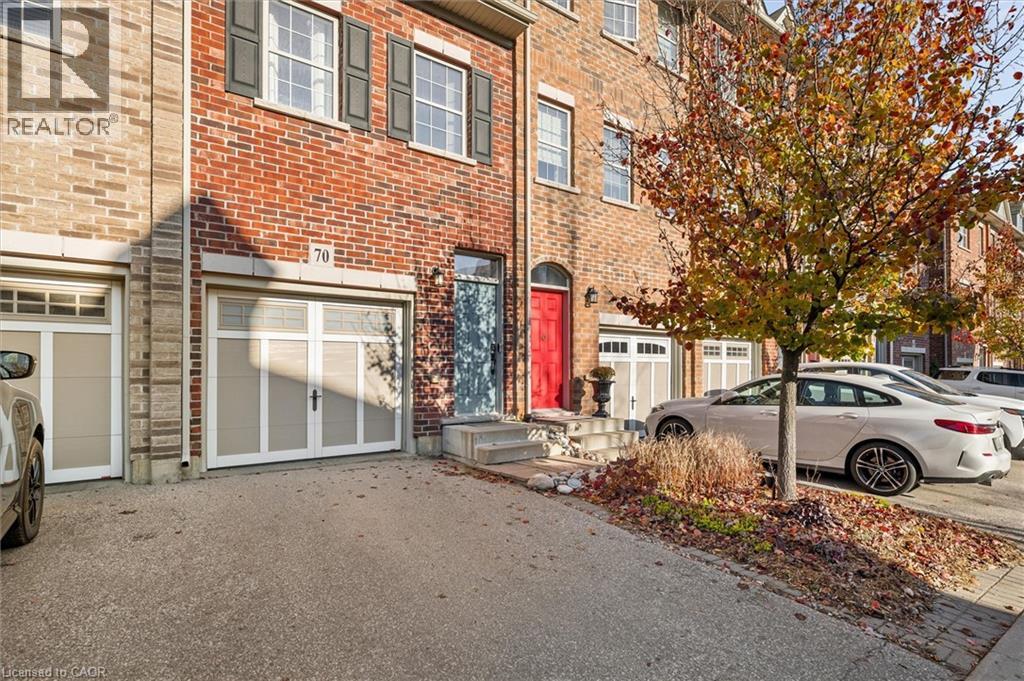
70 Robert Peel Road Kitchener, Ontario N2H 0B6

$2,600 MonthlyInsurance, Property Management
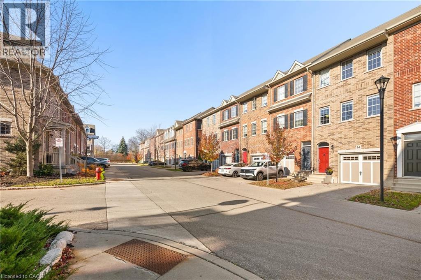
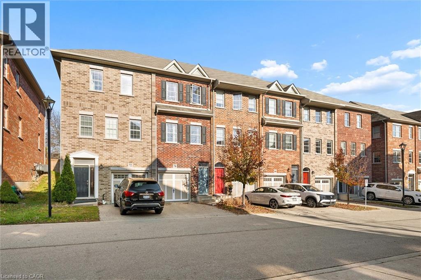
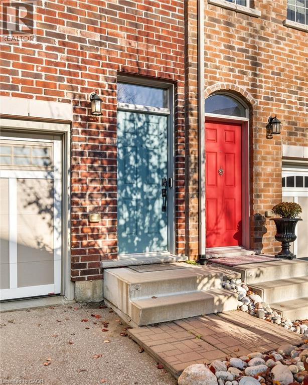
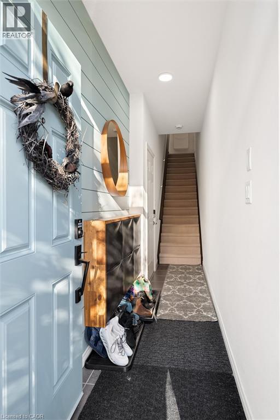
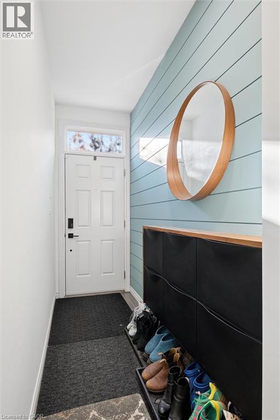
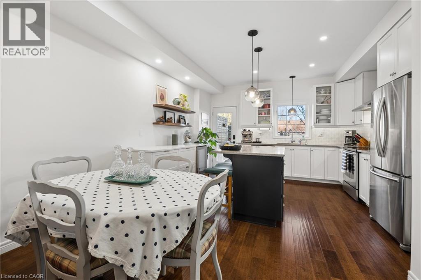
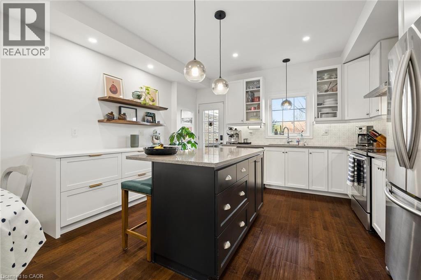
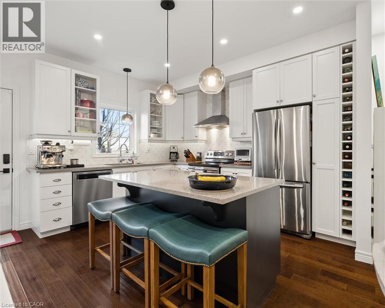
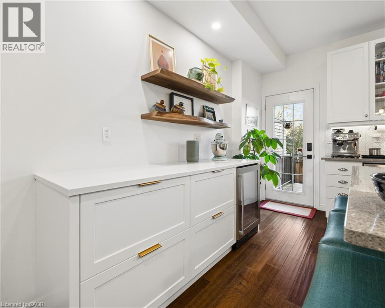
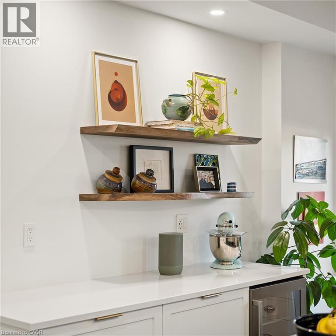
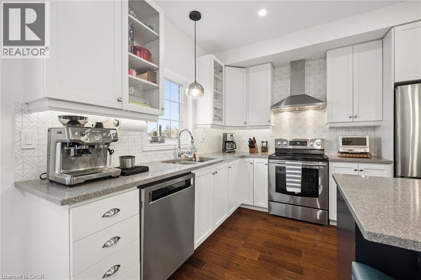
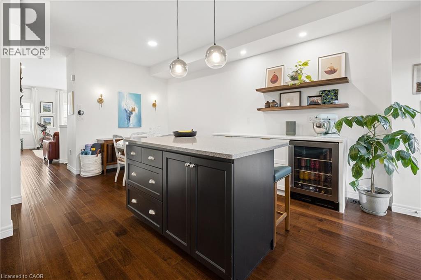
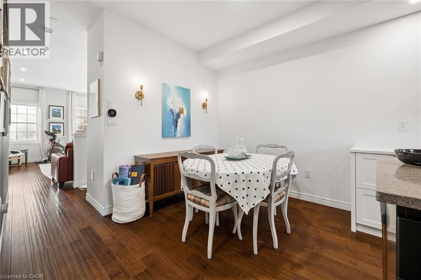
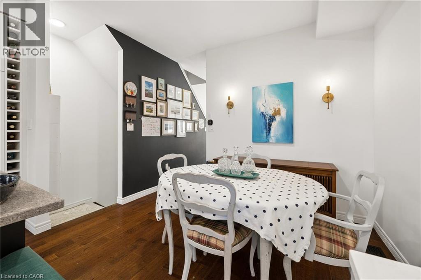
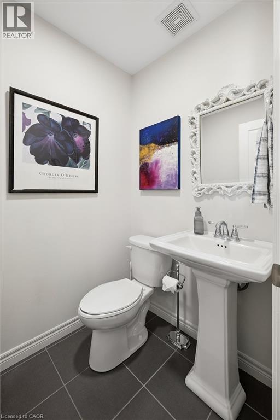
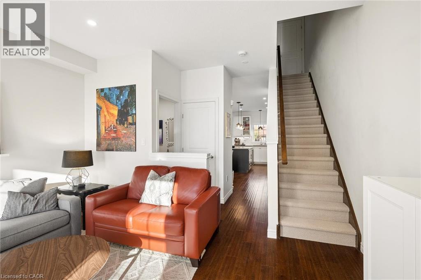
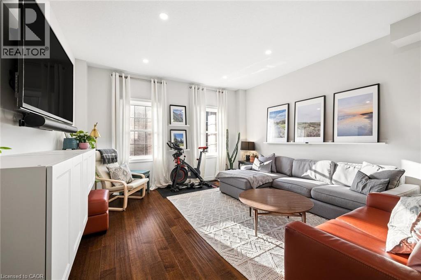
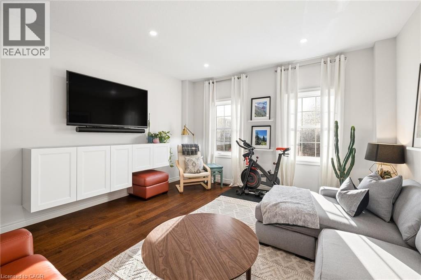
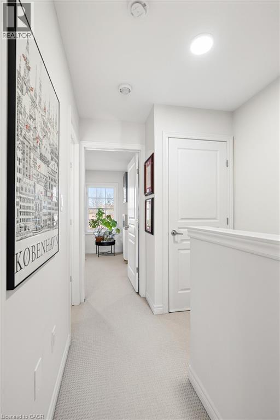
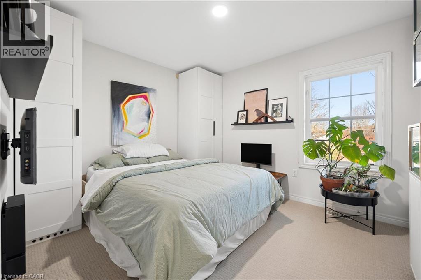
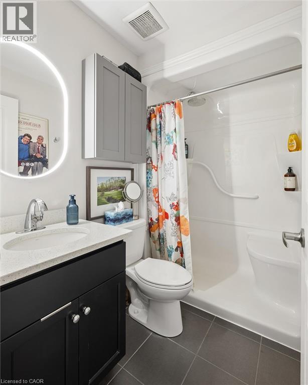
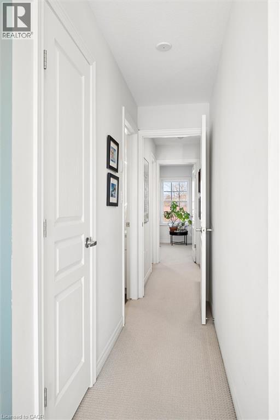
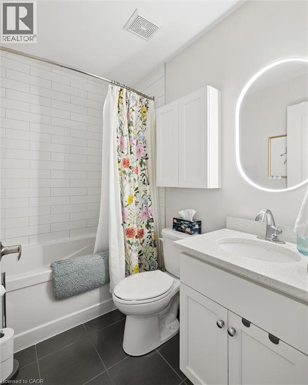
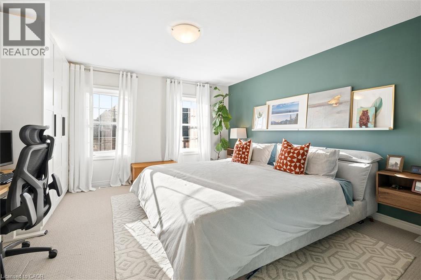
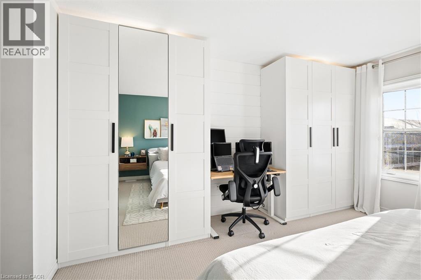
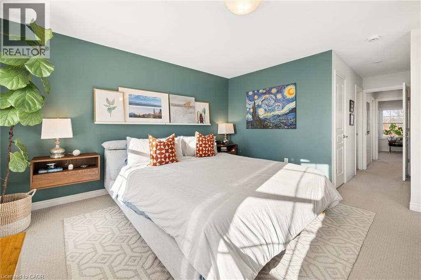
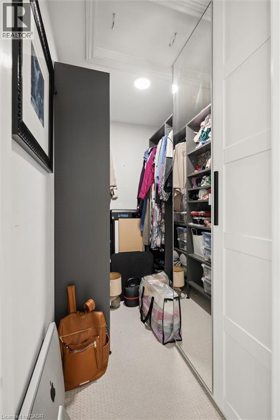
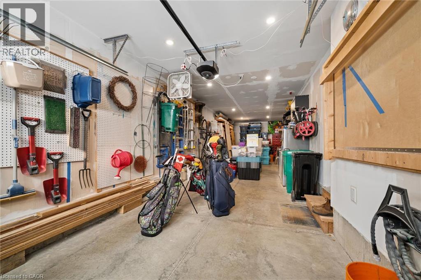
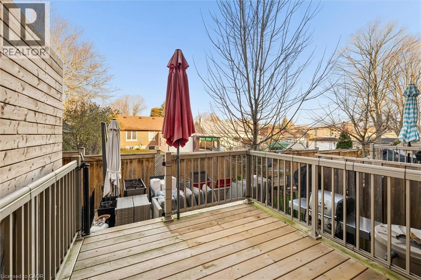
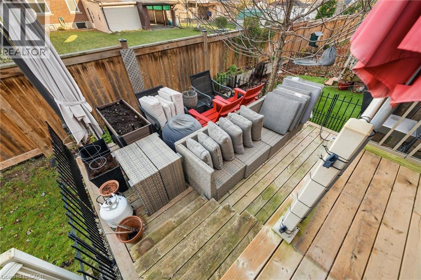
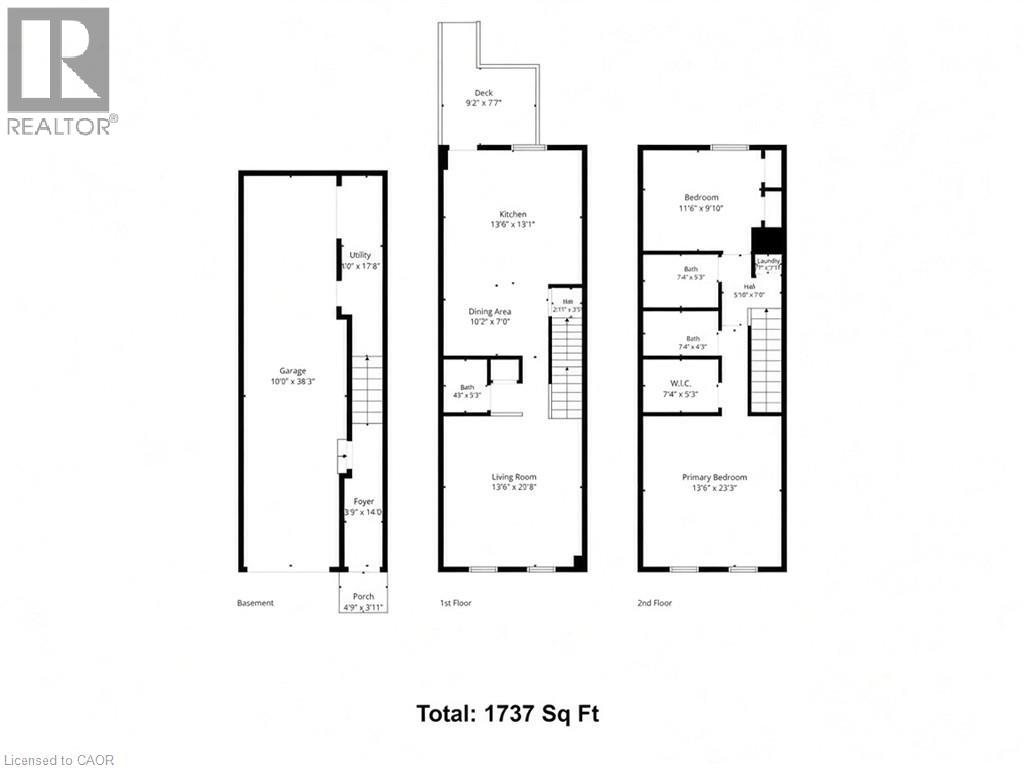
3 Level Townhome in Central Kitchener, this 2 bedroom, 2.5 bathroom townhouse is larger than you would think. It has three parking spaces in total, including two in the tandem garage. Engineered hardwood runs throughout the open main floor. The kitchen features quartz countertops, elegant white cabinetry, under cabinet lighting and dinette area. Large front windows bring natural light into the living room with plenty of space for your sectional! Upstairs, the primary bedroom is large with lots of storage options, a walk in closet and a private 3 piece ensuite. A separate 3 piece bathroom is just down the hall from the second bedroom. Outside, the deck and patio offer easy outdoor space right off the kitchen. Downtown shops, restaurants and the Kitchener GO station are nearby, with convenient access to the highway. **All Inquiries Via Email** (id:43503)
Property Details
| MLS® Number | 40879577 |
| Property Type | Single Family |
| Amenities Near By | Airport, Park, Public Transit, Schools |
| Features | Cul-de-sac, Paved Driveway |
| Parking Space Total | 3 |
Building
| Bathroom Total | 3 |
| Bedrooms Above Ground | 2 |
| Bedrooms Total | 2 |
| Appliances | Dishwasher, Dryer, Refrigerator, Stove, Garage Door Opener |
| Basement Type | None |
| Constructed Date | 2017 |
| Construction Style Attachment | Attached |
| Cooling Type | Central Air Conditioning |
| Exterior Finish | Brick |
| Half Bath Total | 1 |
| Heating Fuel | Natural Gas |
| Heating Type | Forced Air |
| Stories Total | 3 |
| Size Interior | 1,737 Sqft |
| Type | Row / Townhouse |
| Utility Water | Municipal Water |
Parking
| Attached Garage |
Land
| Access Type | Highway Nearby |
| Acreage | No |
| Land Amenities | Airport, Park, Public Transit, Schools |
| Sewer | Municipal Sewage System |
| Size Depth | 84 Ft |
| Size Frontage | 15 Ft |
| Size Total Text | Unknown |
| Zoning Description | R-6 630r, 198u |
Rooms
| Level | Type | Length | Width | Dimensions |
|---|---|---|---|---|
| Second Level | 2pc Bathroom | 4'3'' x 5'3'' | ||
| Second Level | Kitchen | 13'6'' x 13'1'' | ||
| Second Level | Dining Room | 10'2'' x 7'0'' | ||
| Second Level | Living Room | 13'6'' x 20'8'' | ||
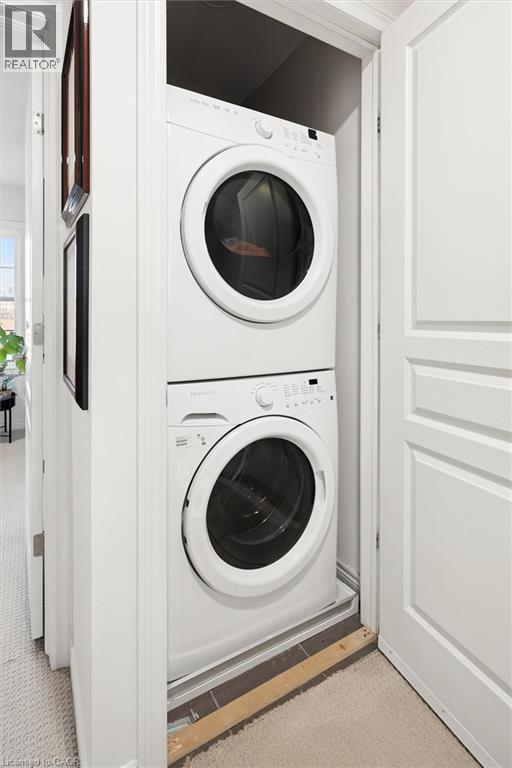
| Third Level | Laundry Room | 2'7'' x 1'11'' | ||
| Third Level | Bedroom | 11'6'' x 9'10'' | ||
| Third Level | 4pc Bathroom | 7'4'' x 5'3'' | ||
| Third Level | 3pc Bathroom | 7'4'' x 5'3'' | ||
| Third Level | Primary Bedroom | 13'6'' x 23'3'' |
https://www.realtor.ca/real-estate/30532019/70-robert-peel-road-kitchener
Contact Us
Contact us for more information

The trademarks REALTOR®, REALTORS®, and the REALTOR® logo are controlled by The Canadian Real Estate Association (CREA) and identify real estate professionals who are members of CREA. The trademarks MLS®, Multiple Listing Service® and the associated logos are owned by The Canadian Real Estate Association (CREA) and identify the quality of services provided by real estate professionals who are members of CREA. The trademark DDF® is owned by The Canadian Real Estate Association (CREA) and identifies CREA's Data Distribution Facility (DDF®)
November 20 2026 03:00:17
REALTORS® Association of Hamilton-Burlington
Chestnut Park Realty Southwestern Ontario Limited