
7 Tandem Court Ancaster, Ontario L9K 1M1

$1,289,900
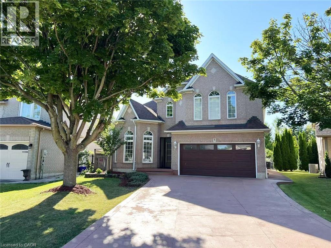
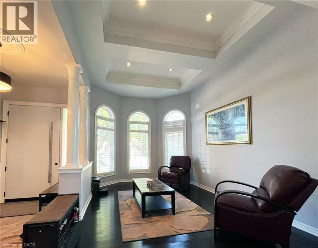
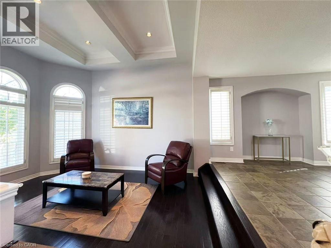
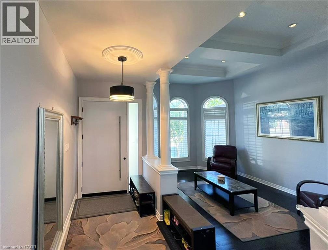
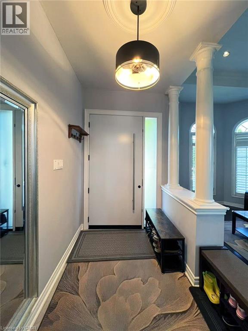
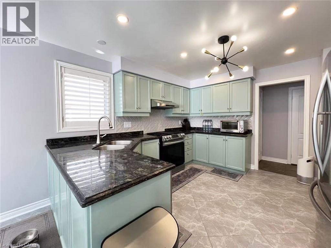
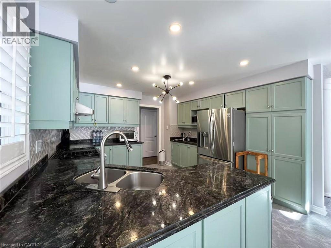
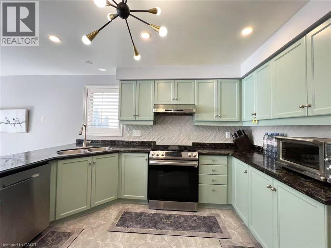
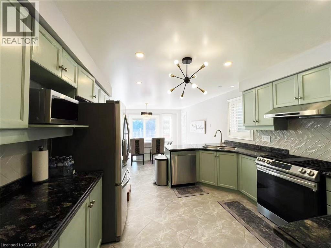
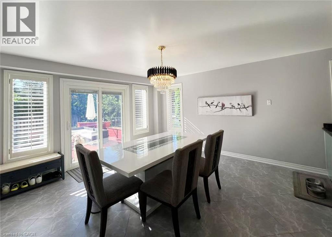
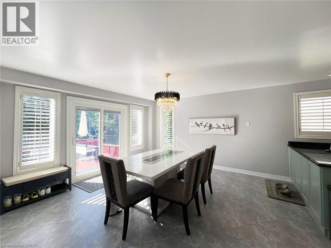
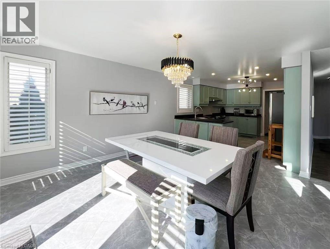
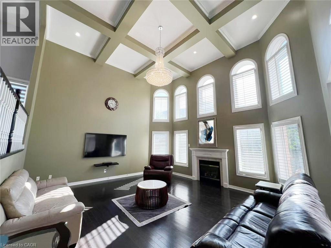
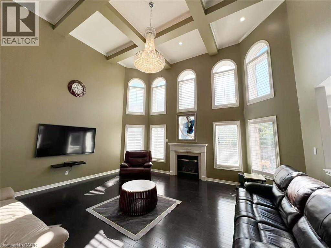
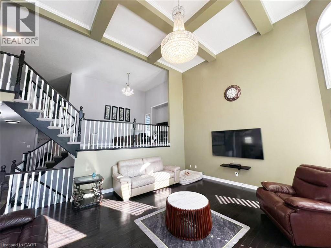
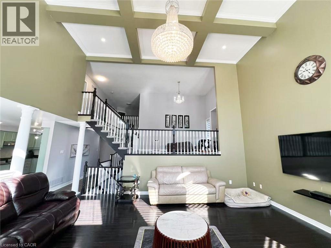
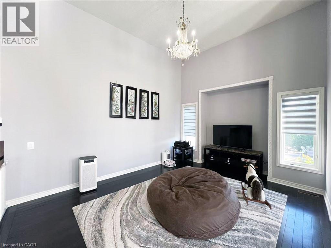
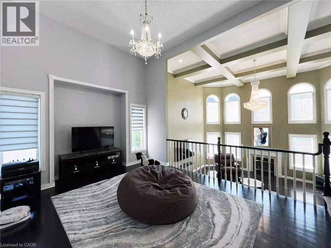
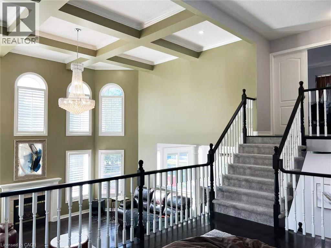
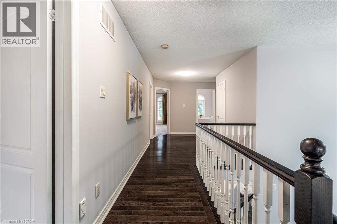
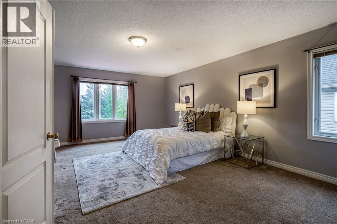
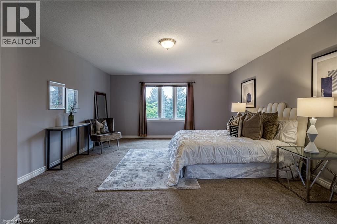
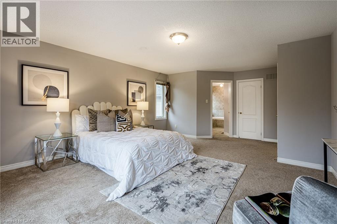
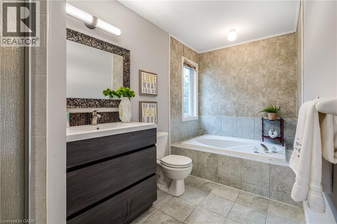
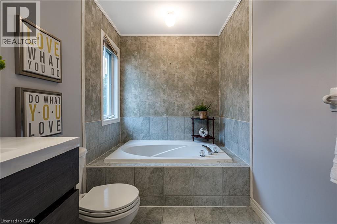
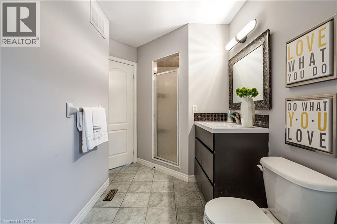
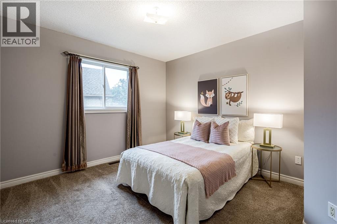
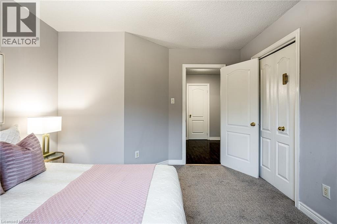
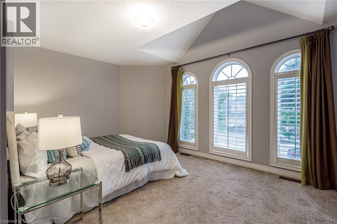
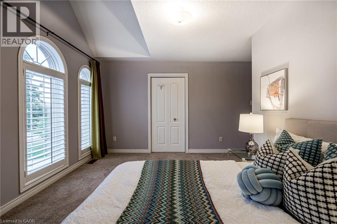
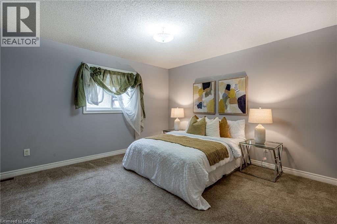
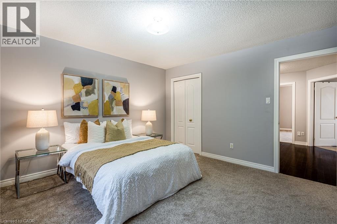
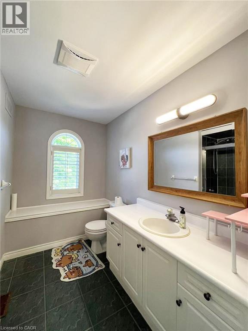
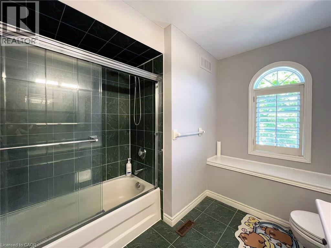
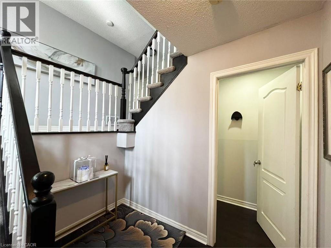
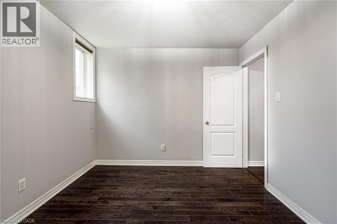
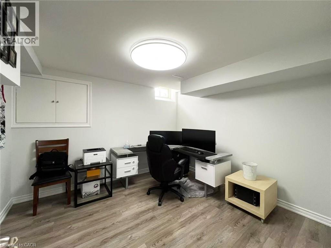
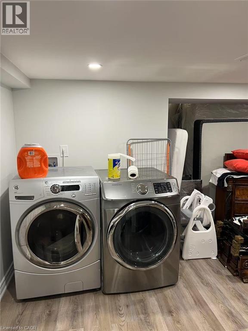
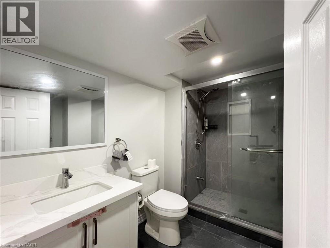
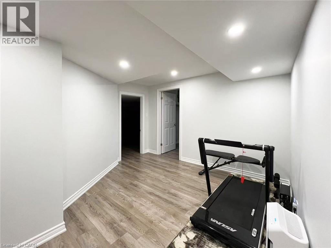
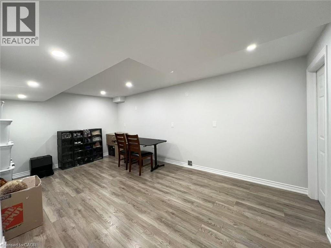
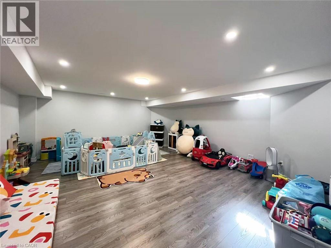
Now available at an attractive price point, this 4-bedroom, 3.5-bath executive home offers approximately 5,000 sq ft of total living space on a premium pie-shaped lot. Located on a quiet court in the prestigious Meadowlands, the property features a functional layout with soaring 24-ft ceilings, a gas fireplace, and a versatile loft retreat. Recent improvements include updated flooring, new windows and doors. The newly finished basement adds significant living space and the convenience of a second laundry room. Perfectly situated near top schools and local amenities, this spacious home is an ideal choice for a growing family looking to move into a prime neighborhood. (id:43503)
Open House
This property has open houses!
2:00 am
Ends at:4:00 pm
Property Details
| MLS® Number | 40828234 |
| Property Type | Single Family |
| Amenities Near By | Park, Schools, Shopping |
| Equipment Type | None |
| Parking Space Total | 8 |
| Rental Equipment Type | None |
Building
| Bathroom Total | 4 |
| Bedrooms Above Ground | 4 |
| Bedrooms Below Ground | 1 |
| Bedrooms Total | 5 |
| Appliances | Water Meter, Garage Door Opener |
| Architectural Style | 2 Level |
| Basement Development | Finished |
| Basement Type | Full (finished) |
| Construction Style Attachment | Detached |
| Cooling Type | Central Air Conditioning |
| Exterior Finish | Brick |
| Foundation Type | Poured Concrete |
| Half Bath Total | 1 |
| Heating Fuel | Natural Gas |
| Heating Type | Forced Air |
| Stories Total | 2 |
| Size Interior | 4,796 Sqft |
| Type | House |
| Utility Water | Municipal Water |
Parking
| Attached Garage |
Land
| Acreage | No |
| Land Amenities | Park, Schools, Shopping |
| Sewer | Municipal Sewage System |
| Size Depth | 126 Ft |
| Size Frontage | 38 Ft |
| Size Total Text | Under 1/2 Acre |
| Zoning Description | R4 |
Rooms
| Level | Type | Length | Width | Dimensions |
|---|---|---|---|---|
| Second Level | 4pc Bathroom | Measurements not available | ||
| Second Level | 5pc Bathroom | Measurements not available | ||
| Second Level | Bedroom | 12'4'' x 12'9'' | ||
| Second Level | Bedroom | 14'9'' x 10'9'' | ||
| Second Level | Bedroom | 12'4'' x 10'9'' | ||
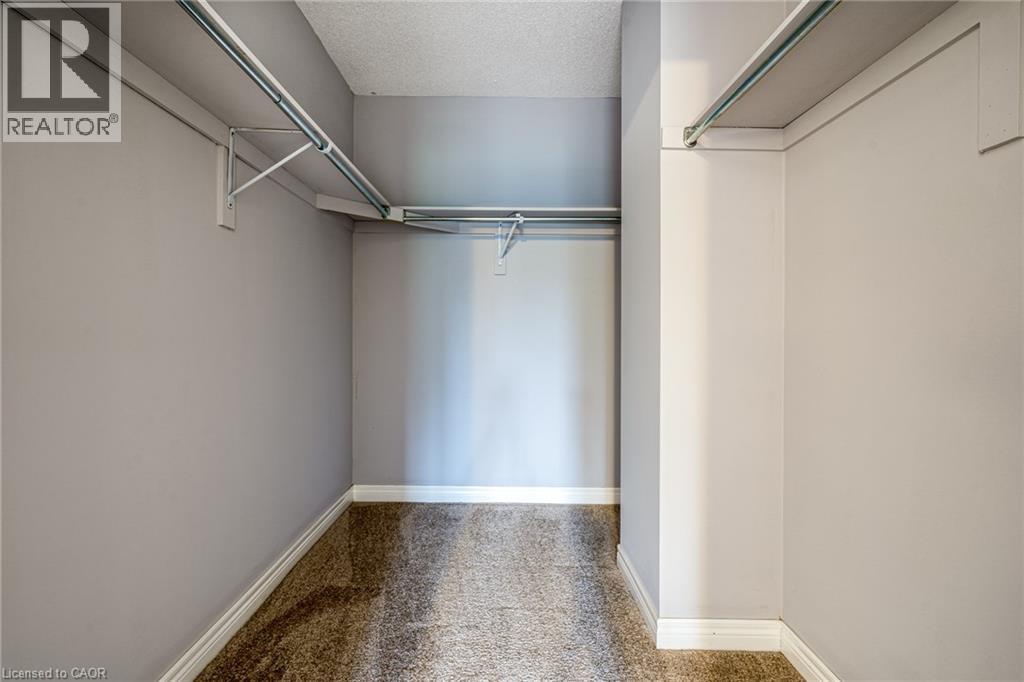
| Second Level | Primary Bedroom | 14'9'' x 18'0'' | ||
| Basement | Bedroom | 19'3'' x 17'6'' | ||
| Basement | Recreation Room | 18'2'' x 14'5'' | ||
| Basement | Laundry Room | 12'10'' x 15'3'' | ||
| Basement | 3pc Bathroom | Measurements not available | ||
| Basement | Office | 10'4'' x 11'5'' | ||
| Lower Level | Den | 10'5'' x 12'4'' | ||
| Main Level | 2pc Bathroom | Measurements not available | ||
| Main Level | Loft | 14'4'' x 12'0'' | ||
| Main Level | Laundry Room | Measurements not available | ||
| Main Level | Kitchen | 12'0'' x 12'0'' | ||
| Main Level | Family Room | 20'2'' x 17'7'' | ||
| Main Level | Dining Room | 14'0'' x 12'0'' | ||
| Main Level | Living Room | 14'9'' x 10'9'' |
https://www.realtor.ca/real-estate/29719972/7-tandem-court-ancaster
Contact Us
Contact us for more information

The trademarks REALTOR®, REALTORS®, and the REALTOR® logo are controlled by The Canadian Real Estate Association (CREA) and identify real estate professionals who are members of CREA. The trademarks MLS®, Multiple Listing Service® and the associated logos are owned by The Canadian Real Estate Association (CREA) and identify the quality of services provided by real estate professionals who are members of CREA. The trademark DDF® is owned by The Canadian Real Estate Association (CREA) and identifies CREA's Data Distribution Facility (DDF®)
May 26 2026 05:32:44
REALTORS® Association of Hamilton-Burlington
Bay Street Group Inc.