
7 Homestead Place Kitchener, Ontario N2N 1Z1

$499,000
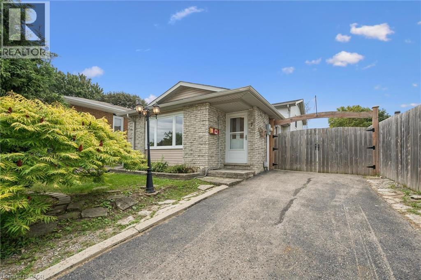
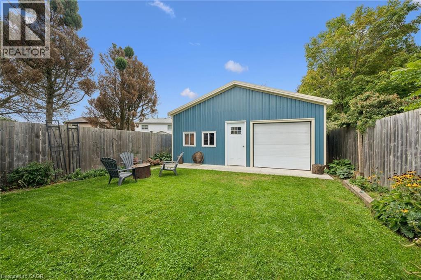
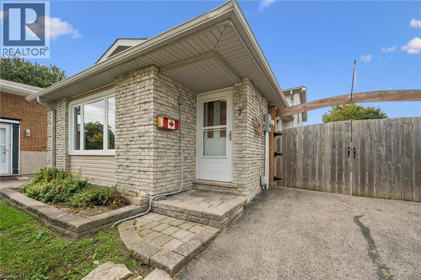
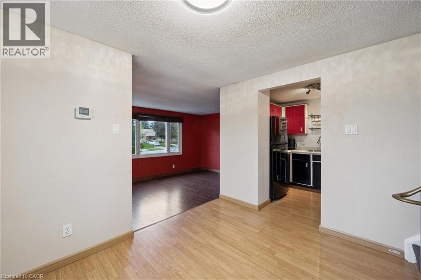
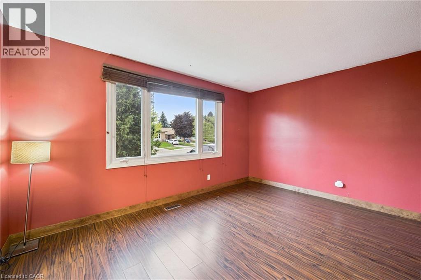
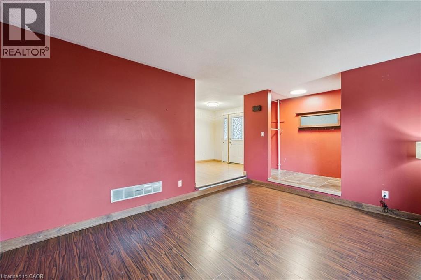
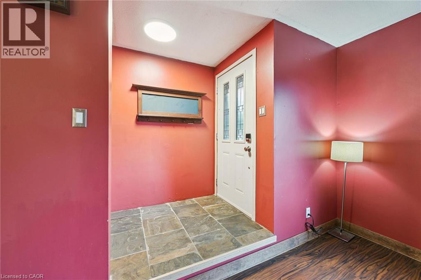
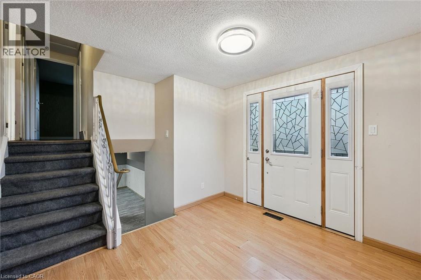
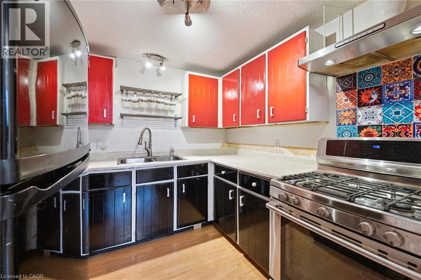
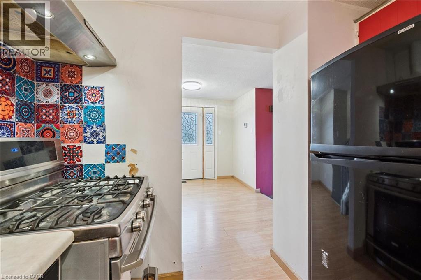
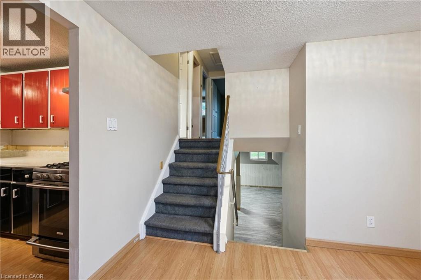
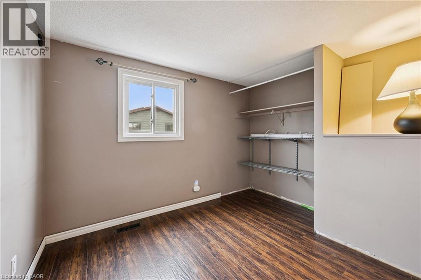
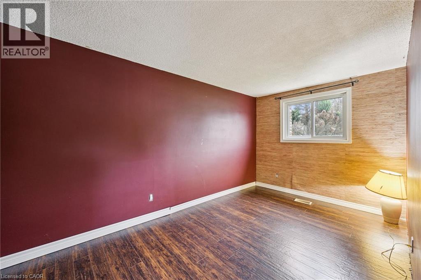
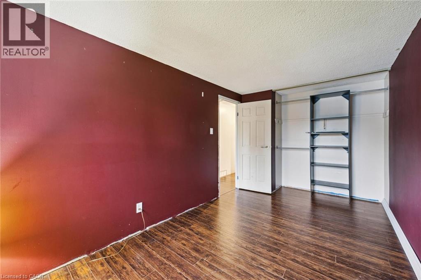
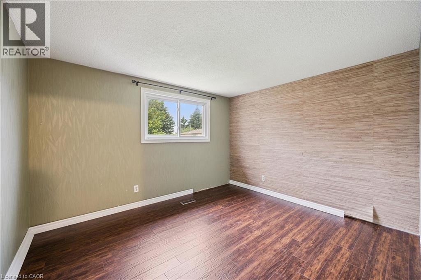
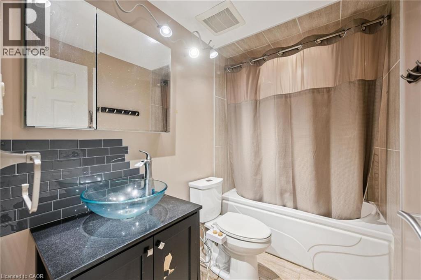
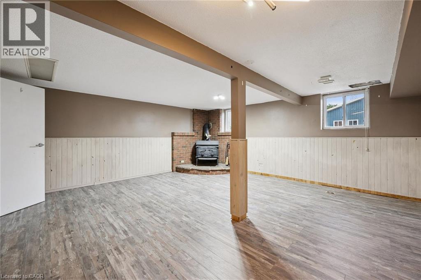
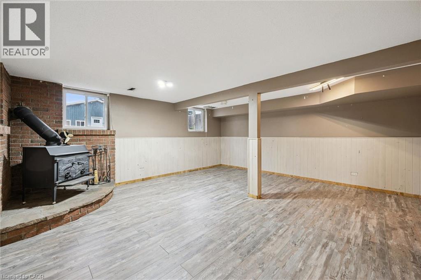
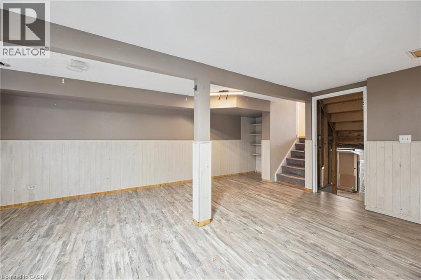
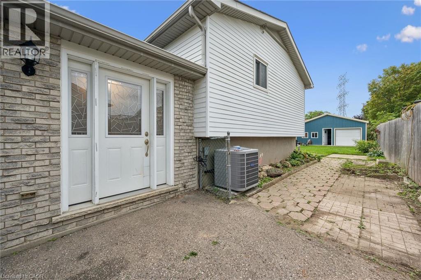
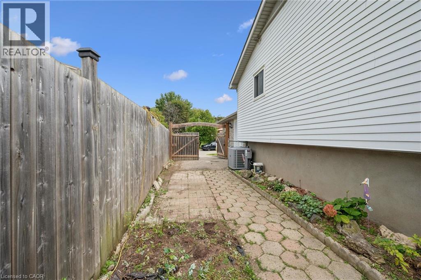
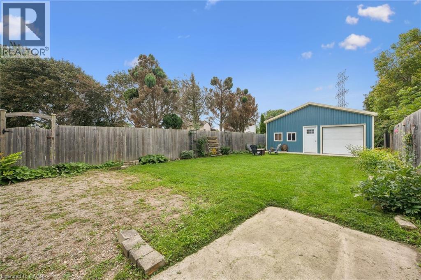
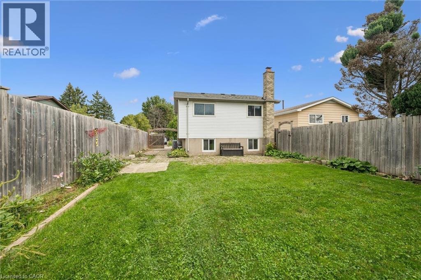
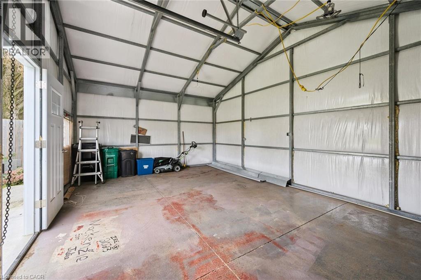
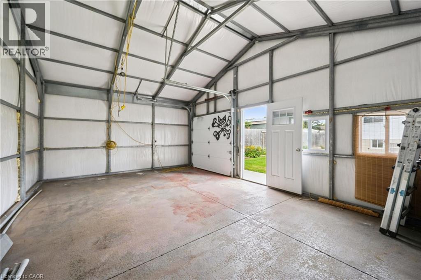
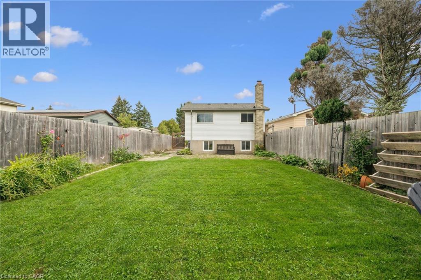
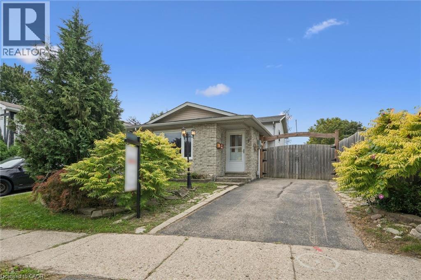
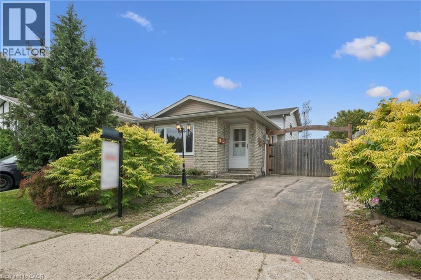
Bring your vision to 7 Homestead Place! Tucked away on a quiet street in the mature and established Forest Heights neighbourhood, this 3-bedroom, 2-bathroom backsplit offers 1,355 sq. ft. of finished living space and an exciting opportunity for renovators, contractors, investors or buyers looking to create a home of their own. The home is in need of updating, but the real story here is the property. Set on an impressive 150-foot-deep lot, there is plenty of room to enjoy the outdoors, garden, entertain or simply take advantage of a backyard that's becoming increasingly hard to find in the city. At the rear of the property, a detached 25' x 16' garage/shop provides an excellent space for the contractor, hobbyist, car enthusiast or anyone needing extra storage and workspace. The location adds to the opportunity. Forest Heights is known for its mature streets, established homes and convenient west-Kitchener location, with schools, parks, shopping and everyday amenities all nearby. Commuters will appreciate quick access to the Expressway, making it easy to get around Kitchener-Waterloo and beyond. Whether you're looking for your next renovation project, an investment, or a property you can update over time and make your own, 7 Homestead Place offers a combination of location, lot size and detached shop that's hard to duplicate. Bring your tools, your ideas and your imagination — there's plenty of potential here. (id:43503)
Open House
This property has open houses!
2:00 pm
Ends at:4:00 pm
2:00 pm
Ends at:4:00 pm
Property Details
| MLS® Number | 40864079 |
| Property Type | Single Family |
| Amenities Near By | Park, Place Of Worship, Public Transit |
| Community Features | Community Centre |
| Equipment Type | Rental Water Softener, Water Heater |
| Features | Paved Driveway, Private Yard |
| Parking Space Total | 2 |
| Rental Equipment Type | Rental Water Softener, Water Heater |
Building
| Bathroom Total | 2 |
| Bedrooms Above Ground | 3 |
| Bedrooms Total | 3 |
| Appliances | Freezer, Refrigerator, Stove |
| Architectural Style | Other |
| Basement Development | Partially Finished |
| Basement Type | Full (partially Finished) |
| Constructed Date | 1980 |
| Construction Style Attachment | Detached |
| Cooling Type | Central Air Conditioning |
| Exterior Finish | Aluminum Siding, Brick |
| Fireplace Fuel | Wood |
| Fireplace Present | Yes |
| Fireplace Total | 1 |
| Fireplace Type | Stove |
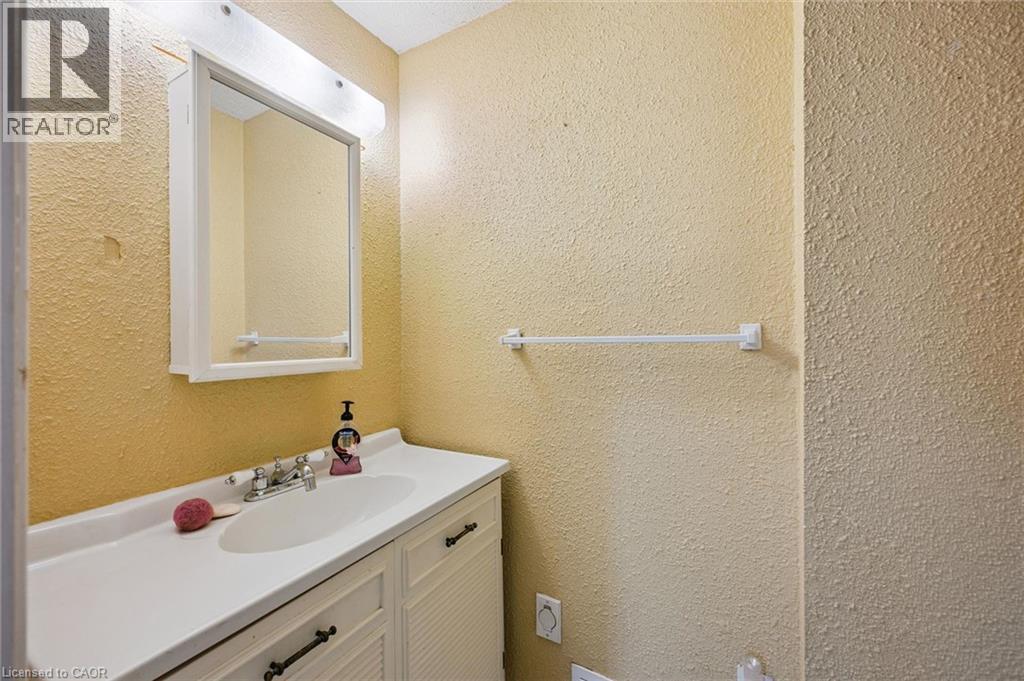
| Half Bath Total | 1 |
| Heating Fuel | Natural Gas |
| Heating Type | Forced Air |
| Stories Total | 2 |
| Size Interior | 1,354 Sqft |
| Type | House |
| Utility Water | Municipal Water |
Parking
| Detached Garage | |
| Open |
Land
| Access Type | Highway Nearby |
| Acreage | No |
| Land Amenities | Park, Place Of Worship, Public Transit |
| Sewer | Municipal Sewage System |
| Size Depth | 151 Ft |
| Size Frontage | 32 Ft |
| Size Irregular | 0.105 |
| Size Total | 0.105 Ac|under 1/2 Acre |
| Size Total Text | 0.105 Ac|under 1/2 Acre |
| Zoning Description | Res-4 |
Rooms
| Level | Type | Length | Width | Dimensions |
|---|---|---|---|---|
| Second Level | Primary Bedroom | 12'0'' x 10'5'' | ||
| Second Level | Bedroom | 8'9'' x 8'10'' | ||
| Second Level | Bedroom | 8'4'' x 13'10'' | ||
| Second Level | 4pc Bathroom | 8'4'' x 5'0'' | ||
| Third Level | 2pc Bathroom | 7'8'' x 3'3'' | ||
| Basement | Other | 18'4'' x 20'2'' | ||
| Lower Level | Recreation Room | 18'0'' x 18'4'' | ||
| Main Level | Living Room | 14'6'' x 11'2'' | ||
| Main Level | Kitchen | 8'5'' x 8'10'' | ||
| Main Level | Foyer | 10'3'' x 9'1'' |
Utilities
| Cable | Available |
https://www.realtor.ca/real-estate/30287994/7-homestead-place-kitchener
Contact Us
Contact us for more information

The trademarks REALTOR®, REALTORS®, and the REALTOR® logo are controlled by The Canadian Real Estate Association (CREA) and identify real estate professionals who are members of CREA. The trademarks MLS®, Multiple Listing Service® and the associated logos are owned by The Canadian Real Estate Association (CREA) and identify the quality of services provided by real estate professionals who are members of CREA. The trademark DDF® is owned by The Canadian Real Estate Association (CREA) and identifies CREA's Data Distribution Facility (DDF®)
September 16 2026 06:38:42
REALTORS® Association of Hamilton-Burlington
Bosley Real Estate Ltd.