
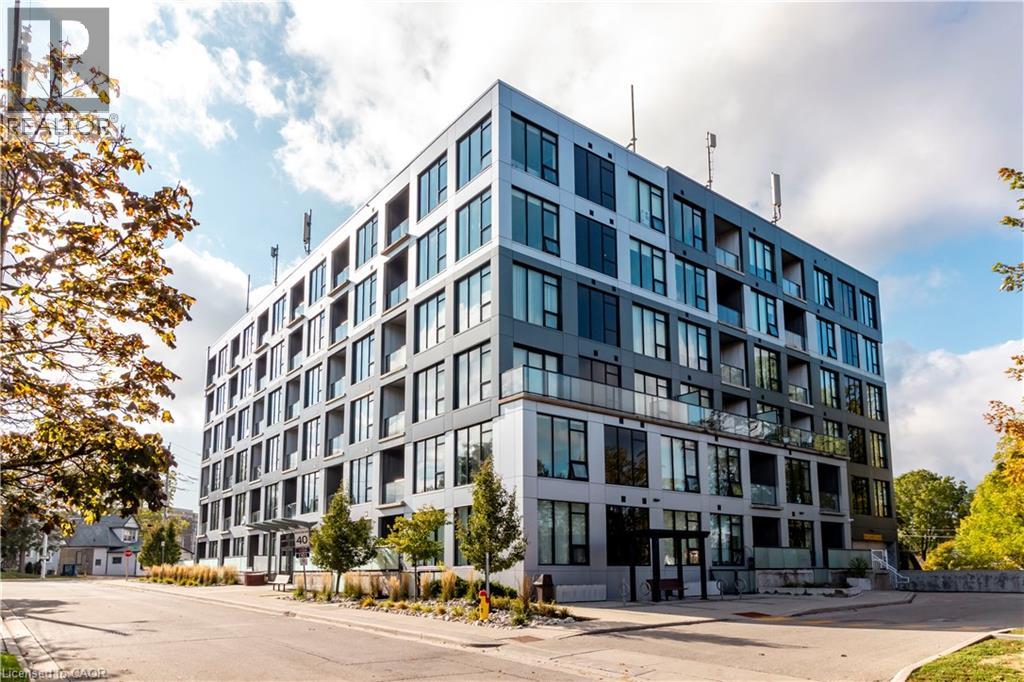
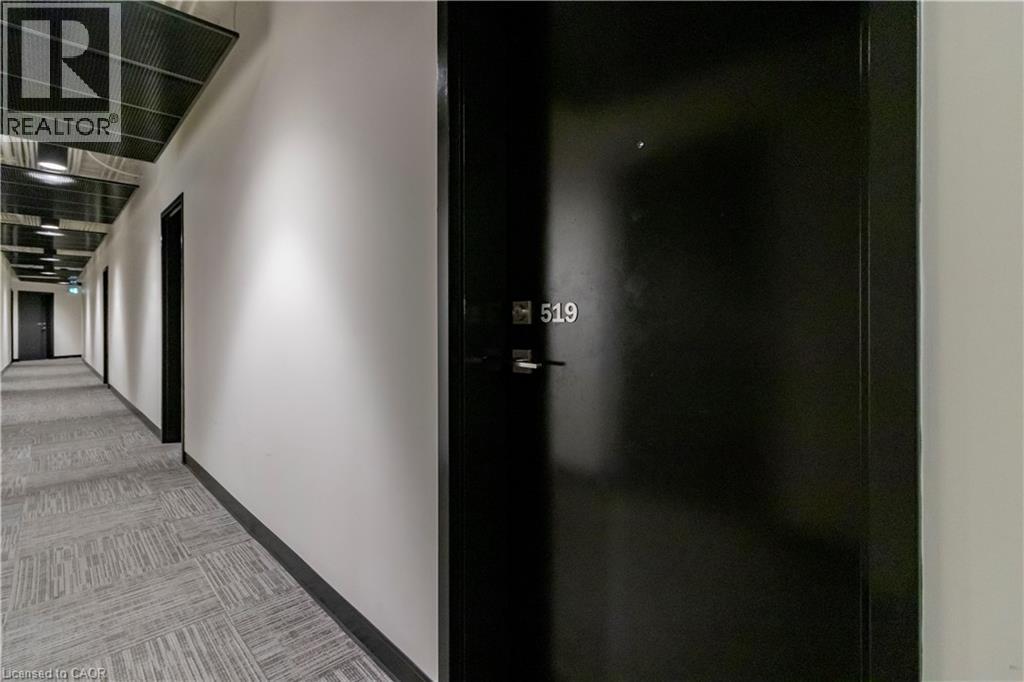
690 King Street W Unit# 519 Kitchener, Ontario N2G 0B9

$1,600 MonthlyHeat, Property Management, Water, Parking
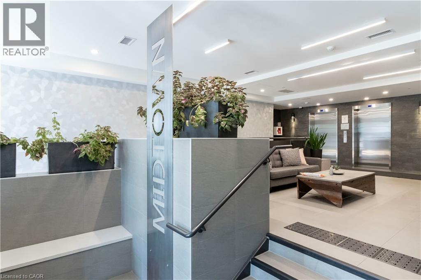
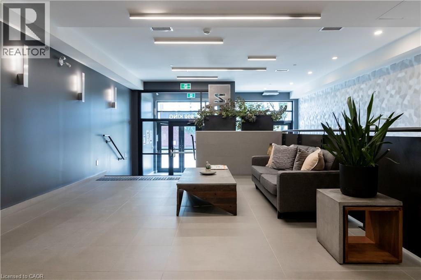
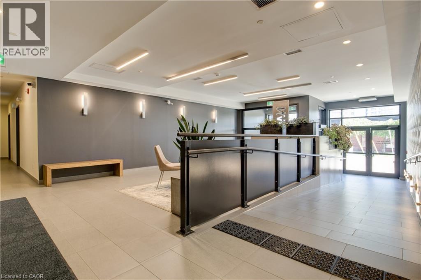
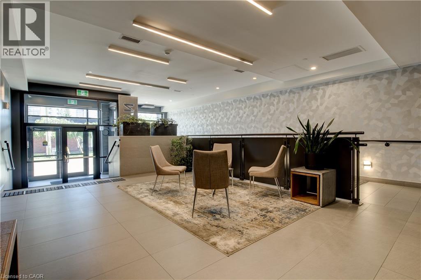
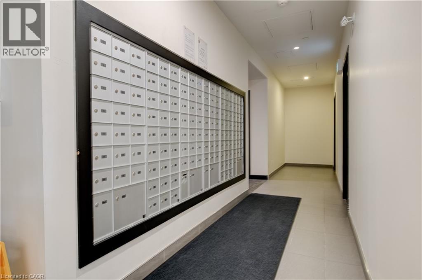
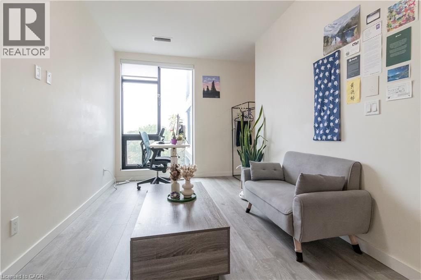
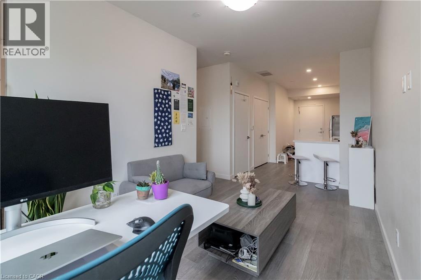
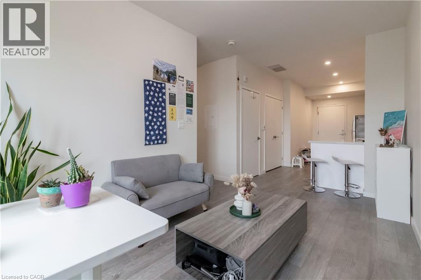
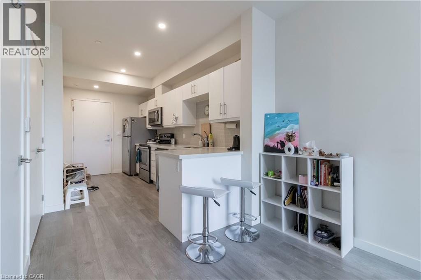
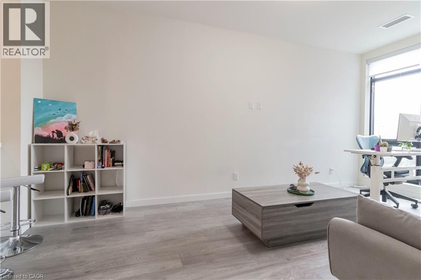
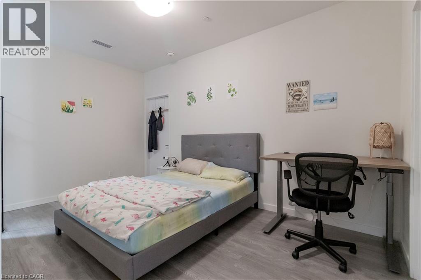
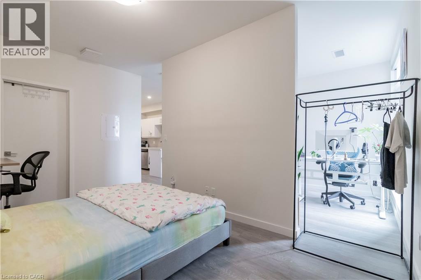
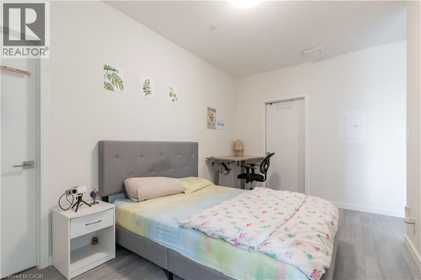
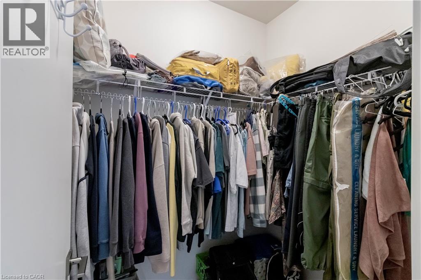
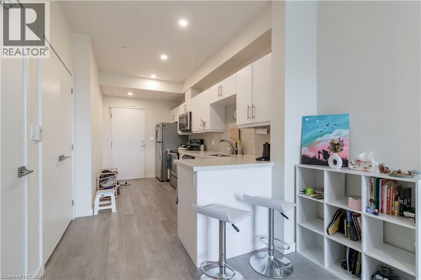
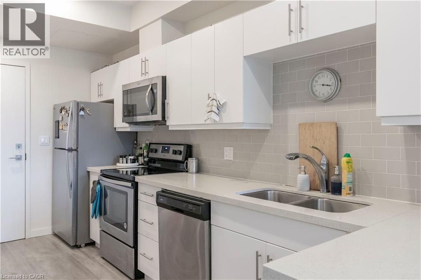
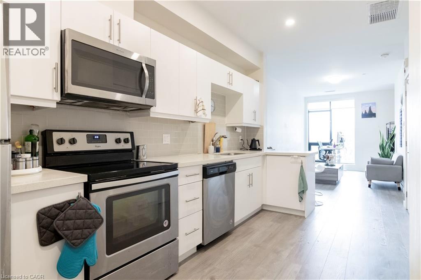
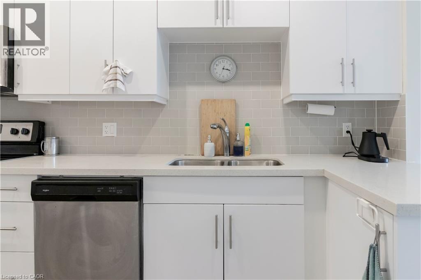
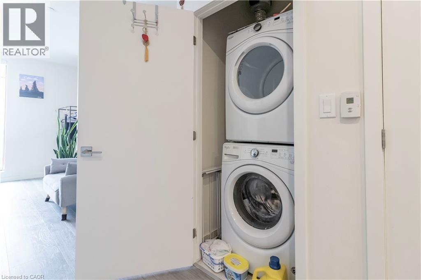
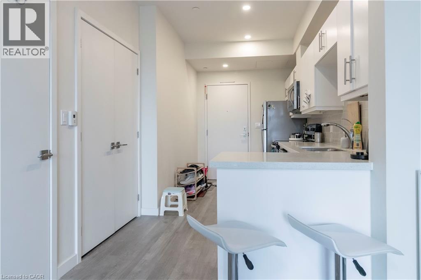
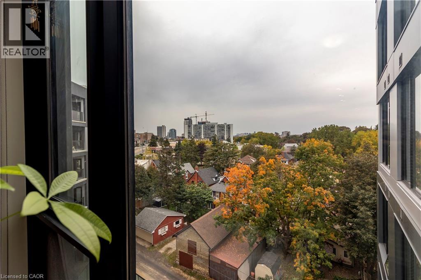
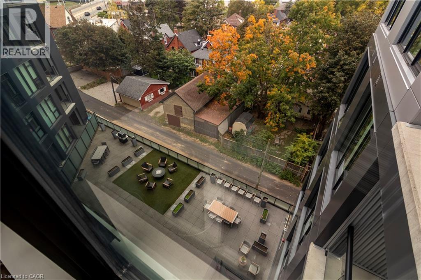
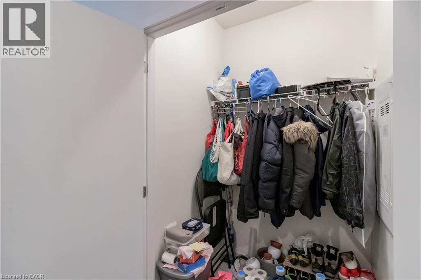
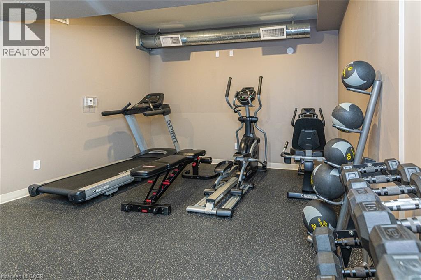
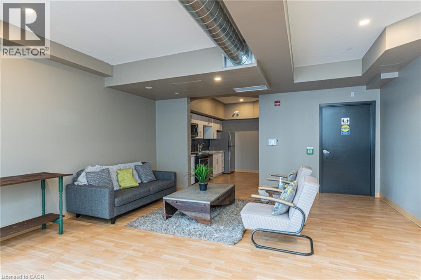
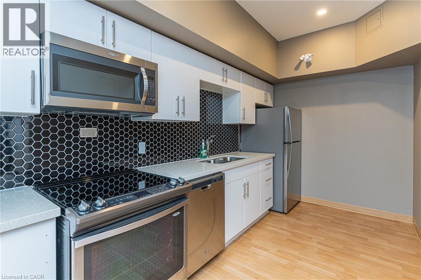
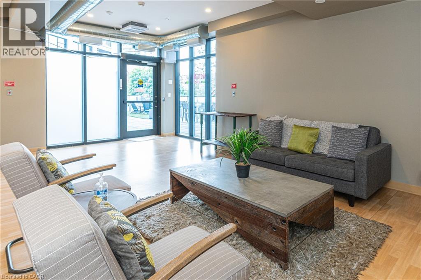
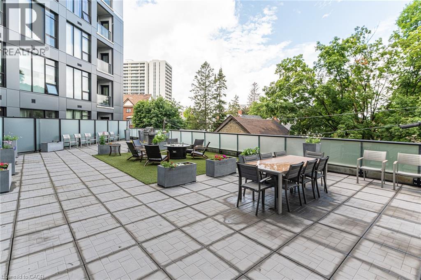
Welcome to Midtown Lofts in the Innovation District! This exceptionally priced lease offers an impressive 636 sq ft of functional space for a large studio at just $1,600/month. Featuring a smart separating wall, sleek kitchen with upgraded high-gloss white cabinetry, and stainless steel appliances. The bedroom includes a walk-in closet. Building amenities feature a gym, party room, and common terrace. Perfectly situated for commuters, you have instant access to the LRT, GO Train, and bus routes. Enjoy everything DTK offers steps from your door: Kitchener Market, Google Canada, D2L at the Tannery, Victoria Park, Iron Horse Trail, shops, cafes, dining, and nightlife. Available Furnished for an additional monthly cost! (id:43503)
Property Details
| MLS® Number | 40869006 |
| Property Type | Single Family |
| Amenities Near By | Hospital, Park, Place Of Worship, Public Transit, Schools |
| Equipment Type | None |
| Features | Balcony, Paved Driveway, Automatic Garage Door Opener |
| Rental Equipment Type | None |
Building
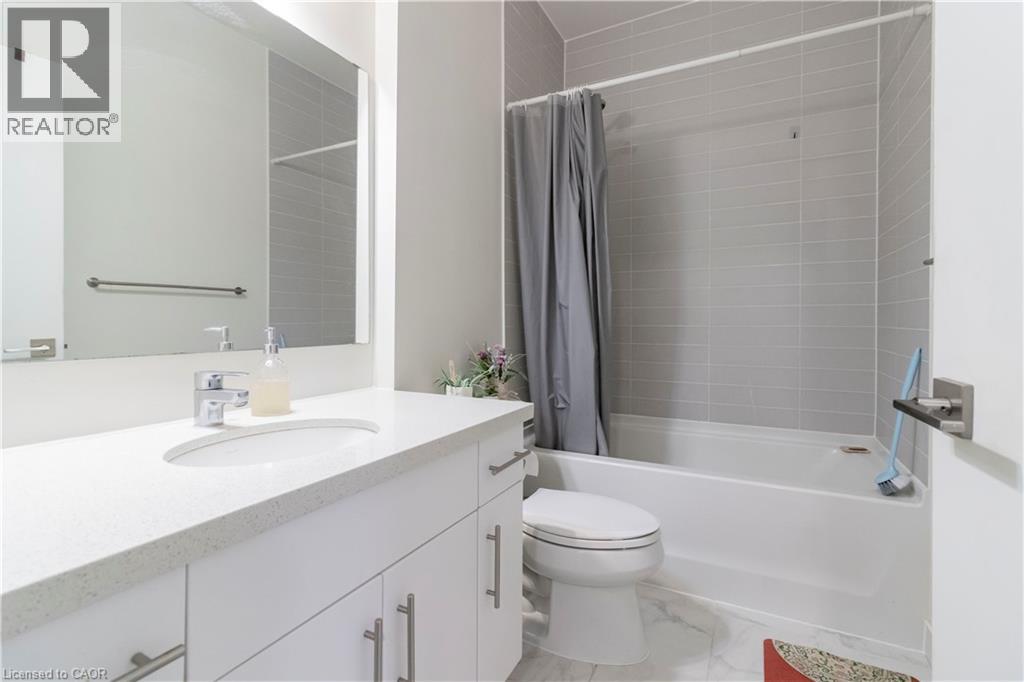
| Bathroom Total | 1 |
| Amenities | Exercise Centre, Party Room |
| Appliances | Dishwasher, Dryer, Refrigerator, Stove, Water Softener, Washer, Microwave Built-in, Window Coverings |
| Architectural Style | Other |
| Basement Type | None |
| Construction Material | Concrete Block, Concrete Walls |
| Construction Style Attachment | Attached |
| Cooling Type | Central Air Conditioning |
| Exterior Finish | Concrete, Metal |
| Foundation Type | Poured Concrete |
| Heating Fuel | Natural Gas |
| Heating Type | Forced Air |
| Stories Total | 1 |
| Size Interior | 636 Sqft |
| Type | Apartment |
| Utility Water | Unknown, Well |
Parking
| Attached Garage | |
| None | |
| Visitor Parking |
Land
| Acreage | No |
| Land Amenities | Hospital, Park, Place Of Worship, Public Transit, Schools |
| Sewer | Municipal Sewage System |
| Size Total Text | Unknown |
| Zoning Description | Mu-2, R-5 |
Rooms
| Level | Type | Length | Width | Dimensions |
|---|---|---|---|---|
| Main Level | Living Room | 9'0'' x 16'6'' | ||
| Main Level | Kitchen | 7'10'' x 13'3'' | ||
| Main Level | Studio | 9'0'' x 14'2'' | ||
| Main Level | 3pc Bathroom | Measurements not available |
https://www.realtor.ca/real-estate/30375109/690-king-street-w-unit-519-kitchener
Contact Us
Contact us for more information

The trademarks REALTOR®, REALTORS®, and the REALTOR® logo are controlled by The Canadian Real Estate Association (CREA) and identify real estate professionals who are members of CREA. The trademarks MLS®, Multiple Listing Service® and the associated logos are owned by The Canadian Real Estate Association (CREA) and identify the quality of services provided by real estate professionals who are members of CREA. The trademark DDF® is owned by The Canadian Real Estate Association (CREA) and identifies CREA's Data Distribution Facility (DDF®)
October 07 2026 03:42:46
REALTORS® Association of Hamilton-Burlington
Condo Culture, Brokerage