
67 Kimberly Crescent Unit# Lower Kitchener, Ontario N2E 1C8

$1,700 Monthly
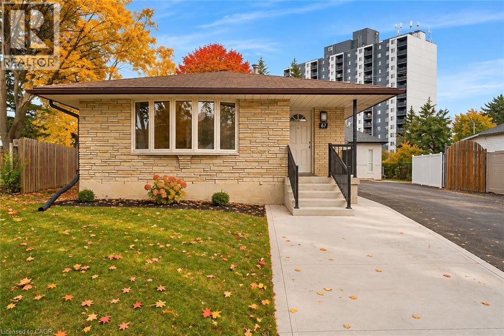
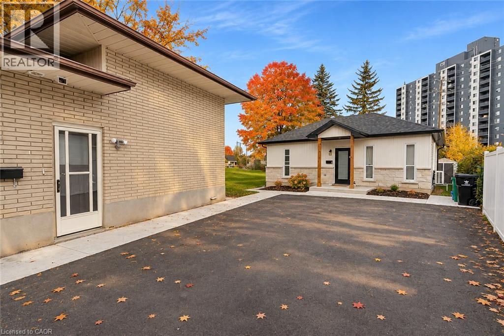
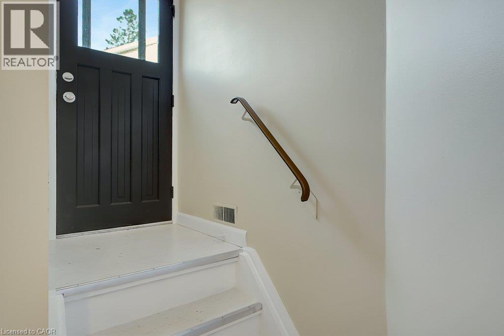
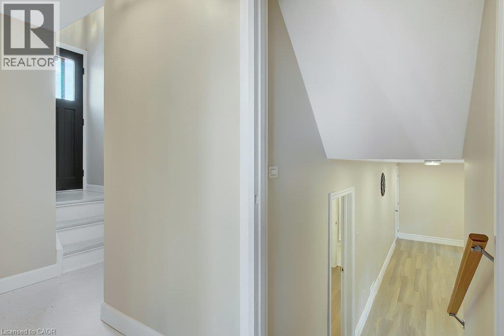
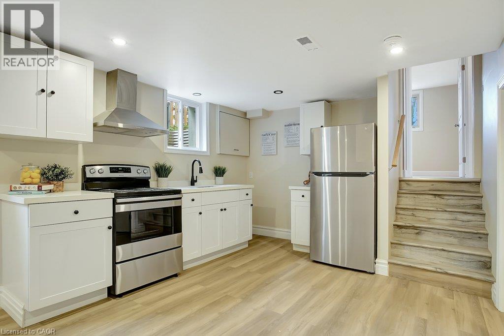
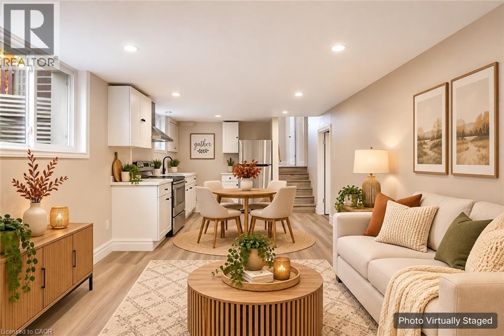
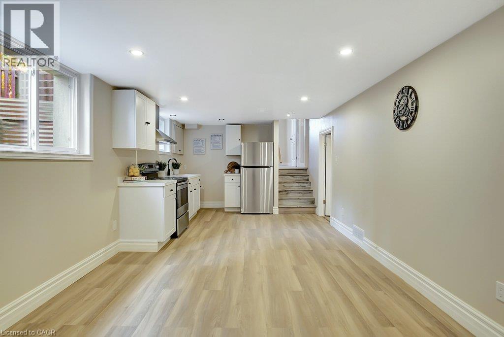
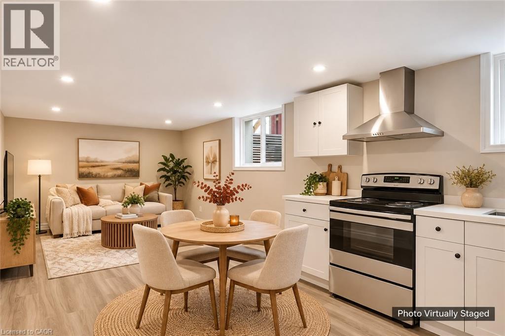
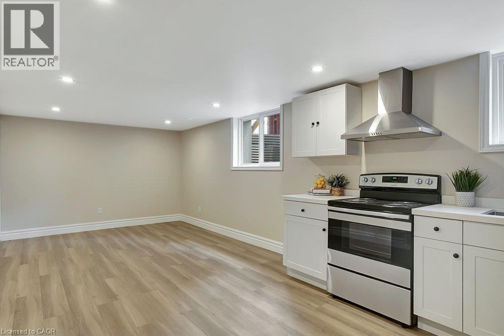
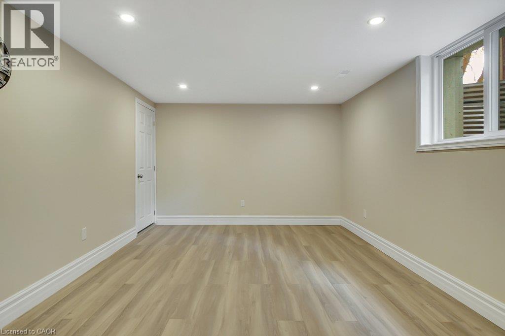
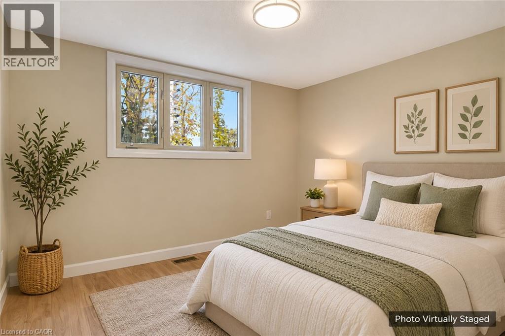
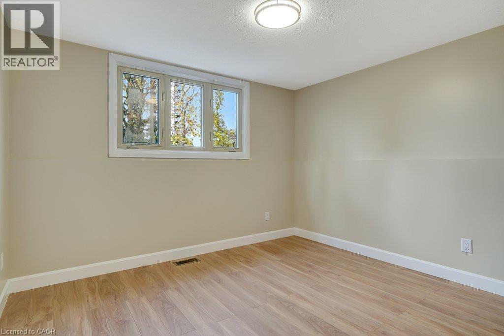
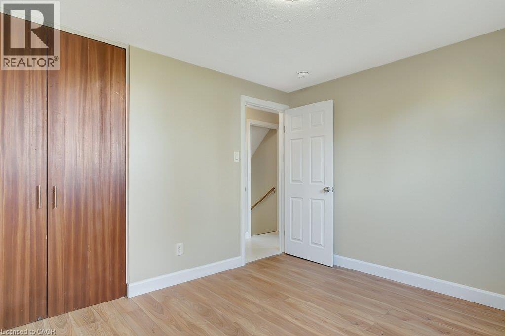
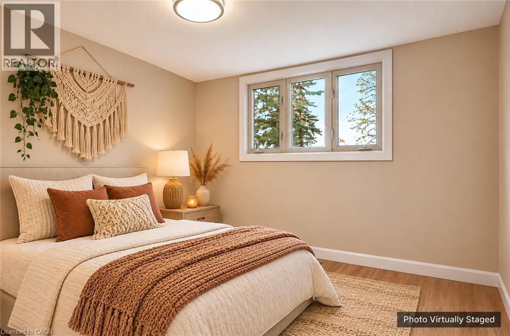
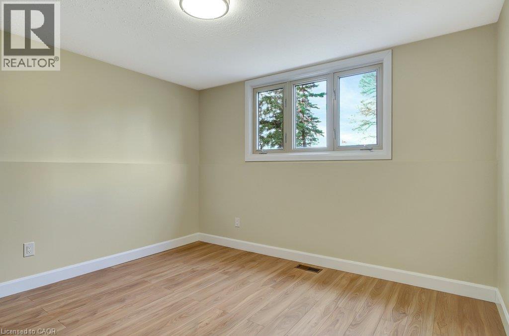
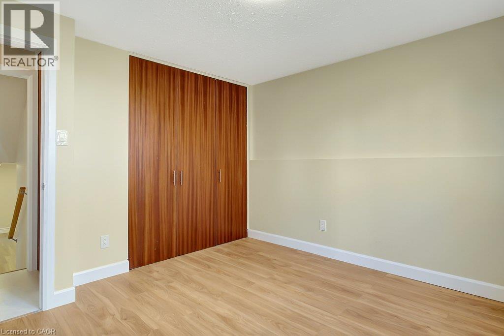
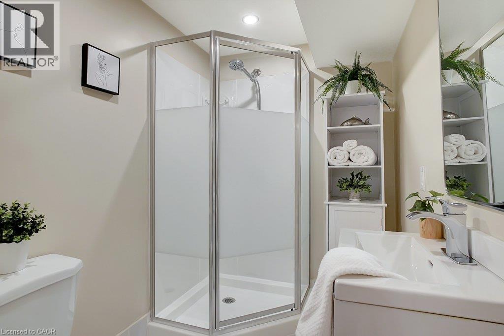
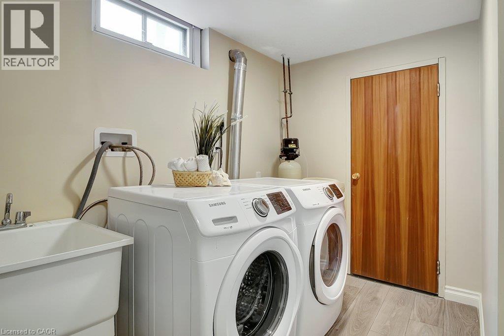
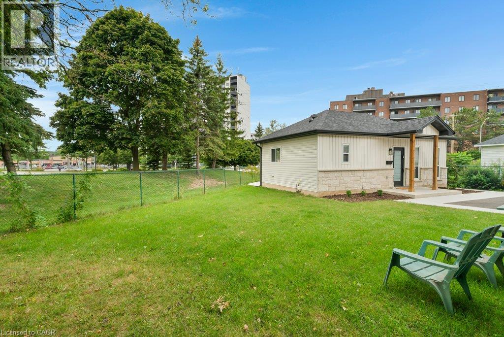
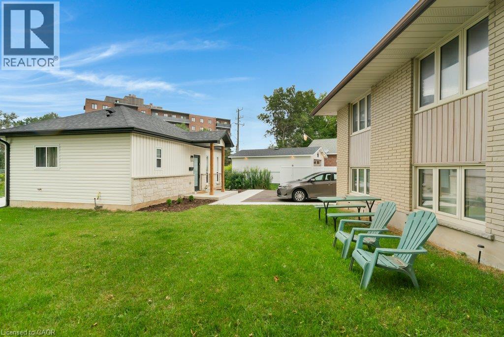
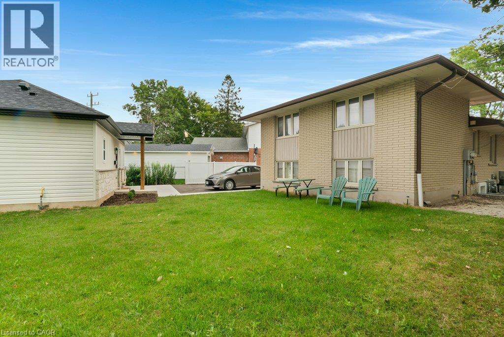
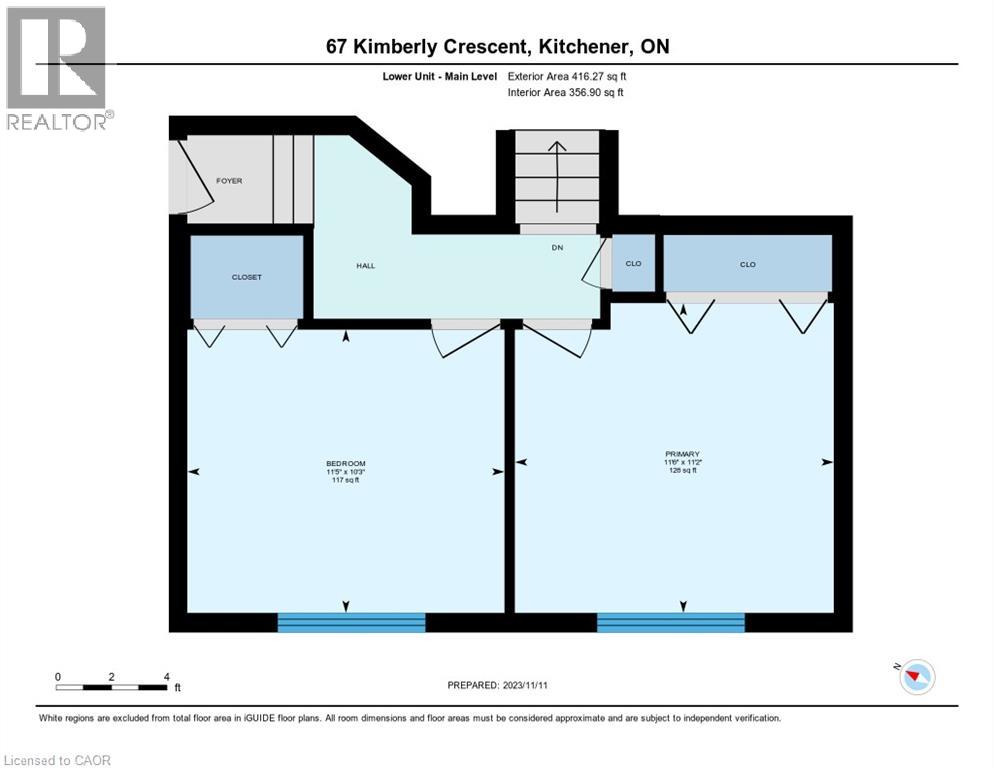
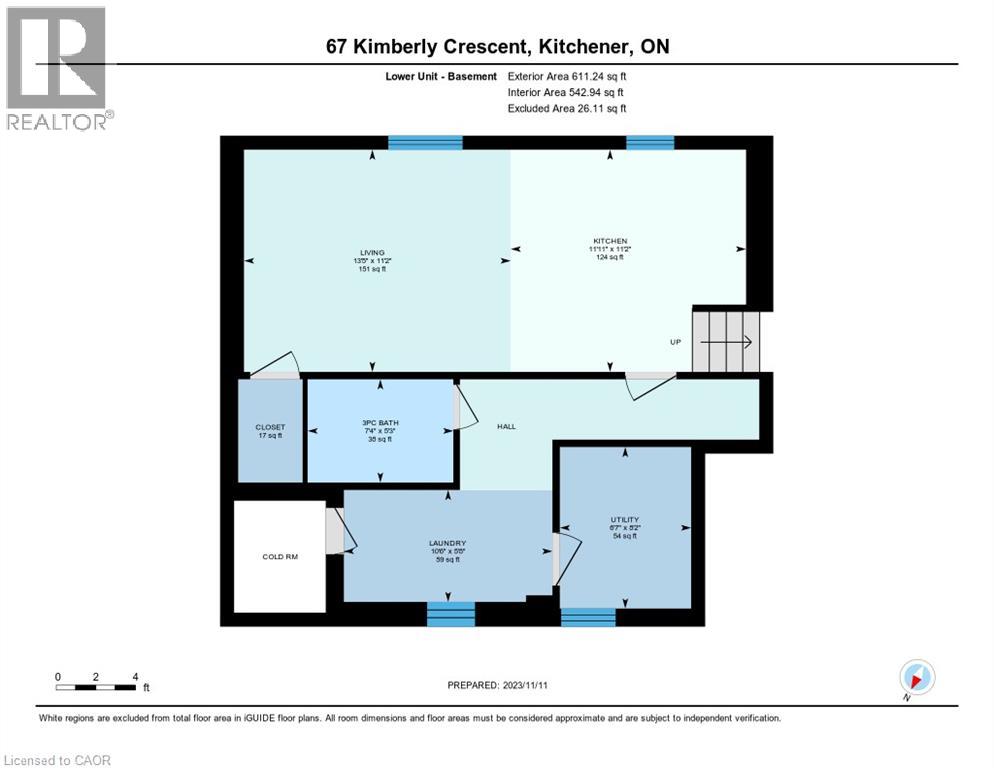
Welcome to this spacious two-bedroom rental unit offering a practical layout and comfortable living space. The main level features two generously sized bedrooms with large windows overlooking the backyard, allowing for plenty of natural light. The lower level offers a functional kitchen with ample cabinetry, an open living and dining area, a three-piece bathroom, and a dedicated laundry area for added convenience. Enjoy access to the spacious backyard, perfect for relaxing or spending time outdoors. Two parking spaces are also included. Centrally located with convenient access to highways, schools, parks, shopping, and everyday amenities. (id:43503)
Property Details
| MLS® Number | 40877651 |
| Property Type | Single Family |
| Neigbourhood | Laurentian Hills |
| Amenities Near By | Park, Playground, Public Transit, Schools, Shopping |
| Community Features | School Bus |
| Features | Shared Driveway |
| Parking Space Total | 1 |
Building
| Bathroom Total | 1 |
| Bedrooms Below Ground | 2 |
| Bedrooms Total | 2 |
| Appliances | Dryer, Refrigerator, Stove, Washer, Hood Fan |
| Architectural Style | Other |
| Basement Development | Finished |
| Basement Type | Full (finished) |
| Constructed Date | 1969 |
| Construction Style Attachment | Detached |
| Construction Style Split Level | Backsplit |
| Cooling Type | Central Air Conditioning |
| Exterior Finish | Brick Veneer, Vinyl Siding |
| Foundation Type | Poured Concrete |
| Heating Fuel | Natural Gas |
| Heating Type | Forced Air |
| Stories Total | 1 |
| Size Interior | 1,027 Sqft |
| Type | House |
| Utility Water | Municipal Water |
Parking
| Open |
Land
| Acreage | No |
| Land Amenities | Park, Playground, Public Transit, Schools, Shopping |
| Sewer | Municipal Sewage System |
| Size Depth | 110 Ft |
| Size Frontage | 28 Ft |
| Size Total Text | Under 1/2 Acre |
| Zoning Description | Res |
Rooms
| Level | Type | Length | Width | Dimensions |
|---|---|---|---|---|
| Basement | Utility Room | 6'7'' x 8'2'' | ||
| Basement | 3pc Bathroom | 7'4'' x 5'3'' | ||
| Basement | Laundry Room | 10'6'' x 5'8'' | ||
| Basement | Living Room | 13'5'' x 11'2'' | ||
| Basement | Eat In Kitchen | 11'11'' x 11'2'' | ||
| Lower Level | Bedroom | 11'2'' x 11'6'' | ||
| Lower Level | Primary Bedroom | 10'3'' x 11'5'' |
https://www.realtor.ca/real-estate/30500293/67-kimberly-crescent-unit-lower-kitchener
Contact Us
Contact us for more information

The trademarks REALTOR®, REALTORS®, and the REALTOR® logo are controlled by The Canadian Real Estate Association (CREA) and identify real estate professionals who are members of CREA. The trademarks MLS®, Multiple Listing Service® and the associated logos are owned by The Canadian Real Estate Association (CREA) and identify the quality of services provided by real estate professionals who are members of CREA. The trademark DDF® is owned by The Canadian Real Estate Association (CREA) and identifies CREA's Data Distribution Facility (DDF®)
November 10 2026 09:00:51
REALTORS® Association of Hamilton-Burlington
Royal LePage Crown Realty Services Inc.