
632 Inglis Falls Place Waterloo, Ontario N2V 2L4




$599,000
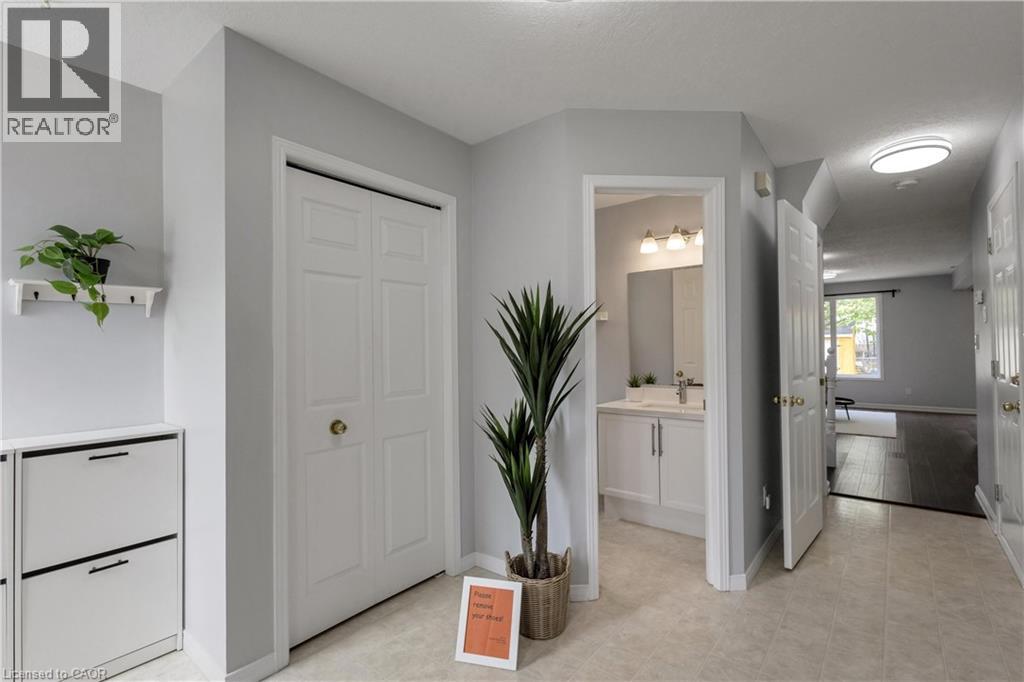
Welcome to 632 Inglis Falls Pl, in the heart of Laurel Wood – a quiet, private neighborhood situated on a peaceful street! This stunning home boasts over 2,300 sq. ft. of finished living space and is carpet-free on the main and second floors. The open-concept living area is extremely spacious and welcoming – your home away from every day's exhausted work. 3 bedrooms and 4bathrooms offer tons of privacy and convenience. The double-door master bedroom features a 4-piece luxury soaker tub and stand-up shower. The huge driveway has no sidewalk, providing five parking spaces in total. Located within the boundary of WCI Secondary School – one of the top-rated high schools in the area – and just a short walk to Laurie Creek Conservation Area, where you can enjoy summer breezes, kayaking, barbecues, and camping. Walking distance to Trinity Church and Creekside Church for Sunday worship. Close to the Stock YMCA community center featuring a gym, basketball court, yoga classes, indoor swimming pool, library, and more. Just a few minutes' drive to Costco, Waterloo Boardwalk shopping center, and the renowned St. Jacob's Farmers' Market – don't miss the chance to explore its famous local produce, artisanal goods, and vibrant seasonal atmosphere! (id:43503)
Open House
This property has open houses!
2:00 pm
Ends at:4:00 pm
2:00 pm
Ends at:4:00 pm
Property Details
| MLS® Number | 40833088 |
| Property Type | Single Family |
| Amenities Near By | Park, Place Of Worship, Schools |
| Equipment Type | Water Heater |
| Features | Paved Driveway, Sump Pump, Automatic Garage Door Opener |
| Parking Space Total | 3 |
| Rental Equipment Type | Water Heater |
Building
| Bathroom Total | 4 |
| Bedrooms Above Ground | 3 |
| Bedrooms Total | 3 |
| Appliances | Dishwasher, Dryer, Refrigerator, Stove, Water Meter, Water Softener, Washer |
| Architectural Style | 2 Level |
| Basement Development | Finished |
| Basement Type | Full (finished) |
| Constructed Date | 2000 |
| Construction Style Attachment | Attached |
| Cooling Type | Central Air Conditioning |
| Exterior Finish | Brick, Vinyl Siding |
| Foundation Type | Poured Concrete |
| Half Bath Total | 1 |
| Heating Fuel | Natural Gas |
| Heating Type | Forced Air |
| Stories Total | 2 |
| Size Interior | 2,337 Sqft |
| Type | Row / Townhouse |
| Utility Water | Municipal Water |
Parking
| Attached Garage |
Land
| Acreage | No |
| Land Amenities | Park, Place Of Worship, Schools |
| Sewer | Municipal Sewage System |
| Size Depth | 128 Ft |
| Size Frontage | 28 Ft |
| Size Total Text | Under 1/2 Acre |
| Zoning Description | Mds |
Rooms
| Level | Type | Length | Width | Dimensions |
|---|---|---|---|---|
| Second Level | Primary Bedroom | 14'10'' x 15'0'' | ||
| Second Level | Bedroom | 9'2'' x 16'9'' | ||
| Second Level | Bedroom | 11'6'' x 16'4'' | ||
| Second Level | Full Bathroom | 5'7'' x 15'0'' | ||
| Second Level | 3pc Bathroom | 8'8'' x 5'5'' | ||
| Basement | Recreation Room | 20'6'' x 21'3'' | ||
| Basement | Laundry Room | Measurements not available | ||
| Basement | 3pc Bathroom | 8'7'' x 7'9'' | ||
| Main Level | Living Room | 11'6'' x 18'1'' | ||
| Main Level | Kitchen | 9'3'' x 12'0'' | ||
| Main Level | Dining Room | 9'5'' x 9'3'' | ||
| Main Level | 2pc Bathroom | 6'4'' x 5'2'' |
https://www.realtor.ca/real-estate/29798979/632-inglis-falls-place-waterloo
Contact Us
Contact us for more information

The trademarks REALTOR®, REALTORS®, and the REALTOR® logo are controlled by The Canadian Real Estate Association (CREA) and identify real estate professionals who are members of CREA. The trademarks MLS®, Multiple Listing Service® and the associated logos are owned by The Canadian Real Estate Association (CREA) and identify the quality of services provided by real estate professionals who are members of CREA. The trademark DDF® is owned by The Canadian Real Estate Association (CREA) and identifies CREA's Data Distribution Facility (DDF®)
May 25 2026 02:19:54
REALTORS® Association of Hamilton-Burlington
Homelife Landmark Realty Inc