
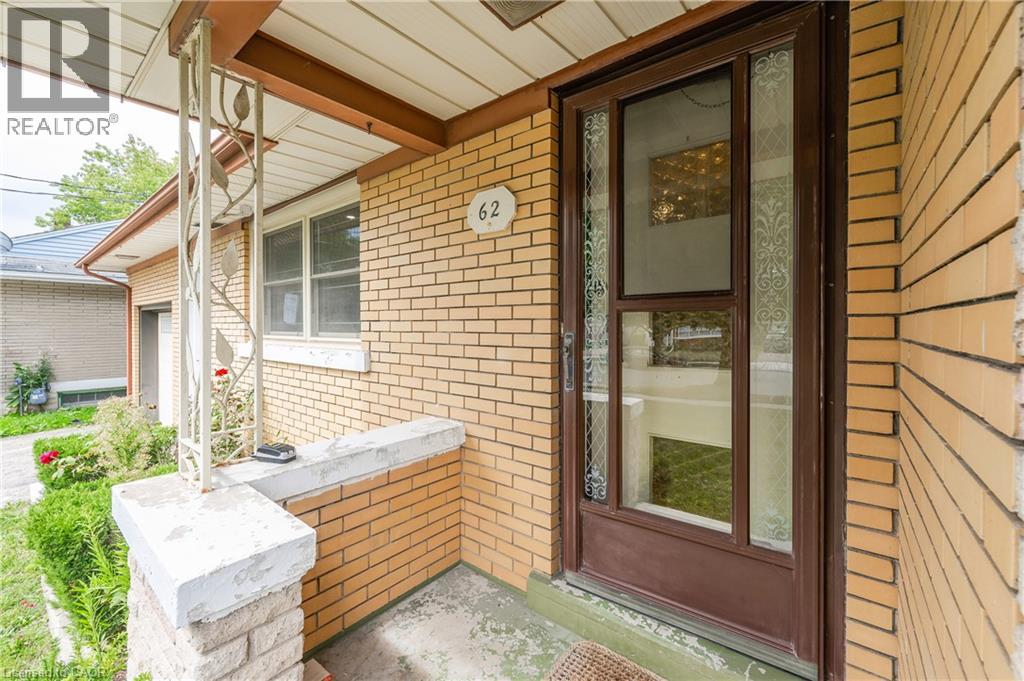
62 Sandra Avenue Unit# Upper Kitchener, Ontario N2M 1Z6

$2,200 MonthlyInsurance
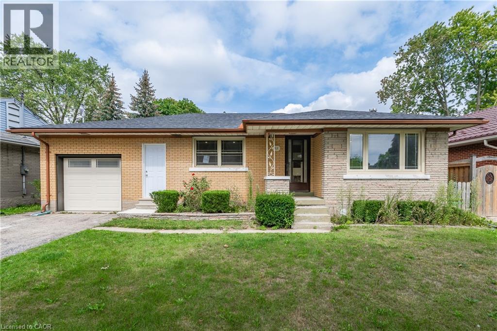
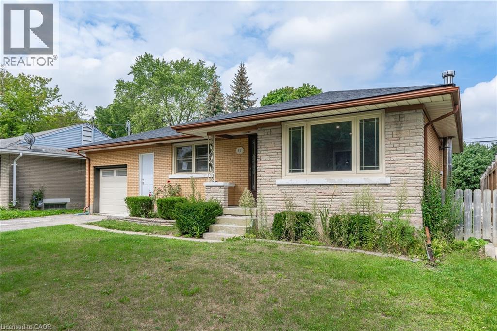
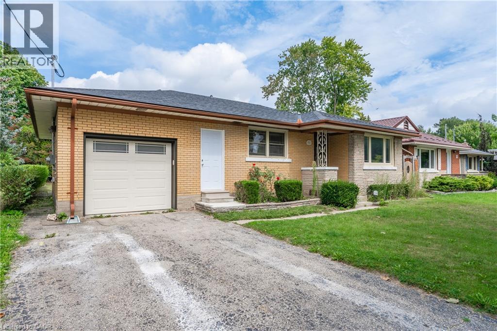
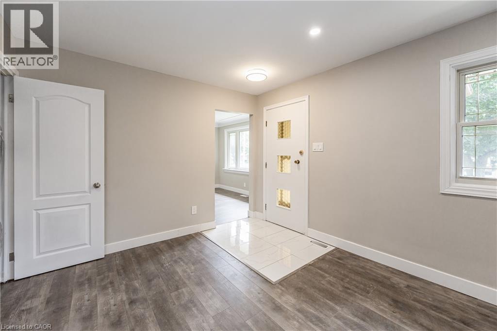
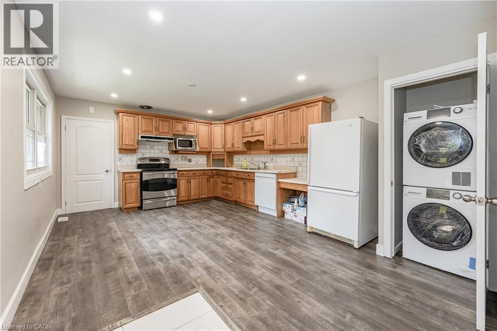
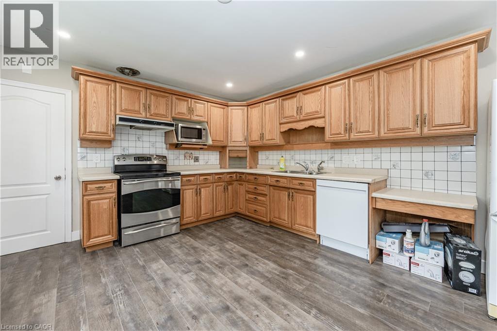
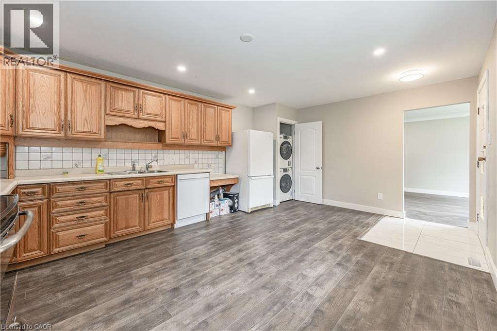
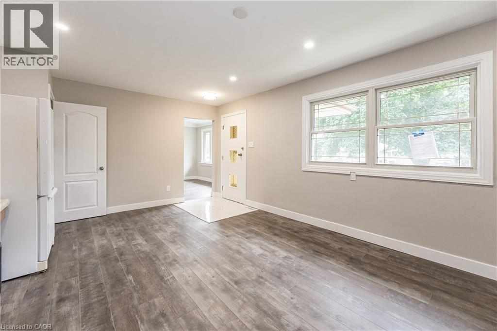
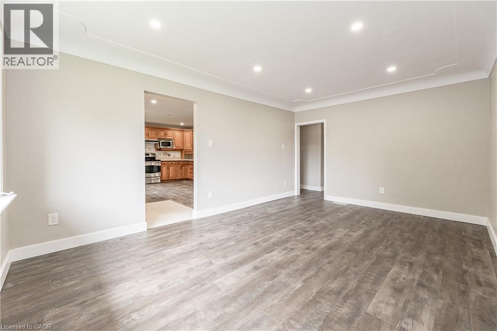
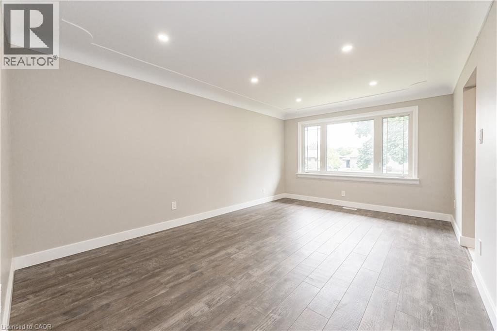
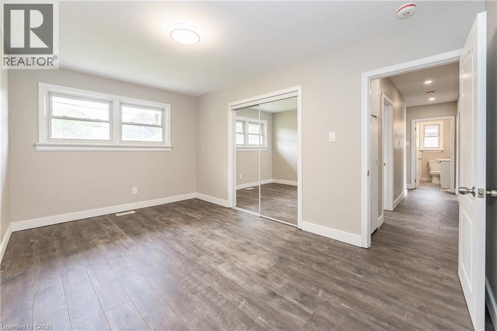
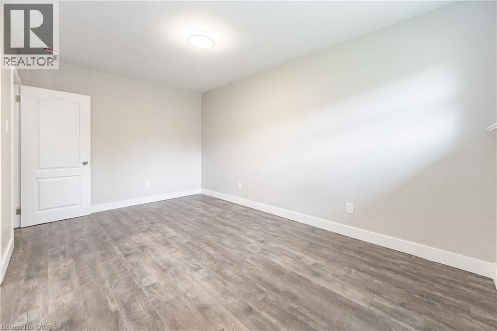
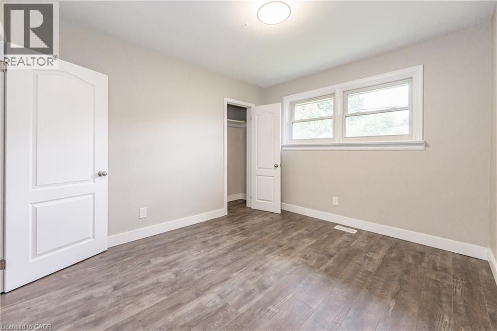
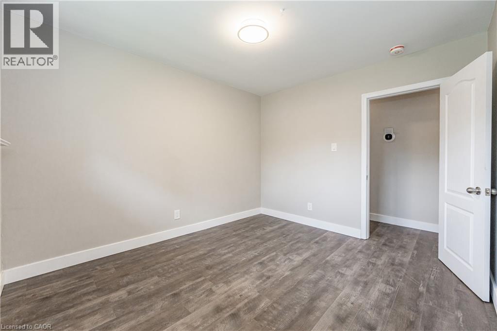
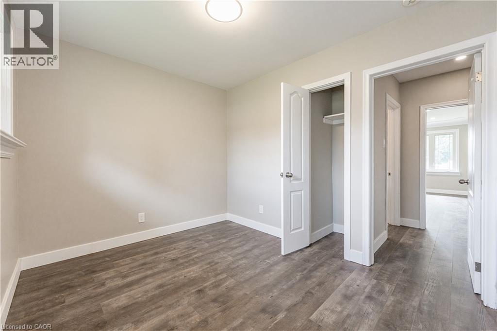
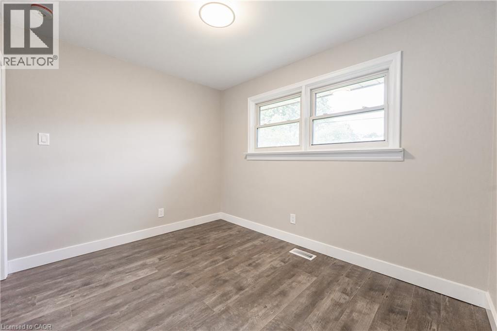
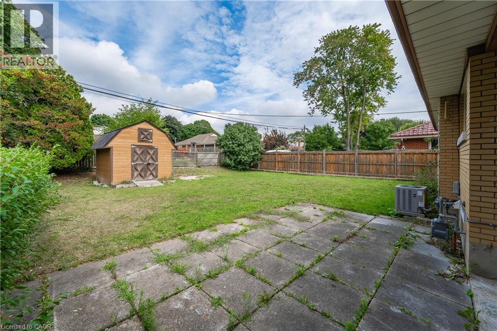
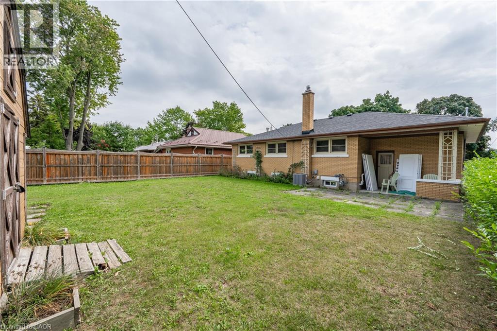
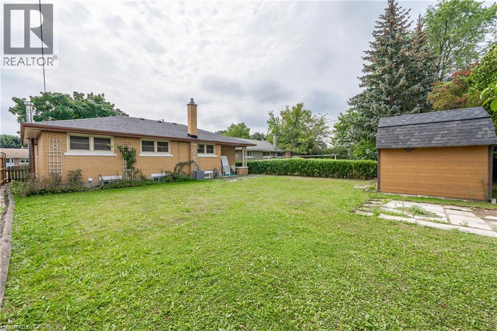
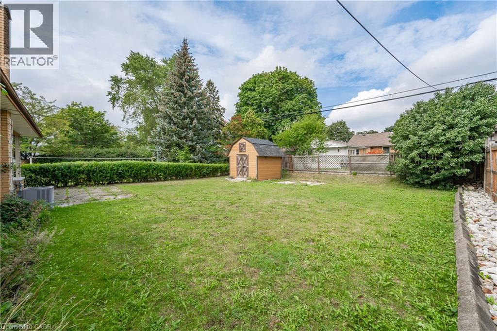
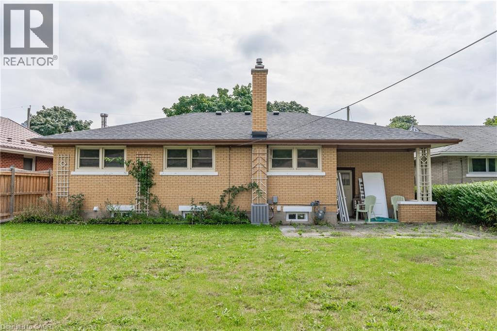
The main floor of this well maintained bungalow is available for lease. This home is nestled on a quiet street and close to all amenities such as shopping, St. Mary's Hospital, transit, and downtown Kitchener. Upon entering, you will immediately notice the large bright country kitchen with quality solid oak cabinetry and the large living room with hardwood floor overlooking the beautiful front yard and mature tree. Both kitchen and living room have pocket doors leading to the hallway. When you look out the back windows from the 3 bedrooms, you will see that the home boasts a large shared yard (including at 10' x 10' custom-built shed). Book your showing today! Tenants are responsible for utilities and their own snow removal and lawn maintenance shared with the lower unit tenants. (id:43503)
Property Details
| MLS® Number | 40863169 |
| Property Type | Single Family |
| Amenities Near By | Hospital, Public Transit, Shopping |
| Community Features | Quiet Area |
| Equipment Type | Water Heater |
| Features | Paved Driveway, Automatic Garage Door Opener |
| Parking Space Total | 2 |
| Rental Equipment Type | Water Heater |
| Structure | Porch |
Building
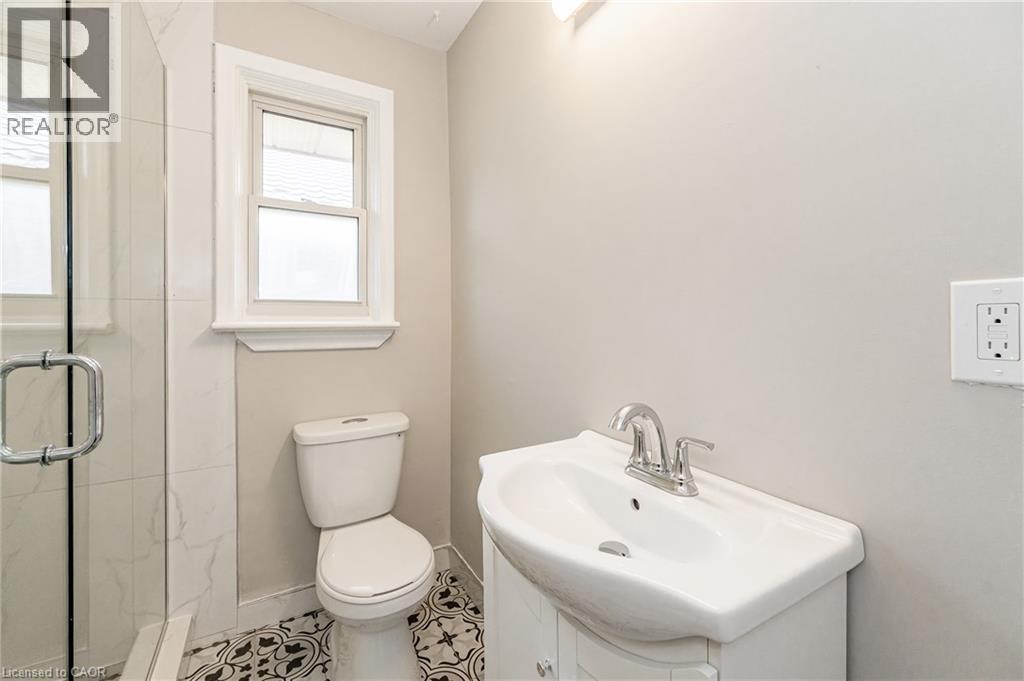
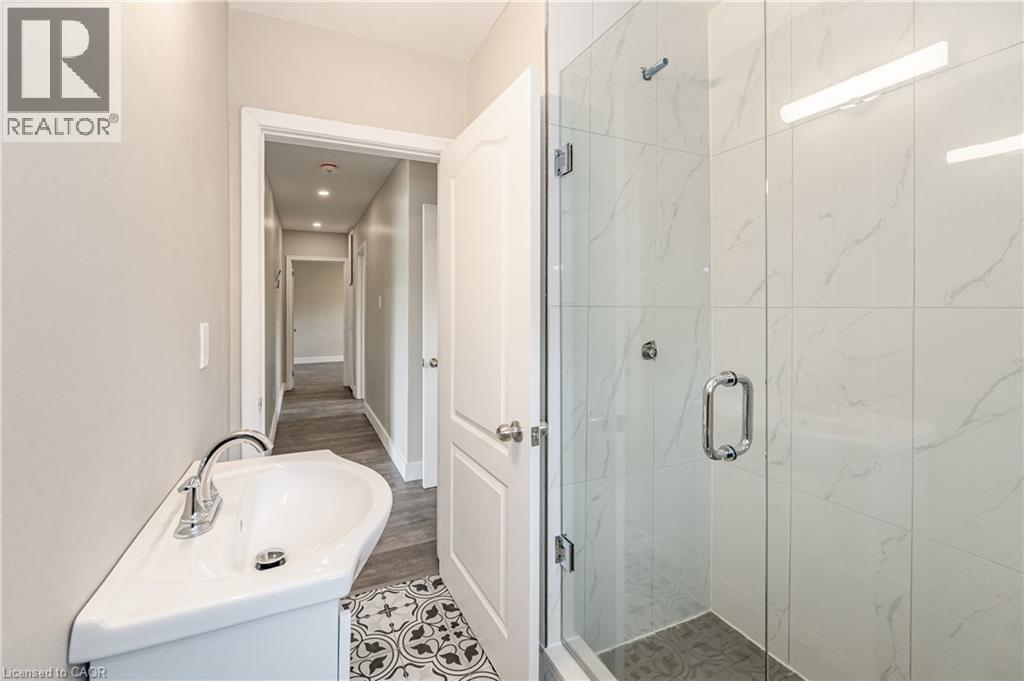
| Bathroom Total | 1 |
| Bedrooms Above Ground | 3 |
| Bedrooms Total | 3 |
| Appliances | Dishwasher, Dryer, Refrigerator, Stove, Water Softener, Washer, Hood Fan |
| Architectural Style | Bungalow |
| Basement Development | Finished |
| Basement Type | Full (finished) |
| Constructed Date | 1955 |
| Construction Style Attachment | Detached |
| Cooling Type | None |
| Exterior Finish | Shingles |
| Heating Type | Hot Water Radiator Heat |
| Stories Total | 1 |
| Size Interior | 1,120 Sqft |
| Type | House |
| Utility Water | Municipal Water |
Parking
| Attached Garage |
Land
| Acreage | No |
| Land Amenities | Hospital, Public Transit, Shopping |
| Sewer | Municipal Sewage System |
| Size Depth | 120 Ft |
| Size Frontage | 55 Ft |
| Size Total Text | Under 1/2 Acre |
| Zoning Description | R3 |
Rooms
| Level | Type | Length | Width | Dimensions |
|---|---|---|---|---|
| Main Level | Bedroom | 10'10'' x 8'8'' | ||
| Main Level | Bedroom | 11'4'' x 9'11'' | ||
| Main Level | Primary Bedroom | 15'0'' x 9'7'' | ||
| Main Level | 3pc Ensuite Bath | 7'1'' x 5'10'' | ||
| Main Level | Living Room | 16'10'' x 11'5'' | ||
| Main Level | Eat In Kitchen | 18'4'' x 12'10'' |
https://www.realtor.ca/real-estate/30282724/62-sandra-avenue-unit-upper-kitchener
Contact Us
Contact us for more information

The trademarks REALTOR®, REALTORS®, and the REALTOR® logo are controlled by The Canadian Real Estate Association (CREA) and identify real estate professionals who are members of CREA. The trademarks MLS®, Multiple Listing Service® and the associated logos are owned by The Canadian Real Estate Association (CREA) and identify the quality of services provided by real estate professionals who are members of CREA. The trademark DDF® is owned by The Canadian Real Estate Association (CREA) and identifies CREA's Data Distribution Facility (DDF®)
September 15 2026 08:12:00
REALTORS® Association of Hamilton-Burlington
RE/MAX Twin City Realty Inc.