
62 Oat Lane Kitchener, Ontario N2R 0T1

$2,195 MonthlyInsurance, Landscaping, Property Management
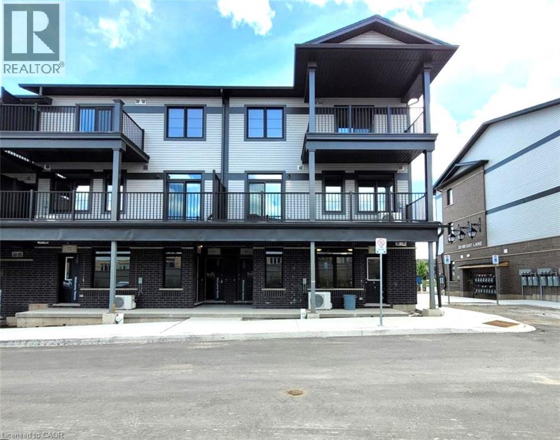
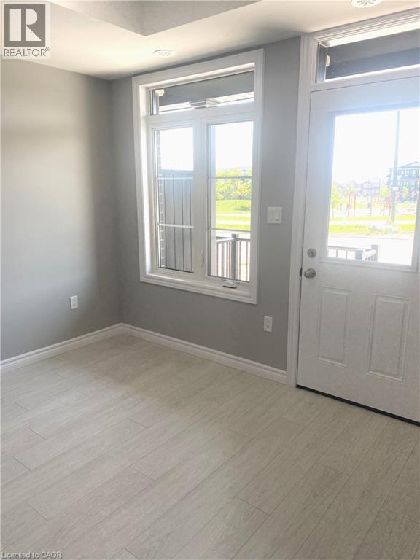
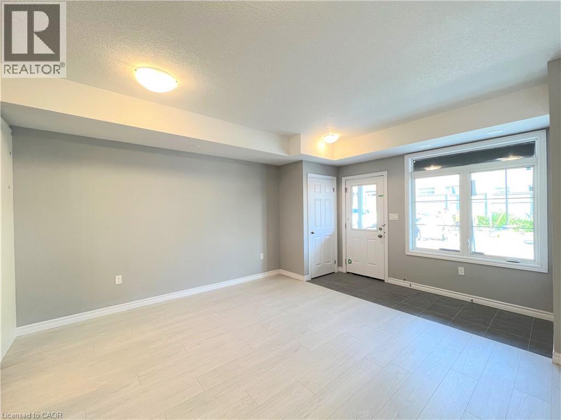
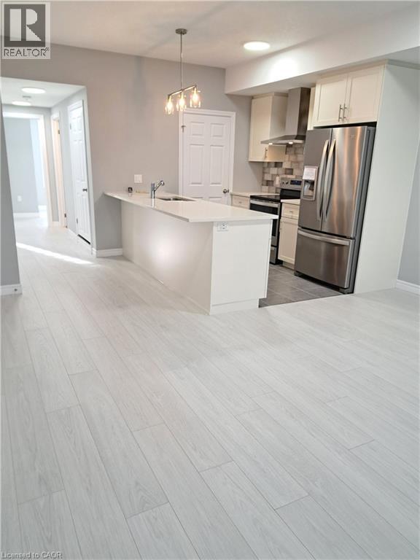
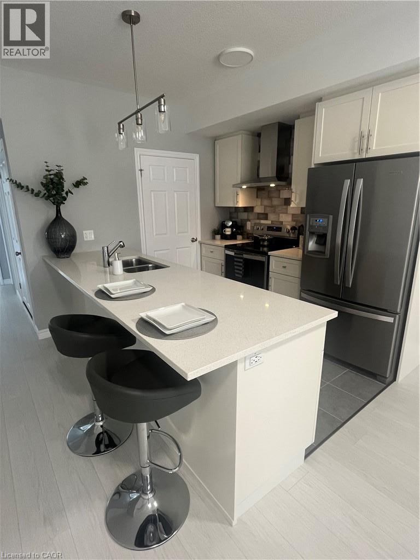
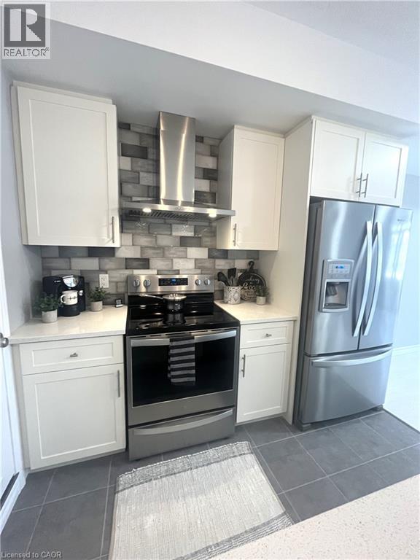
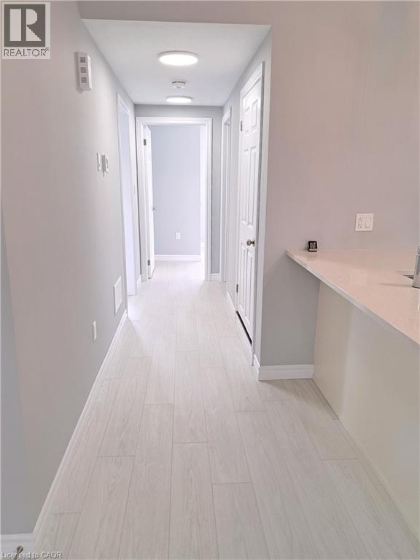
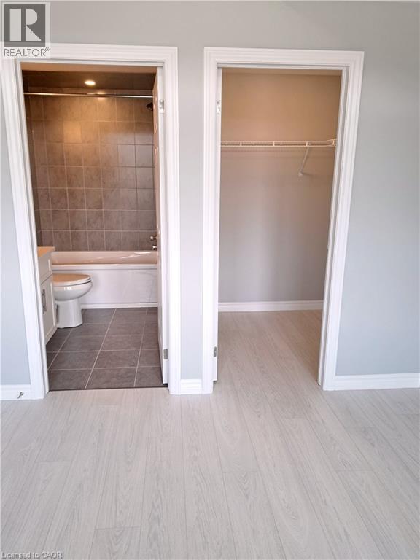
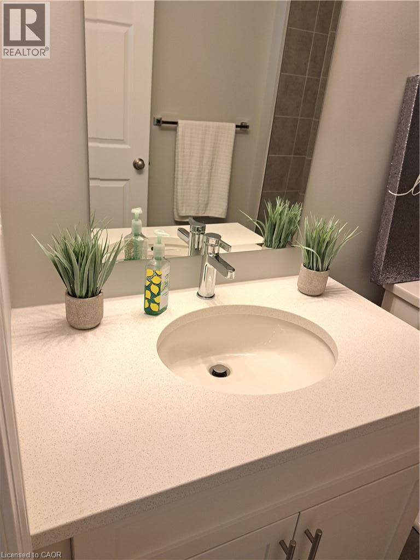
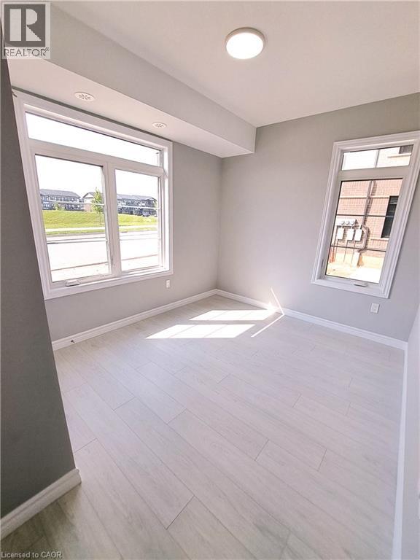
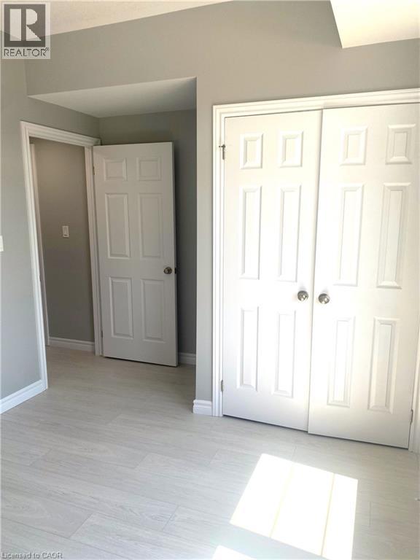
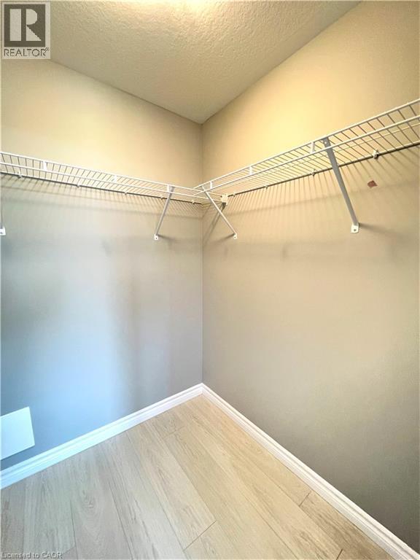
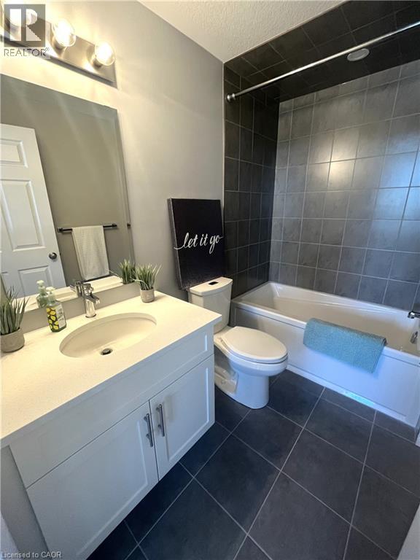
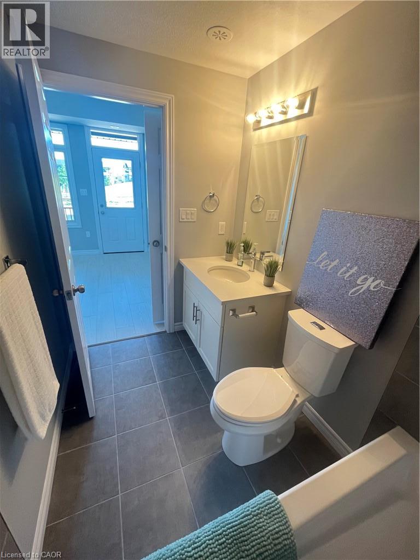
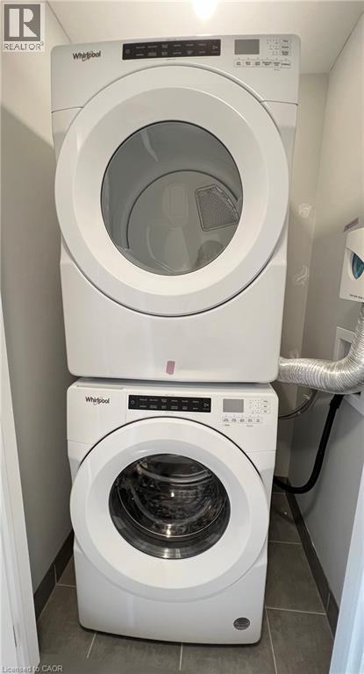
Located in Kitchener's popular Huron Park community, this 2-bedroom, 2-bathroom main-floor stacked townhouse offers comfortable, stair-free living. Featuring an end-unit location, California blinds throughout, central air conditioning, and stainless steel appliances, including a fridge, stove and dishwasher, along with a stackable washer and dryer. Enjoy the convenience of one assigned parking space and a small pet is welcome. Situated in a growing residential neighbourhood, the home is close to parks, green spaces, walking trails and schools, with easy access to shopping, grocery stores, restaurants and everyday amenities. Convenient connections to major roads make commuting throughout Kitchener, Waterloo and Cambridge straightforward. Available January 1, 2027 on a one year lease. Monthly rent is $2,195 plus all utilities. (id:43503)
Property Details
| MLS® Number | 40879634 |
| Property Type | Single Family |
| Amenities Near By | Hospital, Park, Place Of Worship, Playground, Public Transit, Schools, Shopping |
| Community Features | Community Centre, School Bus |
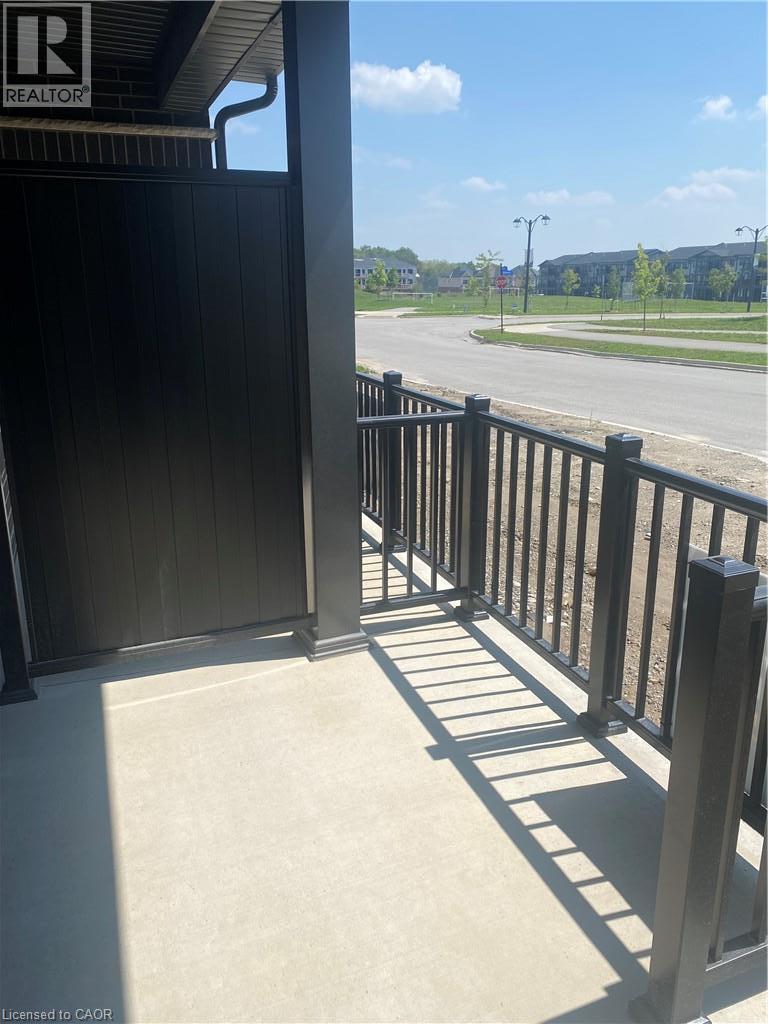
| Features | Southern Exposure, Conservation/green Belt, Balcony |
| Parking Space Total | 1 |
Building
| Bathroom Total | 2 |
| Bedrooms Above Ground | 2 |
| Bedrooms Total | 2 |
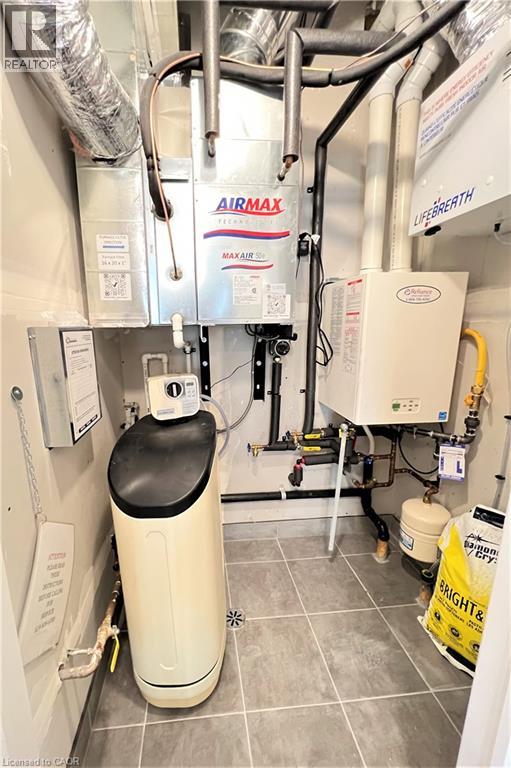
| Appliances | Dishwasher, Dryer, Refrigerator, Stove, Water Meter, Water Softener, Washer |
| Basement Type | None |
| Constructed Date | 2023 |
| Construction Style Attachment | Attached |
| Cooling Type | Central Air Conditioning |
| Exterior Finish | Brick, Vinyl Siding |
| Fire Protection | Smoke Detectors |
| Heating Fuel | Natural Gas |
| Heating Type | Forced Air |
| Stories Total | 1 |
| Size Interior | 950 Sqft |
| Type | Row / Townhouse |
| Utility Water | Municipal Water |
Parking
| Open |
Land
| Access Type | Highway Access, Highway Nearby |
| Acreage | No |
| Land Amenities | Hospital, Park, Place Of Worship, Playground, Public Transit, Schools, Shopping |
| Sewer | Municipal Sewage System |
| Size Total Text | Under 1/2 Acre |
| Zoning Description | R-8 502r |
Rooms
| Level | Type | Length | Width | Dimensions |
|---|---|---|---|---|
| Main Level | 4pc Bathroom | Measurements not available | ||
| Main Level | Bedroom | 9'5'' x 10'3'' | ||
| Main Level | 4pc Ensuite Bath | Measurements not available | ||
| Main Level | Primary Bedroom | 10'3'' x 10'11'' | ||
| Main Level | Laundry Room | 4'0'' x 3'0'' | ||
| Main Level | Kitchen | 9'3'' x 7'11'' | ||
| Main Level | Living Room | 12'9'' x 15'2'' | ||
| Main Level | Foyer | 3'6'' x 12'5'' |
https://www.realtor.ca/real-estate/30533566/62-oat-lane-kitchener
Contact Us
Contact us for more information

The trademarks REALTOR®, REALTORS®, and the REALTOR® logo are controlled by The Canadian Real Estate Association (CREA) and identify real estate professionals who are members of CREA. The trademarks MLS®, Multiple Listing Service® and the associated logos are owned by The Canadian Real Estate Association (CREA) and identify the quality of services provided by real estate professionals who are members of CREA. The trademark DDF® is owned by The Canadian Real Estate Association (CREA) and identifies CREA's Data Distribution Facility (DDF®)
November 20 2026 07:29:58
REALTORS® Association of Hamilton-Burlington
Chestnut Park Realty Southwestern Ontario Ltd., Brokerage