
61 Fairlawn Road Kitchener, Ontario N2C 1X8

$675,000
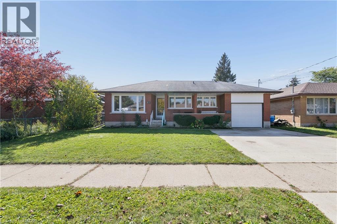
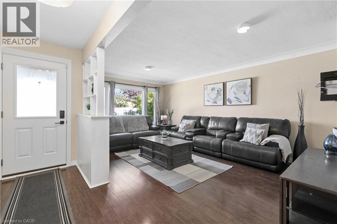
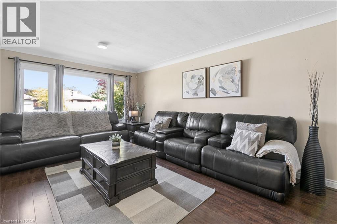
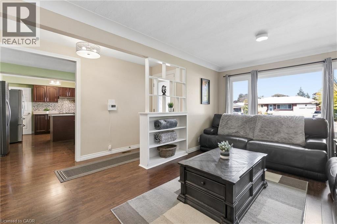
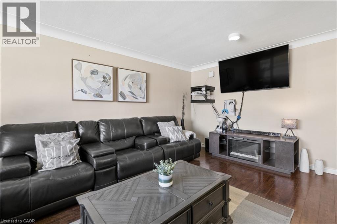
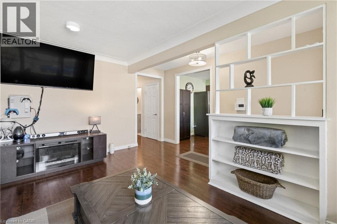
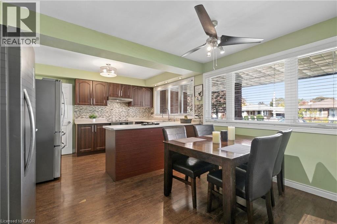
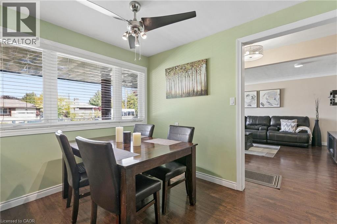
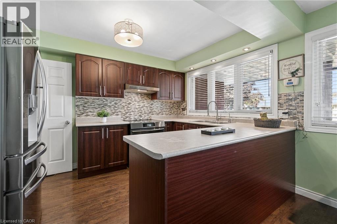
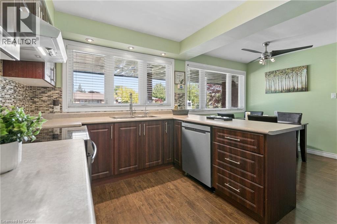
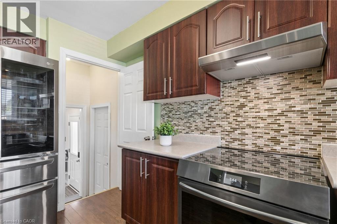
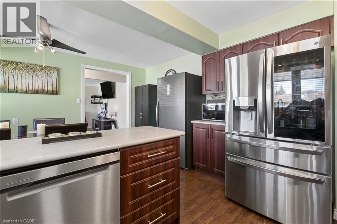
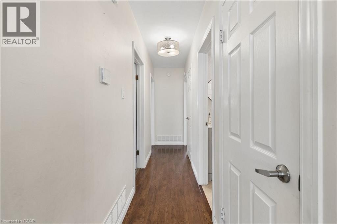
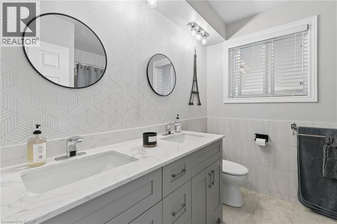
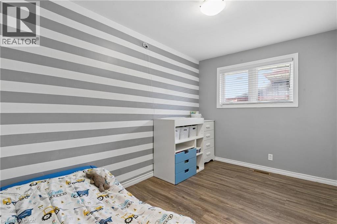
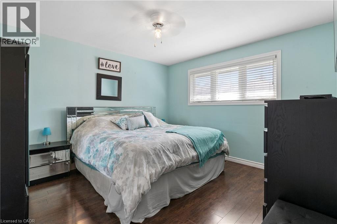
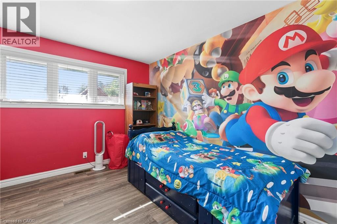
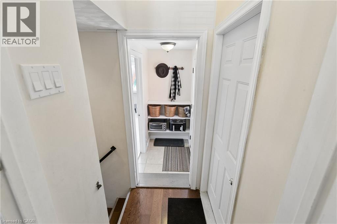
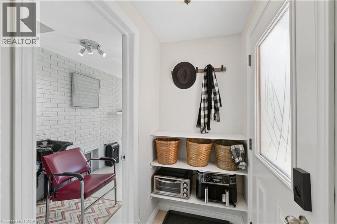
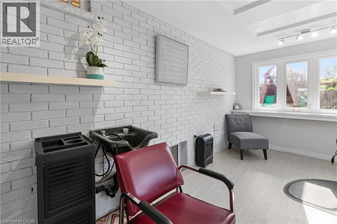
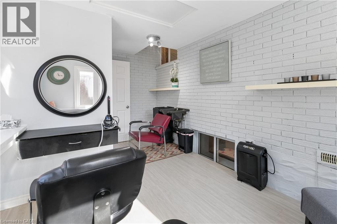
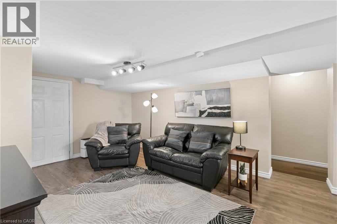
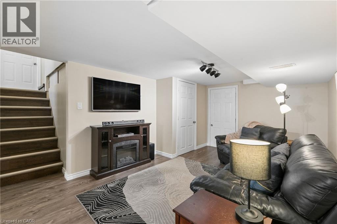
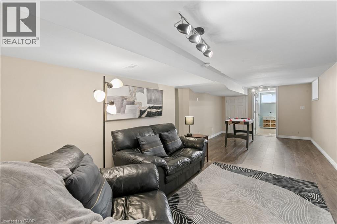
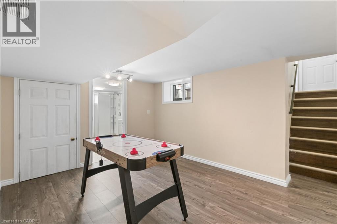
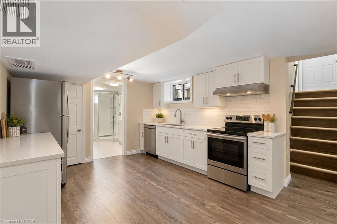
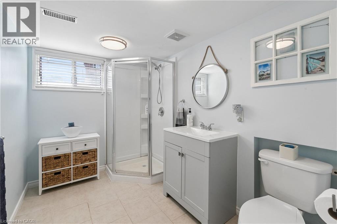
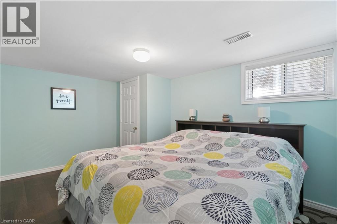
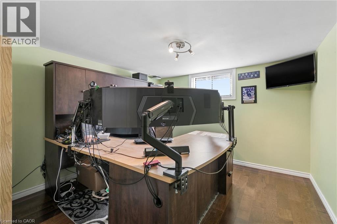
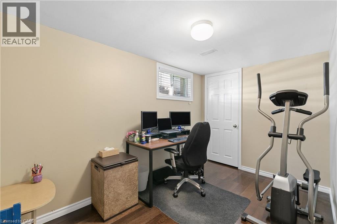
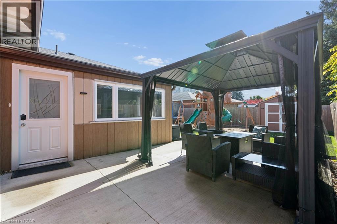
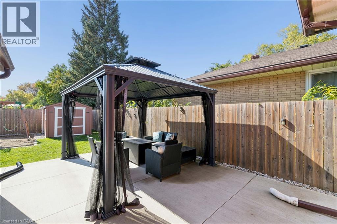
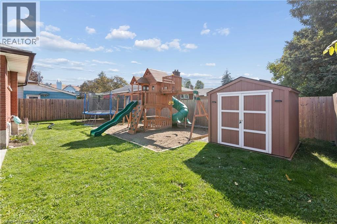
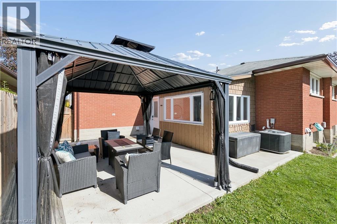
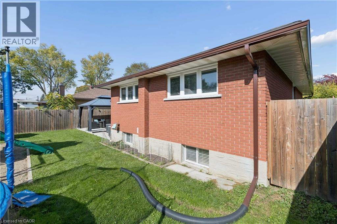
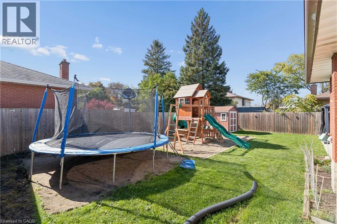
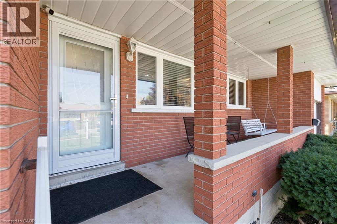
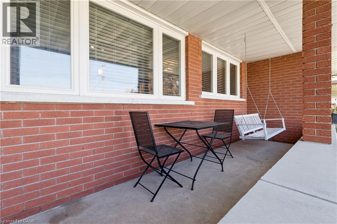
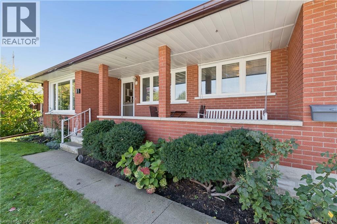
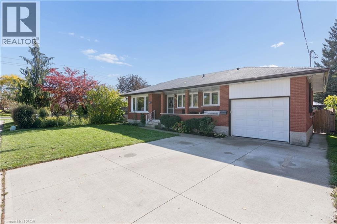
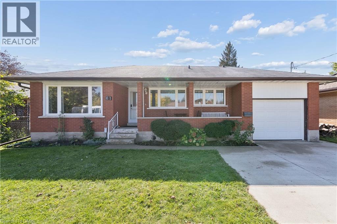
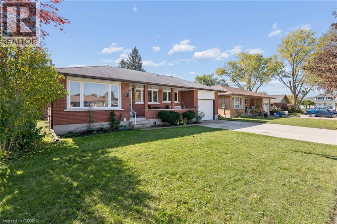
Welcome to 61 Fairlawn Rd, a brick bungalow with a covered front porch, an attached garage and much more room than it shows from the street. With 6 bedrooms, 2 full bathrooms, and a lower level with its own separate entrance and a rough-in for a second kitchen, this former duplex gives you space now and real flexibility later.The main floor opens with a bright living room, a large picture window and built-in shelving. The eat-in kitchen has a peninsula, mosaic tile backsplash and stainless steel appliances, and the dining area is wrapped in windows. Three bedrooms share an updated main bath. Off the back, a sunroom addition with its own entrance to the yard is set up as a home studio and works just as well as an office or hobby space.The finished lower level adds a rec room, a 3-piece bath with glass shower, 3 more bedrooms (2 currently used as offices), laundry, a cold cellar and a kitchen rough-in ready for your plans.The backyard was redone in 2024 with a concrete patio, hard-top gazebo, wood privacy fence, shed and a custom-built play structure. Other updates include energy-efficient doors with a lifetime transferable warranty (2024), new eavestroughs (2024), added attic insulation, a poured concrete double driveway (2019), and windows and furnace (approx. 2018).All on a quiet street, within walking distance of shopping, parks and schools, and minutes to Fairview Park Mall, the Fairway ION station and Highway 7/8. (id:43503)
Property Details
| MLS® Number | 40871140 |
| Property Type | Single Family |
| Equipment Type | Water Heater |
| Parking Space Total | 3 |
| Rental Equipment Type | Water Heater |
Building
| Bathroom Total | 2 |
| Bedrooms Above Ground | 3 |
| Bedrooms Below Ground | 3 |
| Bedrooms Total | 6 |
| Architectural Style | Other |
| Basement Development | Finished |
| Basement Type | Full (finished) |
| Construction Style Attachment | Detached |
| Cooling Type | Central Air Conditioning |
| Exterior Finish | Brick Veneer |
| Foundation Type | Poured Concrete |
| Heating Fuel | Natural Gas |
| Stories Total | 1 |
| Size Interior | 2,279 Sqft |
| Type | House |
| Utility Water | Municipal Water |
Parking
| Attached Garage |
Land
| Acreage | No |
| Sewer | Municipal Sewage System |
| Size Depth | 100 Ft |
| Size Frontage | 56 Ft |
| Size Total Text | Under 1/2 Acre |
| Zoning Description | R2 |
Rooms
| Level | Type | Length | Width | Dimensions |
|---|---|---|---|---|
| Basement | Bedroom | 10'6'' x 13'7'' | ||
| Basement | Living Room | 27'2'' x 11'8'' | ||
| Basement | Laundry Room | 13'5'' x 9'11'' | ||
| Basement | Bedroom | 12'10'' x 7'5'' | ||
| Basement | Bedroom | 10'3'' x 13'7'' | ||
| Basement | 3pc Bathroom | 6'3'' x 9'6'' | ||
| Main Level | Kitchen | 17'5'' x 13'4'' | ||
| Main Level | Bedroom | 11'9'' x 8'3'' | ||
| Main Level | Office | 9'2'' x 14'10'' | ||
| Main Level | Living Room | 11'4'' x 18'1'' | ||
| Main Level | Foyer | 3'5'' x 5'3'' | ||
| Main Level | Bedroom | 11'4'' x 12'9'' | ||
| Main Level | Primary Bedroom | 11'11'' x 12'8'' | ||
| Main Level | 5pc Bathroom | 7'9'' x 8'2'' |
https://www.realtor.ca/real-estate/30399528/61-fairlawn-road-kitchener
Contact Us
Contact us for more information

The trademarks REALTOR®, REALTORS®, and the REALTOR® logo are controlled by The Canadian Real Estate Association (CREA) and identify real estate professionals who are members of CREA. The trademarks MLS®, Multiple Listing Service® and the associated logos are owned by The Canadian Real Estate Association (CREA) and identify the quality of services provided by real estate professionals who are members of CREA. The trademark DDF® is owned by The Canadian Real Estate Association (CREA) and identifies CREA's Data Distribution Facility (DDF®)
October 14 2026 03:38:26
REALTORS® Association of Hamilton-Burlington
Keller Williams Home Group Realty, Brokerage