
60 Reistwood Drive Kitchener, Ontario N2P 2L1

$742,000
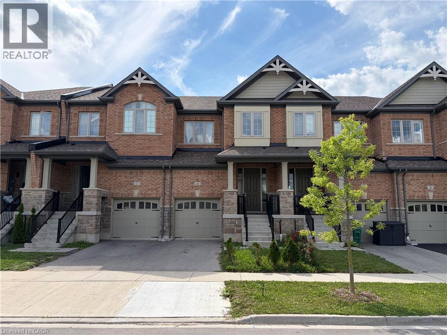
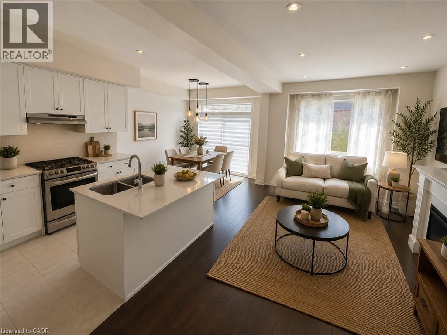
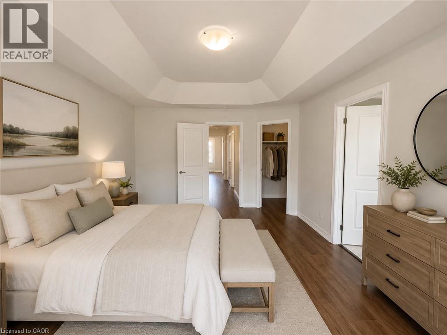
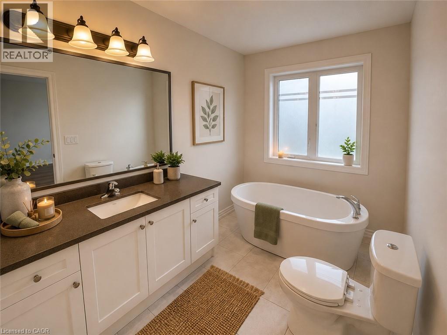
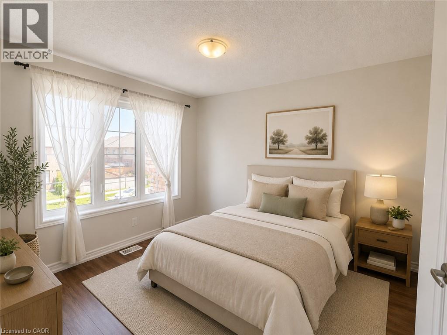
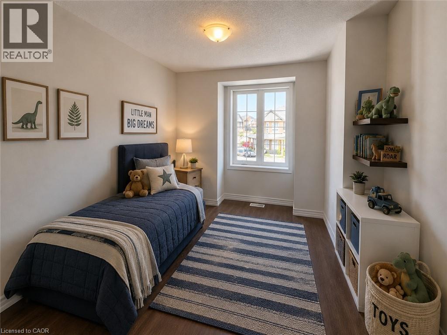
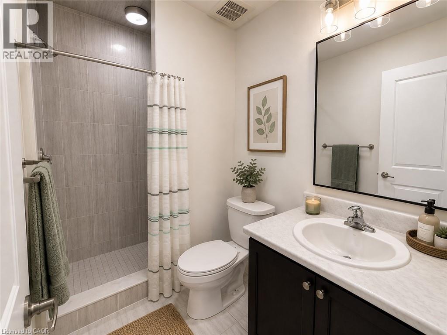
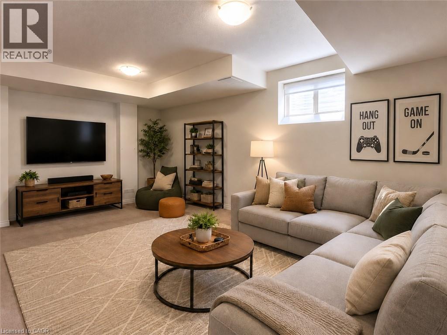
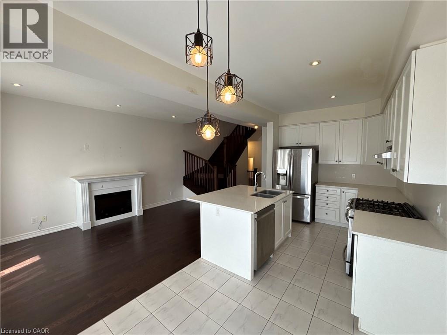
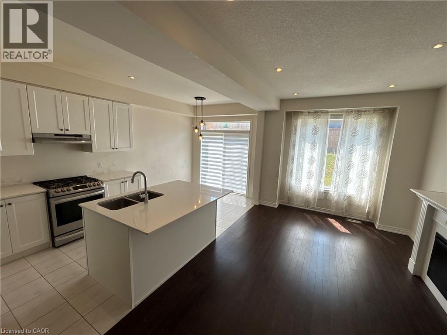
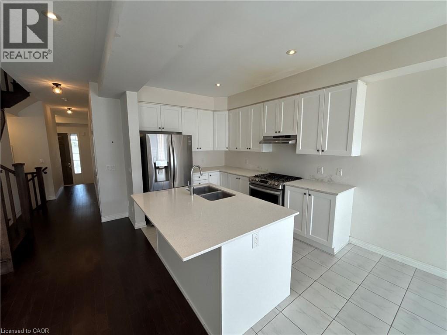
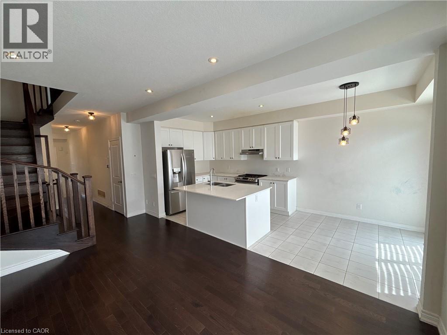
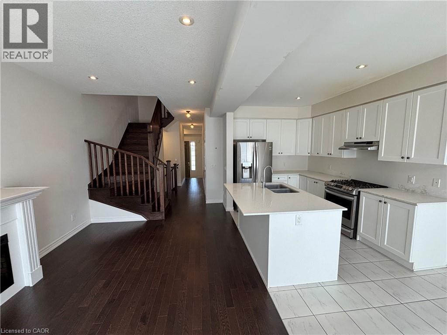
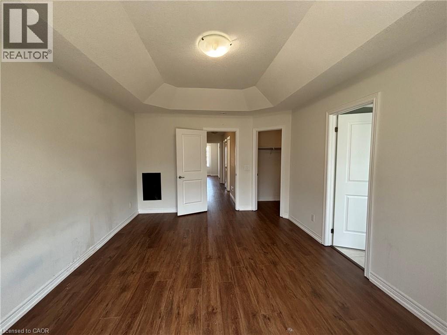
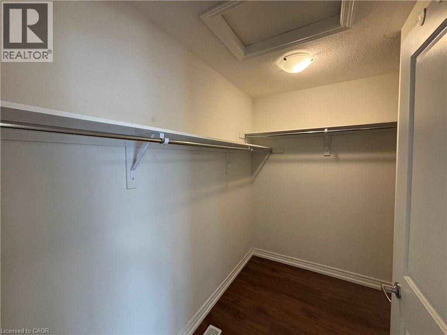
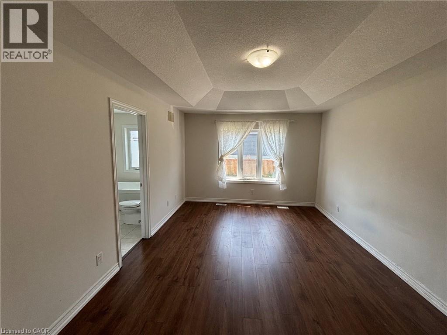
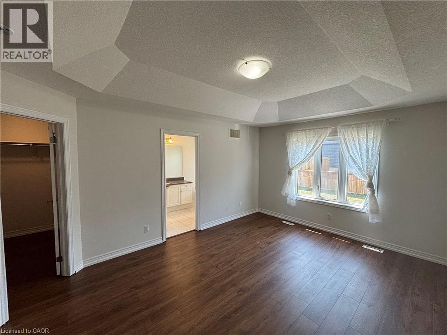
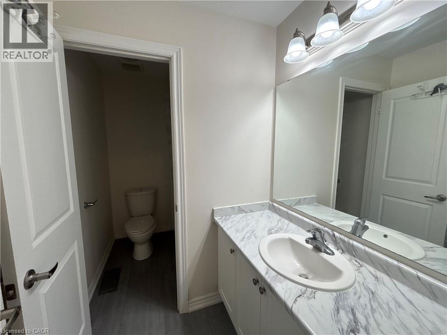
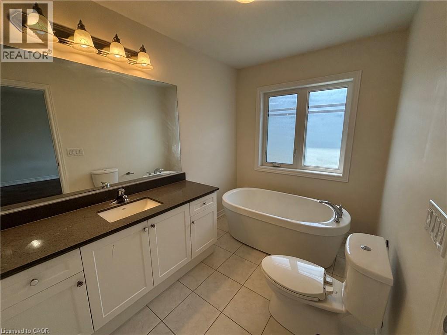
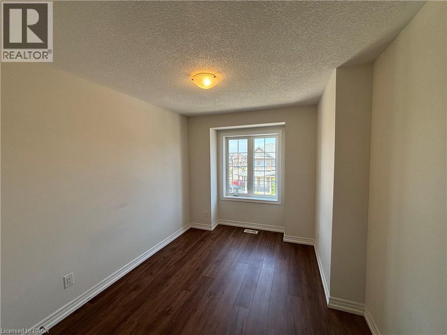
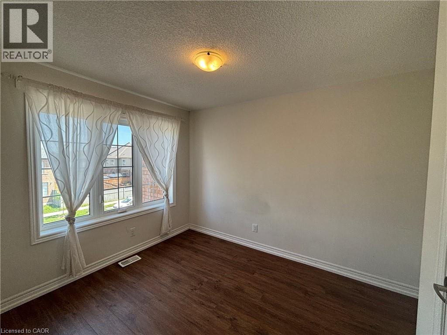
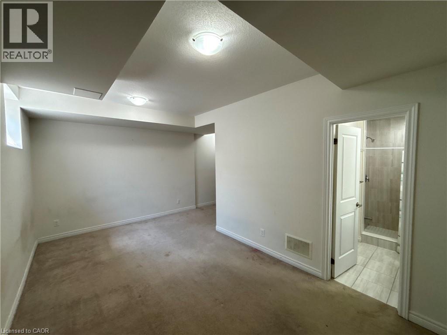
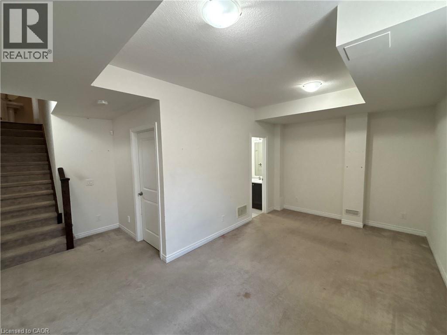
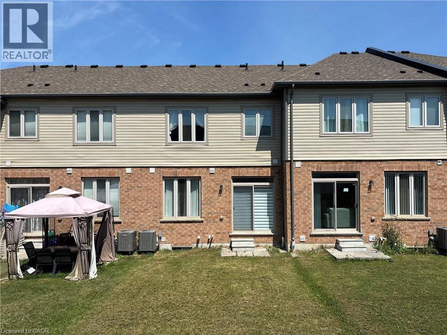
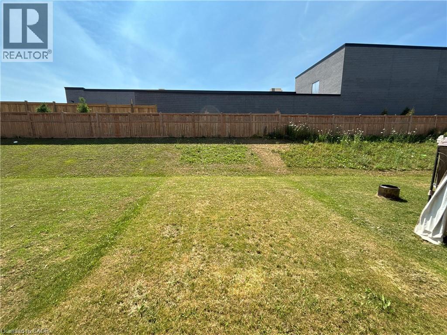
Discover contemporary living at 60 Reistwood Dr, a meticulously crafted townhouse built in 2020 that truly redefines modern convenience. This inviting residence features 3 well appointed bedrooms, offering ample personal space for relaxation and rejuvenation. With 4 bathrooms throughout the two stories plus a finished basement, this home provides comfort and privacy for residents and guests alike. The property includes a single garage space, offering secure parking and additional storage solutions. A fresh coat of paint and some creative landscaping is all we need to transform this home back into a beauty. Experience the perfect blend of style and functionality in this lovely townhouse. (id:43503)
Property Details
| MLS® Number | 40844145 |
| Property Type | Single Family |
| Amenities Near By | Airport, Public Transit, Schools |
| Community Features | Quiet Area |
| Features | Paved Driveway, Sump Pump |
| Parking Space Total | 2 |
| Structure | Porch |
Building
| Bathroom Total | 4 |
| Bedrooms Above Ground | 3 |
| Bedrooms Total | 3 |
| Appliances | Central Vacuum - Roughed In |
| Basement Development | Finished |
| Basement Type | Full (finished) |
| Constructed Date | 2020 |
| Construction Style Attachment | Attached |
| Cooling Type | Central Air Conditioning |
| Exterior Finish | Brick, Vinyl Siding |
| Fire Protection | Smoke Detectors |
| Fireplace Present | Yes |
| Fireplace Total | 1 |
| Foundation Type | Poured Concrete |
| Half Bath Total | 1 |
| Heating Fuel | Natural Gas |
| Heating Type | Forced Air |
| Stories Total | 2 |
| Size Interior | 1,943 Sqft |
| Type | Row / Townhouse |
| Utility Water | Municipal Water |
Parking
| Attached Garage |
Land
| Access Type | Highway Access, Highway Nearby |
| Acreage | No |
| Land Amenities | Airport, Public Transit, Schools |
| Sewer | Municipal Sewage System |
| Size Depth | 118 Ft |
| Size Frontage | 20 Ft |
| Size Total Text | Under 1/2 Acre |
| Zoning Description | R-6 732r |
Rooms
| Level | Type | Length | Width | Dimensions |
|---|---|---|---|---|
| Second Level | 4pc Bathroom | 9'6'' x 5'5'' | ||
| Second Level | 4pc Ensuite Bath | 13'6'' x 6'8'' | ||
| Second Level | Bedroom | 9'3'' x 12'4'' | ||
| Second Level | Bedroom | 12'5'' x 9'0'' | ||
| Second Level | Primary Bedroom | 15'9'' x 11'8'' | ||
| Basement | Utility Room | 6'10'' x 6'10'' | ||
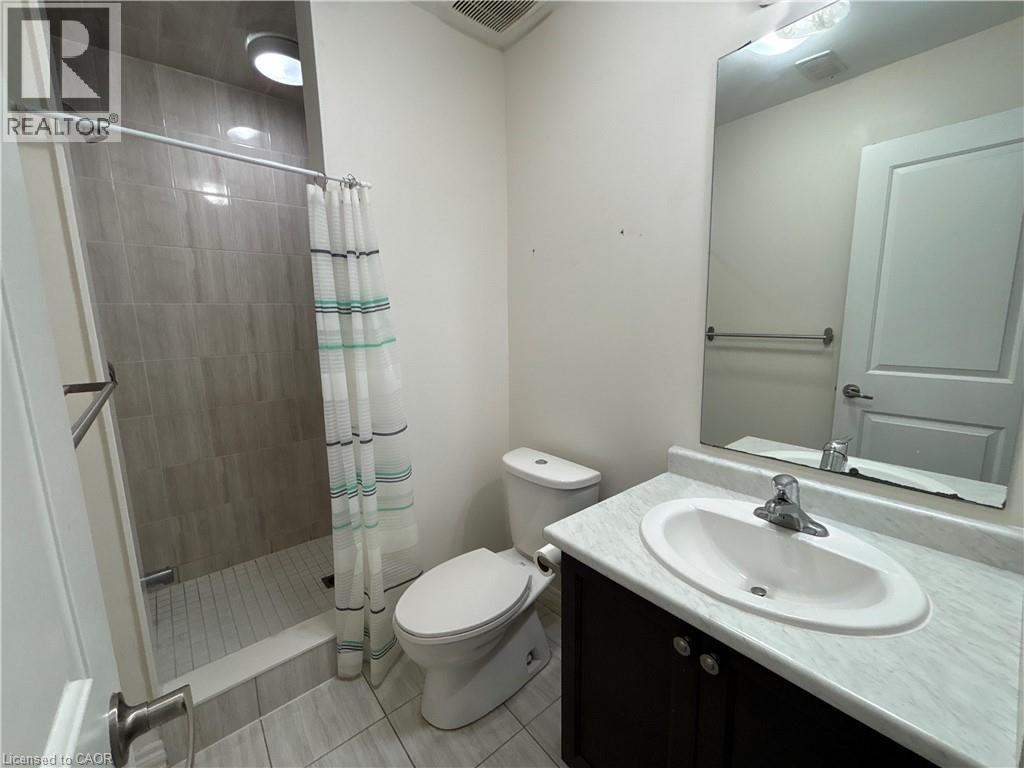
| Basement | 3pc Bathroom | 5'3'' x 4'9'' | ||
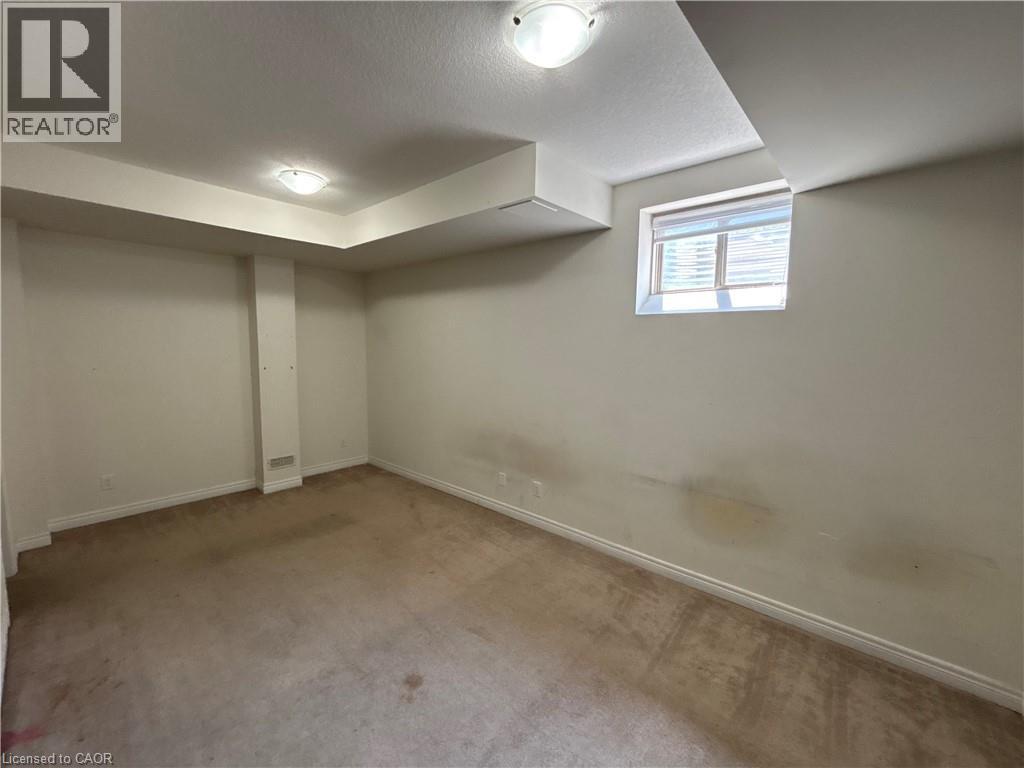
| Basement | Recreation Room | 18'3'' x 9'10'' | ||
| Main Level | Living Room | 15'8'' x 10'4'' | ||
| Main Level | Dining Room | 8'1'' x 8'4'' | ||
| Main Level | Kitchen | 11'1'' x 8'4'' | ||
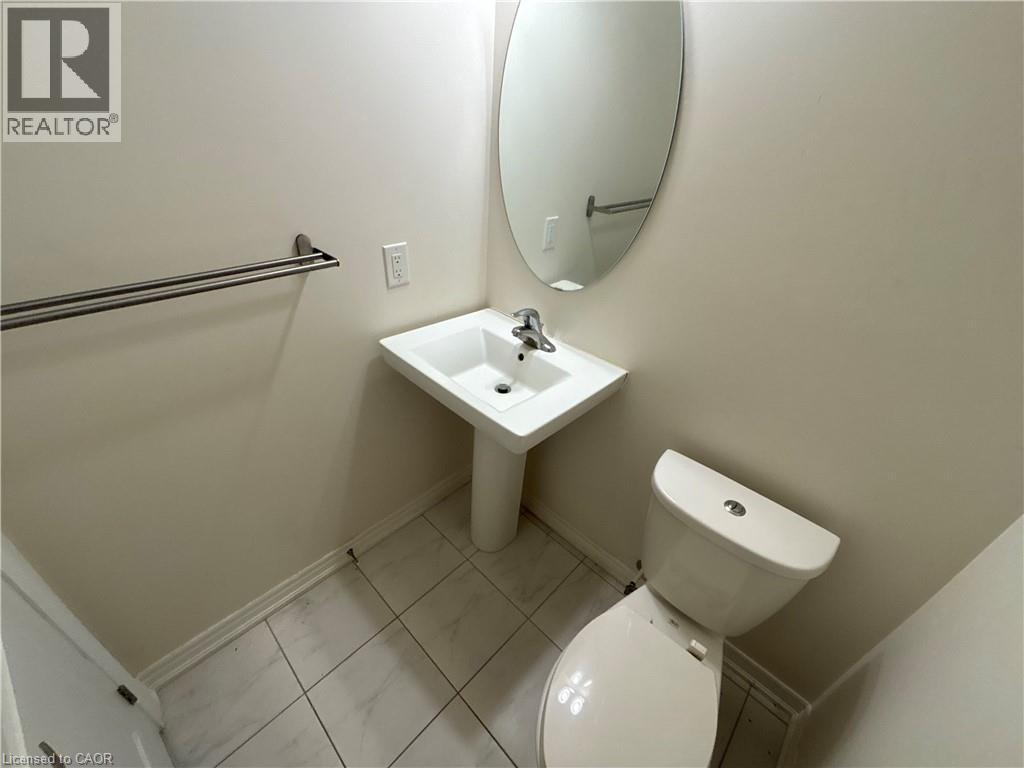
| Main Level | 2pc Bathroom | 4'5'' x 4'9'' |
https://www.realtor.ca/real-estate/30079179/60-reistwood-drive-kitchener
Contact Us
Contact us for more information

The trademarks REALTOR®, REALTORS®, and the REALTOR® logo are controlled by The Canadian Real Estate Association (CREA) and identify real estate professionals who are members of CREA. The trademarks MLS®, Multiple Listing Service® and the associated logos are owned by The Canadian Real Estate Association (CREA) and identify the quality of services provided by real estate professionals who are members of CREA. The trademark DDF® is owned by The Canadian Real Estate Association (CREA) and identifies CREA's Data Distribution Facility (DDF®)
September 15 2026 05:31:12
REALTORS® Association of Hamilton-Burlington
Exp Realty (Team Branch)