
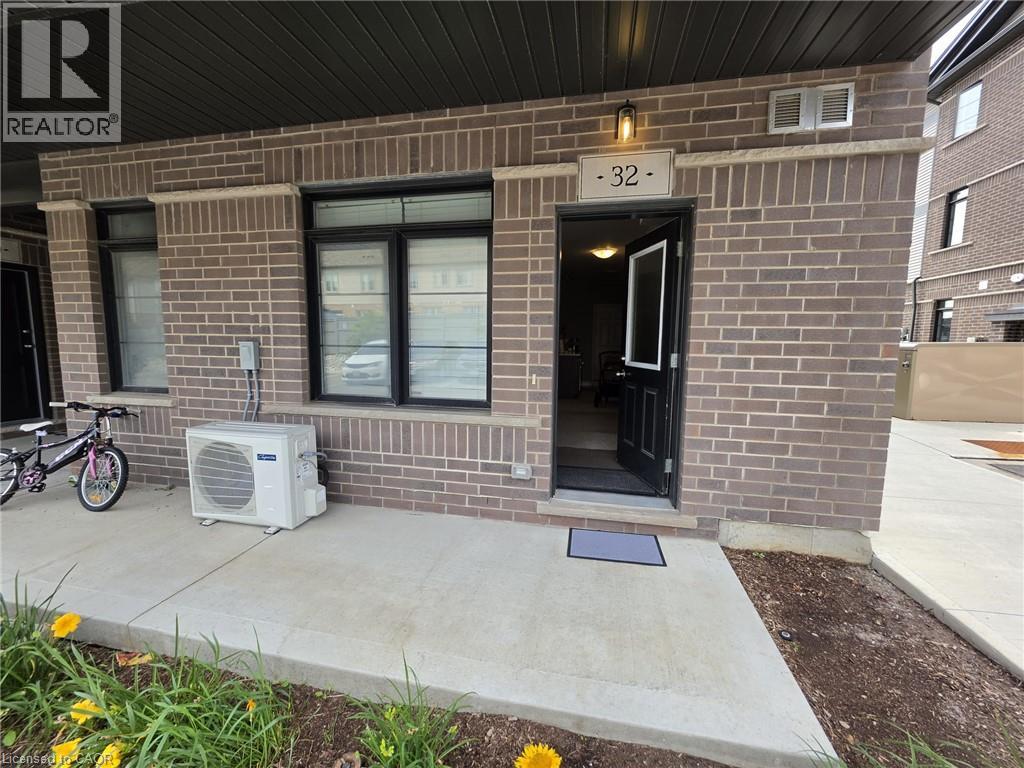
60 Oat Lane Unit# 32 Kitchener, Ontario N2R 0N9

$2,300 MonthlyInsurance, Exterior MaintenanceMaintenance, Insurance, Exterior Maintenance
$346 Monthly
Maintenance, Insurance, Exterior Maintenance
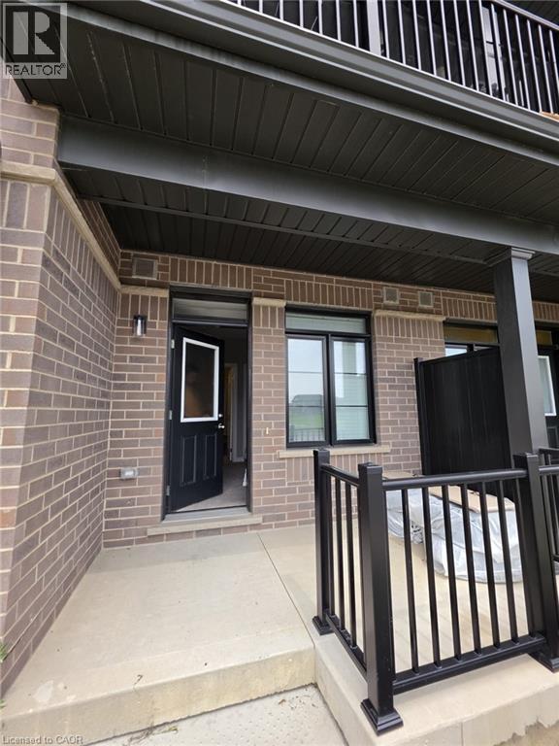
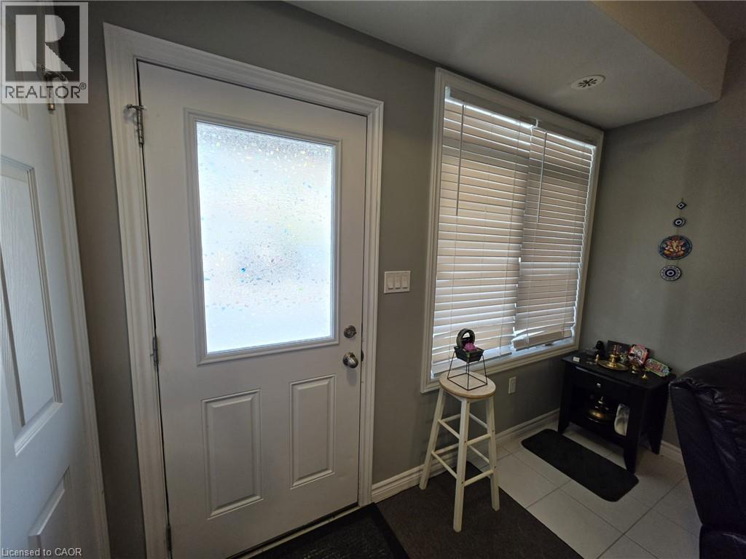
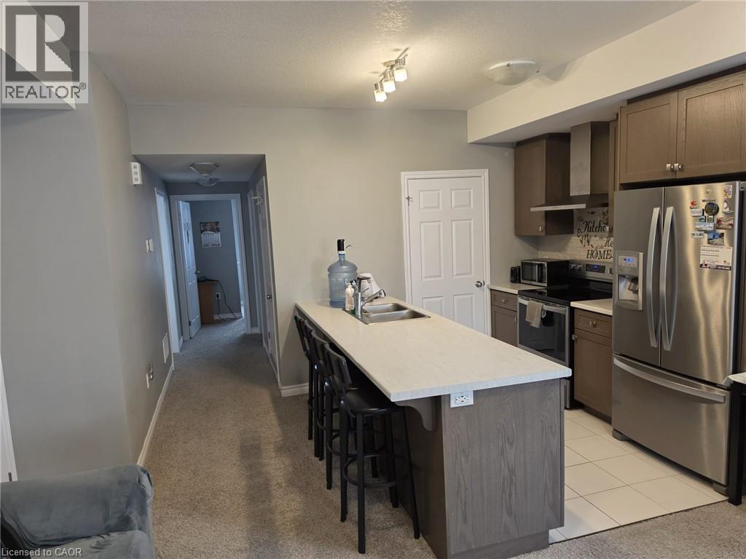
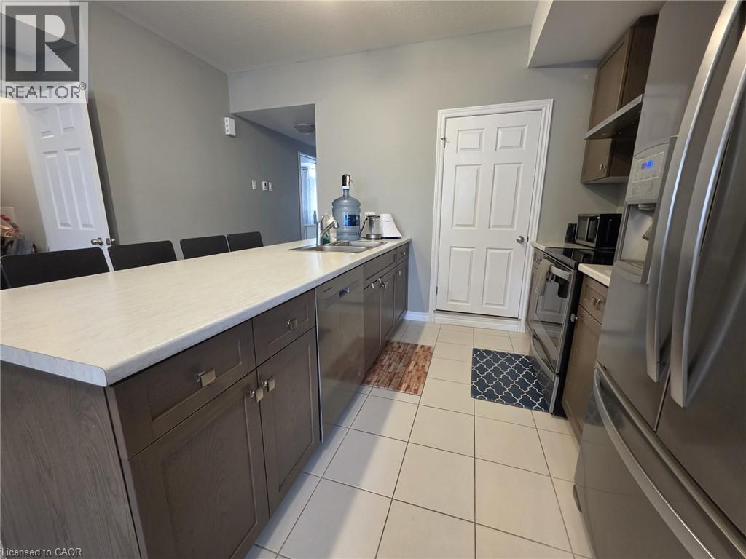
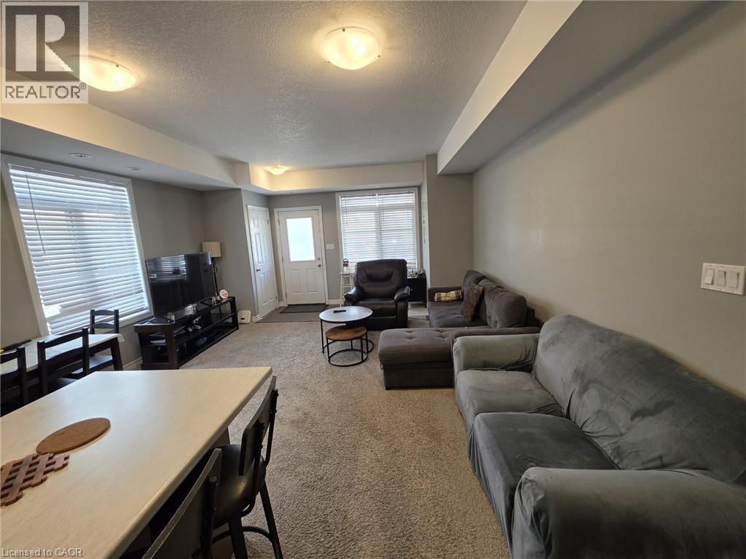
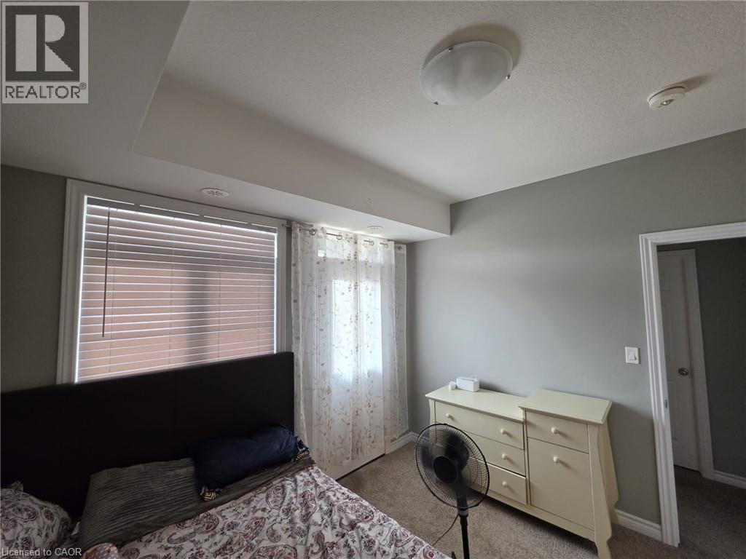
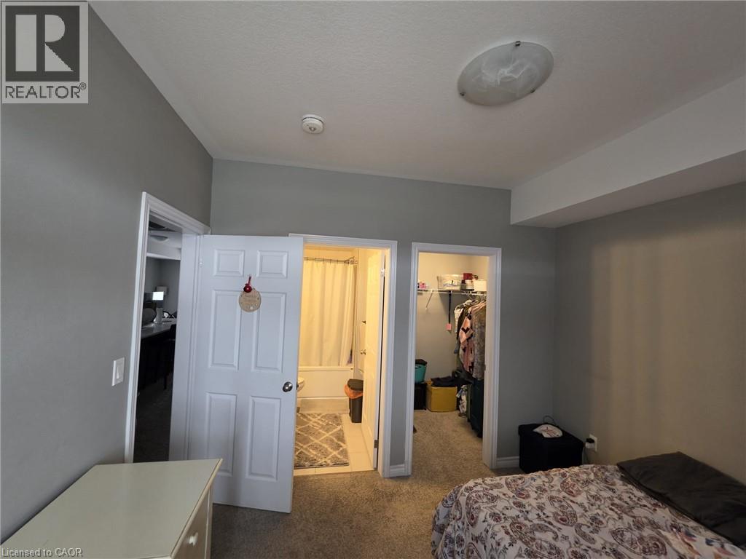
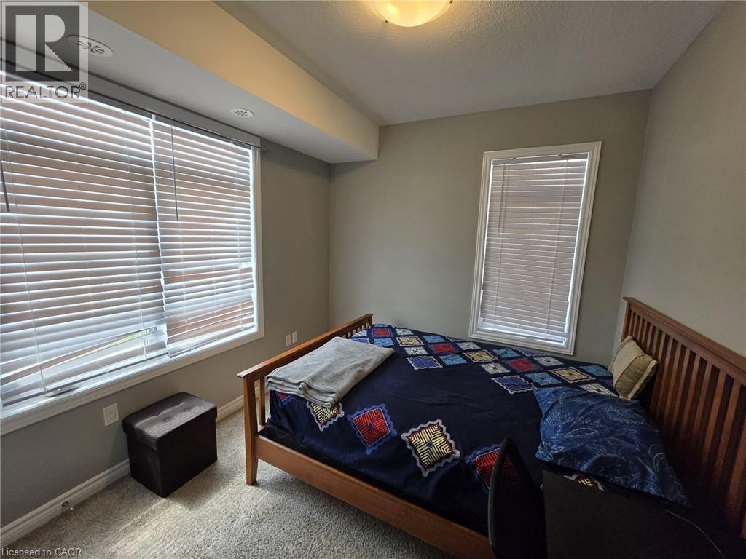
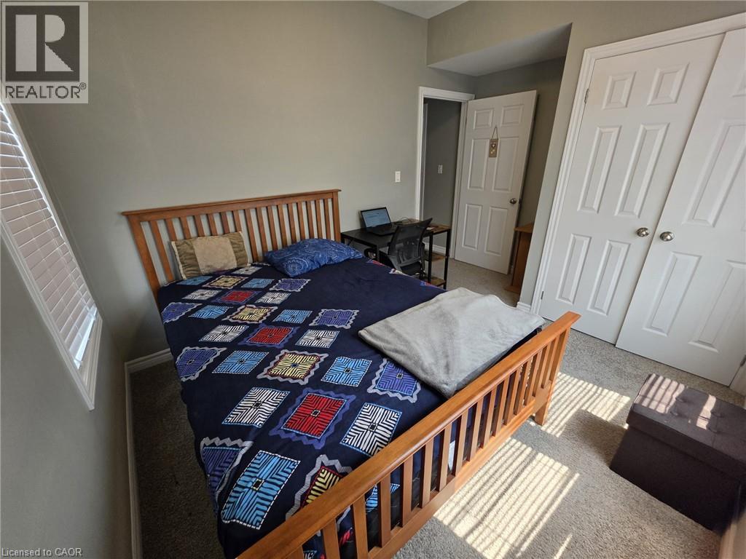
$346 MonthlyWelcome to Unit 32 at 60 Oat Lane! This bright and inviting 2-bedroom, 1-bathroom condo offers comfortable, modern living in the desirable Huron Park/Huron South community. Featuring a functional layout and a well-appointed kitchen with stainless steel appliances, this home is perfect for professionals, couples or small families looking for a convenient place to call home. Enjoy being close to parks, walking trails, schools, shopping, restaurants and everyday amenities, with easy access to major routes and Highway 401 for commuters. Located in a growing and family-friendly neighbourhood, this is a fantastic opportunity to lease in one of Kitchener's sought-after communities! (id:43503)
Property Details
| MLS® Number | 40858271 |
| Property Type | Single Family |
| Amenities Near By | Park, Place Of Worship, Playground, Public Transit |
| Features | Balcony |
| Parking Space Total | 1 |
Building
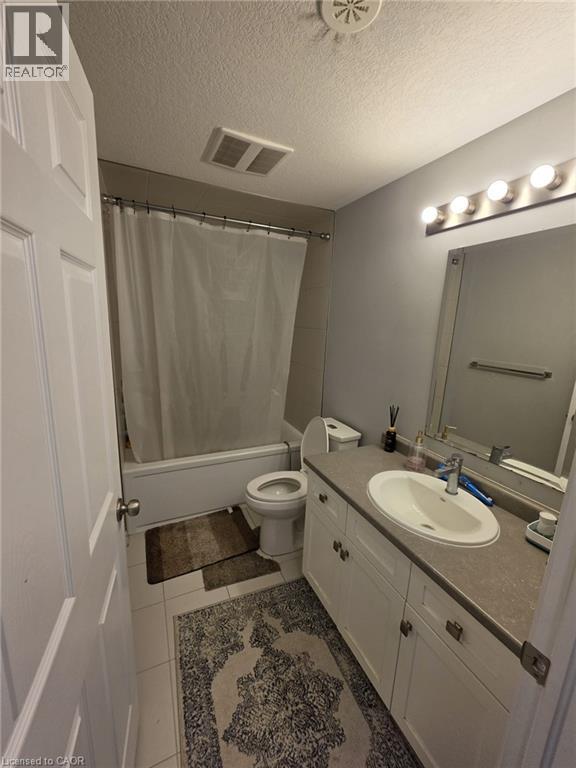

| Bathroom Total | 2 |
| Bedrooms Above Ground | 2 |
| Bedrooms Total | 2 |
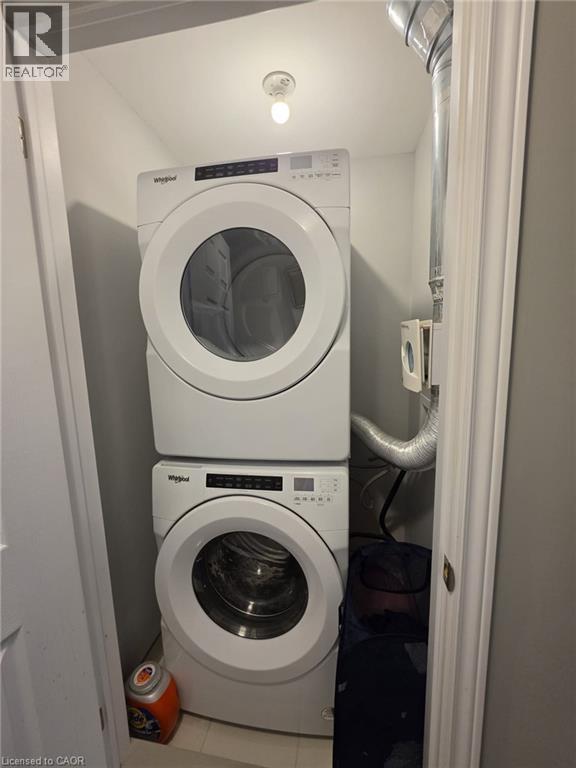
| Appliances | Dishwasher, Dryer, Refrigerator, Stove, Washer |
| Architectural Style | Other |
| Basement Type | None |
| Construction Style Attachment | Attached |
| Cooling Type | Central Air Conditioning |
| Exterior Finish | Brick |
| Heating Fuel | Natural Gas |
| Heating Type | Forced Air |
| Stories Total | 3 |
| Size Interior | 950 Sqft |
| Type | Apartment |
| Utility Water | Municipal Water |
Parking
| Open |
Land
| Acreage | No |
| Land Amenities | Park, Place Of Worship, Playground, Public Transit |
| Sewer | Municipal Sewage System |
| Size Total Text | Unknown |
| Zoning Description | R-8 502r |
Rooms
| Level | Type | Length | Width | Dimensions |
|---|---|---|---|---|
| Main Level | 4pc Bathroom | Measurements not available | ||
| Main Level | Kitchen | 7'11'' x 9'3'' | ||
| Main Level | Great Room | Measurements not available | ||
| Main Level | Bedroom | 10'3'' x 9'5'' | ||
| Main Level | Primary Bedroom | 10'11'' x 10'3'' | ||
| Main Level | 4pc Bathroom | Measurements not available |
https://www.realtor.ca/real-estate/30195501/60-oat-lane-unit-32-kitchener
Contact Us
Contact us for more information

The trademarks REALTOR®, REALTORS®, and the REALTOR® logo are controlled by The Canadian Real Estate Association (CREA) and identify real estate professionals who are members of CREA. The trademarks MLS®, Multiple Listing Service® and the associated logos are owned by The Canadian Real Estate Association (CREA) and identify the quality of services provided by real estate professionals who are members of CREA. The trademark DDF® is owned by The Canadian Real Estate Association (CREA) and identifies CREA's Data Distribution Facility (DDF®)
August 25 2026 06:14:54
REALTORS® Association of Hamilton-Burlington
RE/MAX Twin City Realty Inc.