
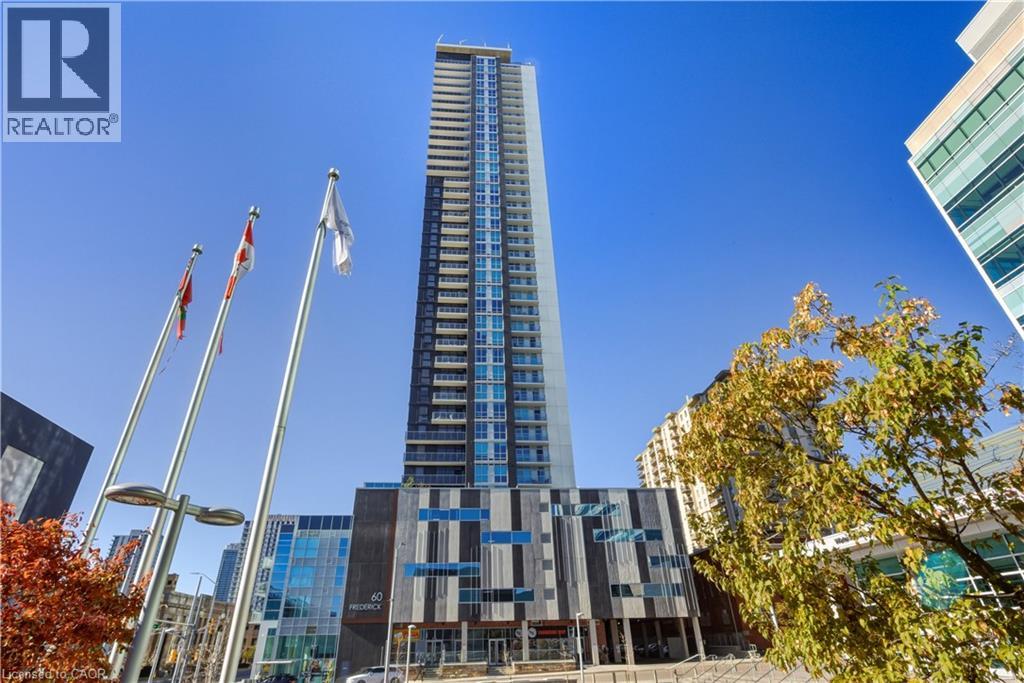
60 Frederick Street Unit# 2613 Kitchener, Ontario N2H 0C7

$1,650 MonthlyHeat, Property Management, Water
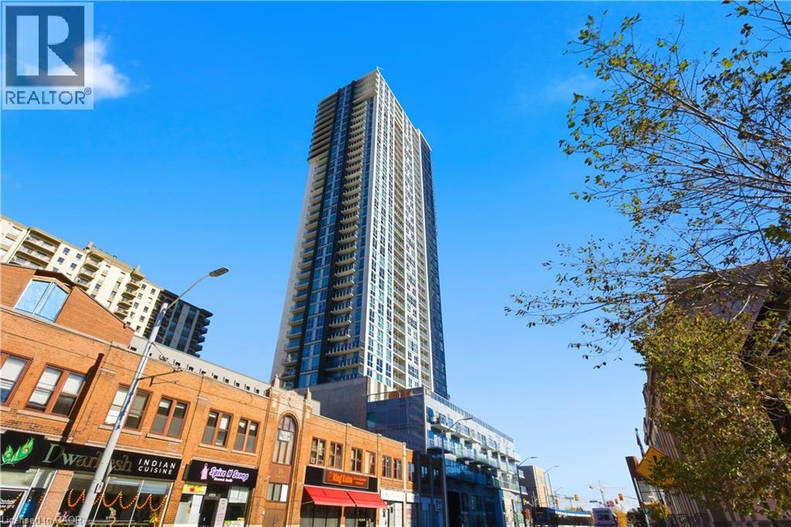
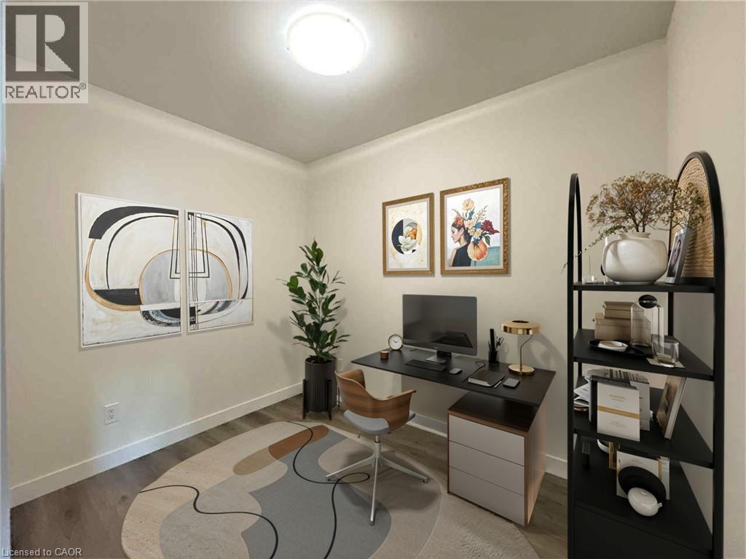
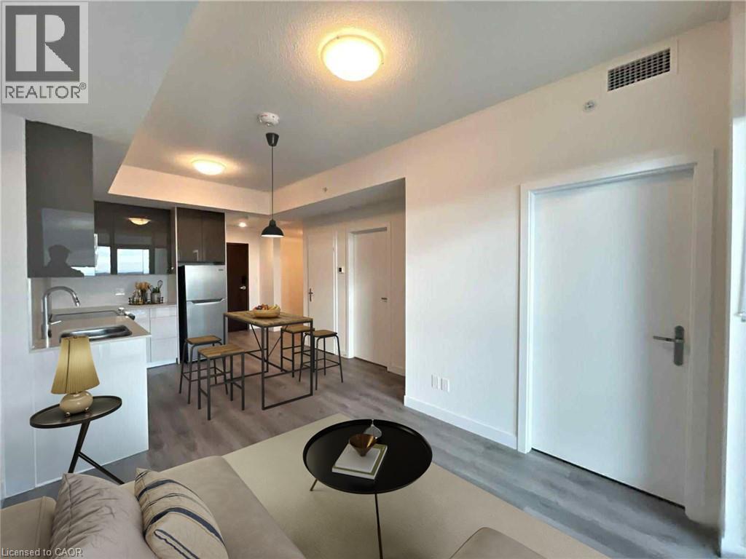
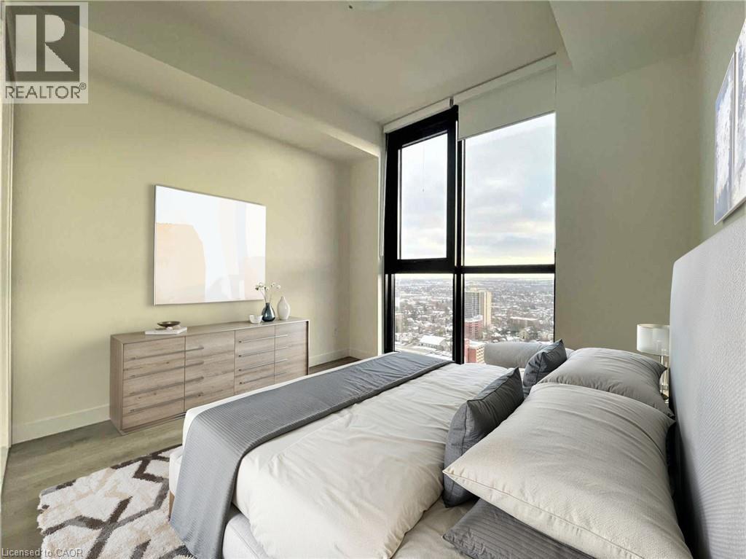
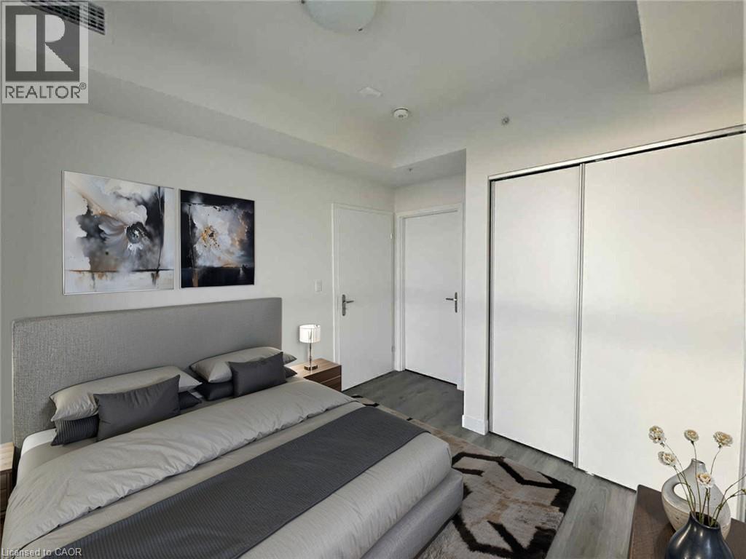
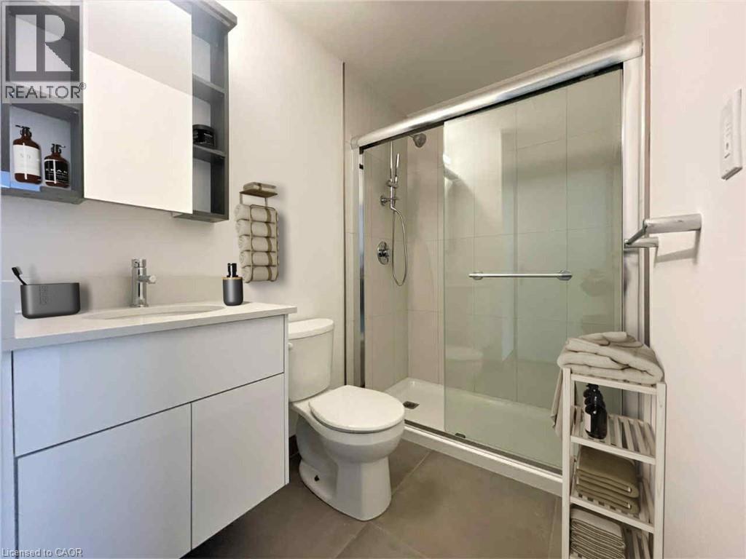
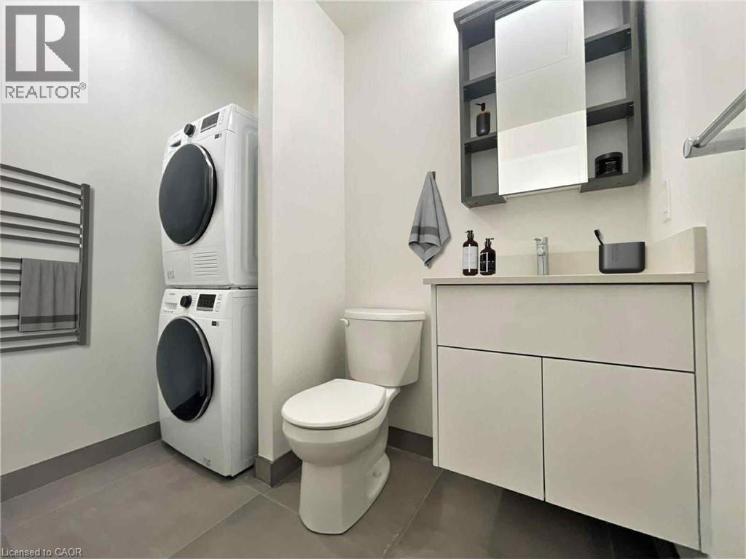
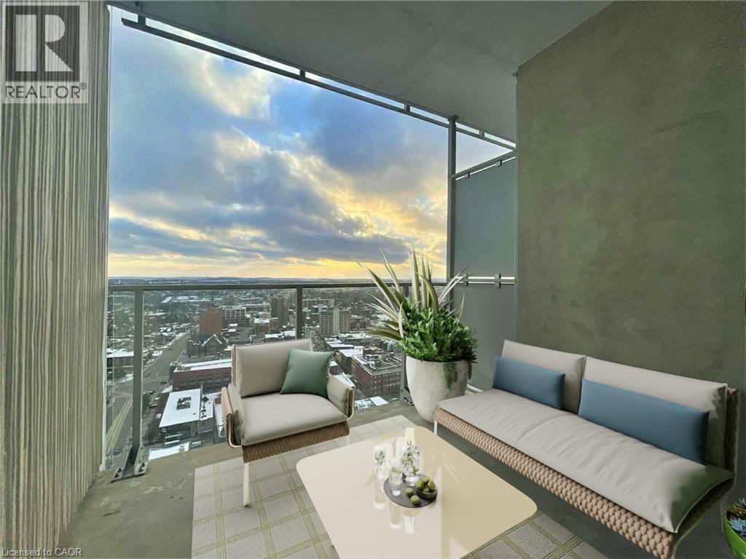
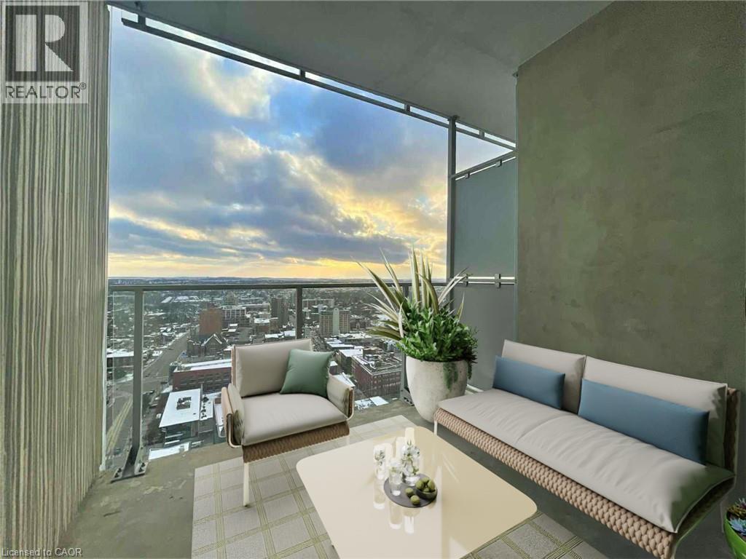
Welcome to DTK Condos, the pinnacle of modern high-rise living in the heart of Downtown Kitchener! This bright, high-floor suite offers stunning panoramic city views from the 26th floor. Featuring an open-concept layout with floor-to-ceiling windows, smart home technology, modern finishes, a primary bedroom with private ensuite, and a versatile den ideal for a dedicated home office. With in-suite laundry and a convenient 2-piece powder room for guests (1.5 baths total), everyday living is effortless. Building amenities include a 24-hour concierge, rooftop terrace with BBQs, fitness centre, community garden, and EV charging stations. Unbeatable downtown location just steps to the ION LRT station, Conestoga College Downtown Campus, Kitchener Market, Google, tech hub offices, boutique cafes, dining, and transit. A must-see! (id:43503)
Property Details
| MLS® Number | 40870570 |
| Property Type | Single Family |
| Neigbourhood | Downtown |
| Amenities Near By | Hospital, Park, Place Of Worship |
| Features | Southern Exposure, Balcony, No Pet Home |
Building
| Bathroom Total | 2 |
| Bedrooms Above Ground | 1 |
| Bedrooms Below Ground | 1 |
| Bedrooms Total | 2 |
| Amenities | Exercise Centre, Party Room |
| Appliances | Dishwasher, Dryer, Refrigerator, Stove, Washer, Microwave Built-in |
| Architectural Style | Other |
| Basement Type | None |
| Construction Style Attachment | Attached |
| Cooling Type | Central Air Conditioning |
| Exterior Finish | Brick Veneer, Concrete |
| Half Bath Total | 1 |
| Heating Type | Forced Air |
| Stories Total | 1 |
| Size Interior | 581 Sqft |
| Type | Apartment |
| Utility Water | Municipal Water |
Parking
| None | |
| Visitor Parking |
Land
| Access Type | Highway Access |
| Acreage | No |
| Land Amenities | Hospital, Park, Place Of Worship |
| Sewer | Municipal Sewage System |
| Size Total Text | Unknown |
| Zoning Description | D-4 |
Rooms
| Level | Type | Length | Width | Dimensions |
|---|---|---|---|---|
| Main Level | Other | 7'5'' x 8'4'' | ||
| Main Level | 2pc Bathroom | Measurements not available | ||
| Main Level | Primary Bedroom | 11'6'' x 9'9'' | ||
| Main Level | Kitchen | 10'0'' x 10'9'' | ||
| Main Level | Living Room | 9'1'' x 8'9'' | ||
| Main Level | 3pc Bathroom | Measurements not available | ||
| Main Level | Den | 8'0'' x 6'0'' |
https://www.realtor.ca/real-estate/30391601/60-frederick-street-unit-2613-kitchener
Contact Us
Contact us for more information

The trademarks REALTOR®, REALTORS®, and the REALTOR® logo are controlled by The Canadian Real Estate Association (CREA) and identify real estate professionals who are members of CREA. The trademarks MLS®, Multiple Listing Service® and the associated logos are owned by The Canadian Real Estate Association (CREA) and identify the quality of services provided by real estate professionals who are members of CREA. The trademark DDF® is owned by The Canadian Real Estate Association (CREA) and identifies CREA's Data Distribution Facility (DDF®)
October 11 2026 10:08:28
REALTORS® Association of Hamilton-Burlington
Property.ca Inc.