
59 Nathaniel Crescent Unit# B Kitchener, Ontario N2P 1L3

$1,750 MonthlyHeat, Water
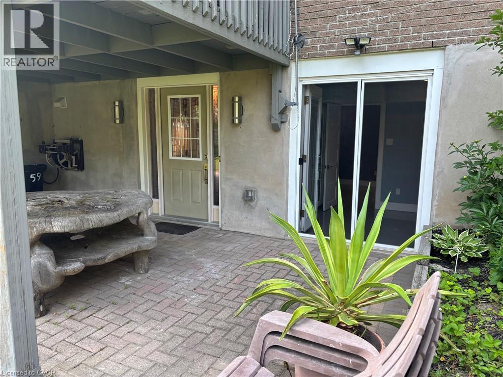
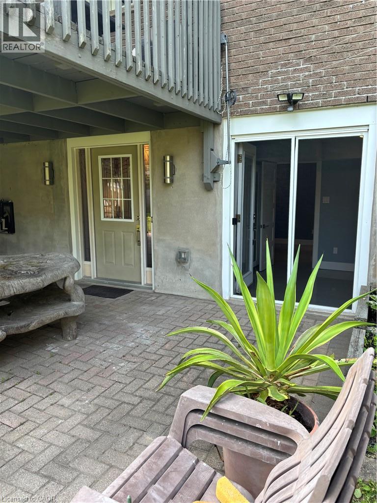
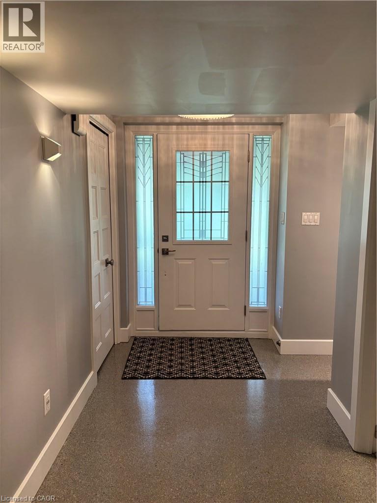
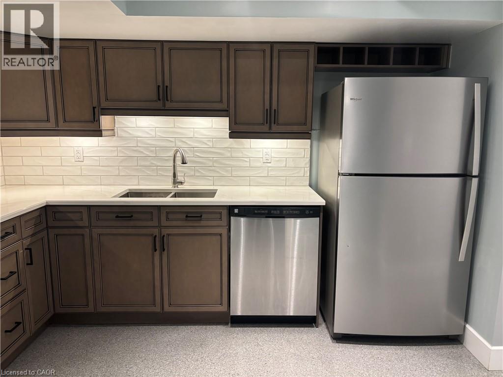
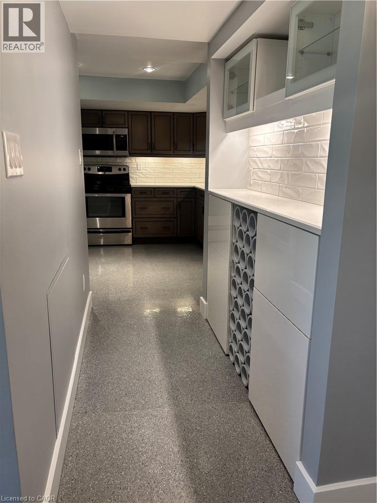
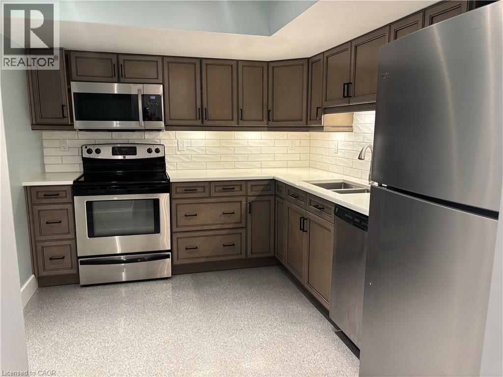
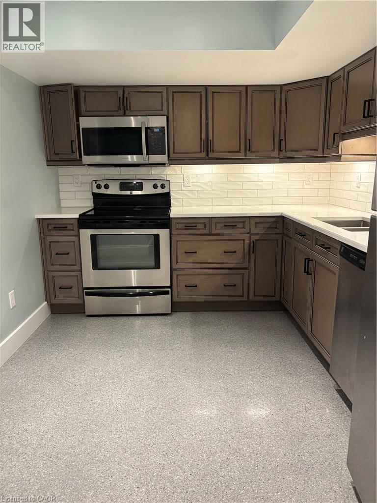
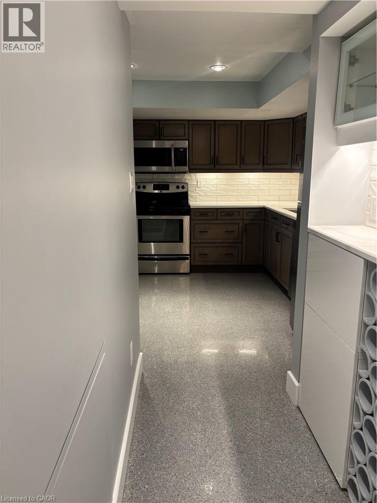
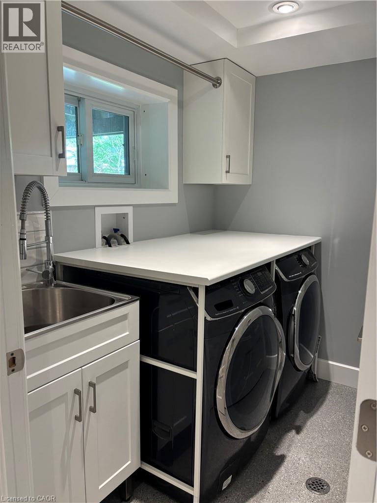
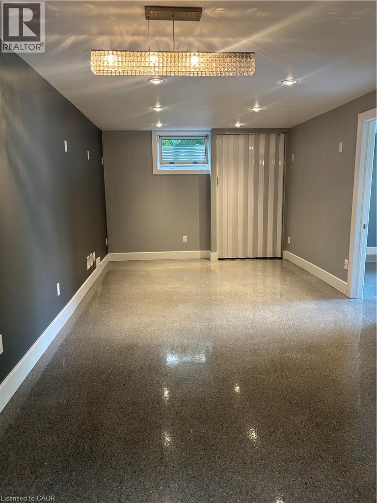
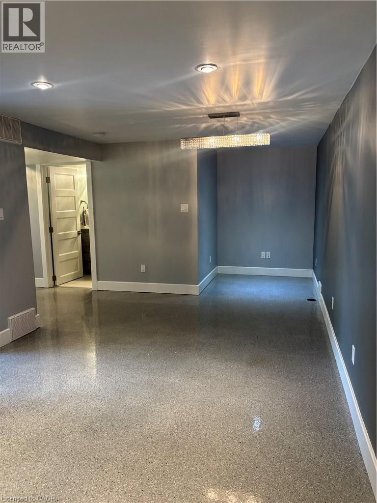
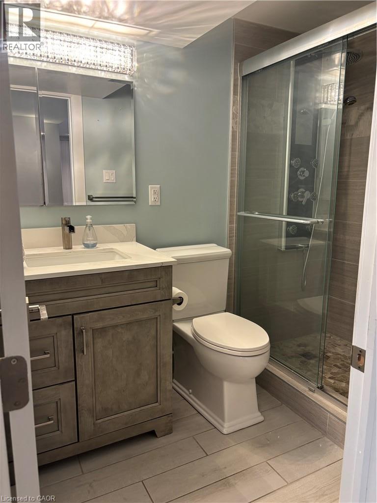
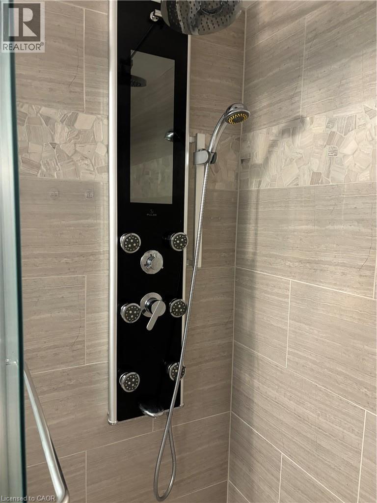
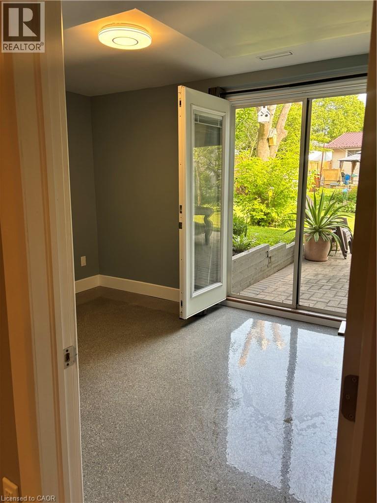
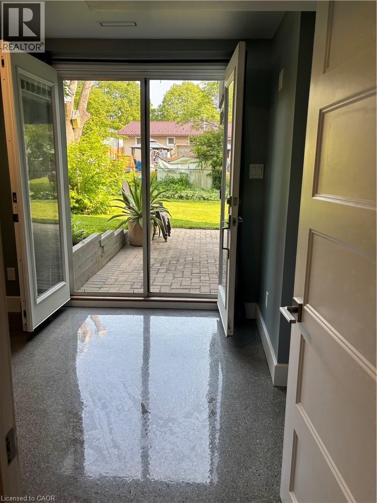
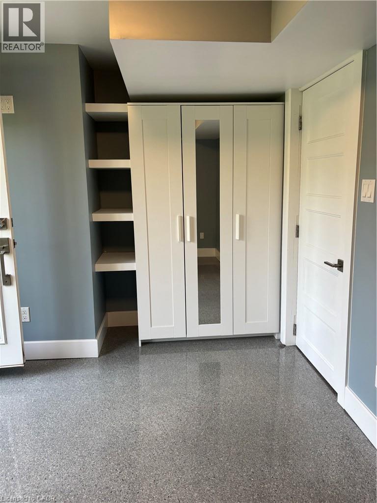
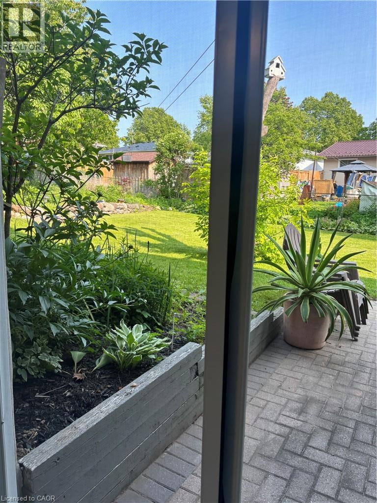
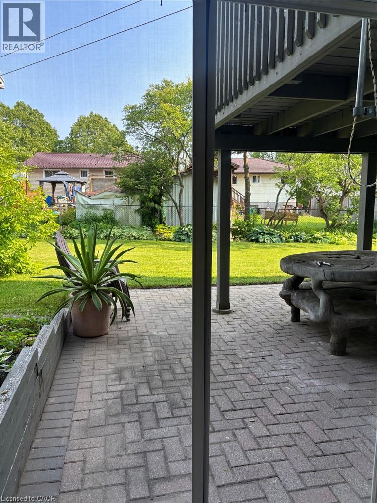
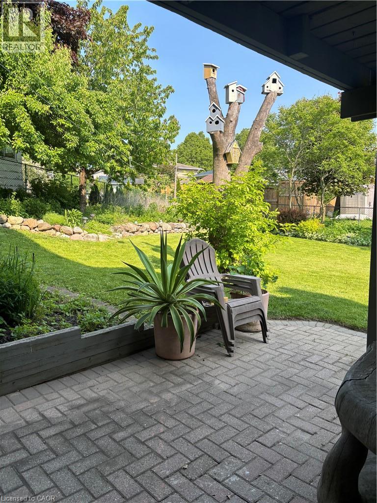
Welcome to this beautifully updated 1-bedroom, 1-bathroom lower-level unit in the desirable Doon area of Kitchener! Featuring its own private walkway and separate entrance, this bright and stylish home offers both privacy and convenience. Step inside to a thoughtfully designed open-concept layout filled with natural light from large windows and enhanced by pot lights throughout. Modern finishes and quality upgrades create a warm, inviting space that is both comfortable and stylish. Enjoy the convenience of ensuite laundry and one dedicated parking space, along with a private entrance that makes everyday living easy. Location is a standout! Situated directly across from Millwood Park, you'll have green space right outside your door. You're also just down the street from Edelweiss Tavern, with shopping, restaurants, and everyday amenities nearby. Commuters and students will appreciate the easy access to public transit and a short bus ride to Conestoga College. Perfect for a single professional, student, or couple looking for a clean, modern, private place to call home in a fantastic Kitchener location! (id:43503)
Property Details
| MLS® Number | 40864686 |
| Property Type | Single Family |
| Amenities Near By | Hospital, Park, Place Of Worship, Playground, Public Transit, Schools, Shopping |
| Community Features | Quiet Area, Community Centre, School Bus |
| Parking Space Total | 1 |
Building
| Bathroom Total | 1 |
| Bedrooms Below Ground | 1 |
| Bedrooms Total | 1 |
| Appliances | Dishwasher, Dryer, Refrigerator, Stove, Water Softener, Washer |
| Architectural Style | Contemporary |
| Basement Development | Finished |
| Basement Type | Full (finished) |
| Construction Style Attachment | Detached |
| Cooling Type | Central Air Conditioning |
| Exterior Finish | Vinyl Siding, Shingles |
| Heating Fuel | Natural Gas |
| Heating Type | Forced Air |
| Stories Total | 1 |
| Type | House |
| Utility Water | Municipal Water |
Land
| Access Type | Highway Nearby |
| Acreage | No |
| Land Amenities | Hospital, Park, Place Of Worship, Playground, Public Transit, Schools, Shopping |
| Sewer | Municipal Sewage System |
| Size Frontage | 29 Ft |
| Size Total Text | Unknown |
| Zoning Description | R2a |
Rooms
| Level | Type | Length | Width | Dimensions |
|---|---|---|---|---|
| Basement | 3pc Bathroom | 5'2'' x 3'4'' | ||
| Basement | Recreation Room | 19'4'' x 20'0'' | ||
| Basement | Laundry Room | 5'5'' x 5'5'' | ||
| Basement | Kitchen | 12'0'' x 10'0'' | ||
| Basement | Bedroom | 12'0'' x 10'10'' |
https://www.realtor.ca/real-estate/30300937/59-nathaniel-crescent-unit-b-kitchener
Contact Us
Contact us for more information

The trademarks REALTOR®, REALTORS®, and the REALTOR® logo are controlled by The Canadian Real Estate Association (CREA) and identify real estate professionals who are members of CREA. The trademarks MLS®, Multiple Listing Service® and the associated logos are owned by The Canadian Real Estate Association (CREA) and identify the quality of services provided by real estate professionals who are members of CREA. The trademark DDF® is owned by The Canadian Real Estate Association (CREA) and identifies CREA's Data Distribution Facility (DDF®)
September 18 2026 08:38:26
REALTORS® Association of Hamilton-Burlington
RE/MAX Twin City Realty Inc.