
573 Robert Ferrie Drive Kitchener, Ontario N2P 2T8

$959,900
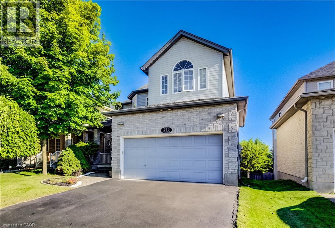
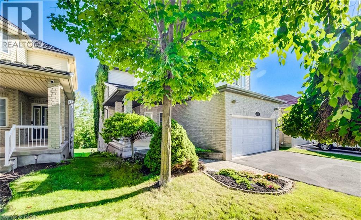
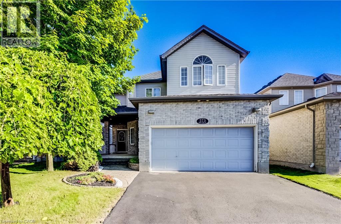
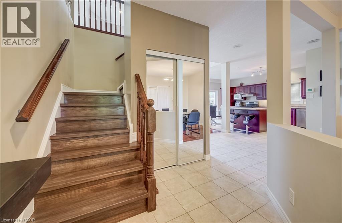
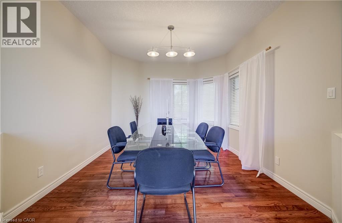
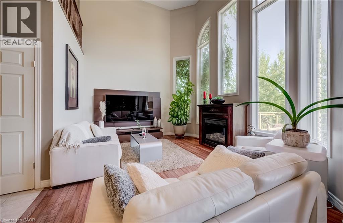
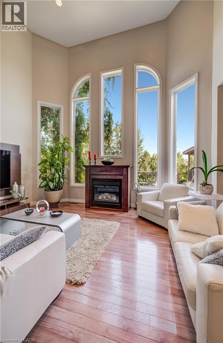
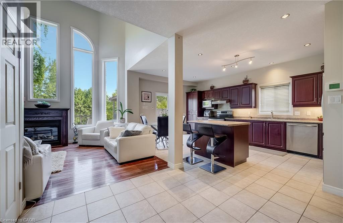
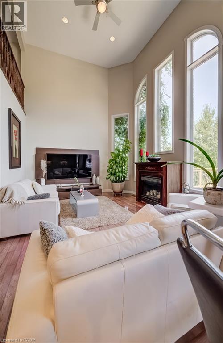
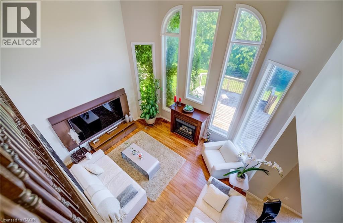
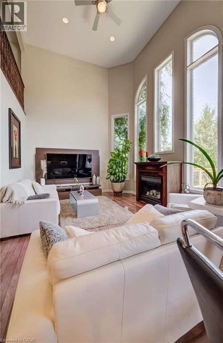
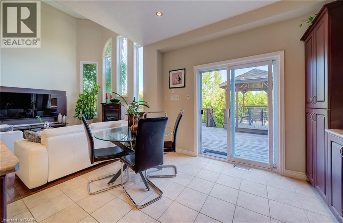
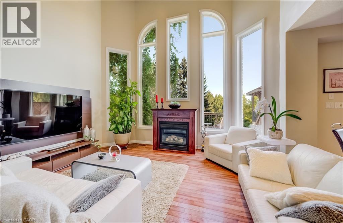
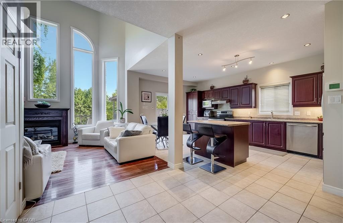
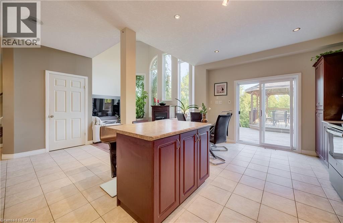
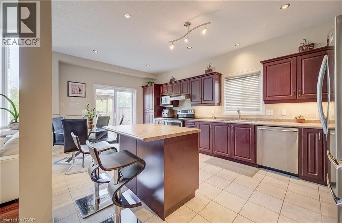
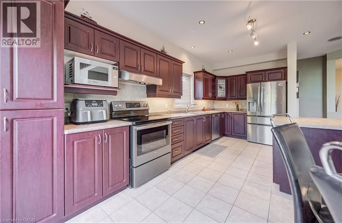
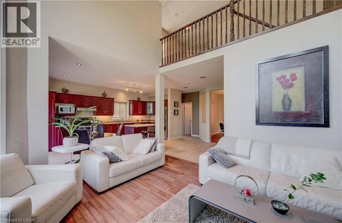
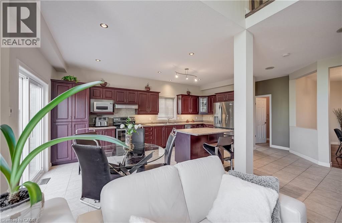
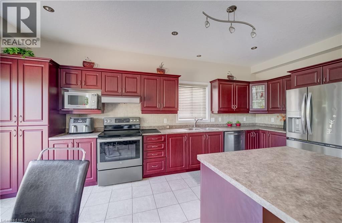
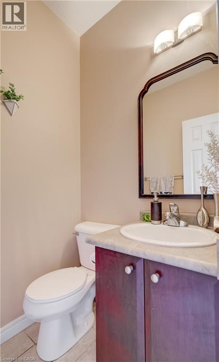
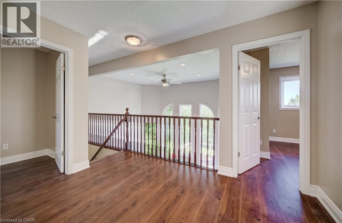
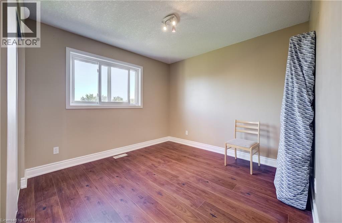
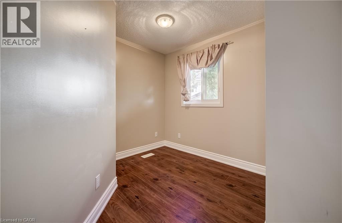
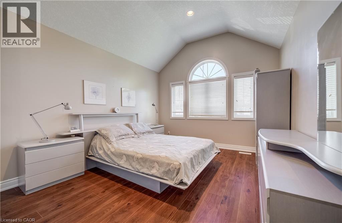
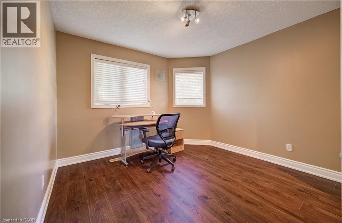
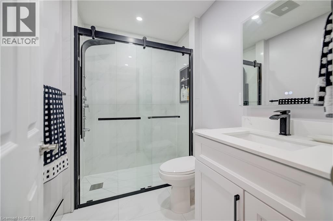
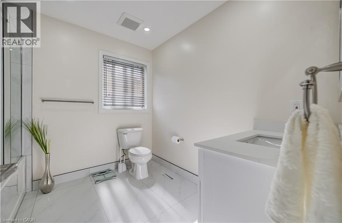
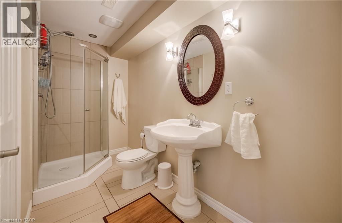
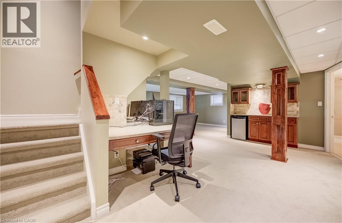
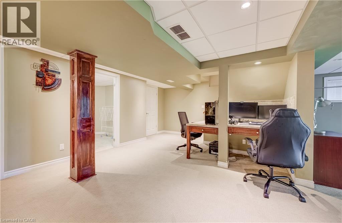
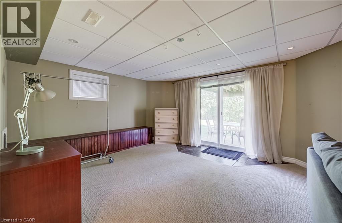
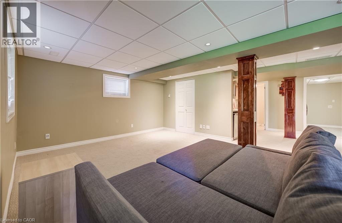
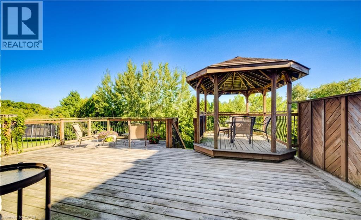
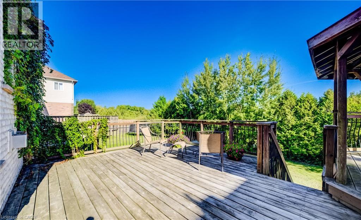
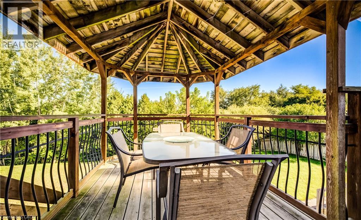
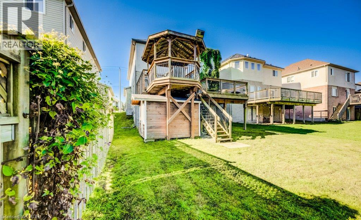
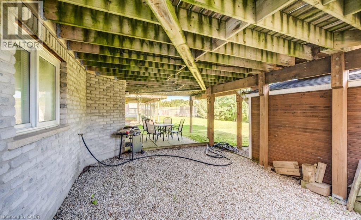
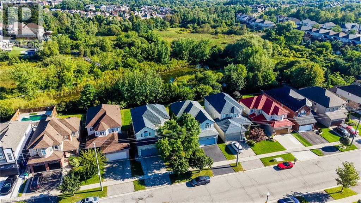
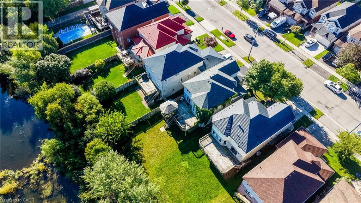
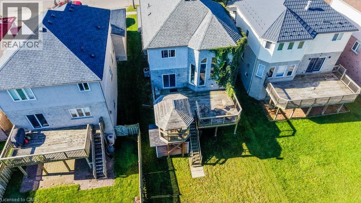
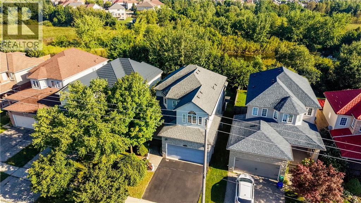
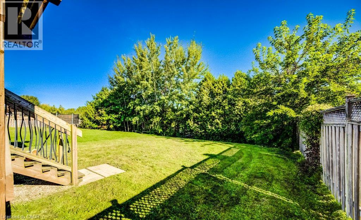
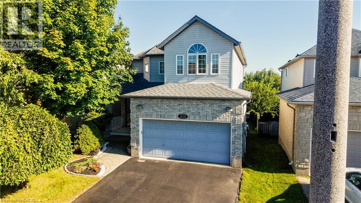
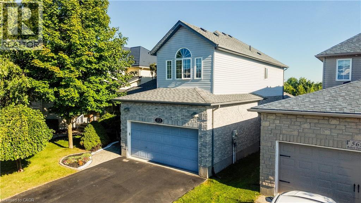
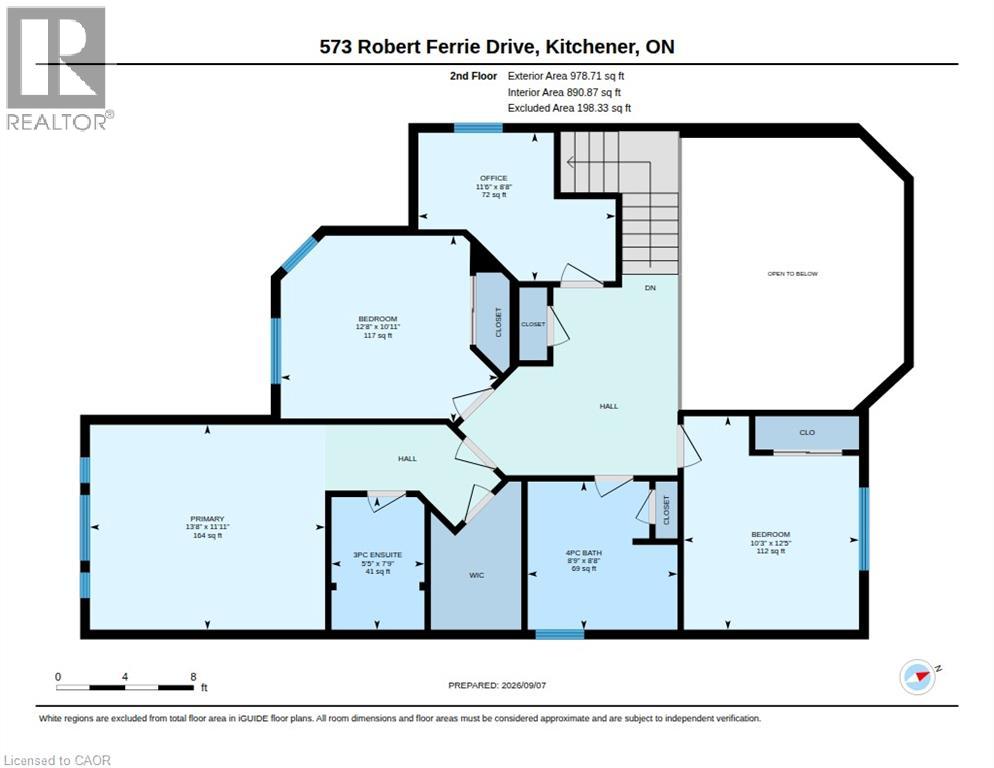
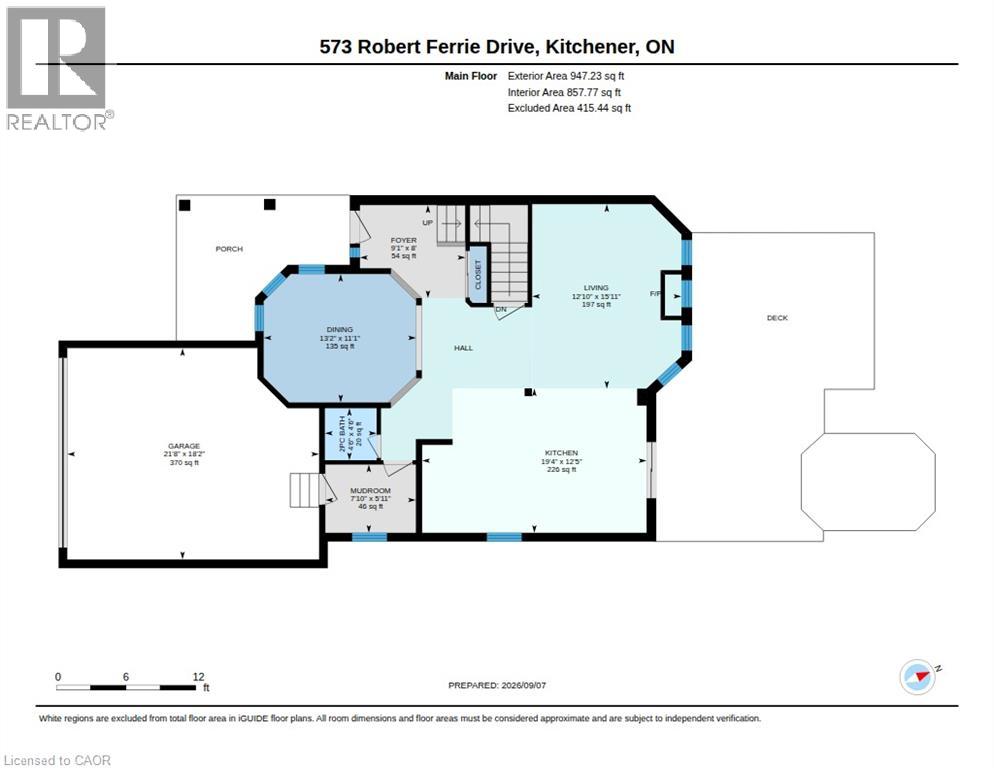
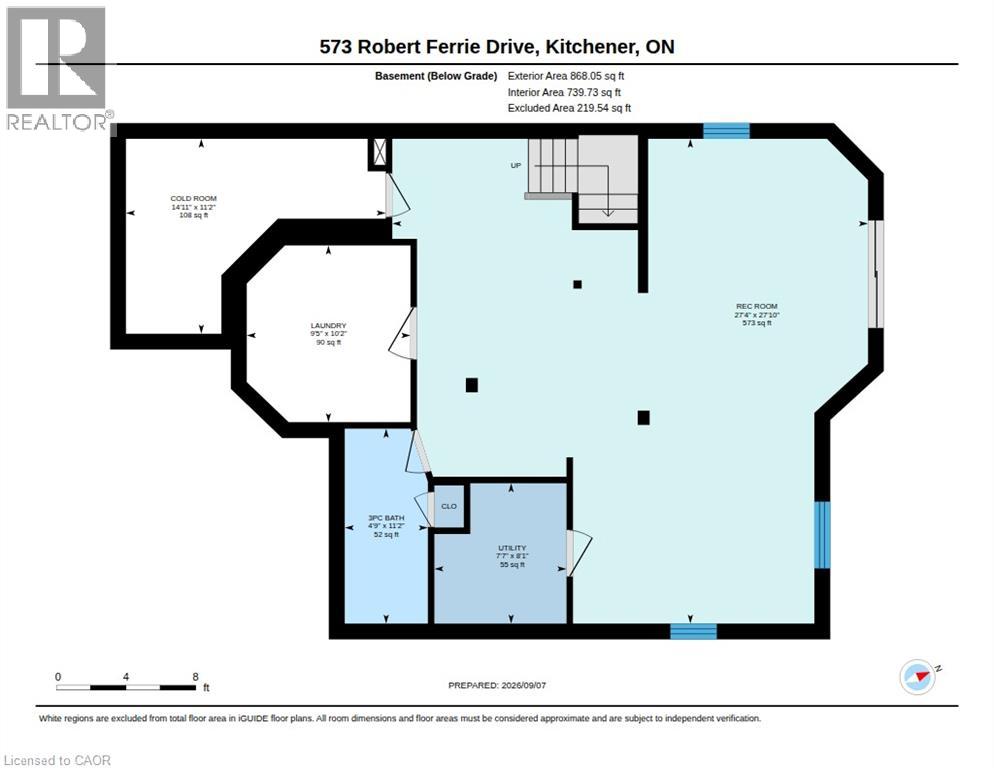
Stunning Doon South Home Backing Onto a Pond & Green Space — NO REAR NEIGHBOURS! Welcome to this beautiful Doon South home offering over 3,000 sq. ft. of finished living space, featuring 3 bedrooms plus a den, 3.5 bathrooms, 17-ft ceilings, a finished walkout basement, and an insulated double garage. The bright, open-concept main floor features 9-17-ft ceilings, a stylish kitchen with centre island, and a spacious living room with floor-to-ceiling windows overlooking the peaceful pond and green space. A gas fireplace adds warmth and comfort. The upper level has been fully renovated, featuring new flooring and beautifully updated bathrooms. It offers 3 spacious bedrooms plus a den, perfect for a home office, nursery, or additional living space. The primary bedroom includes a walk-in closet and private ensuite bathroom. Enjoy the finished walkout basement that provides additional living space with radiant floor heating, recreation space, and a built-in office area. Outdoors enjoy the large deck with gazebo and gas BBQ hookup, overlooking the serene natural surroundings. Enjoy the walking trails behind your house, schools near by, highway 401 and express. A rare opportunity to enjoy beautiful views, versatile living space, and an exceptional Doon South location! (id:43503)
Open House
This property has open houses!
2:00 pm
Ends at:4:00 pm
Property Details
| MLS® Number | 40861008 |
| Property Type | Single Family |
| Communication Type | High Speed Internet |
| Equipment Type | Water Heater |
| Features | Backs On Greenbelt, Conservation/green Belt, Paved Driveway, Automatic Garage Door Opener |
| Parking Space Total | 4 |
| Rental Equipment Type | Water Heater |
| Structure | Shed |
Building
| Bathroom Total | 4 |
| Bedrooms Above Ground | 3 |
| Bedrooms Total | 3 |
| Appliances | Central Vacuum, Central Vacuum - Roughed In, Dishwasher, Dryer, Refrigerator, Stove, Washer, Hood Fan |
| Architectural Style | Other |
| Basement Development | Finished |
| Basement Type | Full (finished) |
| Constructed Date | 2004 |
| Construction Style Attachment | Detached |
| Cooling Type | Central Air Conditioning |
| Exterior Finish | Brick, Vinyl Siding |
| Fireplace Present | Yes |
| Fireplace Total | 1 |
| Fixture | Ceiling Fans |
| Foundation Type | Poured Concrete |
| Half Bath Total | 1 |
| Heating Fuel | Natural Gas |
| Heating Type | Forced Air |
| Stories Total | 2 |
| Size Interior | 3,321 Sqft |
| Type | House |
| Utility Water | Municipal Water |
Parking
| Attached Garage |
Land
| Access Type | Highway Access, Highway Nearby |
| Acreage | No |
| Sewer | Municipal Sewage System |
| Size Depth | 143 Ft |
| Size Frontage | 40 Ft |
| Size Total | 0|under 1/2 Acre |
| Size Total Text | 0|under 1/2 Acre |
| Zoning Description | R-4 |
Rooms
| Level | Type | Length | Width | Dimensions |
|---|---|---|---|---|
| Second Level | 3pc Bathroom | Measurements not available | ||
| Second Level | 4pc Bathroom | Measurements not available | ||
| Second Level | Primary Bedroom | 11'11'' x 13'8'' | ||
| Second Level | Den | 8'8'' x 11'6'' | ||
| Second Level | Bedroom | 12'5'' x 10'3'' | ||
| Second Level | Bedroom | 10'11'' x 12'8'' | ||
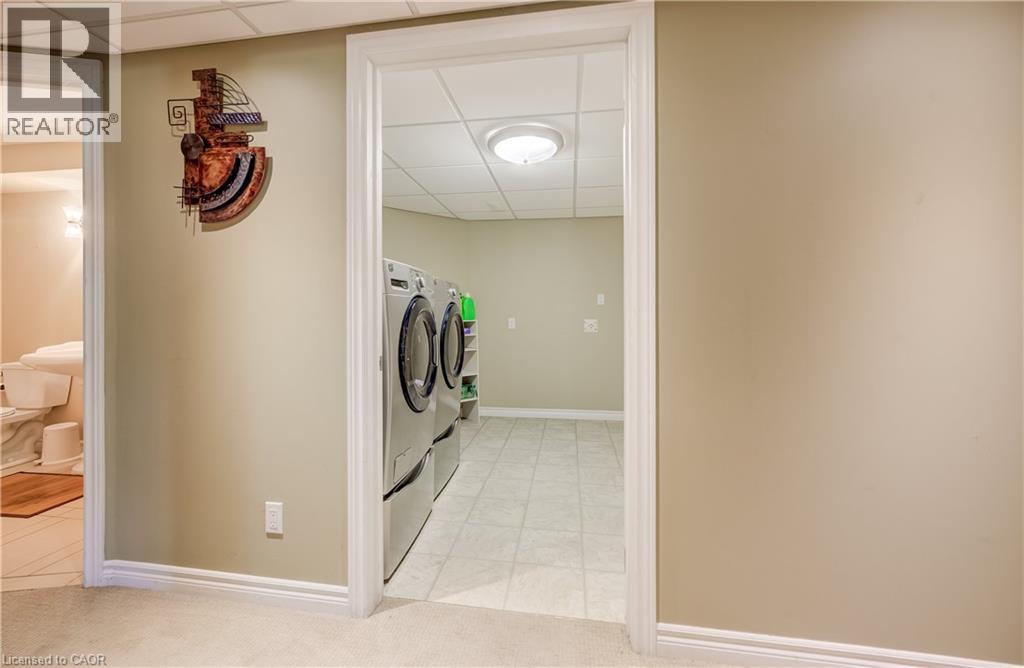
| Basement | Laundry Room | 10'2'' x 9'5'' | ||
| Basement | Utility Room | 8'1'' x 7'7'' | ||
| Basement | Cold Room | 11'2'' x 14'11'' | ||
| Basement | 3pc Bathroom | 11'2'' x 4'8'' | ||
| Basement | Recreation Room | 27'10'' x 27'3'' | ||
| Main Level | Mud Room | 7'10'' x 5'11'' | ||
| Main Level | Foyer | 18'0'' x 9'1'' | ||
| Main Level | 2pc Bathroom | Measurements not available | ||
| Main Level | Kitchen/dining Room | 19'4'' x 12'5'' | ||
| Main Level | Living Room | 15'11'' x 12'10'' | ||
| Main Level | Dining Room | 11'1'' x 13'2'' |
https://www.realtor.ca/real-estate/30250476/573-robert-ferrie-drive-kitchener
Contact Us
Contact us for more information

The trademarks REALTOR®, REALTORS®, and the REALTOR® logo are controlled by The Canadian Real Estate Association (CREA) and identify real estate professionals who are members of CREA. The trademarks MLS®, Multiple Listing Service® and the associated logos are owned by The Canadian Real Estate Association (CREA) and identify the quality of services provided by real estate professionals who are members of CREA. The trademark DDF® is owned by The Canadian Real Estate Association (CREA) and identifies CREA's Data Distribution Facility (DDF®)
September 09 2026 07:38:11
REALTORS® Association of Hamilton-Burlington
RE/MAX Twin City Realty Inc.