
54 Schweitzer Street Unit# B Kitchener, Ontario N2K 1B4

$1,900 Monthly
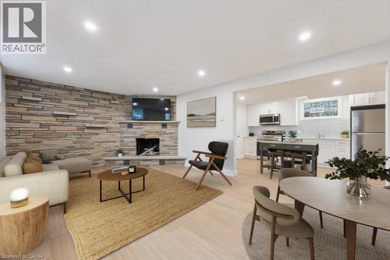
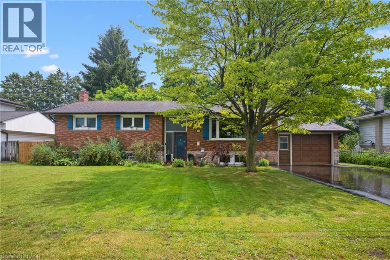
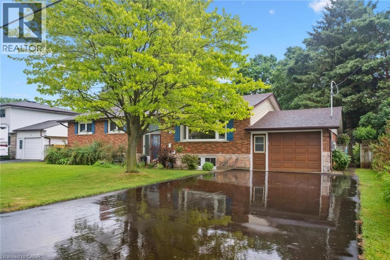
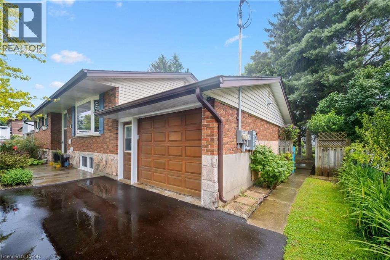
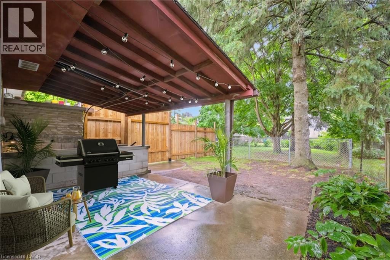
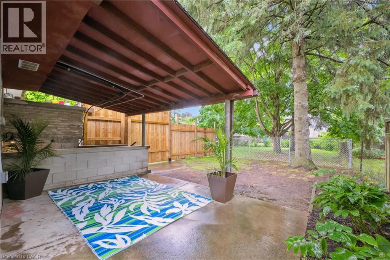
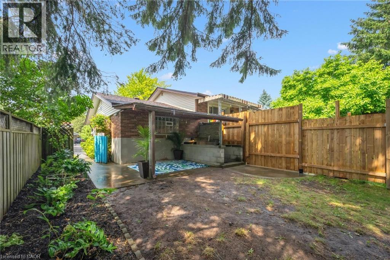
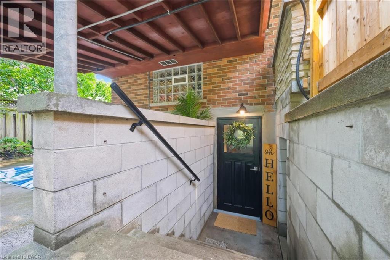
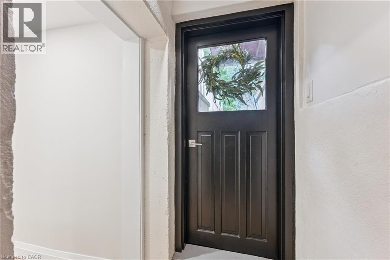
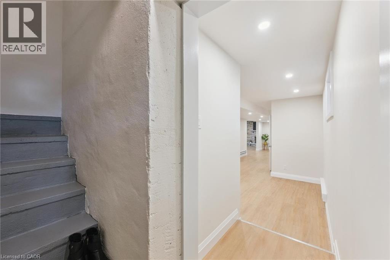
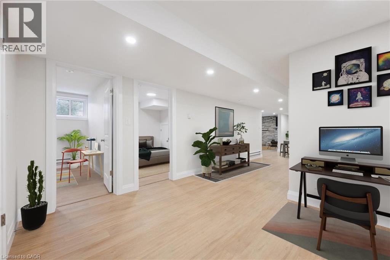
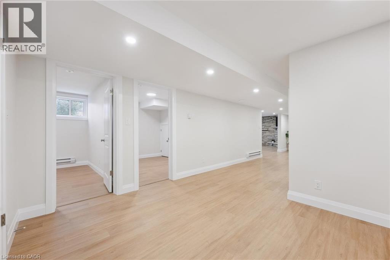
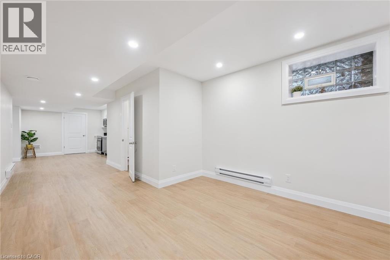
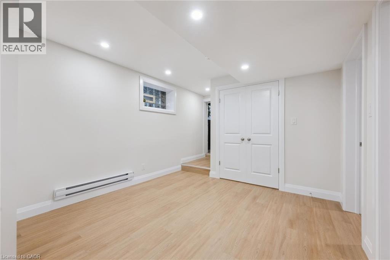
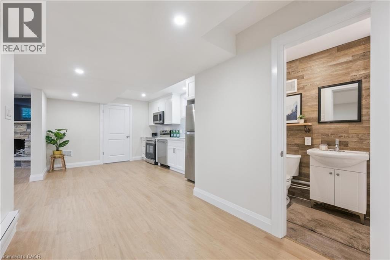
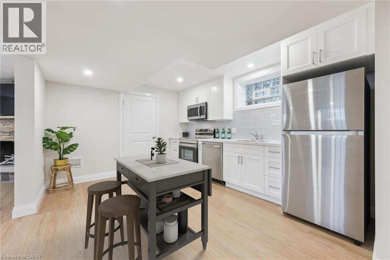
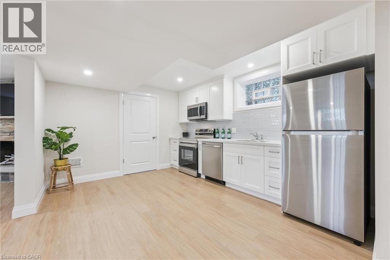
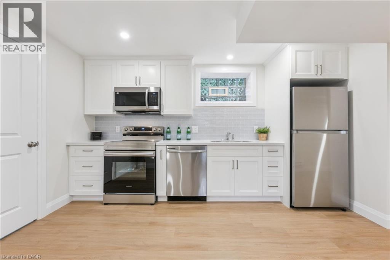
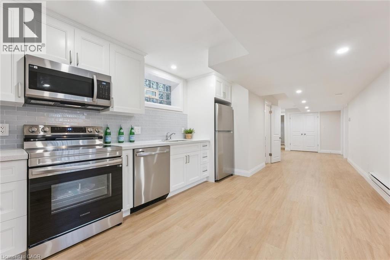
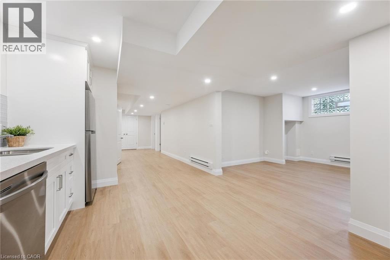
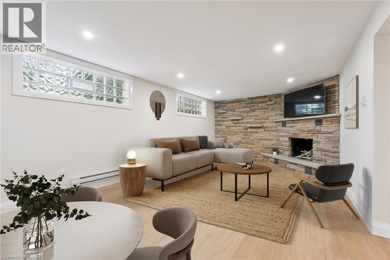
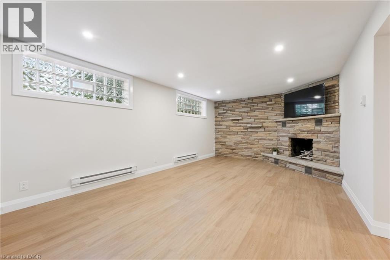
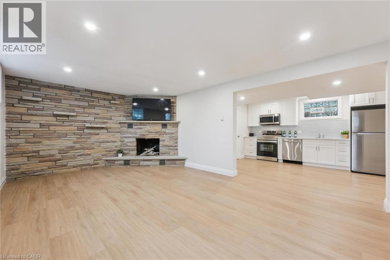
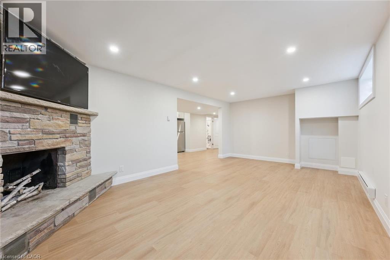
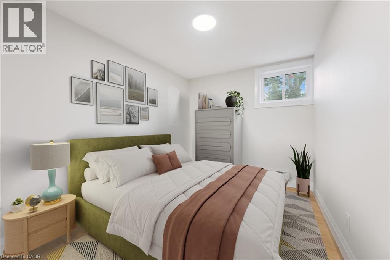
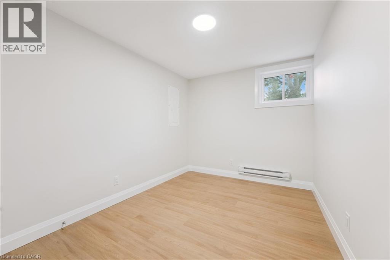
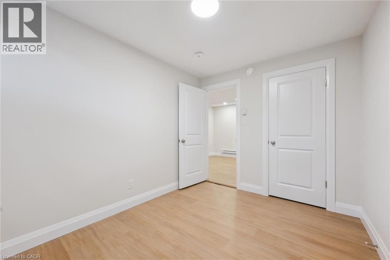
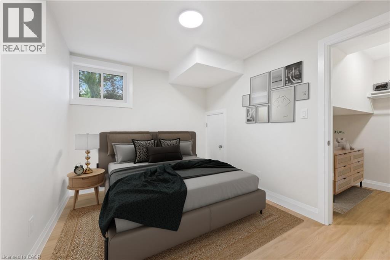
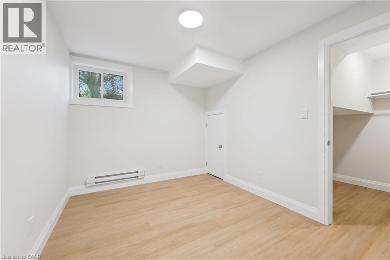
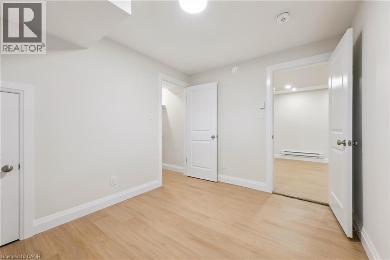
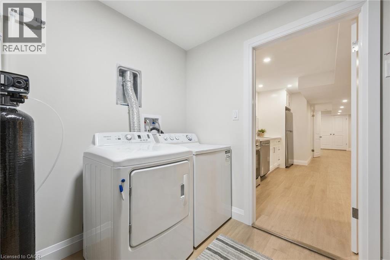
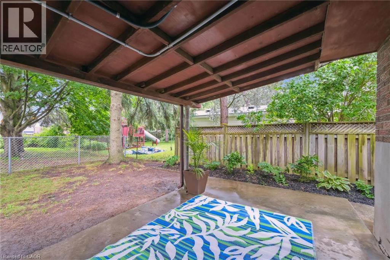
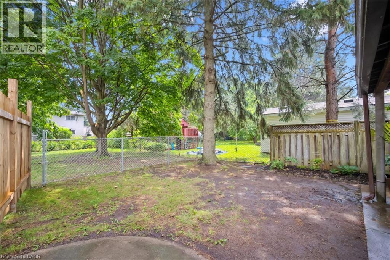
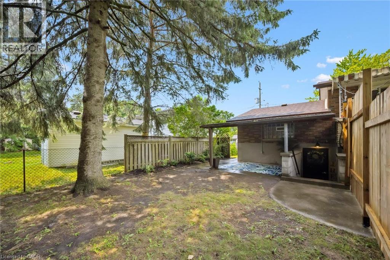
Think all basement apartments are dark, cramped, and noisy? This is the one that will change your mind! BRIGHT, nearly BRAND NEW (2025), and COMPLETELY SEPARATE (including all utilities, laundry & backyard!) — this 1,100+SQFT lower-level home is nothing like a typical basement unit. Here are three reasons why it stands out: (1) Oversized windows — similar in size to most main-floor homes — fill the space with lots of natural light. (2) The ERV air system keeps the air cool and comfortable — even on 40+ degree days! While you’re welcome to use a window A/C unit, you likely won’t need one. (3) Built with robust soundproofing and completely separated ductwork, this home is remarkably quiet & private. You’ll also love the LUXURY KITCHEN (includes full-size stainless steel fridge/stove/dishwasher/built-in microwave + quartz countertops), IN-SUITE LAUNDRY, 2 PARKING SPOTS, and EXCLUSIVE USE of your own FENCED YARD WITH COVERED PATIO (perfect for those with dogs or young kids)! Plus, NO UTILITY SHARING - separate meters ensure you’ll only pay for what you actually use. Available as soon as October 1! This is a home that surprises in all the right ways — if you're on the fence, make sure you see this one in person before you rule it out. Note: Some pictures have been virtually staged. (id:43503)
Property Details
| MLS® Number | 40857697 |
| Property Type | Single Family |
| Amenities Near By | Park, Playground, Public Transit, Schools |
| Community Features | Quiet Area, Community Centre, School Bus |
| Features | Balcony, Private Yard |
| Parking Space Total | 2 |
| Structure | Porch |
Building
| Bathroom Total | 1 |
| Bedrooms Below Ground | 2 |
| Bedrooms Total | 2 |
| Appliances | Dishwasher, Dryer, Refrigerator, Stove, Water Meter, Water Softener, Washer, Microwave Built-in |
| Architectural Style | Other |
| Basement Development | Finished |
| Basement Type | Full (finished) |
| Constructed Date | 2025 |
| Construction Style Attachment | Attached |
| Exterior Finish | Brick Veneer |
| Fire Protection | Smoke Detectors |
| Heating Type | Baseboard Heaters |
| Size Interior | 1,164 Sqft |
| Type | Apartment |
| Utility Water | Municipal Water |
Parking
| Attached Garage | |
| Open |
Land
| Access Type | Highway Nearby |
| Acreage | No |
| Land Amenities | Park, Playground, Public Transit, Schools |
| Sewer | Municipal Sewage System |
| Size Depth | 140 Ft |
| Size Frontage | 82 Ft |
| Size Total Text | Unknown |
| Zoning Description | R-3 |
Rooms
| Level | Type | Length | Width | Dimensions |
|---|---|---|---|---|
| Basement | Bonus Room | 11' x 14'6'' | ||
| Basement | Laundry Room | 6'7'' x 7'7'' | ||
| Basement | Kitchen | 11'6'' x 13'4'' | ||
| Basement | Living Room | 12'6'' x 11'2'' | ||
| Basement | Dining Room | 12'7'' x 10'0'' | ||
| Basement | Primary Bedroom | 10'11'' x 8'10'' | ||
| Basement | Bedroom | 11'0'' x 8'6'' | ||
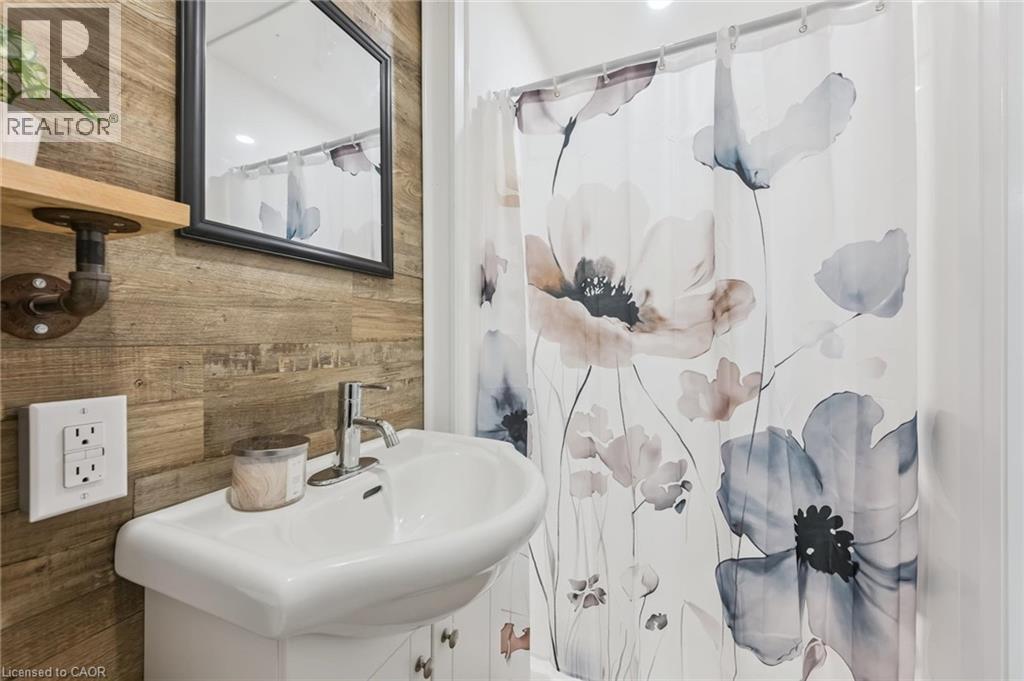
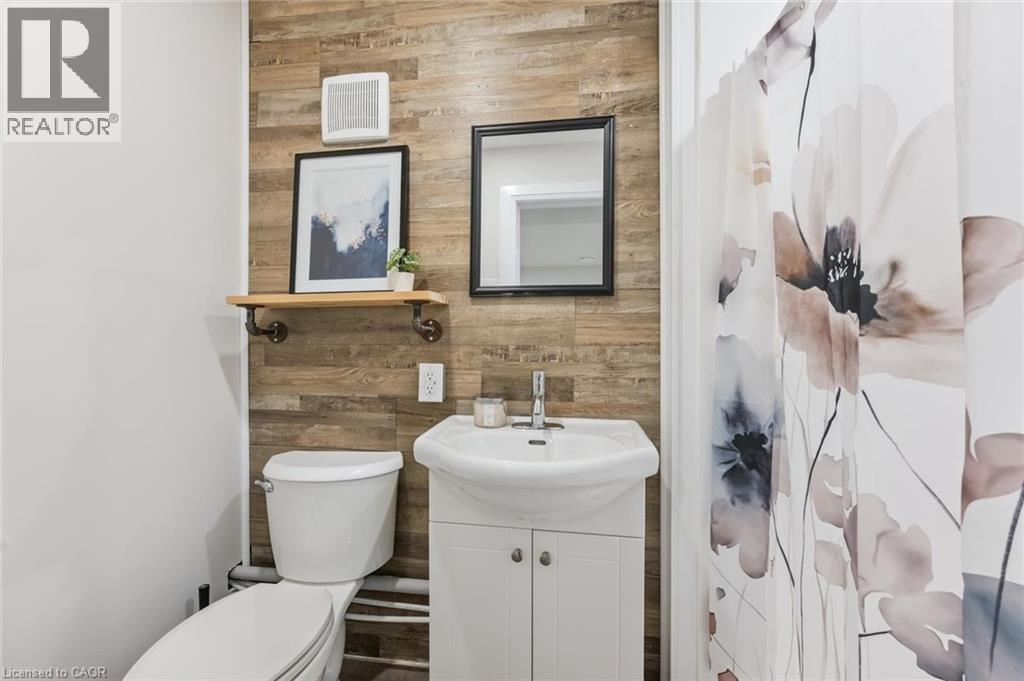
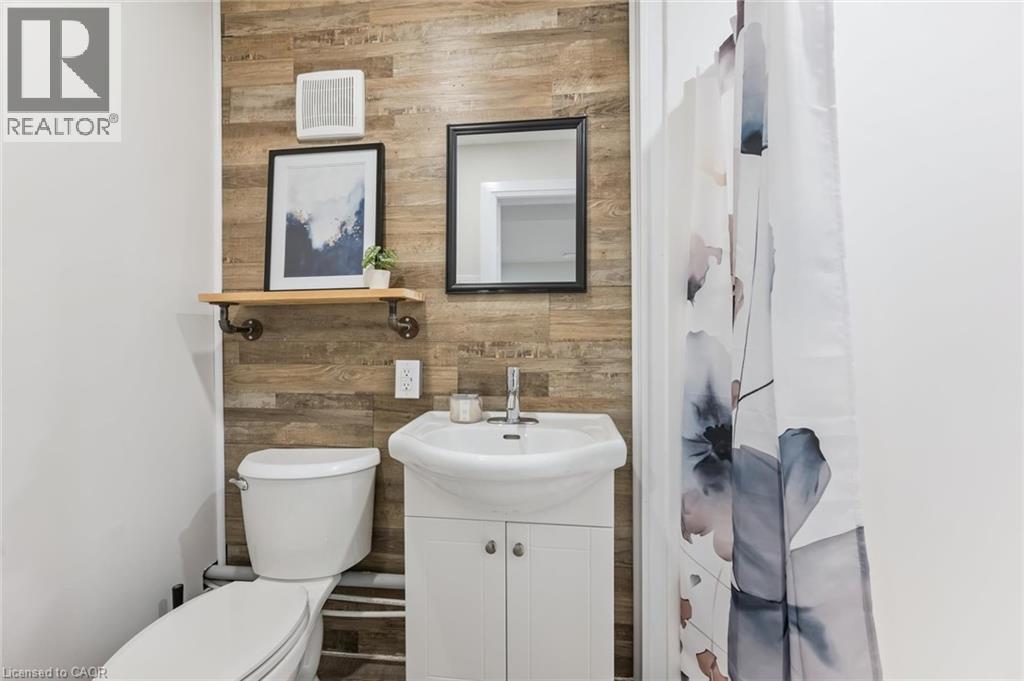
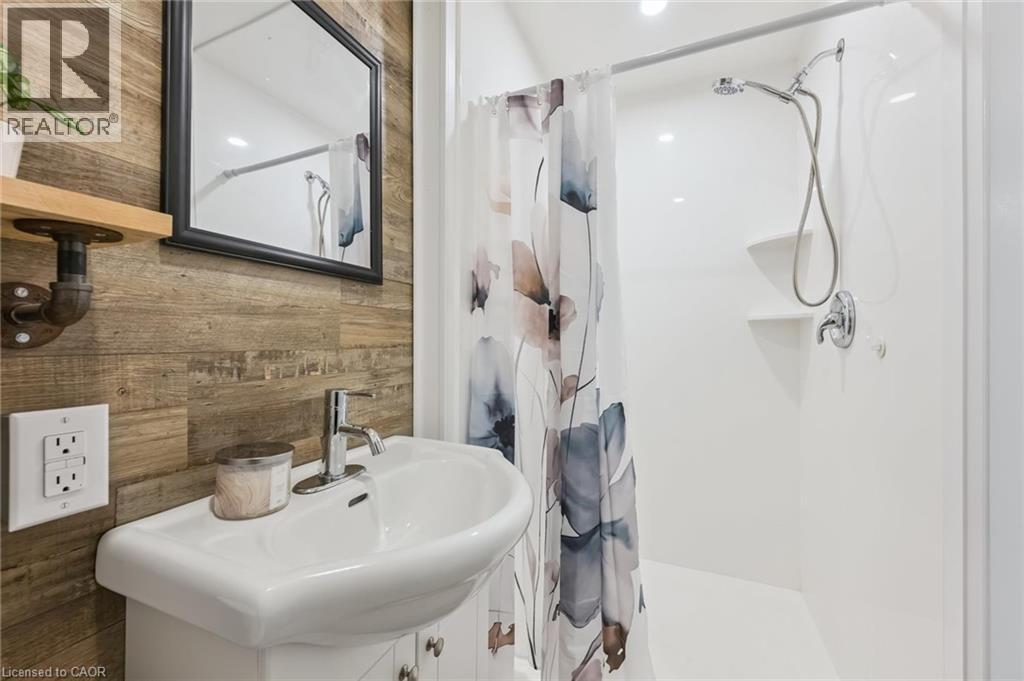
| Basement | 3pc Bathroom | Measurements not available |
https://www.realtor.ca/real-estate/30220171/54-schweitzer-street-unit-b-kitchener
Contact Us
Contact us for more information

The trademarks REALTOR®, REALTORS®, and the REALTOR® logo are controlled by The Canadian Real Estate Association (CREA) and identify real estate professionals who are members of CREA. The trademarks MLS®, Multiple Listing Service® and the associated logos are owned by The Canadian Real Estate Association (CREA) and identify the quality of services provided by real estate professionals who are members of CREA. The trademark DDF® is owned by The Canadian Real Estate Association (CREA) and identifies CREA's Data Distribution Facility (DDF®)
September 01 2026 04:59:53
REALTORS® Association of Hamilton-Burlington
Royal LePage Wolle Realty