
525 Oakvale Drive Unit# 2 Waterloo, Ontario N2T 2G8

$2,750 Monthly
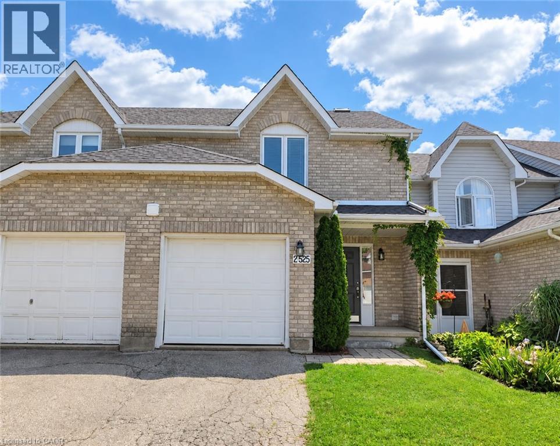
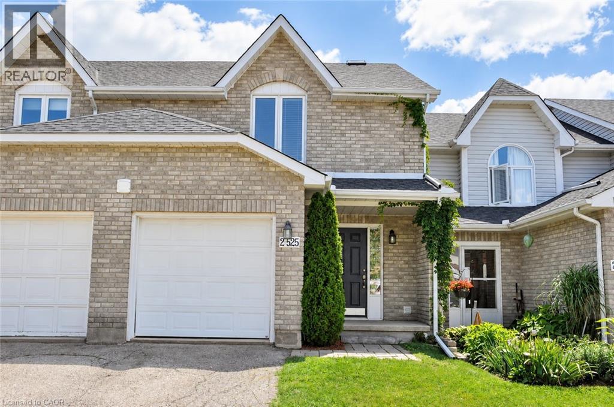
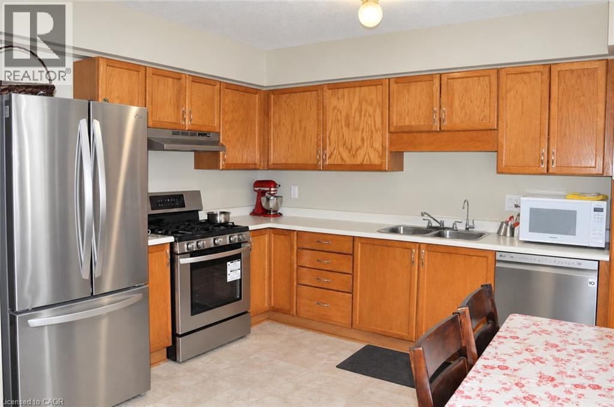
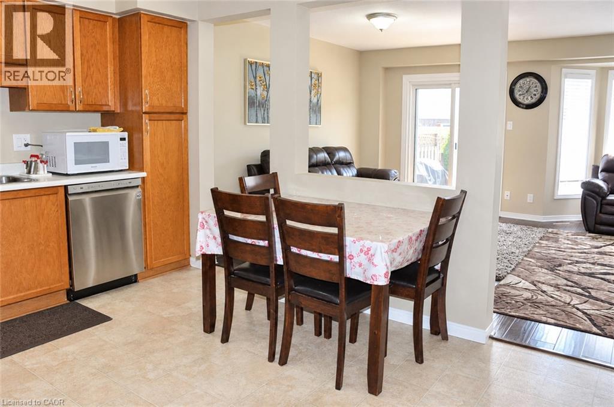
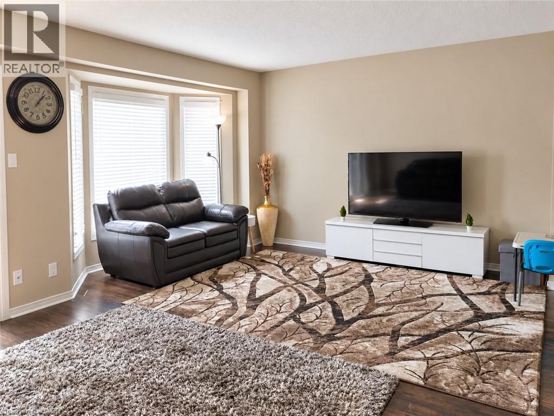
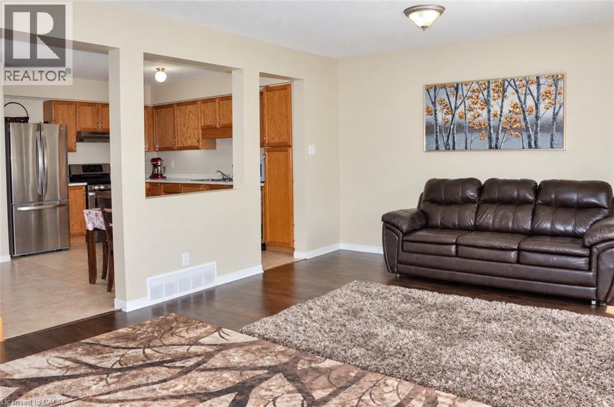
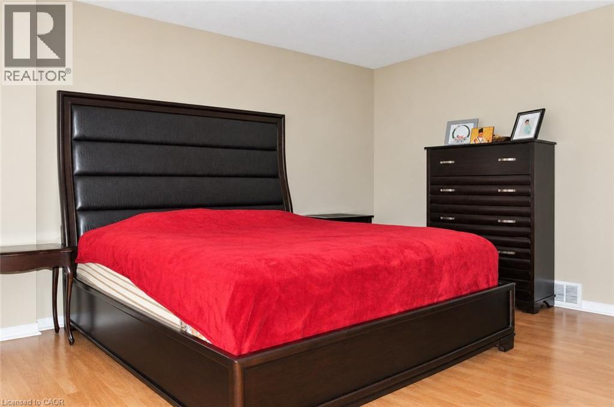
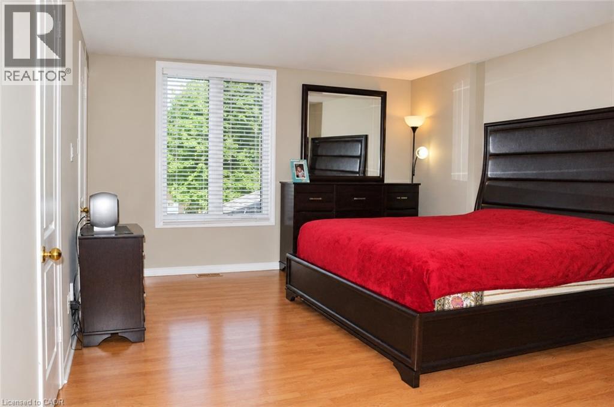
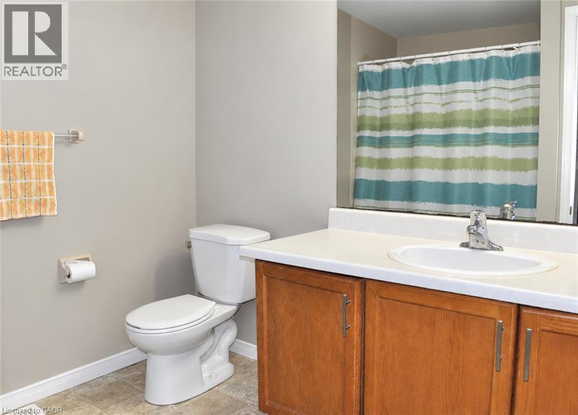
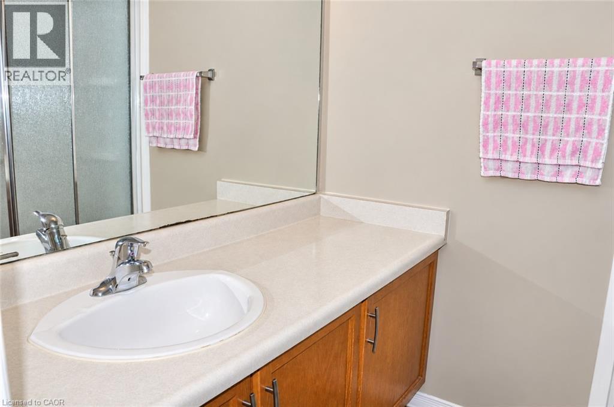
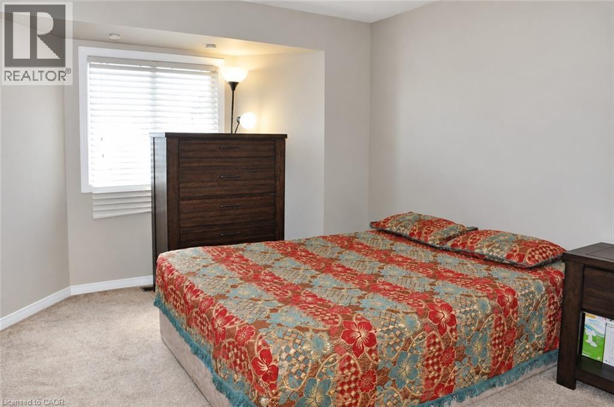
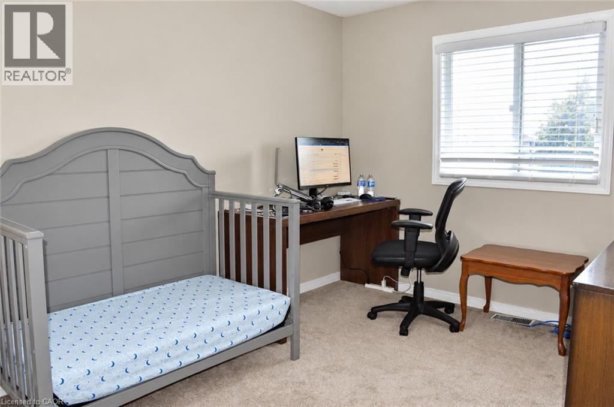
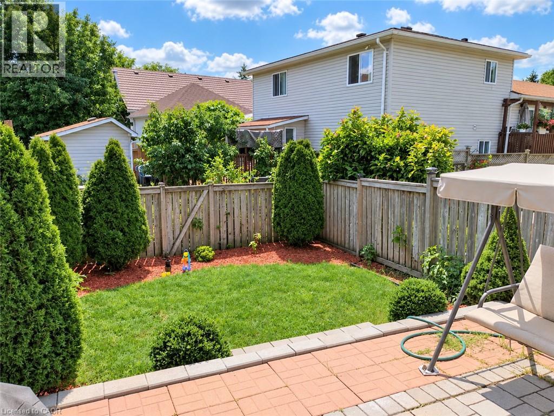
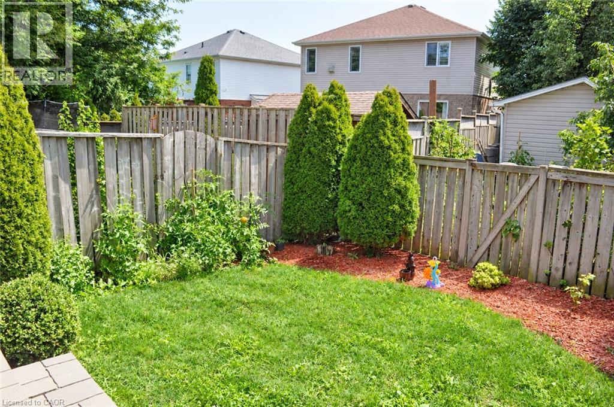
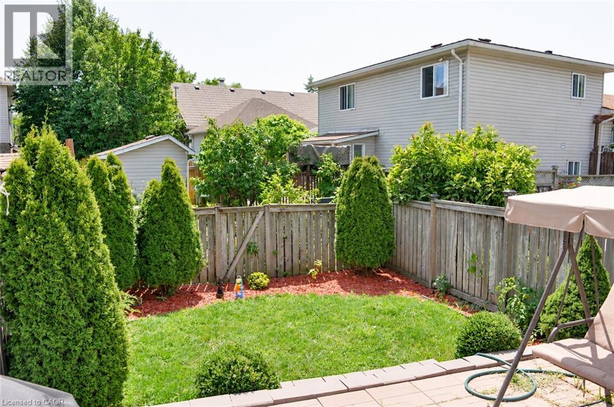
Welcome home to this well-maintained townhome offering over 1,500 sq. ft., 3 bedrooms and 3 bathrooms in Waterloo’s sought-after Westvale neighbourhood! The bright, open-concept main floor offers a welcoming living area and an eat-in kitchen with sliding doors leading to a fenced backyard—perfect for enjoying your outdoor space. Upstairs, the spacious primary bedroom features its own ensuite bathroom, while two additional bedrooms share a family bathroom. A single-car garage and driveway parking add everyday convenience, while the unfinished basement provides valuable storage space. All appliances are included: fridge, stove, dishwasher, washer and dryer. Enjoy a convenient location close to The Boardwalk on Ira Needles Boulevard, Costco, shopping, restaurants and everyday amenities. Nearby schools, walking trails and biking paths complete the appeal of this desirable community. A minimum one-year lease is required. Applicants are requested to provide a completed rental application, current credit report, employment verification and references. lease submit completed rental application along with recent credit score report as well as references and Employment letter for the landlord to review. (id:43503)
Property Details
| MLS® Number | 40867174 |
| Property Type | Single Family |
| Neigbourhood | Westvale |
| Amenities Near By | Public Transit, Schools, Shopping |
| Community Features | Quiet Area, School Bus |
| Equipment Type | Water Heater |
| Features | Paved Driveway, Automatic Garage Door Opener |
| Parking Space Total | 2 |
| Rental Equipment Type | Water Heater |
Building
| Bathroom Total | 3 |
| Bedrooms Above Ground | 3 |
| Bedrooms Total | 3 |
| Appliances | Dishwasher, Dryer, Stove, Water Softener, Washer, Garage Door Opener |
| Basement Development | Unfinished |
| Basement Type | Full (unfinished) |
| Constructed Date | 1988 |
| Construction Style Attachment | Attached |
| Cooling Type | Central Air Conditioning |
| Exterior Finish | Brick |
| Foundation Type | Poured Concrete |
| Half Bath Total | 1 |
| Heating Fuel | Natural Gas |
| Heating Type | Forced Air |
| Stories Total | 2 |
| Size Interior | 1,500 Sqft |
| Type | Row / Townhouse |
| Utility Water | Municipal Water |
Parking
| Attached Garage |
Land
| Acreage | No |
| Land Amenities | Public Transit, Schools, Shopping |
| Sewer | Municipal Sewage System |
| Size Depth | 98 Ft |
| Size Frontage | 26 Ft |
| Size Total | 0|under 1/2 Acre |
| Size Total Text | 0|under 1/2 Acre |
| Zoning Description | R8 |
Rooms
| Level | Type | Length | Width | Dimensions |
|---|---|---|---|---|
| Second Level | 4pc Bathroom | Measurements not available | ||
| Second Level | Bedroom | 10'8'' x 8'10'' | ||
| Second Level | Bedroom | 10'8'' x 9'7'' | ||
| Second Level | 3pc Ensuite Bath | Measurements not available | ||
| Second Level | Primary Bedroom | 15'5'' x 13'3'' | ||
| Basement | Laundry Room | Measurements not available | ||
| Main Level | Living Room | 18'11'' x 12'10'' | ||
| Main Level | 2pc Bathroom | Measurements not available | ||
| Main Level | Kitchen | 15'4'' x 11'0'' |
https://www.realtor.ca/real-estate/30358589/525-oakvale-drive-unit-2-waterloo
Contact Us
Contact us for more information

The trademarks REALTOR®, REALTORS®, and the REALTOR® logo are controlled by The Canadian Real Estate Association (CREA) and identify real estate professionals who are members of CREA. The trademarks MLS®, Multiple Listing Service® and the associated logos are owned by The Canadian Real Estate Association (CREA) and identify the quality of services provided by real estate professionals who are members of CREA. The trademark DDF® is owned by The Canadian Real Estate Association (CREA) and identifies CREA's Data Distribution Facility (DDF®)
October 02 2026 08:09:21
REALTORS® Association of Hamilton-Burlington
Royal LePage Wolle Realty