
519 Gristmill Street Waterloo, Ontario N2K 0C9

$1,100,000
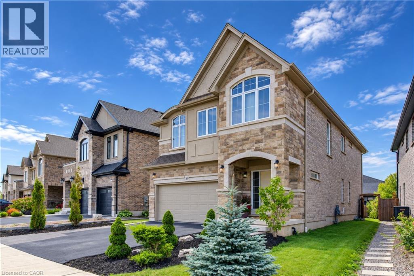
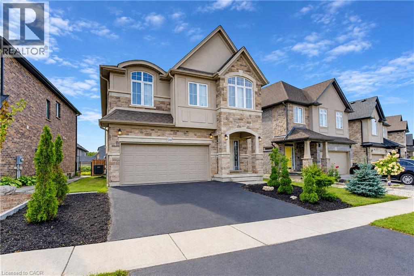
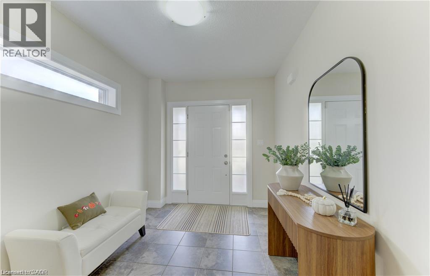
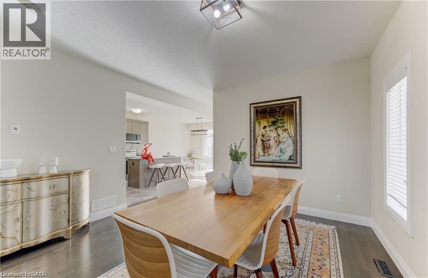
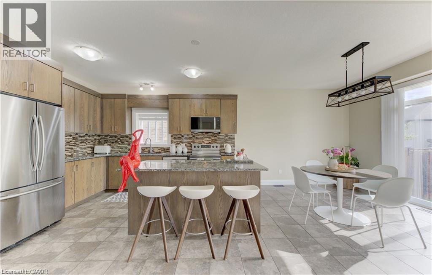
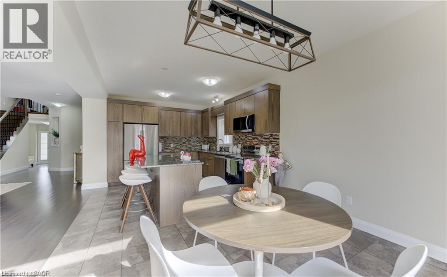
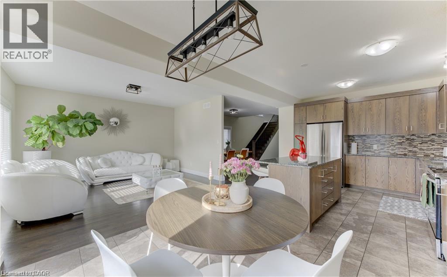
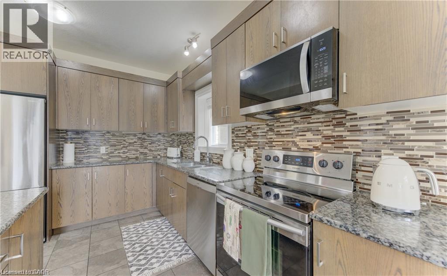
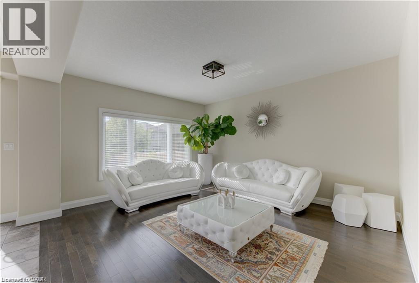
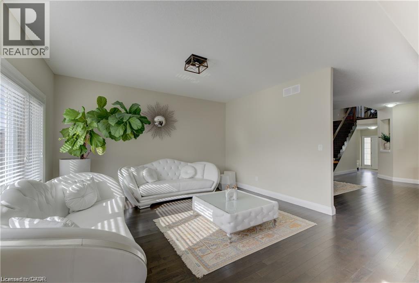
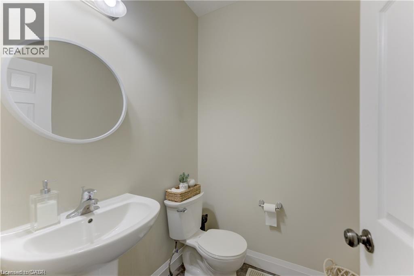
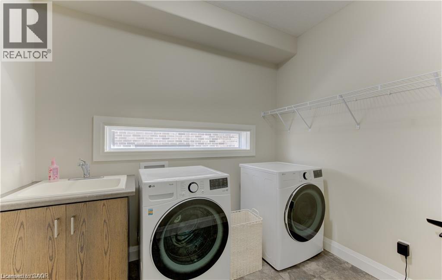
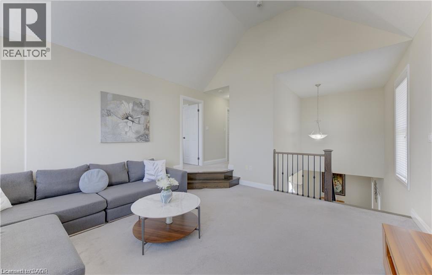
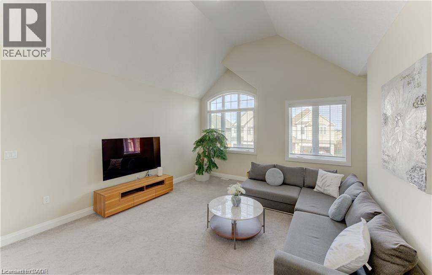
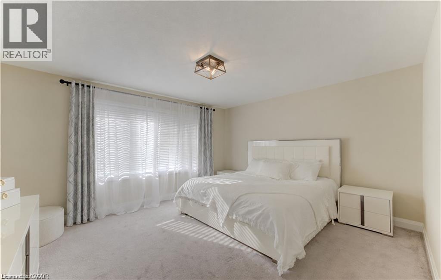
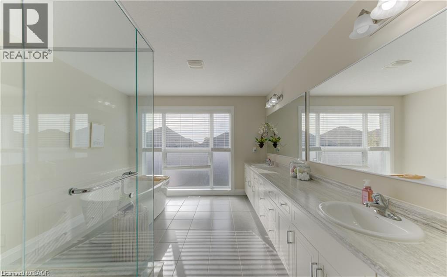
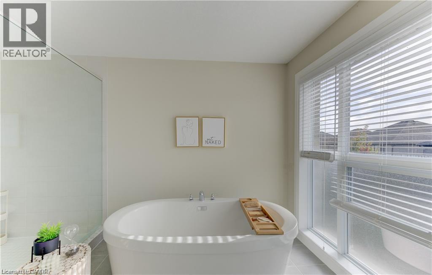
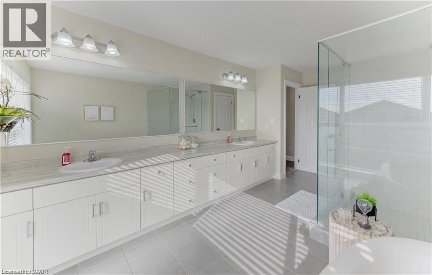
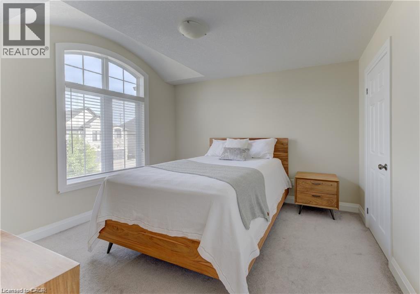
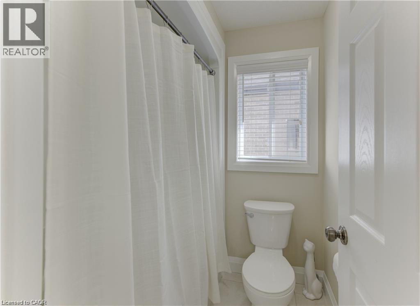
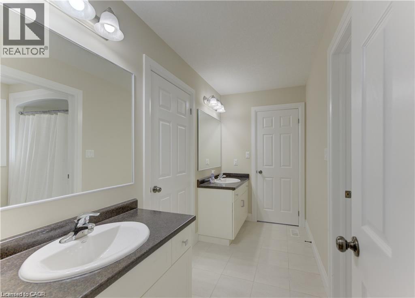
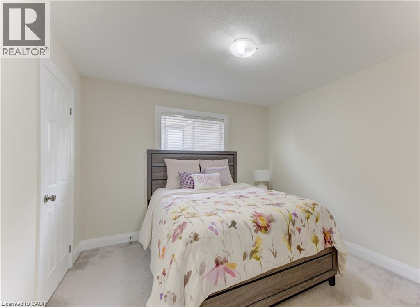
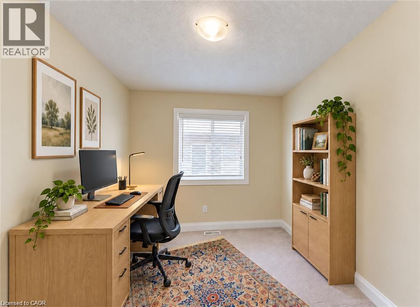
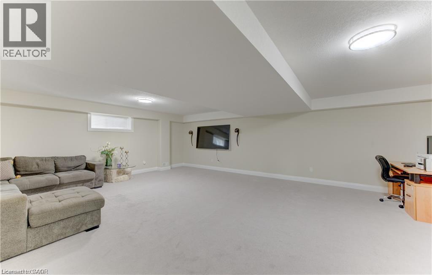
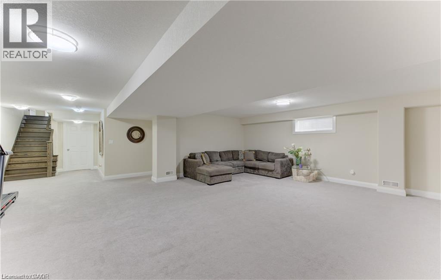
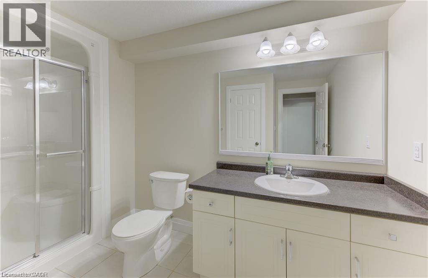
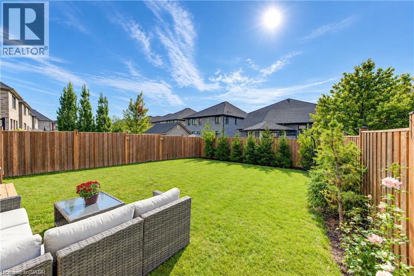
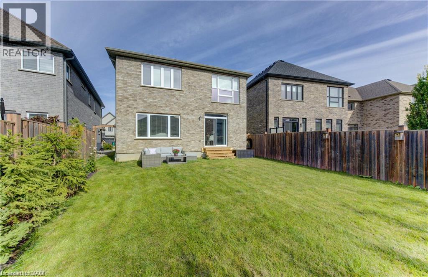
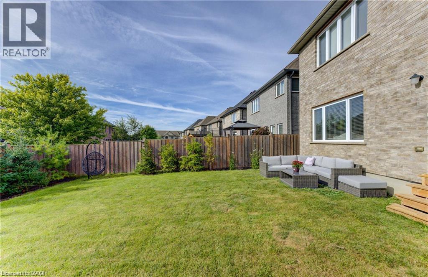
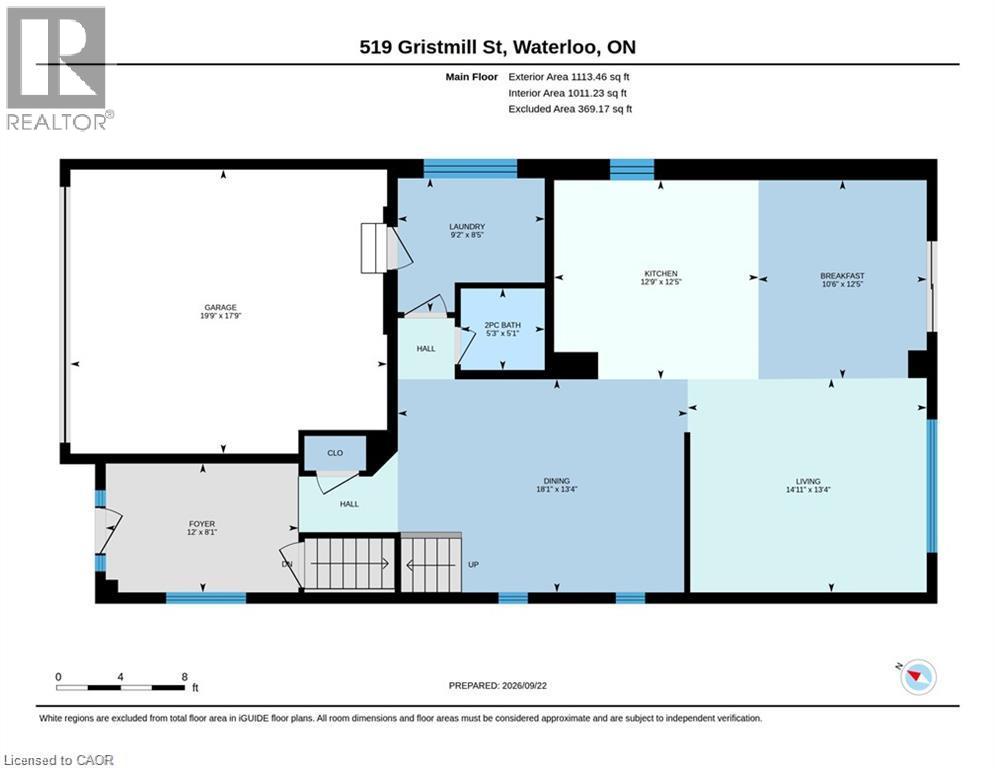
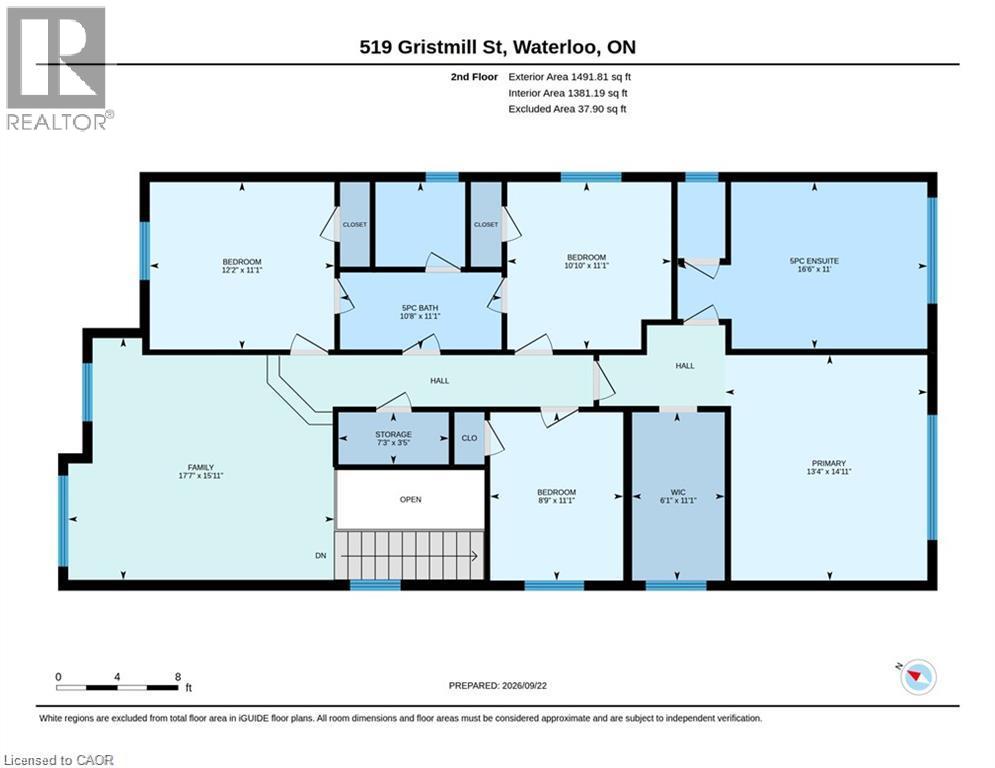
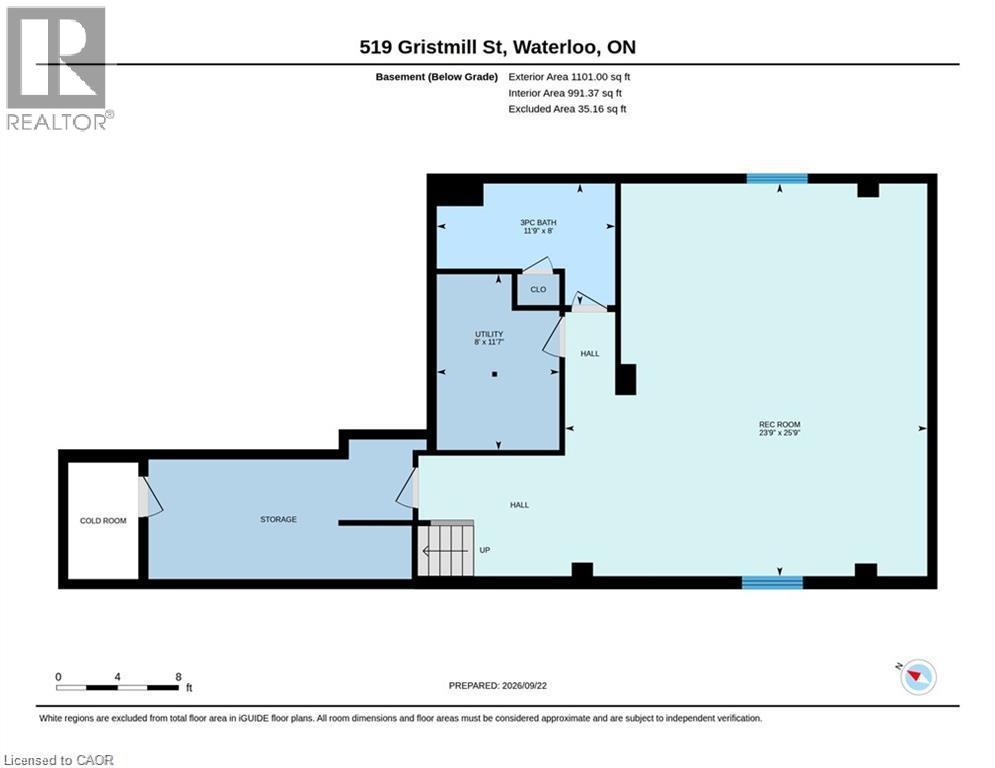
Welcome to 519 Gristmill Street, an impressive custom-built home in Waterloo’s prestigious Carriage Crossing community, known for its distinctive homes, scenic surroundings, and proximity to exceptional recreational amenities. Featuring a striking stone, stucco, and brick exterior, four spacious bedrooms, and a finished basement, this home offers generous space for family living and entertaining. An inviting foyer leads to a bright formal dining room, ideal for hosting family and friends. The open-concept kitchen and family room form the heart of the home, featuring granite countertops, a centre island, abundant cabinetry, and a breakfast area with direct access to the large, fully fenced backyard. A main-floor powder room and convenient laundry complete this level. Upstairs, the spacious primary suite offers a walk-in closet and private 5-piece ensuite. Two additional bedrooms share a 5-piece Jack-and-Jill bathroom, while the fourth bedroom provides flexibility for family, guests, or a home office. A separate family room with a vaulted ceiling creates a welcoming retreat for relaxing and gathering. The finished basement extends the living space with a generous recreation room, a 3-piece bathroom, and ample storage. Enjoy nearby RIM Park, the public library, scenic walking trails, parks, restaurants, and Grey Silo Golf Club, along with convenient access to Highway 85. Discover refined living in one of Waterloo’s most sought-after neighbourhoods. (id:43503)
Open House
This property has open houses!
2:00 pm
Ends at:4:00 pm
Property Details
| MLS® Number | 40871766 |
| Property Type | Single Family |
| Amenities Near By | Golf Nearby, Park, Playground, Schools, Shopping |
| Community Features | Quiet Area, Community Centre, School Bus |
| Equipment Type | Rental Water Softener, Water Heater |
| Features | Conservation/green Belt, Sump Pump, Automatic Garage Door Opener |
| Parking Space Total | 4 |
| Rental Equipment Type | Rental Water Softener, Water Heater |
Building
| Bathroom Total | 4 |
| Bedrooms Above Ground | 4 |
| Bedrooms Total | 4 |
| Appliances | Dishwasher, Dryer, Microwave, Refrigerator, Stove, Washer, Garage Door Opener |
| Architectural Style | Contemporary |
| Basement Development | Finished |
| Basement Type | Full (finished) |
| Constructed Date | 2017 |
| Construction Style Attachment | Detached |
| Cooling Type | Central Air Conditioning |
| Exterior Finish | Brick, Stucco |
| Foundation Type | Poured Concrete |
| Heating Fuel | Natural Gas |
| Heating Type | Forced Air |
| Stories Total | 2 |
| Size Interior | 3,596 Sqft |
| Type | House |
| Utility Water | Municipal Water |
Parking
| Attached Garage |
Land
| Access Type | Highway Access |
| Acreage | No |
| Land Amenities | Golf Nearby, Park, Playground, Schools, Shopping |
| Sewer | Municipal Sewage System |
| Size Frontage | 44 Ft |
| Size Total Text | Under 1/2 Acre |
| Zoning Description | Sd |
Rooms
| Level | Type | Length | Width | Dimensions |
|---|---|---|---|---|
| Second Level | Storage | 3'5'' x 7'3'' | ||
| Second Level | Primary Bedroom | 14'11'' x 13'4'' | ||
| Second Level | Family Room | 15'11'' x 17'7'' | ||
| Second Level | Bedroom | 11'1'' x 8'9'' | ||
| Second Level | Bedroom | 11'1'' x 10'10'' | ||
| Second Level | Bedroom | 11'1'' x 12'2'' | ||
| Second Level | 5pc Ensuite Bath | 11'0'' x 16'6'' | ||
| Second Level | 5pc Bathroom | 11'1'' x 10'8'' | ||
| Basement | Storage | 9'3'' x 17'5'' | ||
| Basement | Utility Room | 11'7'' x 8'0'' | ||
| Basement | Recreation Room | 25'9'' x 23'9'' | ||
| Basement | 3pc Bathroom | 8'0'' x 11'9'' | ||
| Main Level | Living Room | 13'4'' x 14'11'' | ||
| Main Level | Laundry Room | 8'5'' x 9'2'' | ||
| Main Level | Kitchen | 12'5'' x 12'9'' | ||
| Main Level | Foyer | 8'1'' x 12'0'' | ||
| Main Level | Dining Room | 13'4'' x 18'1'' | ||
| Main Level | Breakfast | 12'5'' x 10'6'' | ||
| Main Level | 3pc Bathroom | 5'1'' x 5'3'' |
https://www.realtor.ca/real-estate/30410912/519-gristmill-street-waterloo
Contact Us
Contact us for more information

The trademarks REALTOR®, REALTORS®, and the REALTOR® logo are controlled by The Canadian Real Estate Association (CREA) and identify real estate professionals who are members of CREA. The trademarks MLS®, Multiple Listing Service® and the associated logos are owned by The Canadian Real Estate Association (CREA) and identify the quality of services provided by real estate professionals who are members of CREA. The trademark DDF® is owned by The Canadian Real Estate Association (CREA) and identifies CREA's Data Distribution Facility (DDF®)
October 16 2026 05:18:51
REALTORS® Association of Hamilton-Burlington
RE/MAX Twin City Realty Inc.