
51 Talbot Street Kitchener, Ontario N2M 2A8

$1,920 Monthly
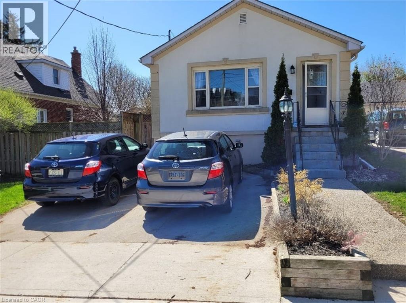
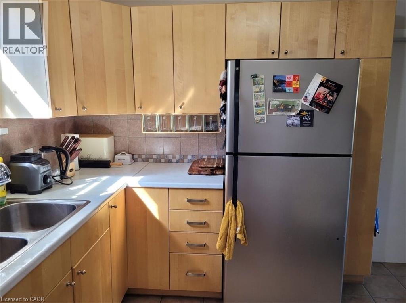
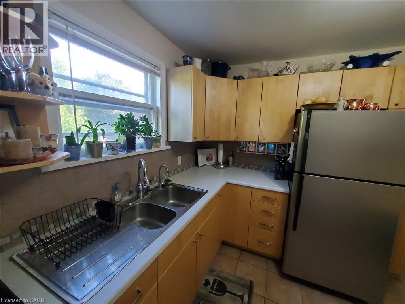
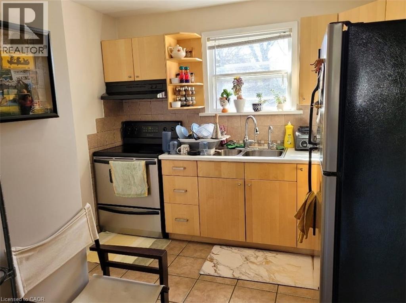
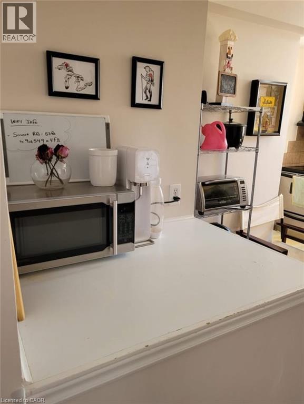
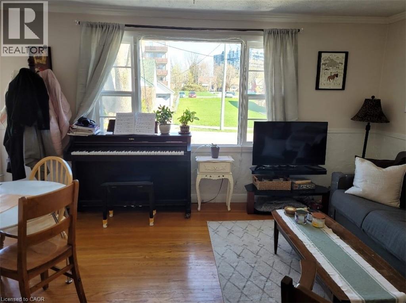
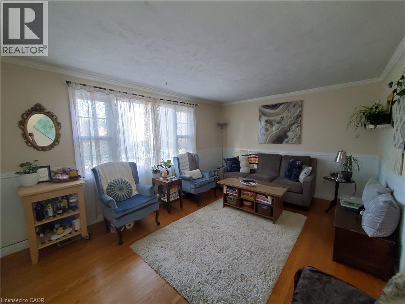
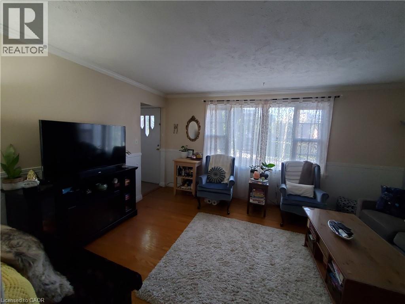
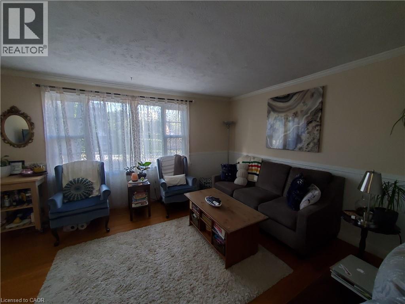
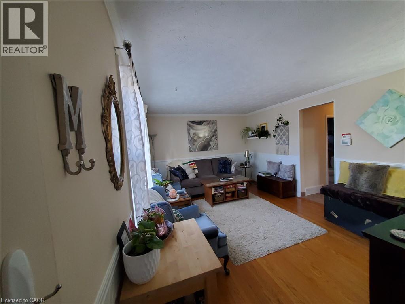
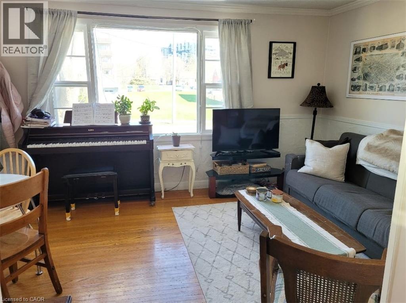
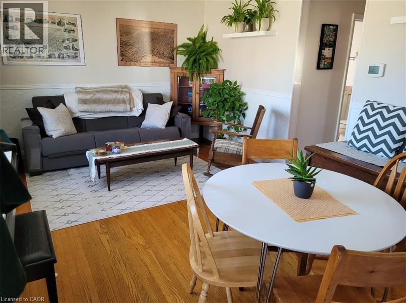
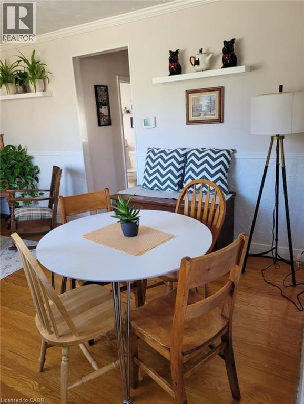
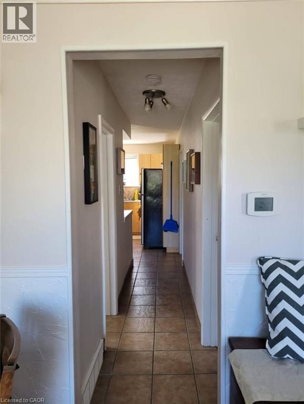
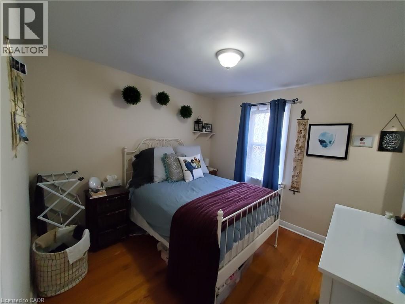
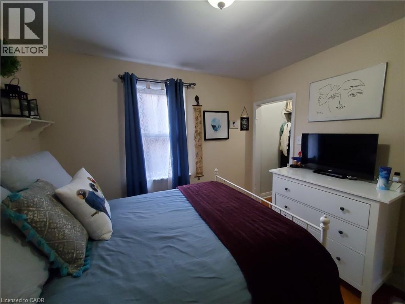
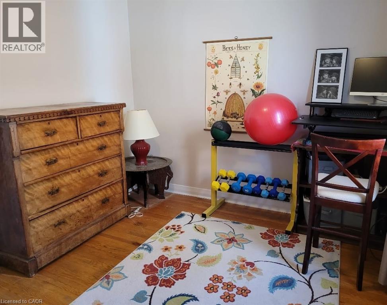
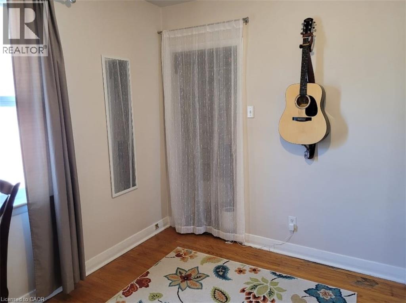
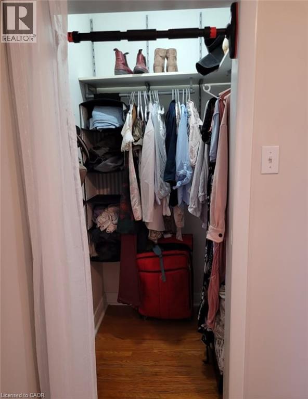
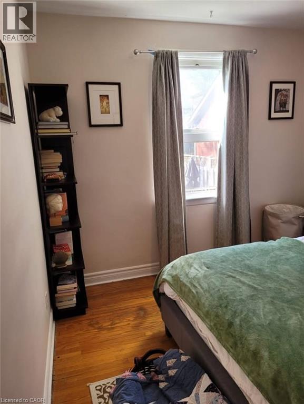
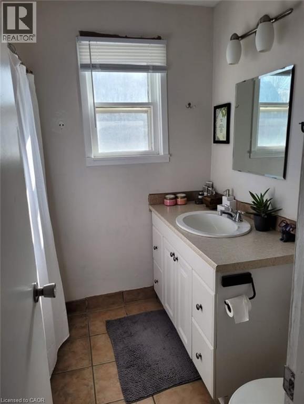
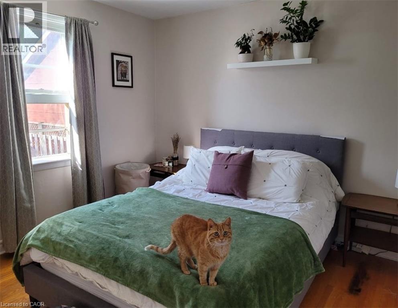
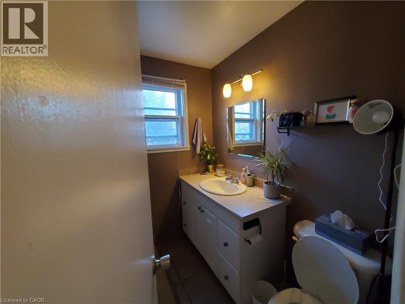
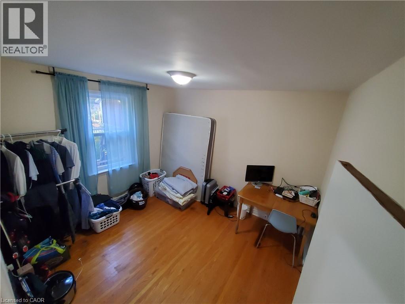
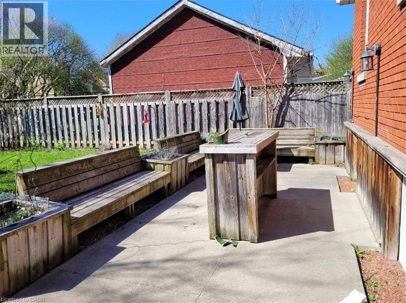
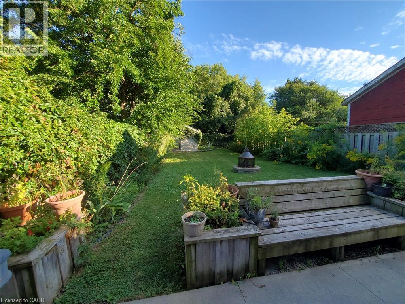
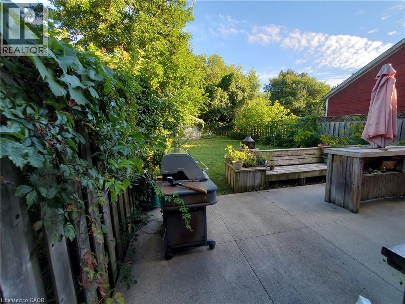
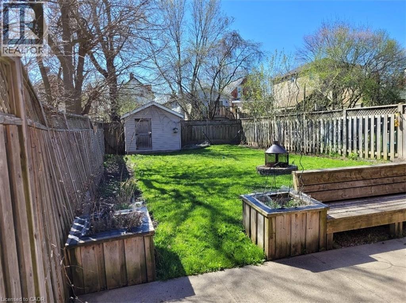
Bright and inviting 2-bedroom upper-level unit offering approximately 700 sq. ft. of living space in a detached duplex. The home features a functional layout, shared laundry, access to a shared backyard, and one included parking space (no additional parking is available). Enjoy the convenience of an all-inclusive monthly rent covering electricity, gas, water, heat and A/C, with lawn care and snow removal also taken care of by the owner. Conveniently located near Belmont Village, Catalyst 137 and Highland Plaza, with grocery stores, banking, shopping, restaurants, transit and other everyday amenities nearby. Available November 1, 2026. $1,920/month with utilities, one parking space and exterior maintenance included. (id:43503)
Property Details
| MLS® Number | 40868688 |
| Property Type | Single Family |
| Neigbourhood | Victoria Hills |
| Amenities Near By | Schools, Shopping |
| Parking Space Total | 1 |
Building
| Bathroom Total | 1 |
| Bedrooms Above Ground | 2 |
| Bedrooms Total | 2 |
| Appliances | Dryer, Refrigerator, Stove, Washer |
| Architectural Style | Raised Bungalow |
| Basement Type | None |
| Construction Style Attachment | Detached |
| Cooling Type | Central Air Conditioning |
| Exterior Finish | Concrete |
| Heating Fuel | Natural Gas |
| Heating Type | Forced Air |
| Stories Total | 1 |
| Size Interior | 700 Sqft |
| Type | House |
| Utility Water | Municipal Water |
Parking
| Open |
Land
| Acreage | No |
| Land Amenities | Schools, Shopping |
| Sewer | Municipal Sewage System |
| Size Depth | 120 Ft |
| Size Frontage | 30 Ft |
| Size Total Text | Unknown |
| Zoning Description | R2b |
Rooms
| Level | Type | Length | Width | Dimensions |
|---|---|---|---|---|
| Main Level | 3pc Bathroom | Measurements not available | ||
| Main Level | Bedroom | 11'1'' x 10'0'' | ||
| Main Level | Bedroom | 10'4'' x 10'0'' |
https://www.realtor.ca/real-estate/30360120/51-talbot-street-kitchener
Contact Us
Contact us for more information

The trademarks REALTOR®, REALTORS®, and the REALTOR® logo are controlled by The Canadian Real Estate Association (CREA) and identify real estate professionals who are members of CREA. The trademarks MLS®, Multiple Listing Service® and the associated logos are owned by The Canadian Real Estate Association (CREA) and identify the quality of services provided by real estate professionals who are members of CREA. The trademark DDF® is owned by The Canadian Real Estate Association (CREA) and identifies CREA's Data Distribution Facility (DDF®)
October 03 2026 12:11:42
REALTORS® Association of Hamilton-Burlington
Vancor Realty Inc.