
468 Doon South Drive Unit# 15 Kitchener, Ontario N2P 0A2

$625,000Maintenance, Insurance, Landscaping, Property Management
$211.36 Monthly
Maintenance, Insurance, Landscaping, Property Management
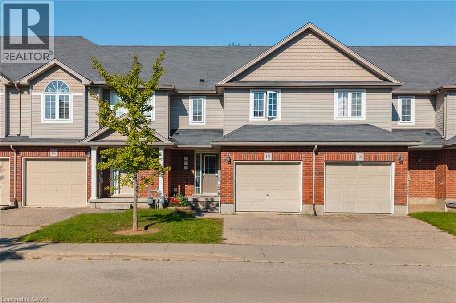
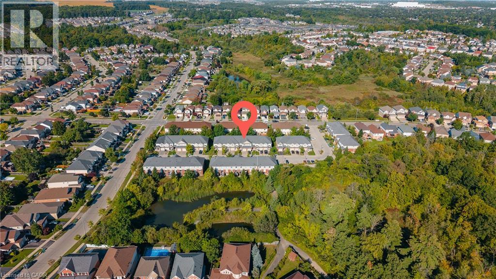
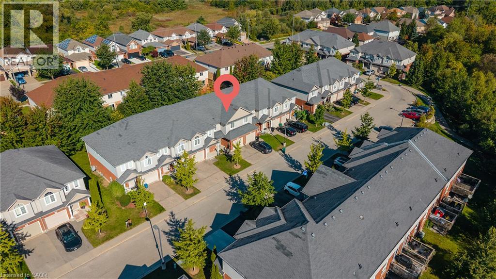
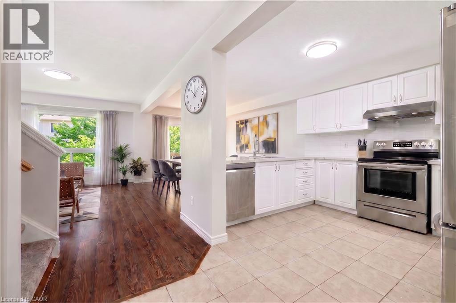
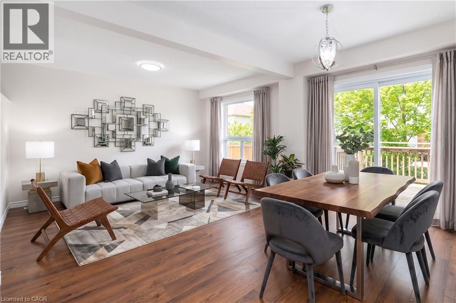
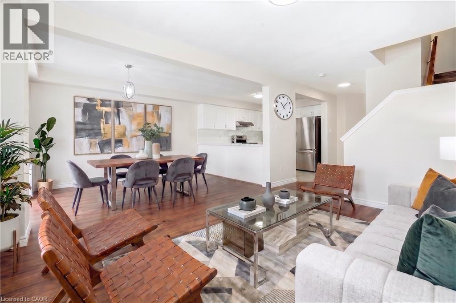
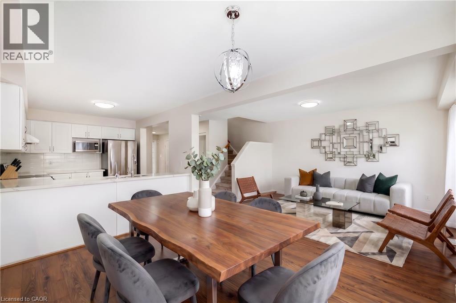
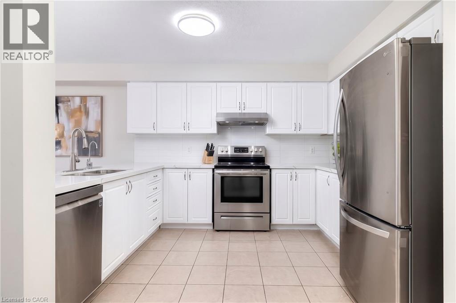
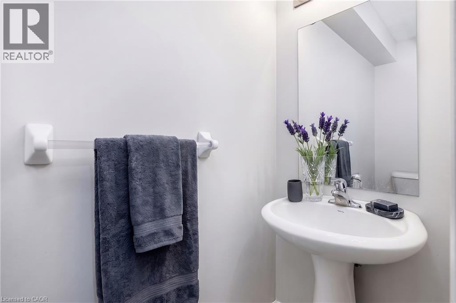
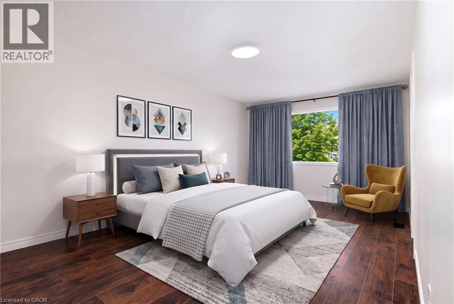
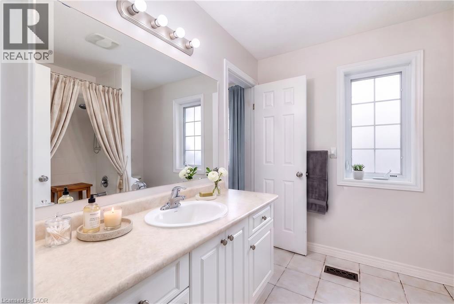
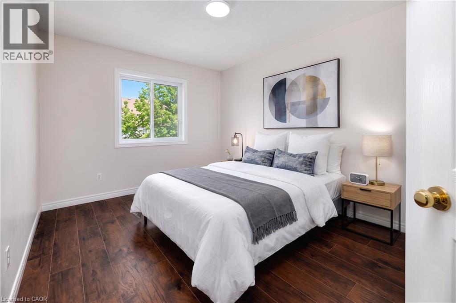
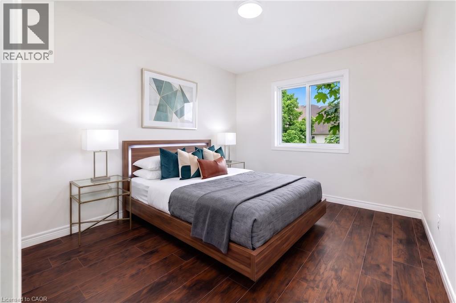
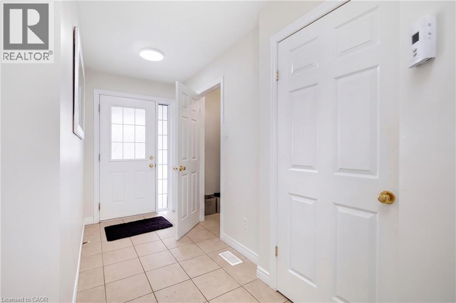
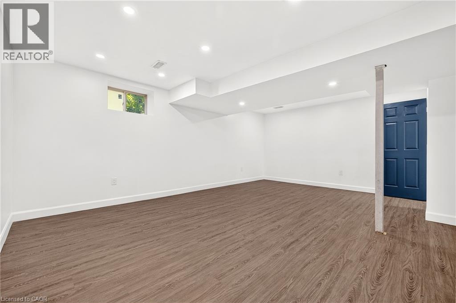
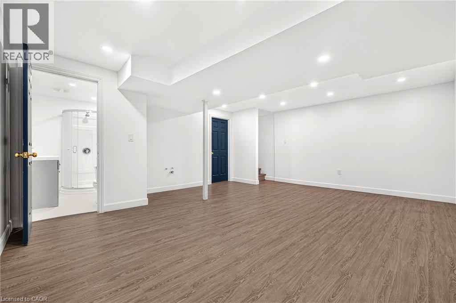
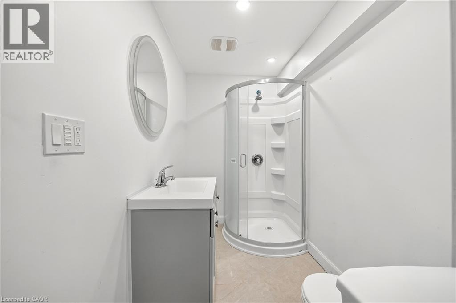
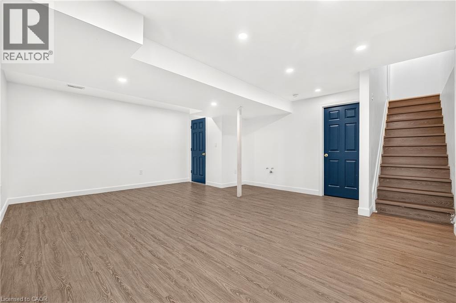
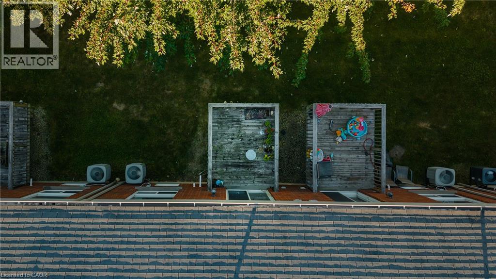
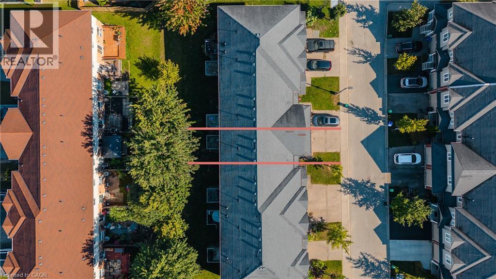
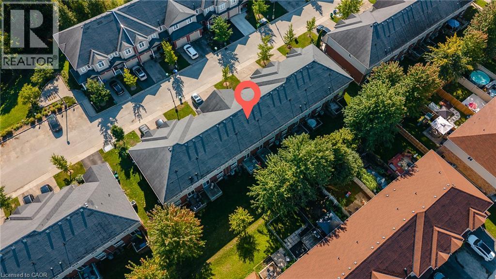
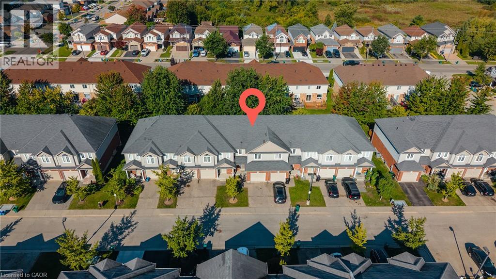
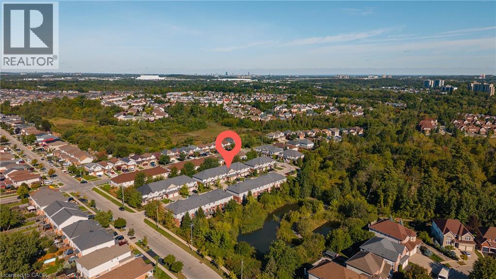
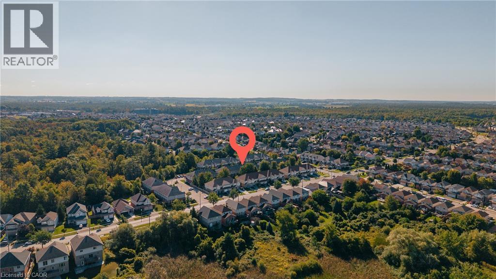
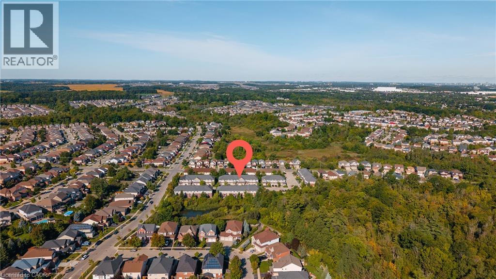
$211.36 MonthlyWelcome to 468 Doon South Drive, Unit 15, Kitchener! This lovely townhome offers approximately 1,500 sq. ft. of comfortable living space, featuring 3 bedrooms, 2 bathrooms, an attached garage, and a private driveway with parking for up to two vehicles. The bright main floor features an open-concept layout with large windows bringing in plenty of natural light, while the well-appointed kitchen offers stainless steel appliances, ample cabinetry, and a seamless connection to the living and dining areas. Step from the dining area onto the raised rear patio, an inviting space for outdoor relaxation and entertaining. Upstairs, you’ll find three spacious bedrooms, including a primary bedroom with a walk-in closet, along with a convenient 4-piece bathroom and linen storage. The partially finished basement offers approximately 400 sq. ft. of additional versatile space, ideal for a recreation area, home office, gym, or hobby space, along with a laundry room and rough-in for a future wet bar. Situated in desirable Doon South, this home is close to parks, trails, schools, shopping, restaurants, Conestoga College and everyday amenities, while offering quick access to Highway 401 for an easy commute. Enjoy the convenience of a well-established community surrounded by green spaces and excellent access to major routes. A wonderful opportunity to enjoy comfortable living in a sought-after South Kitchener location! (id:43503)
Property Details
| MLS® Number | 40865538 |
| Property Type | Single Family |
| Amenities Near By | Golf Nearby, Hospital, Park, Playground, Public Transit, Shopping |
| Equipment Type | Water Heater |
| Features | Southern Exposure, Conservation/green Belt, Paved Driveway |
| Parking Space Total | 2 |
| Rental Equipment Type | Water Heater |
Building
| Bathroom Total | 3 |
| Bedrooms Above Ground | 3 |
| Bedrooms Total | 3 |
| Appliances | Dishwasher, Dryer, Refrigerator, Stove, Washer |
| Basement Development | Partially Finished |
| Basement Type | Full (partially Finished) |
| Constructed Date | 2007 |
| Construction Style Attachment | Attached |
| Cooling Type | Central Air Conditioning |
| Exterior Finish | Brick, Vinyl Siding |
| Foundation Type | Poured Concrete |
| Half Bath Total | 1 |
| Heating Fuel | Natural Gas |
| Heating Type | Forced Air |
| Stories Total | 2 |
| Size Interior | 1,544 Sqft |
| Type | Row / Townhouse |
| Utility Water | Municipal Water |
Parking
| Attached Garage |
Land
| Access Type | Highway Access, Highway Nearby |
| Acreage | No |
| Land Amenities | Golf Nearby, Hospital, Park, Playground, Public Transit, Shopping |
| Sewer | Municipal Sewage System |
| Size Total Text | Unknown |
| Zoning Description | R6 |
Rooms
| Level | Type | Length | Width | Dimensions |
|---|---|---|---|---|
| Second Level | Primary Bedroom | 11'2'' x 19'0'' | ||
| Second Level | Bedroom | 9'10'' x 11'8'' | ||
| Second Level | Bedroom | 10'0'' x 13'10'' | ||
| Second Level | 4pc Bathroom | Measurements not available | ||
| Basement | 3pc Bathroom | Measurements not available | ||
| Main Level | Living Room | 10'6'' x 13'10'' | ||
| Main Level | Kitchen | 9'0'' x 10'6'' | ||
| Main Level | Dining Room | 9'0'' x 13'9'' | ||
| Main Level | 2pc Bathroom | Measurements not available |
https://www.realtor.ca/real-estate/30315562/468-doon-south-drive-unit-15-kitchener
Contact Us
Contact us for more information

The trademarks REALTOR®, REALTORS®, and the REALTOR® logo are controlled by The Canadian Real Estate Association (CREA) and identify real estate professionals who are members of CREA. The trademarks MLS®, Multiple Listing Service® and the associated logos are owned by The Canadian Real Estate Association (CREA) and identify the quality of services provided by real estate professionals who are members of CREA. The trademark DDF® is owned by The Canadian Real Estate Association (CREA) and identifies CREA's Data Distribution Facility (DDF®)
September 23 2026 12:59:25
REALTORS® Association of Hamilton-Burlington
Exp Realty Of Canada Inc, Exp Realty