
461 Red River Drive Waterloo, Ontario N2T 1T8

$2,650 MonthlyOther, See Remarks, Property Management
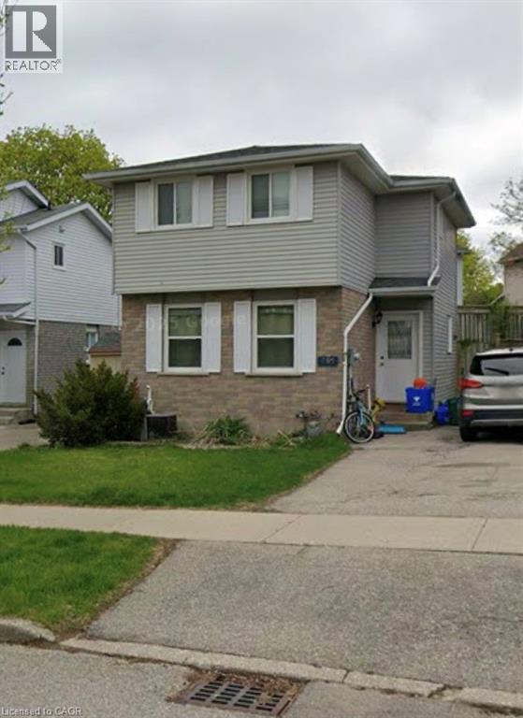
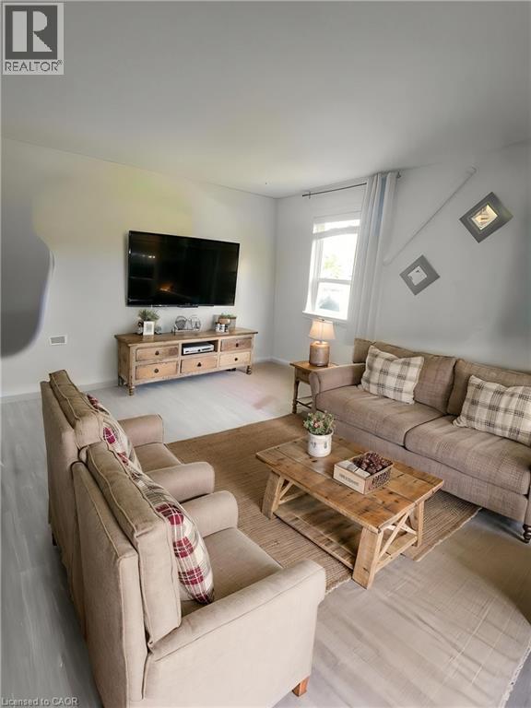
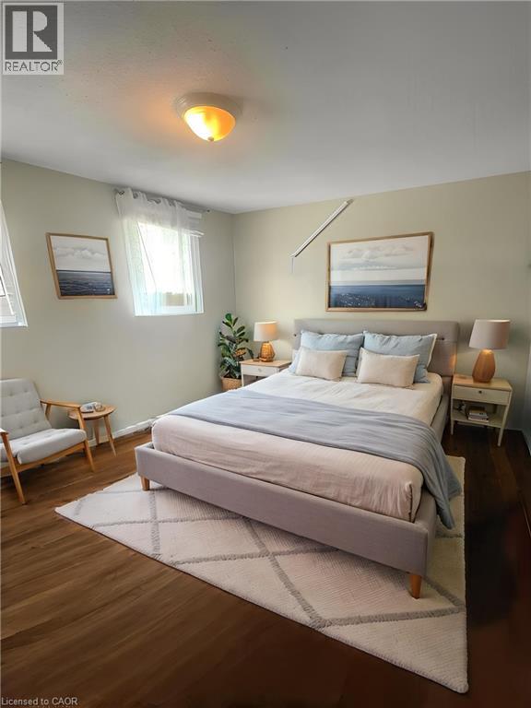
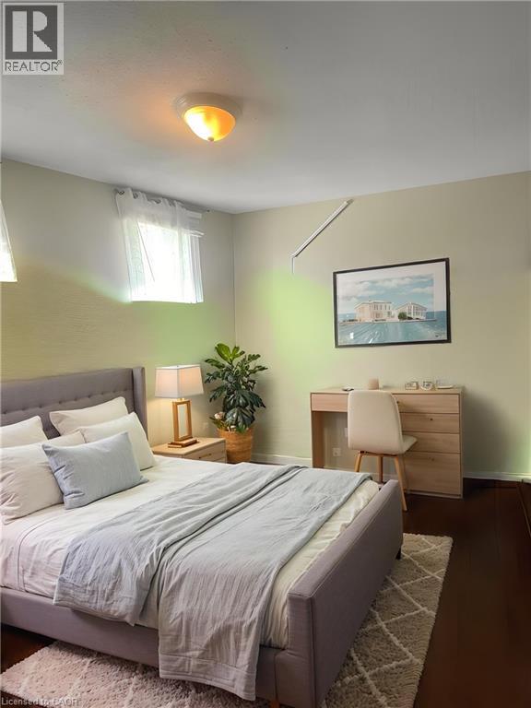
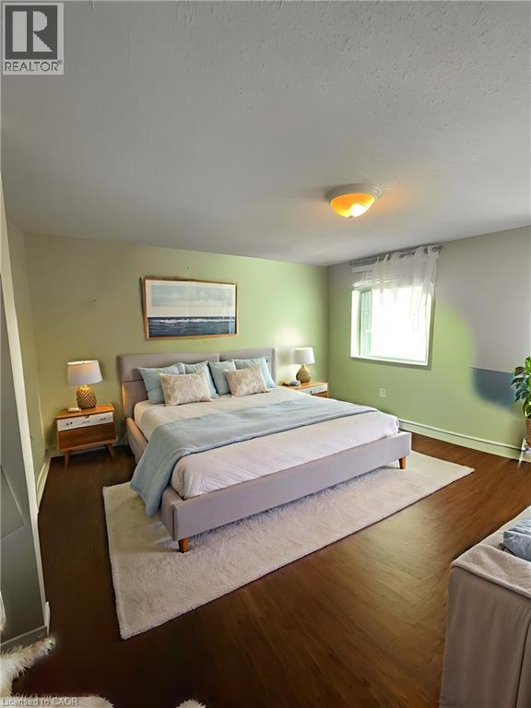
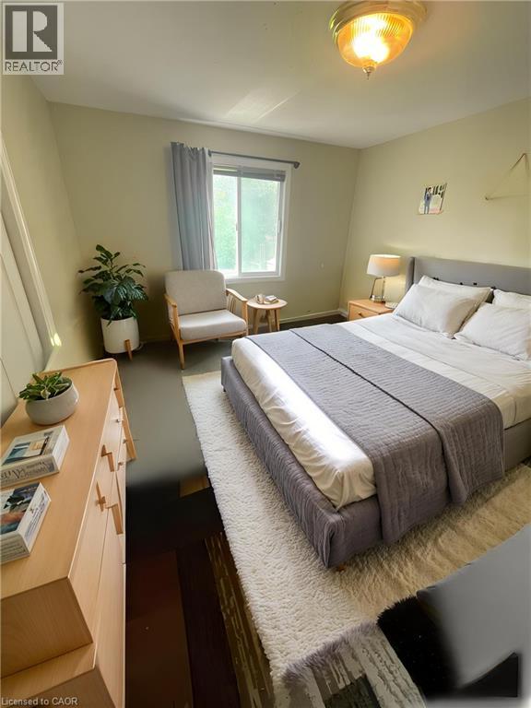
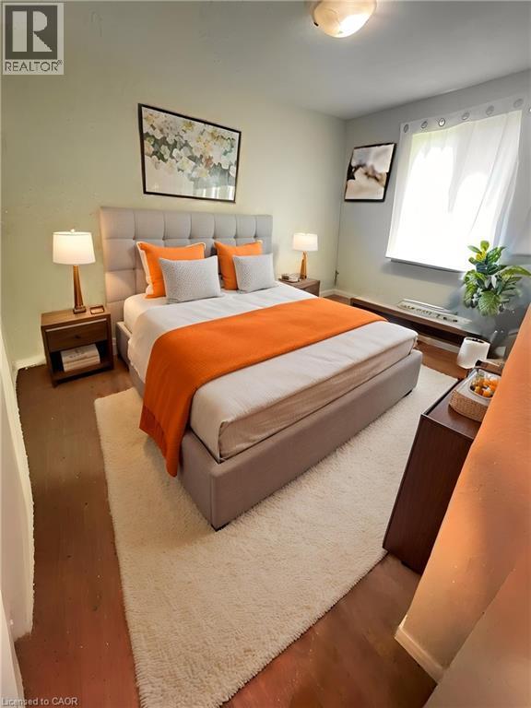
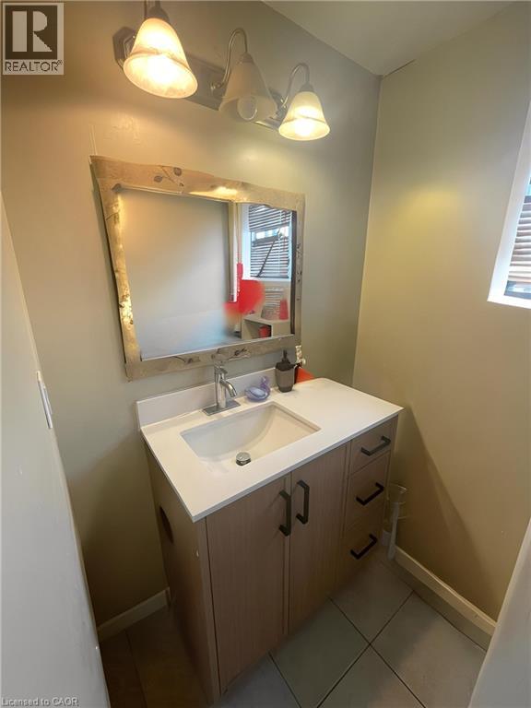
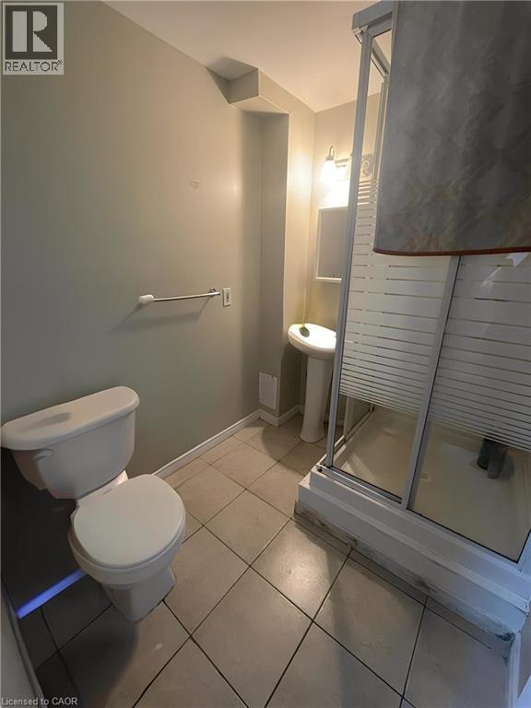
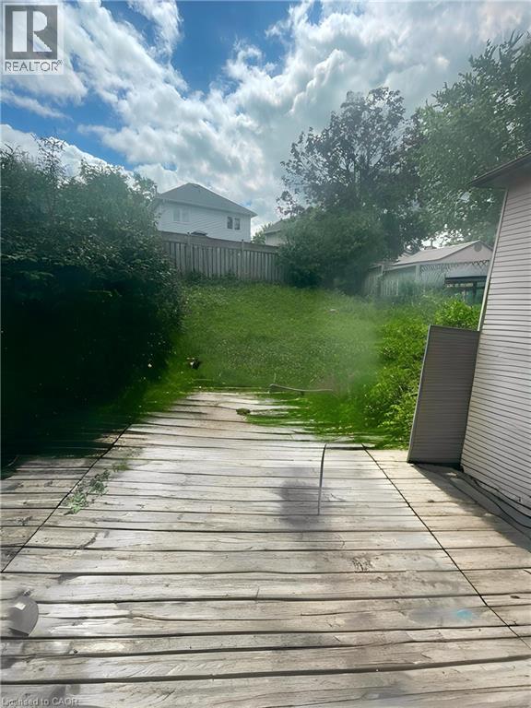
Welcome to 461 Red River Drive! Located in one of Waterloo’s most desirable, family-friendly neighborhoods, this bright and spacious home offers the perfect blend of comfort and convenience. The functional main level features an open, inviting floor plan filled with natural light, perfect for both daily living and entertaining. Upstairs offers generously sized bedrooms with ample closet space and well-appointed bathrooms. Step outside to a private backyard space ideal for outdoor relaxation. Situated just minutes from top-rated schools, parks, walking trails, shopping, universities, and easy highway access. Don’t miss your chance to call this turnkey property home—book your private showing today! (id:43503)
Property Details
| MLS® Number | 40846253 |
| Property Type | Single Family |
| Neigbourhood | Westvale |
| Amenities Near By | Park |
| Parking Space Total | 2 |
Building
| Bathroom Total | 2 |
| Bedrooms Above Ground | 3 |
| Bedrooms Total | 3 |
| Appliances | Dishwasher, Dryer, Refrigerator, Stove, Washer, Garage Door Opener |
| Basement Type | None |
| Construction Style Attachment | Detached |
| Cooling Type | Central Air Conditioning |
| Exterior Finish | Brick |
| Heating Fuel | Natural Gas |
| Heating Type | Forced Air |
| Stories Total | 2 |
| Size Interior | 1,850 Sqft |
| Type | House |
| Utility Water | Municipal Water |
Parking
| Detached Garage | |
| Open |
Land
| Acreage | No |
| Land Amenities | Park |
| Sewer | Municipal Sewage System |
| Size Frontage | 32 Ft |
| Size Total Text | Unknown |
| Zoning Description | R2 |
Rooms
| Level | Type | Length | Width | Dimensions |
|---|---|---|---|---|
| Second Level | 4pc Bathroom | Measurements not available | ||
| Second Level | Bedroom | 10'10'' x 14'1'' | ||
| Second Level | Bedroom | 10'10'' x 9'10'' | ||
| Basement | 3pc Bathroom | Measurements not available | ||
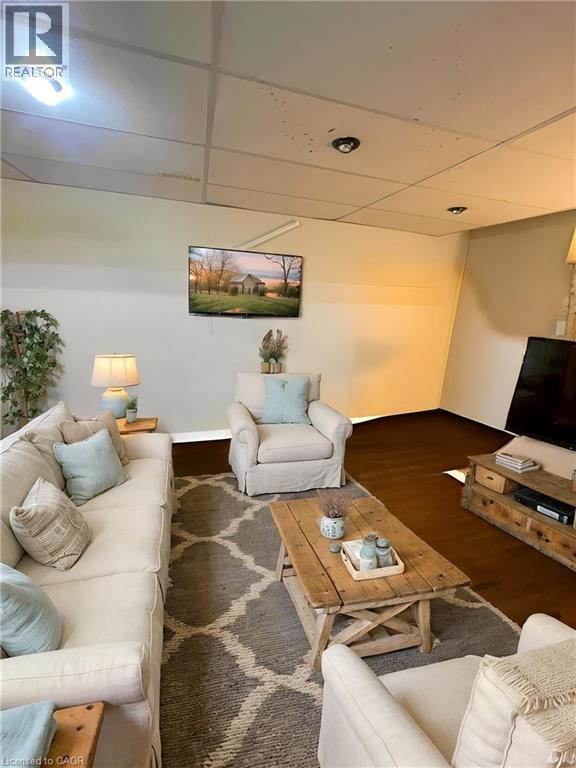
| Basement | Recreation Room | Measurements not available | ||
| Main Level | Primary Bedroom | 14'1'' x 10'6'' | ||
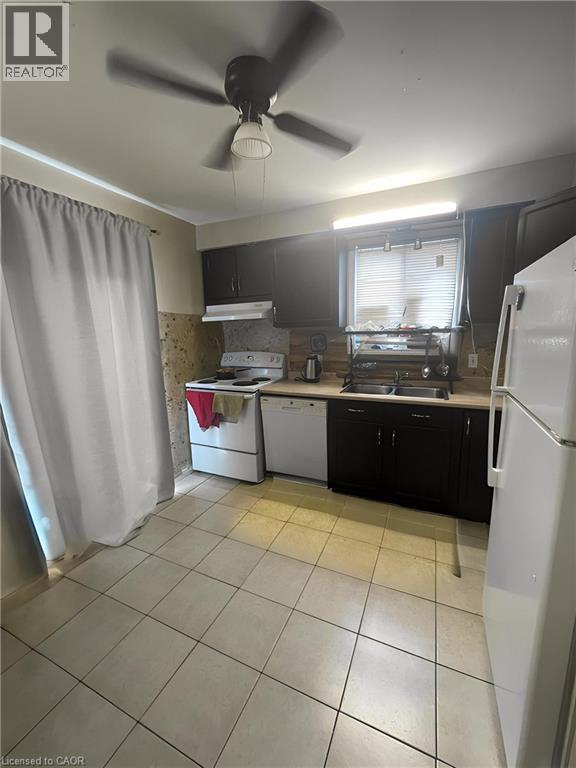
| Main Level | Kitchen | 10'10'' x 12'10'' | ||
| Main Level | Dining Room | 11'10'' x 9'10'' | ||
| Main Level | Living Room | 16'5'' x 9'10'' |
https://www.realtor.ca/real-estate/30102197/461-red-river-drive-waterloo
Contact Us
Contact us for more information

The trademarks REALTOR®, REALTORS®, and the REALTOR® logo are controlled by The Canadian Real Estate Association (CREA) and identify real estate professionals who are members of CREA. The trademarks MLS®, Multiple Listing Service® and the associated logos are owned by The Canadian Real Estate Association (CREA) and identify the quality of services provided by real estate professionals who are members of CREA. The trademark DDF® is owned by The Canadian Real Estate Association (CREA) and identifies CREA's Data Distribution Facility (DDF®)
July 31 2026 07:59:57
REALTORS® Association of Hamilton-Burlington
Exp Realty, Brokerage