
46 Pequegnat Avenue Kitchener, Ontario N2H 1R8

$2,950 Monthly
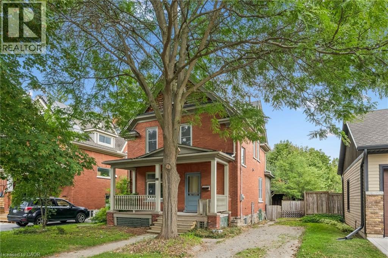
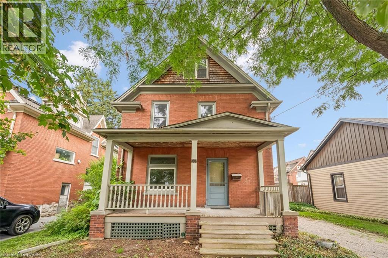
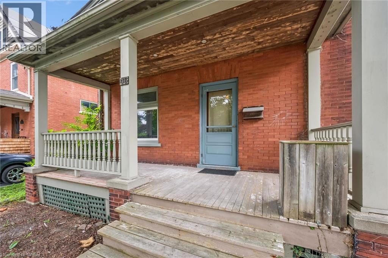
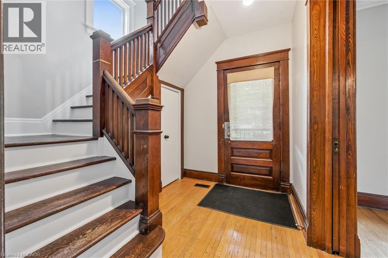
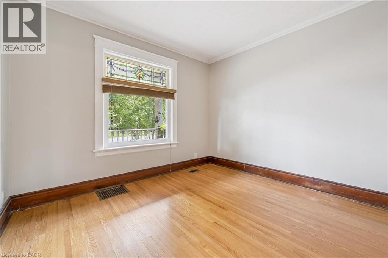
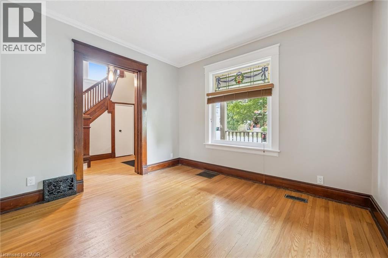
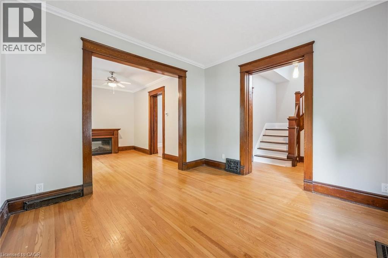
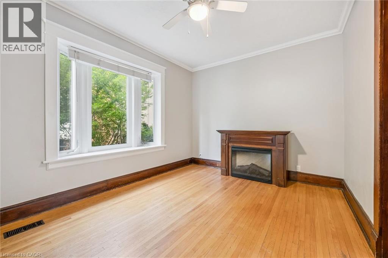
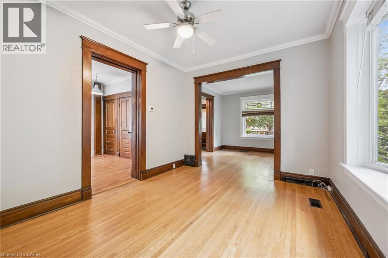
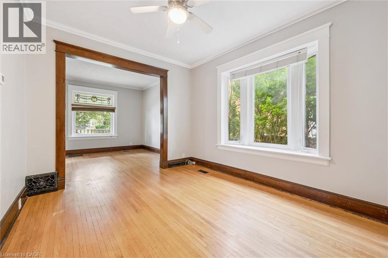
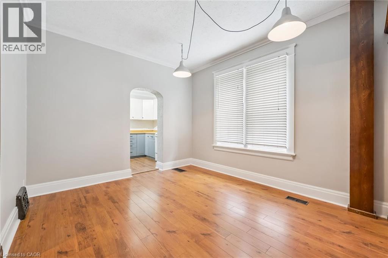
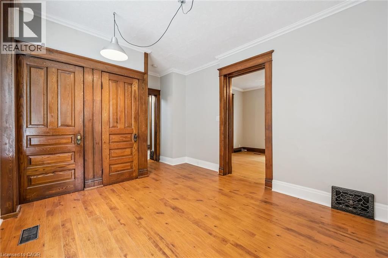
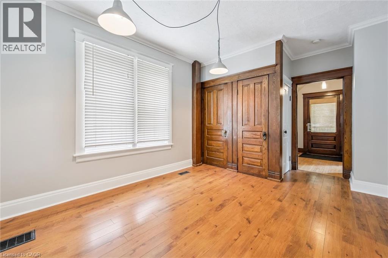
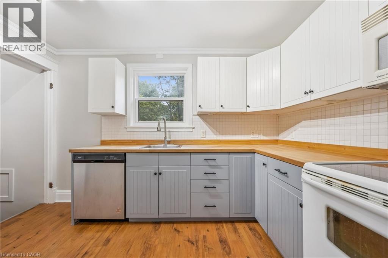
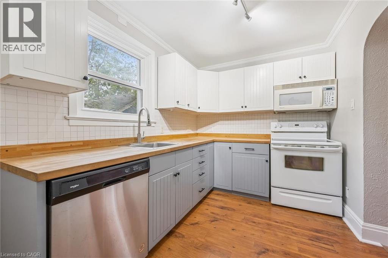
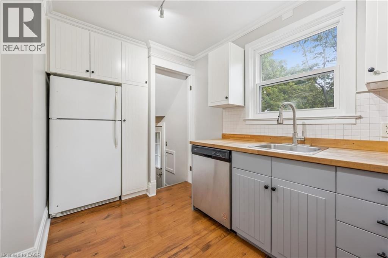
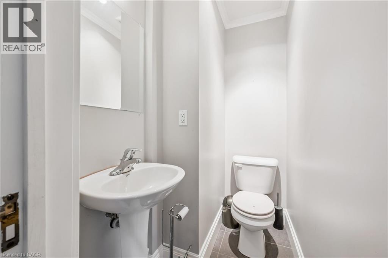
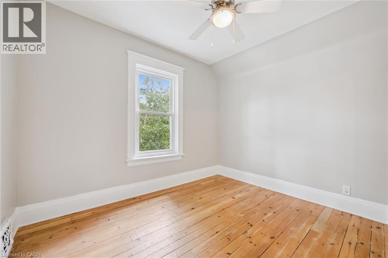
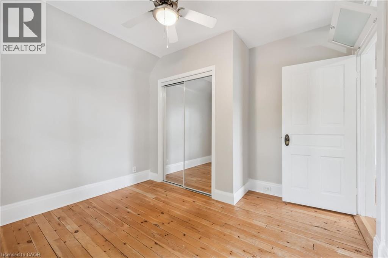
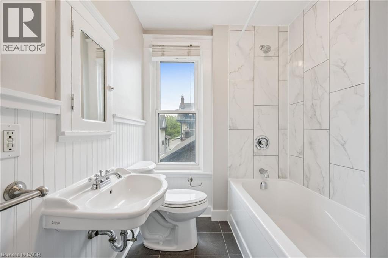
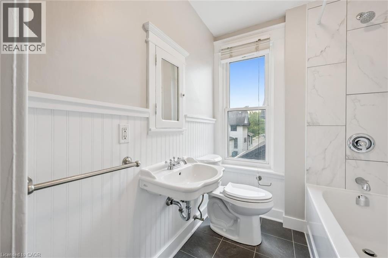
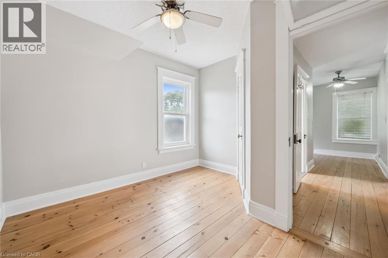
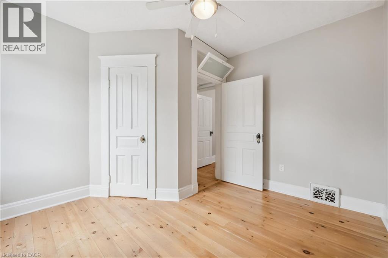
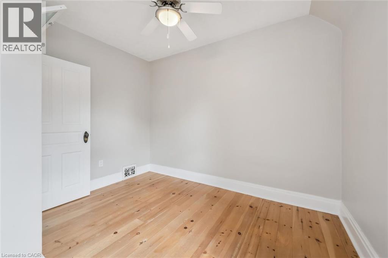
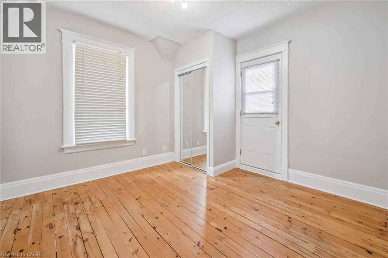
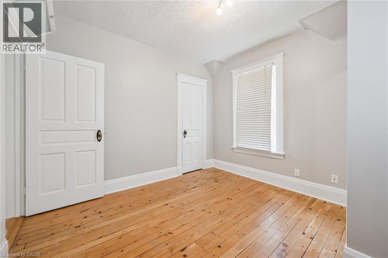
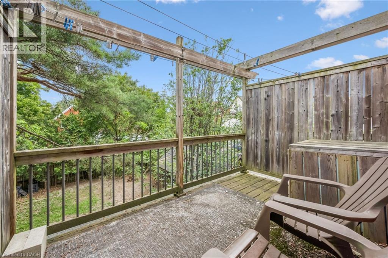
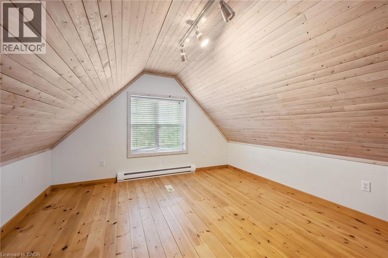
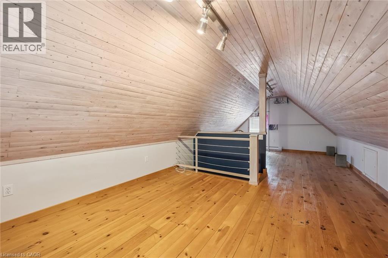
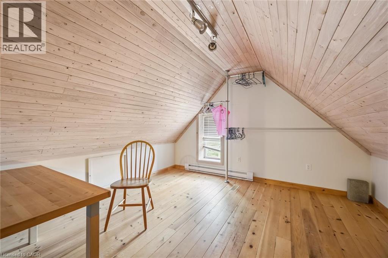
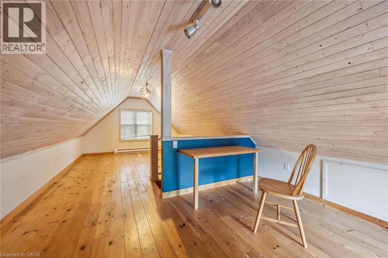
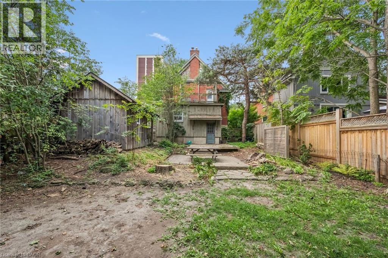
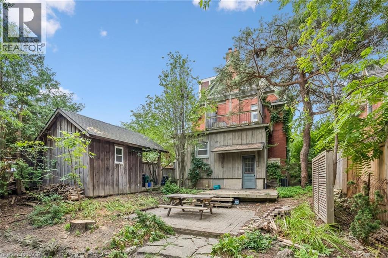
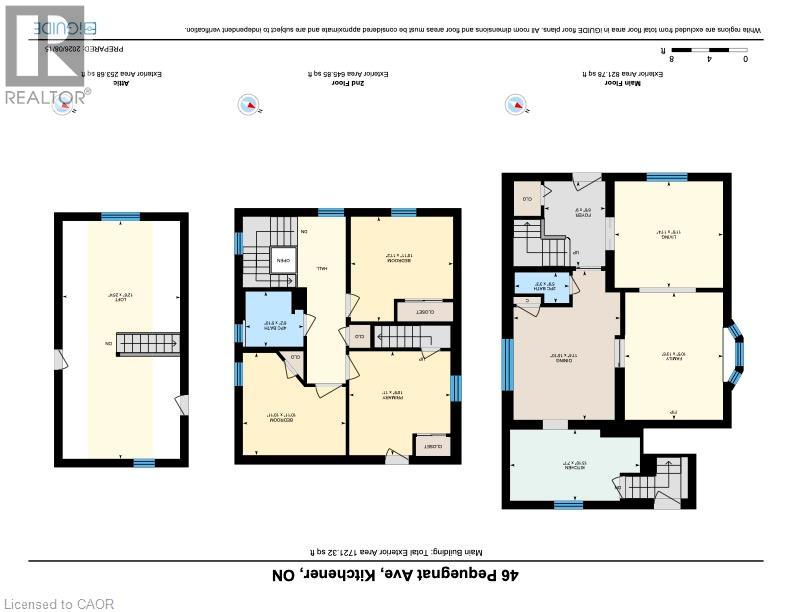
Well-kept century home beautifully refreshed and ready to welcome its next owners. The entire home has been freshly painted, with a brand-new bathroom and additional closet space adding modern convenience while complementing its original character. The kitchen includes appliances and flows into spacious principal rooms, including a separate dining room with charming original pocket doors. Original gumwood doors and trim add warmth and character throughout, while a main floor powder room provides added convenience. The upper level features three generously sized bedrooms, with one bedroom offering a walkout to a private balcony — the perfect spot to enjoy your morning coffee or unwind. A finished attic provides valuable additional living or storage space and offers plenty of flexibility for a home office, hobby area or playroom. Ideally located just steps from Centre in the Square, the public library and park, this home offers a wonderful blend of historic charm, thoughtful updates and an unbeatable location. Available immediately! (id:43503)
Property Details
| MLS® Number | 40856257 |
| Property Type | Single Family |
| Amenities Near By | Hospital, Park, Place Of Worship, Public Transit, Schools |
| Community Features | Community Centre |
| Equipment Type | Water Heater |
| Features | Paved Driveway |
| Parking Space Total | 2 |
| Rental Equipment Type | Water Heater |
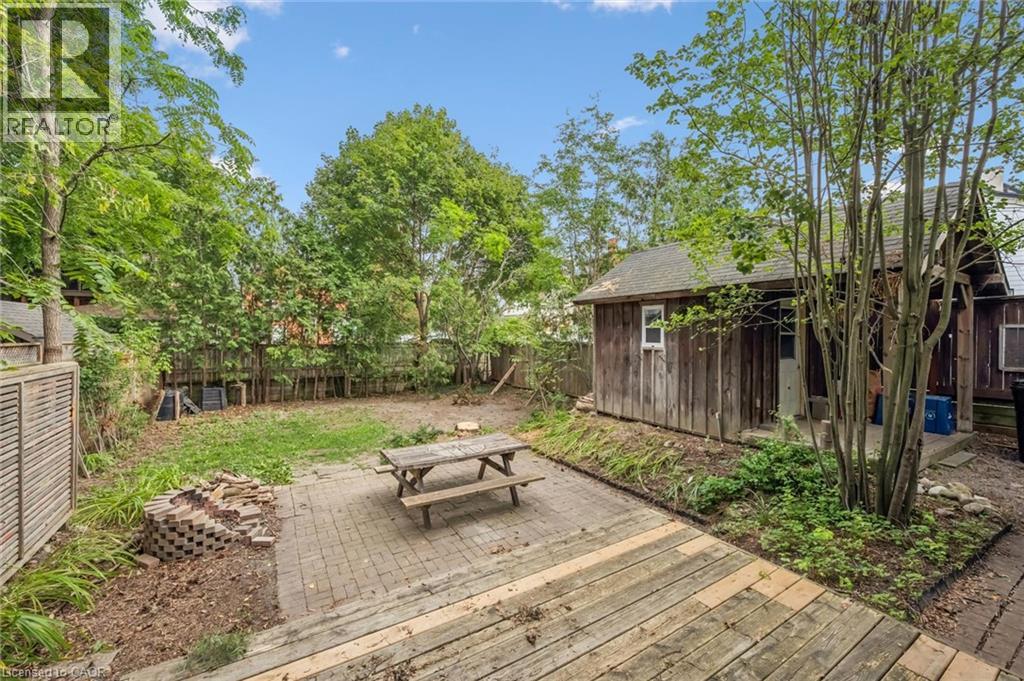
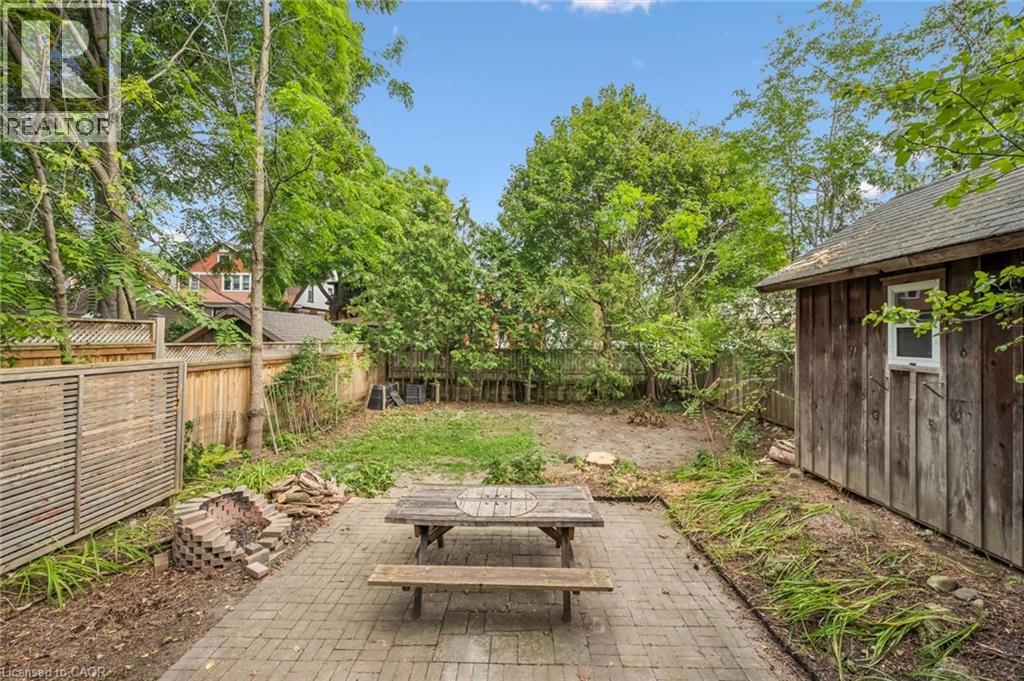
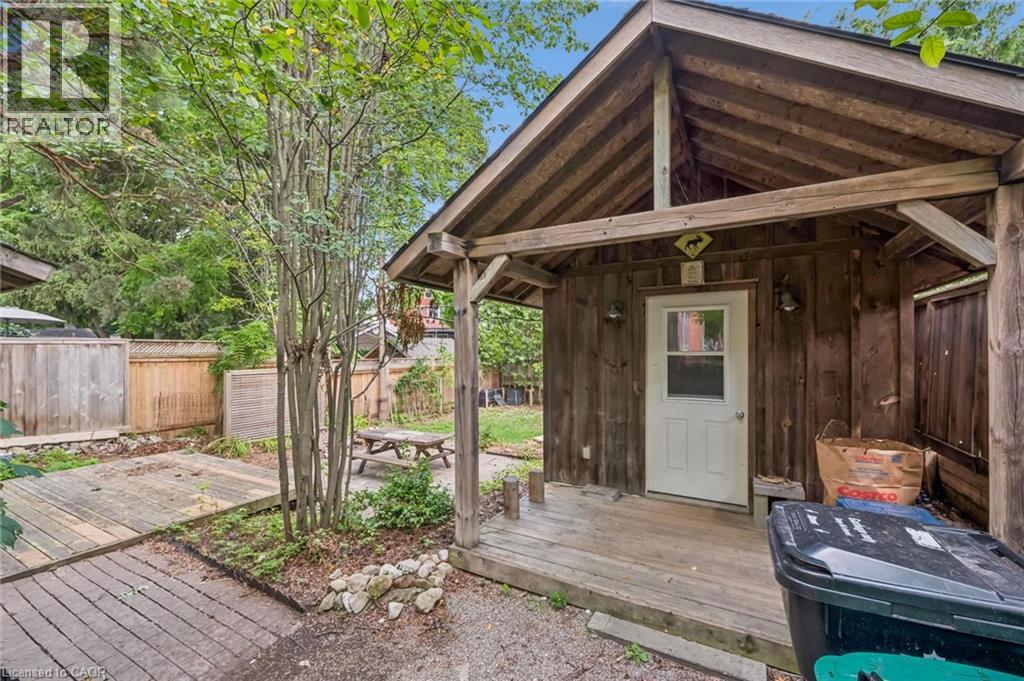
| Structure | Shed |
Building
| Bathroom Total | 2 |
| Bedrooms Above Ground | 3 |
| Bedrooms Total | 3 |
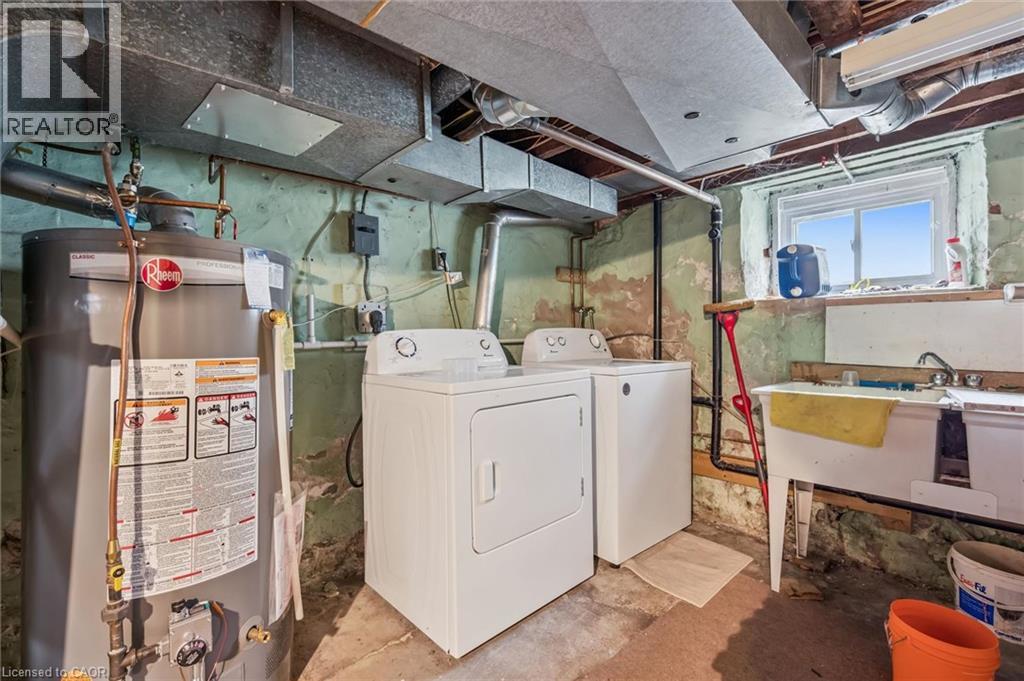
| Appliances | Dishwasher, Dryer, Refrigerator, Stove, Washer |
| Architectural Style | Other |
| Basement Development | Unfinished |
| Basement Type | Full (unfinished) |
| Constructed Date | 1920 |
| Construction Style Attachment | Detached |
| Cooling Type | Central Air Conditioning |
| Exterior Finish | Brick |
| Foundation Type | Poured Concrete |
| Half Bath Total | 1 |
| Heating Fuel | Natural Gas |
| Heating Type | Forced Air |
| Stories Total | 2 |
| Size Interior | 1,721 Sqft |
| Type | House |
| Utility Water | Municipal Water |
Parking
| None |
Land
| Access Type | Highway Nearby |
| Acreage | No |
| Land Amenities | Hospital, Park, Place Of Worship, Public Transit, Schools |
| Sewer | Municipal Sewage System |
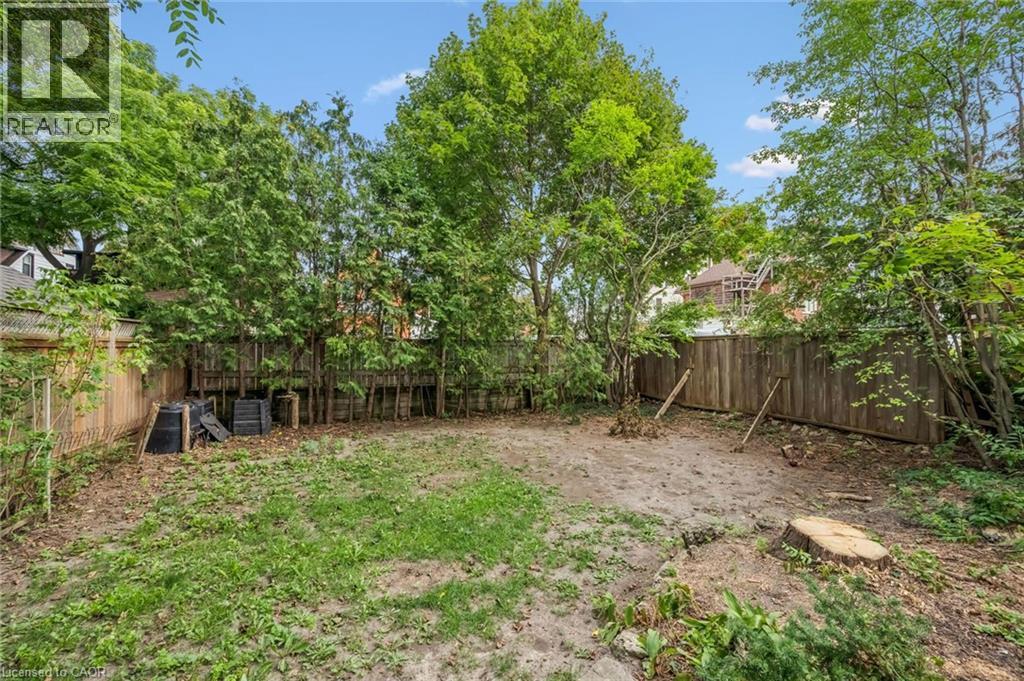
| Size Depth | 125 Ft |
| Size Frontage | 40 Ft |
| Size Total | 0|under 1/2 Acre |
| Size Total Text | 0|under 1/2 Acre |
| Zoning Description | R2b |
Rooms
| Level | Type | Length | Width | Dimensions |
|---|---|---|---|---|
| Second Level | Primary Bedroom | 10'9'' x 11'0'' | ||
| Second Level | Bedroom | 10'11'' x 10'11'' | ||
| Second Level | Bedroom | 10'11'' x 11'2'' | ||
| Second Level | 4pc Bathroom | 6'2'' x 5'10'' | ||
| Third Level | Attic | 25'4'' x 12'6'' | ||
| Basement | Laundry Room | Measurements not available | ||
| Main Level | Foyer | 9'0'' x 6'6'' | ||
| Main Level | 2pc Bathroom | 5'9'' x 3'3'' | ||
| Main Level | Kitchen | 13'10'' x 7'7'' | ||
| Main Level | Family Room | 10'5'' x 13'6'' | ||
| Main Level | Dining Room | 11'4'' x 15'10'' | ||
| Main Level | Living Room | 11'6'' x 11'4'' |
https://www.realtor.ca/real-estate/30169445/46-pequegnat-avenue-kitchener
Contact Us
Contact us for more information

The trademarks REALTOR®, REALTORS®, and the REALTOR® logo are controlled by The Canadian Real Estate Association (CREA) and identify real estate professionals who are members of CREA. The trademarks MLS®, Multiple Listing Service® and the associated logos are owned by The Canadian Real Estate Association (CREA) and identify the quality of services provided by real estate professionals who are members of CREA. The trademark DDF® is owned by The Canadian Real Estate Association (CREA) and identifies CREA's Data Distribution Facility (DDF®)
August 19 2026 02:14:33
REALTORS® Association of Hamilton-Burlington
Peak Realty Ltd.