
456 Lorne Avenue Unit# 201 Stratford, Ontario N5A 6S4

$2,195 MonthlyOther, See Remarks
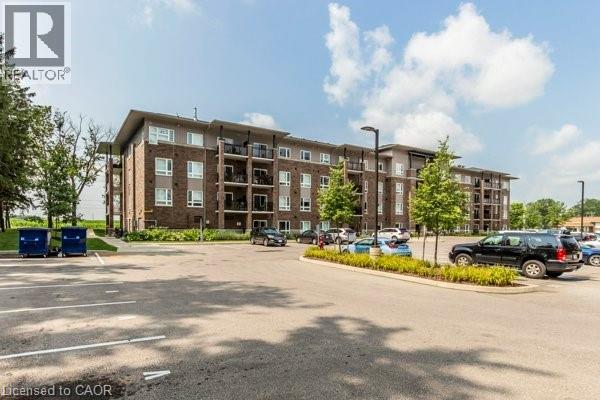
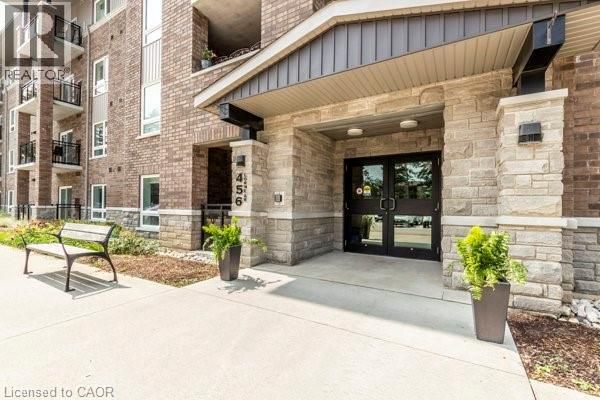
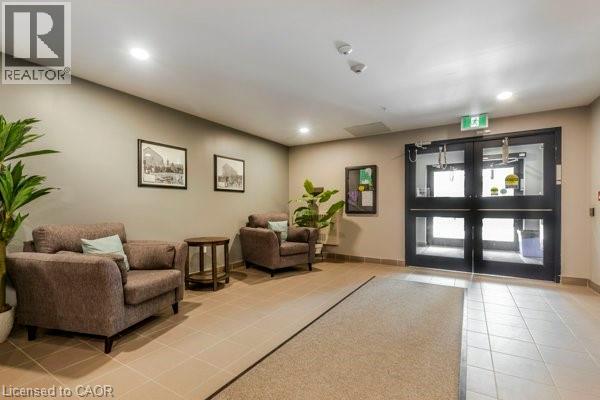
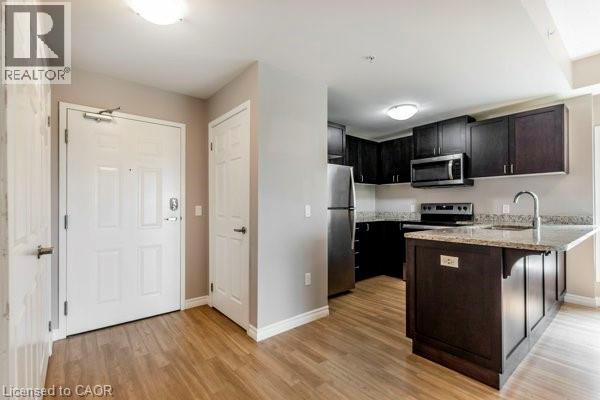
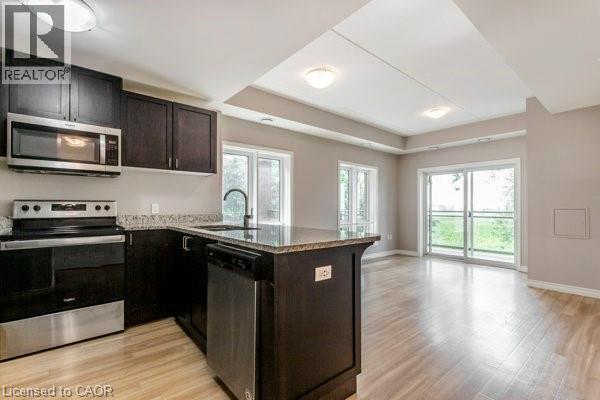
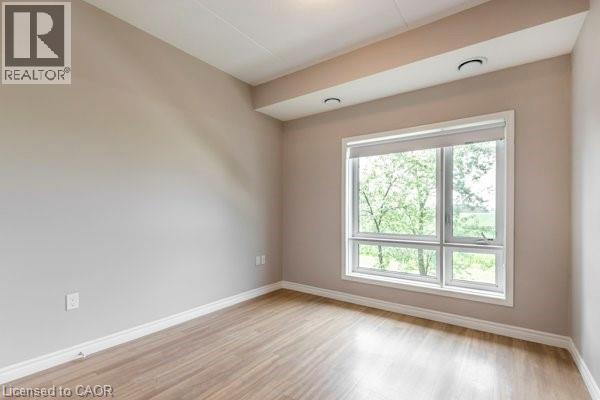
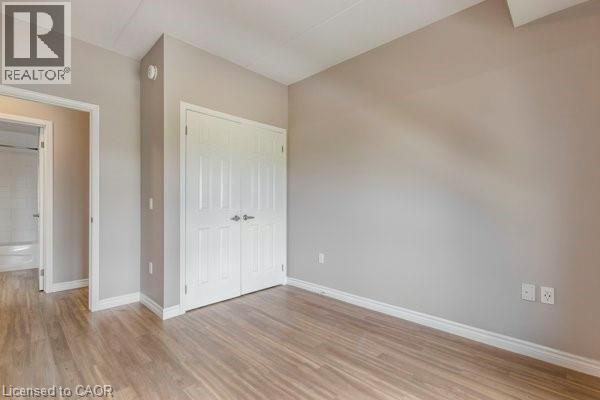
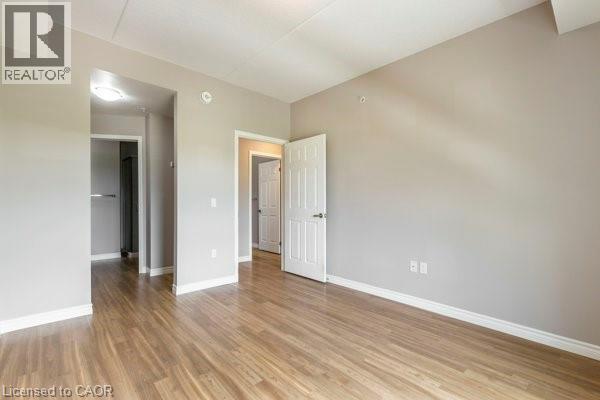
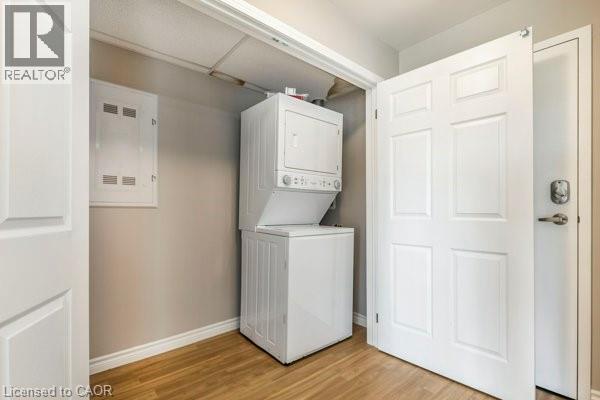
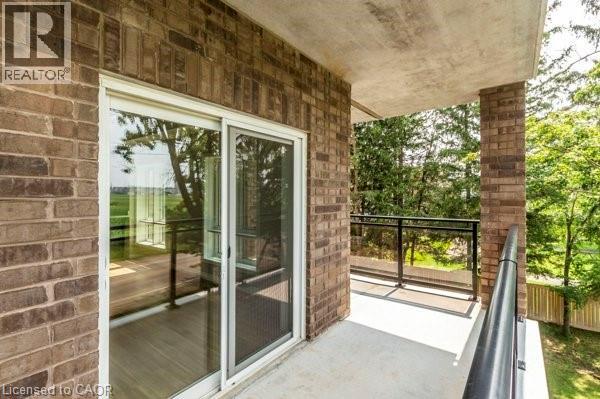
Welcome to Perth Mills Apartments at 456 Lorne Ave W in Stratford, where modern comfort meets refined apartment living. It is a thoughtfully designed two-bedroom, one-bath suite within a contemporary four-storey, Inside the suite, you’ll find stainless steel appliances including a fridge, stove, dishwasher, and microwave rangehood, complemented by elegant granite countertops and luxury vinyl plank flooring throughout. The nine-foot ceilings enhance the sense of space, while in-suite laundry and individually controlled heating and cooling provide everyday ease. Large windows fill the home with natural light, and a private balcony offers an inviting outdoor retreat. Parking will be extra $75 per month ($150/month for a second spot). It is pet friendly. Only a few units remain. Feel free to book a showing today. (id:43503)
Property Details
| MLS® Number | 40833634 |
| Property Type | Single Family |
| Amenities Near By | Public Transit, Schools |
| Community Features | School Bus |
| Equipment Type | None |
| Features | Balcony, Paved Driveway |
| Parking Space Total | 1 |
| Rental Equipment Type | None |
| Storage Type | Locker |
Building
| Bathroom Total | 2 |
| Bedrooms Above Ground | 2 |
| Bedrooms Total | 2 |
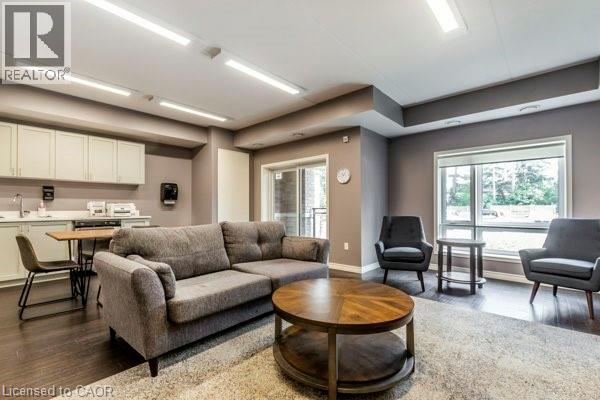
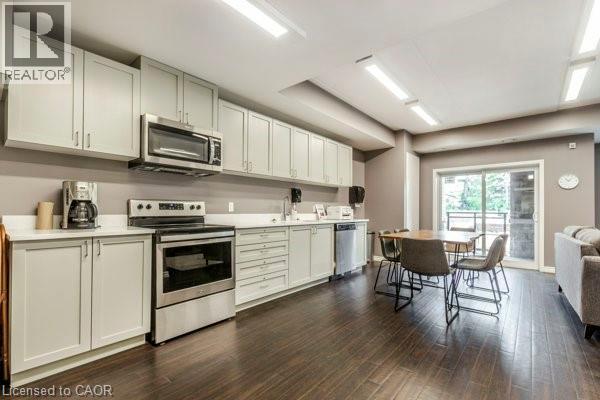
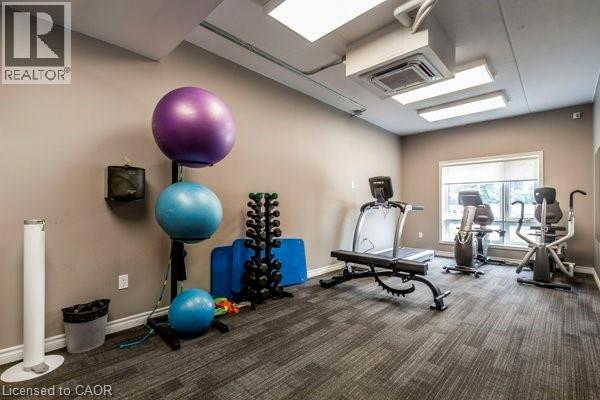
| Amenities | Exercise Centre, Party Room |
| Appliances | Dishwasher, Dryer, Microwave, Refrigerator, Washer, Range - Gas |
| Basement Type | None |
| Constructed Date | 2019 |
| Construction Style Attachment | Attached |
| Cooling Type | Central Air Conditioning |
| Exterior Finish | Brick |
| Foundation Type | Poured Concrete |
| Heating Type | Boiler, Other |
| Stories Total | 1 |
| Size Interior | 949 Sqft |
| Type | Apartment |
| Utility Water | Municipal Water |
Parking
| None | |
| Open |
Land
| Acreage | No |
| Land Amenities | Public Transit, Schools |
| Sewer | Municipal Sewage System |
| Size Depth | 264 Ft |
| Size Frontage | 330 Ft |
| Size Total Text | 1/2 - 1.99 Acres |
| Zoning Description | R5(1) |
Rooms
| Level | Type | Length | Width | Dimensions |
|---|---|---|---|---|
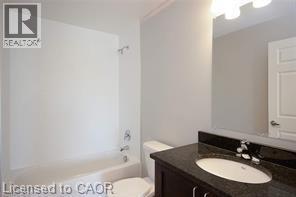
| Second Level | 3pc Bathroom | Measurements not available | ||
| Second Level | 4pc Bathroom | Measurements not available | ||
| Second Level | Primary Bedroom | 10'5'' x 12'5'' | ||
| Second Level | Bedroom | 9'11'' x 12'4'' | ||
| Second Level | Living Room | 11'7'' x 13'0'' | ||
| Second Level | Kitchen | 9'9'' x 8'3'' |
https://www.realtor.ca/real-estate/29805447/456-lorne-avenue-unit-201-stratford
Contact Us
Contact us for more information

The trademarks REALTOR®, REALTORS®, and the REALTOR® logo are controlled by The Canadian Real Estate Association (CREA) and identify real estate professionals who are members of CREA. The trademarks MLS®, Multiple Listing Service® and the associated logos are owned by The Canadian Real Estate Association (CREA) and identify the quality of services provided by real estate professionals who are members of CREA. The trademark DDF® is owned by The Canadian Real Estate Association (CREA) and identifies CREA's Data Distribution Facility (DDF®)
June 02 2026 04:16:07
REALTORS® Association of Hamilton-Burlington
Smart From Home Realty Limited