
44 Greensview Drive Kitchener, Ontario N2P 2E6

$1,100,000
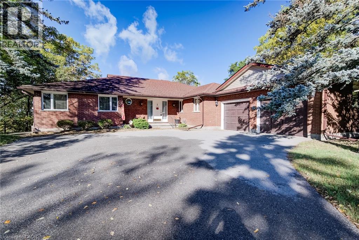
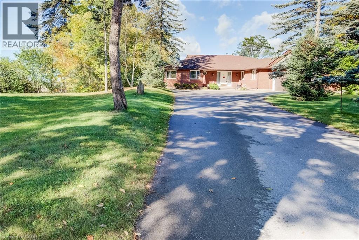
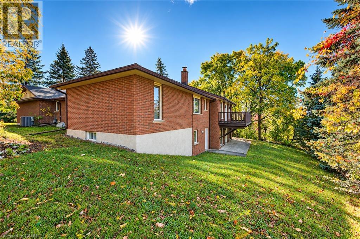
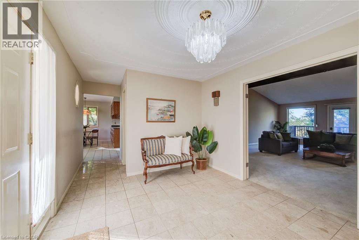
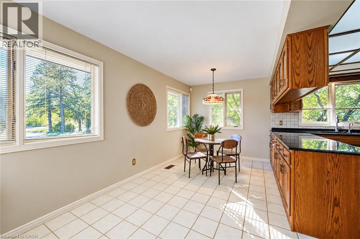
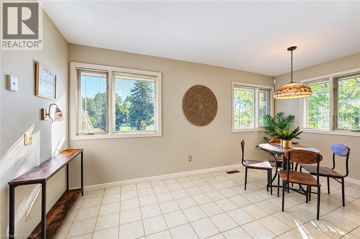
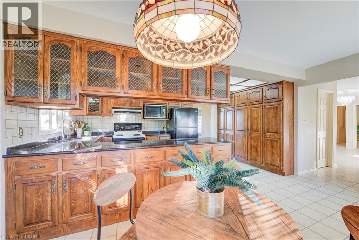
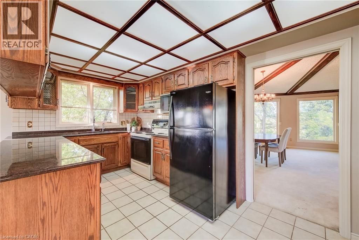
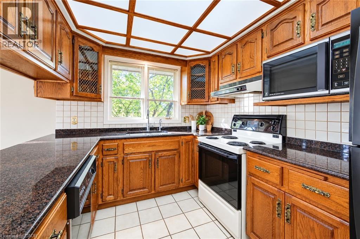
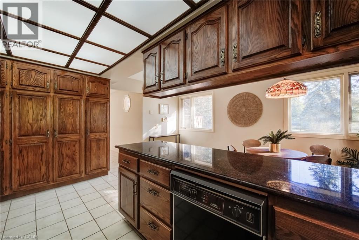
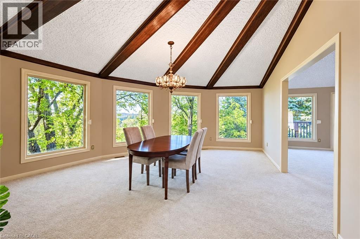
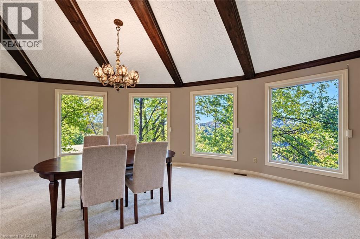
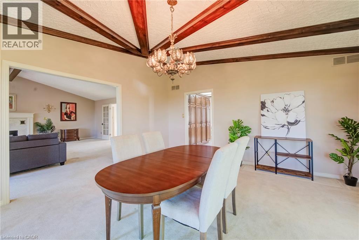
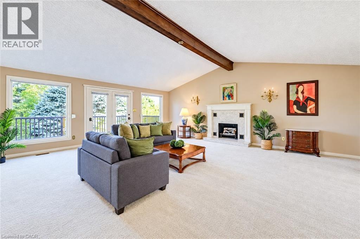
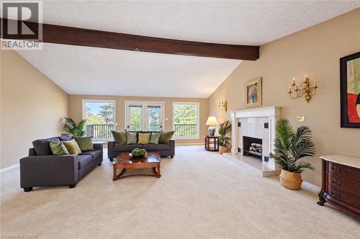
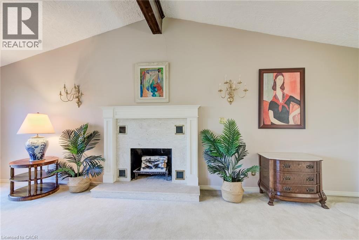
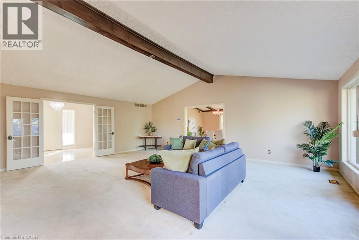
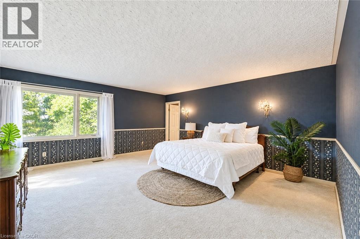
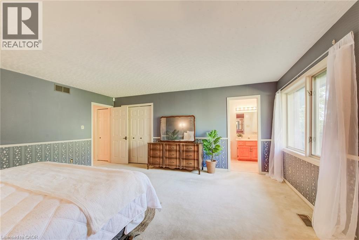
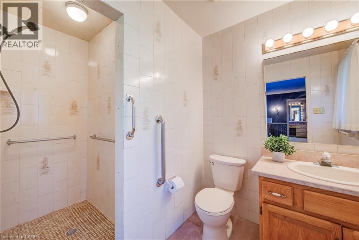
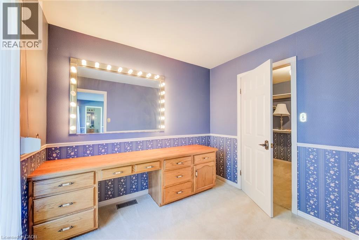
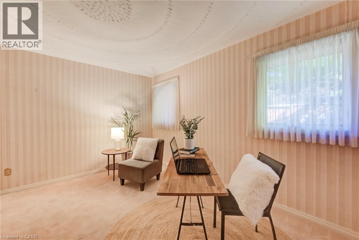
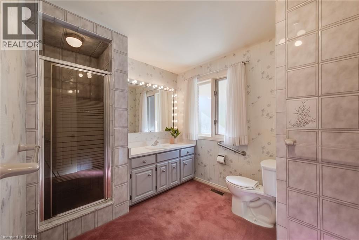
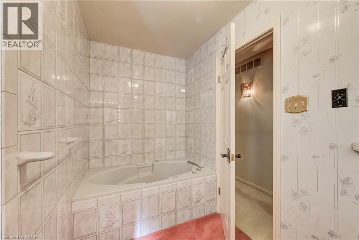
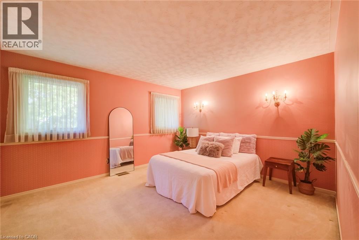
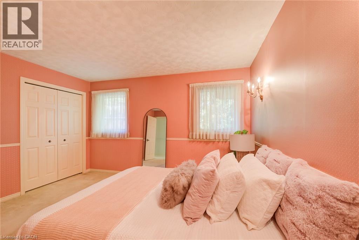
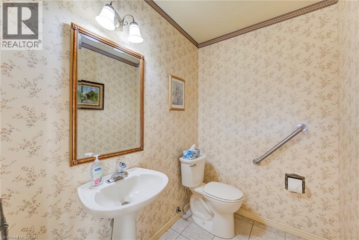
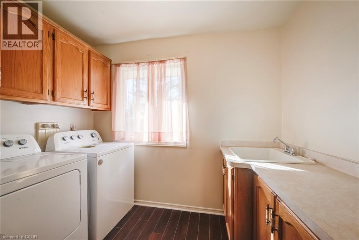
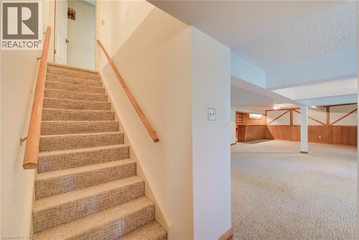
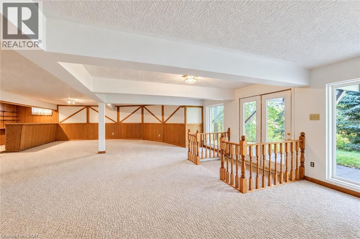
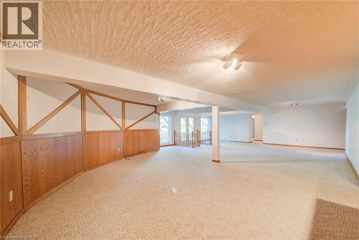
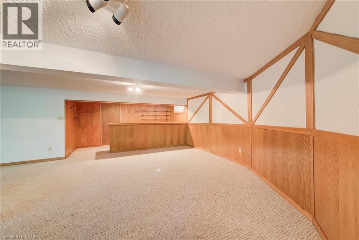
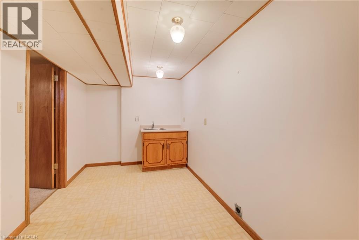
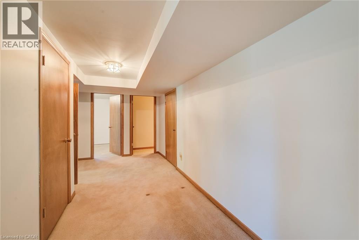
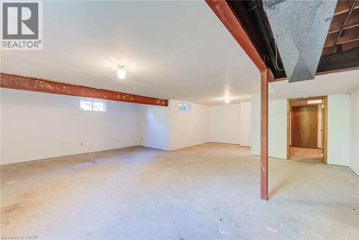
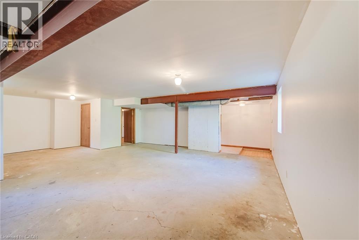
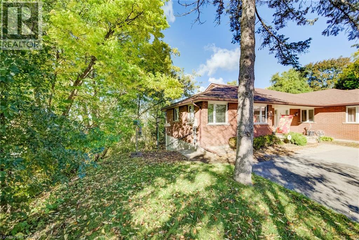
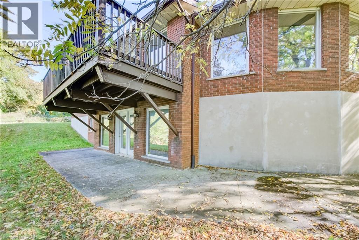
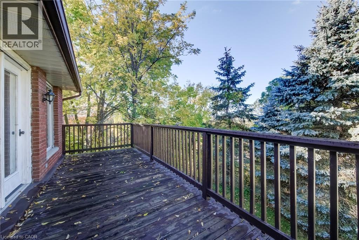
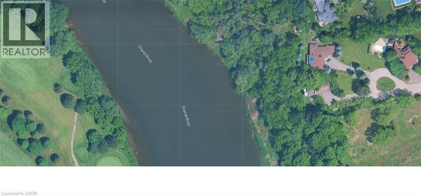
Welcome to 44 Greensview Drive, a wonderful custom-built 3-bedroom, 4-bathroom bungalow set on an impressive approximately 0.8-acre lot with beautiful views overlooking the Grand River and surrounding golf course. Offering the comfort and convenience of bungalow living, this inviting home features a welcoming eat-in kitchen, main-floor laundry and powder room, along with a separate formal dining room ideal for family meals and entertaining. The spacious living room is enhanced by soaring cathedral ceilings, large windows and an abundance of natural light, creating a bright and relaxing space while taking full advantage of the picturesque setting. The generous primary bedroom offers a private retreat with its own ensuite bathroom, dressing room and large walk-in closet. The finished walkout basement provides an exceptional extension of the living space, featuring a comfortable recreation room, separate bar area and abundant storage, with the layout offering excellent potential for an in-law suite or additional family accommodation. Walk out to the property and enjoy the privacy, mature surroundings and expansive grounds that make this setting truly special. A double-car garage provides excellent parking and storage, while the substantial lot offers plenty of room to enjoy outdoor living, gardening or simply taking in the peaceful surroundings. Located in a sought-after riverfront setting, Greensview Drive is known for its distinctive properties, privacy and spectacular Grand River vistas, while still providing convenient access to Kitchener, nearby shopping, golf and major commuter routes. With its generous lot, spacious bungalow layout, walkout basement, double garage and beautiful river views, 44 Greensview Drive presents a rare opportunity to enjoy a private, nature-inspired setting without giving up the conveniences of city living. (id:43503)
Property Details
| MLS® Number | 40867040 |
| Property Type | Single Family |
| Amenities Near By | Golf Nearby |
| Equipment Type | Water Heater |
| Features | Cul-de-sac, Conservation/green Belt, Automatic Garage Door Opener |
| Parking Space Total | 8 |
| Rental Equipment Type | Water Heater |
Building
| Bathroom Total | 4 |
| Bedrooms Above Ground | 3 |
| Bedrooms Total | 3 |
| Appliances | Dishwasher, Dryer, Refrigerator, Stove, Washer, Window Coverings |
| Architectural Style | Bungalow |
| Basement Development | Partially Finished |
| Basement Type | Full (partially Finished) |
| Constructed Date | 1985 |
| Construction Style Attachment | Detached |
| Cooling Type | Central Air Conditioning |
| Exterior Finish | Brick Veneer |
| Fireplace Present | Yes |
| Fireplace Total | 1 |
| Half Bath Total | 1 |
| Heating Fuel | Natural Gas |
| Heating Type | Forced Air |
| Stories Total | 1 |
| Size Interior | 4,324 Sqft |
| Type | House |
| Utility Water | Well |
Parking
| Attached Garage |
Land
| Access Type | Highway Nearby |
| Acreage | No |
| Land Amenities | Golf Nearby |
| Sewer | Septic System |
| Size Frontage | 100 Ft |
| Size Irregular | 0.8 |
| Size Total | 0.8 Ac|1/2 - 1.99 Acres |
| Size Total Text | 0.8 Ac|1/2 - 1.99 Acres |
| Zoning Description | R |
Rooms
| Level | Type | Length | Width | Dimensions |
|---|---|---|---|---|
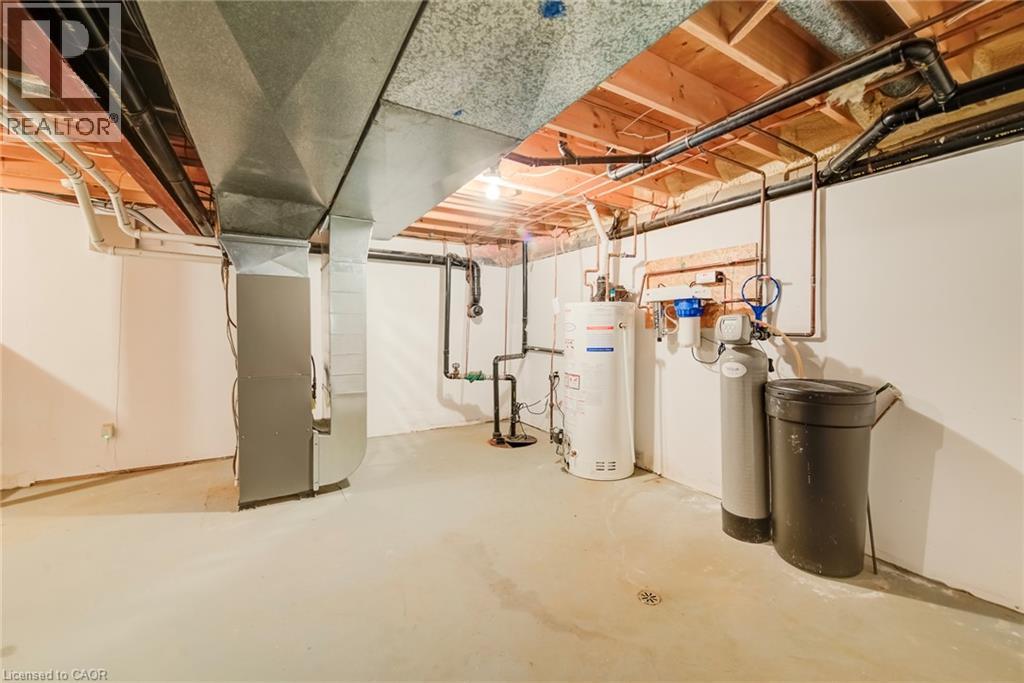
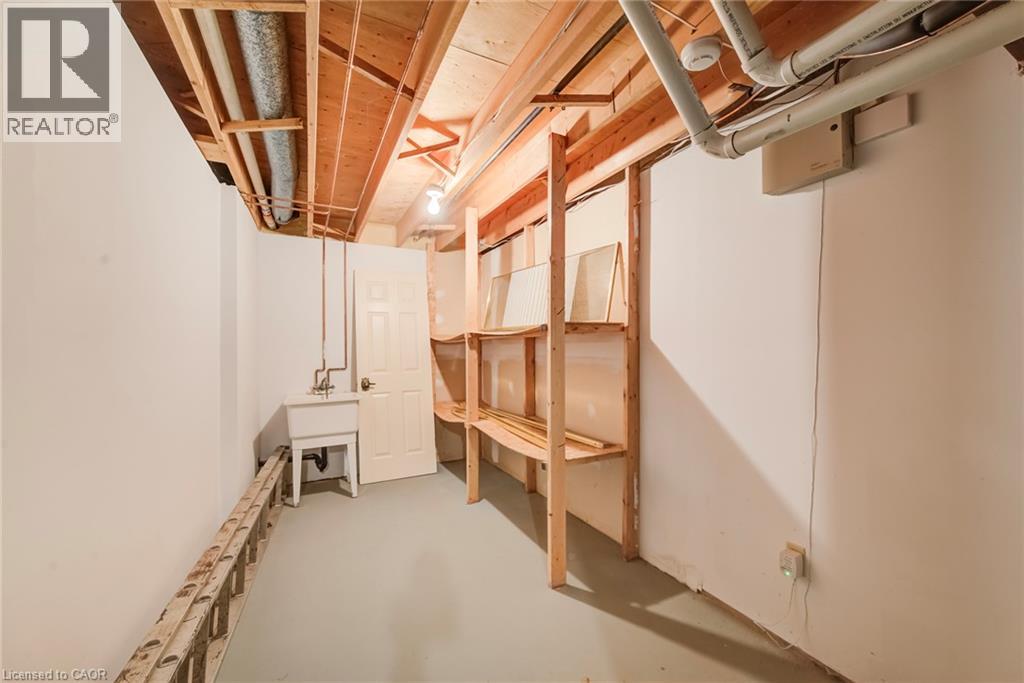
| Basement | Utility Room | 23'9'' x 15'3'' | ||
| Basement | Storage | 15'8'' x 9'4'' | ||
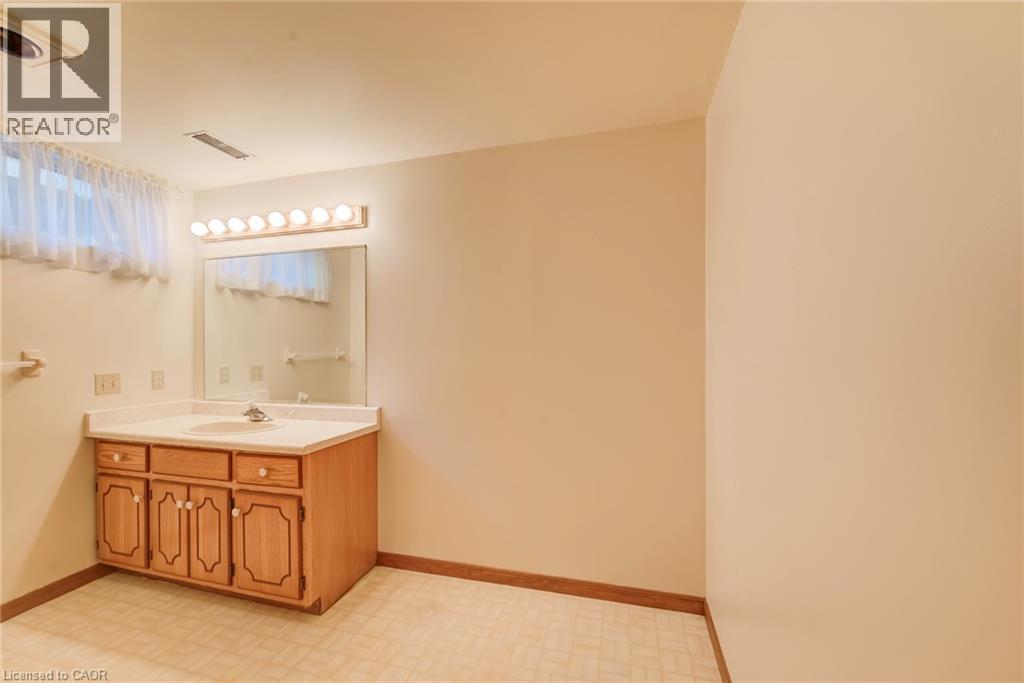
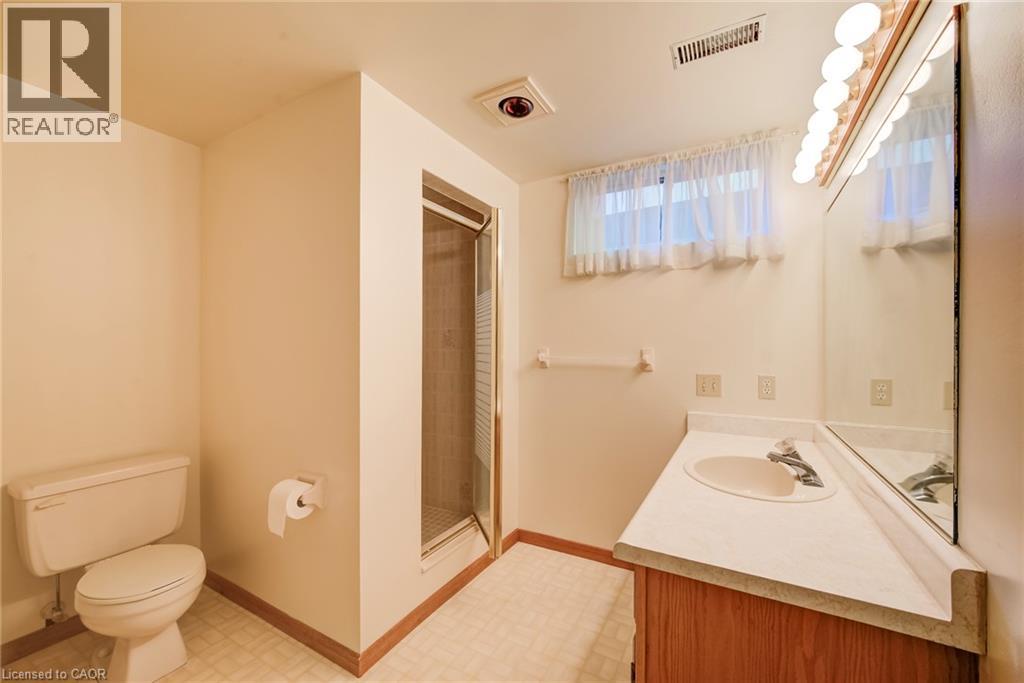
| Basement | 3pc Bathroom | 11'0'' x 10'2'' | ||
| Basement | Eat In Kitchen | 15'2'' x 6'9'' | ||
| Basement | Kitchen | 15'3'' x 7'7'' | ||
| Basement | Recreation Room | 36'5'' x 24'6'' | ||
| Basement | Recreation Room | 29'3'' x 25'7'' | ||
| Main Level | 2pc Bathroom | 6'7'' x 4'11'' | ||
| Main Level | 4pc Bathroom | 14'6'' x 8'1'' | ||
| Main Level | 3pc Ensuite Bath | 10'4'' x 6'4'' | ||
| Main Level | Bedroom | 13'3'' x 12'3'' | ||
| Main Level | Bedroom | 13'3'' x 12'3'' | ||
| Main Level | Dining Room | 19'7'' x 16'4'' | ||
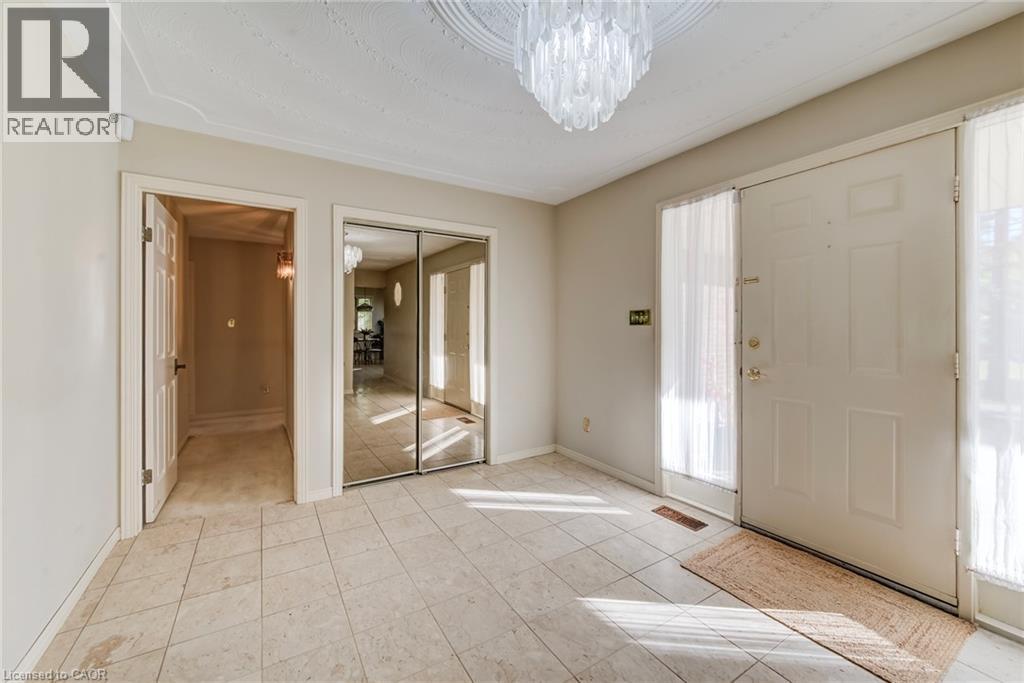
| Main Level | Foyer | 19'6'' x 10'5'' | ||
| Main Level | Kitchen | 16'7'' x 15'11'' | ||
| Main Level | Laundry Room | 8'11'' x 8'1'' | ||
| Main Level | Living Room | 24'3'' x 23'9'' | ||
| Main Level | Primary Bedroom | 17'6'' x 15'9'' |
https://www.realtor.ca/real-estate/30387379/44-greensview-drive-kitchener
Contact Us
Contact us for more information

The trademarks REALTOR®, REALTORS®, and the REALTOR® logo are controlled by The Canadian Real Estate Association (CREA) and identify real estate professionals who are members of CREA. The trademarks MLS®, Multiple Listing Service® and the associated logos are owned by The Canadian Real Estate Association (CREA) and identify the quality of services provided by real estate professionals who are members of CREA. The trademark DDF® is owned by The Canadian Real Estate Association (CREA) and identifies CREA's Data Distribution Facility (DDF®)
October 09 2026 07:00:49
REALTORS® Association of Hamilton-Burlington
RE/MAX Twin City Realty Inc.