
431 Grangewood Drive Waterloo, Ontario N2K 2H1

$699,000
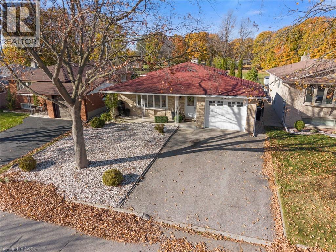
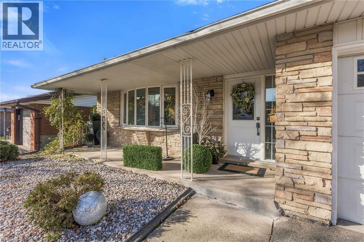
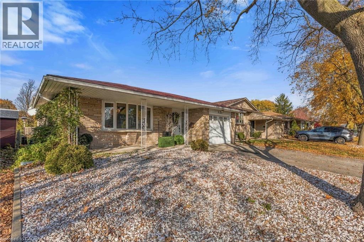
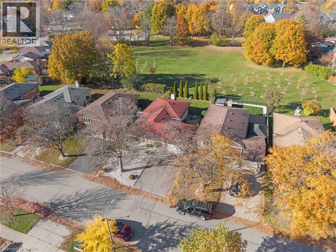
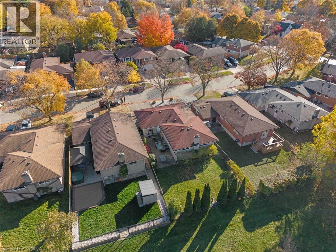
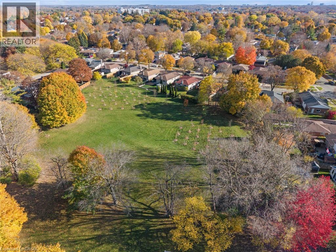
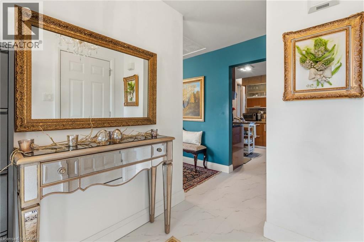
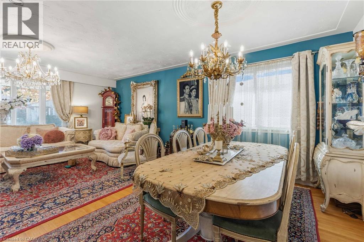
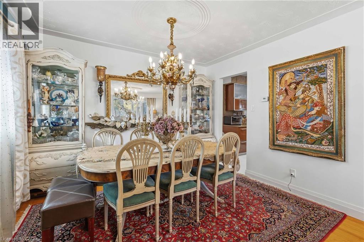
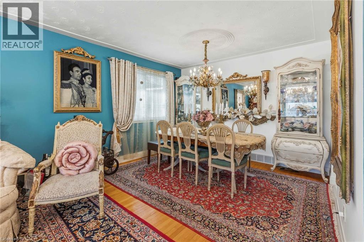
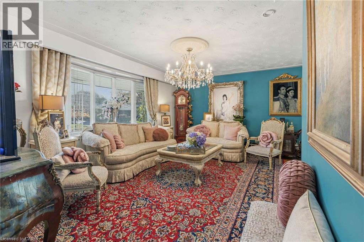
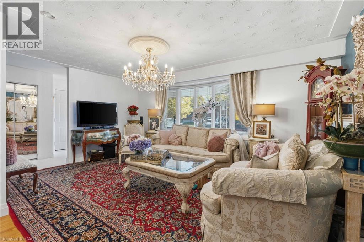
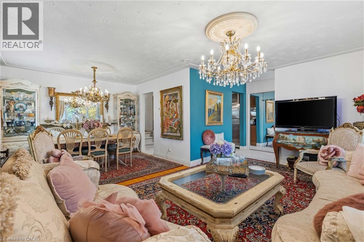
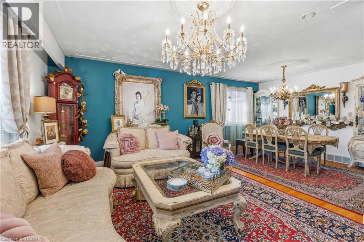
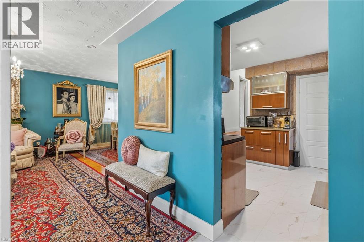
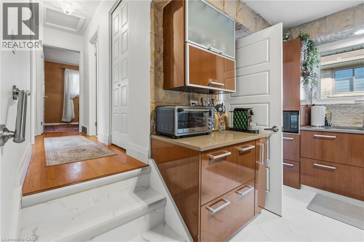
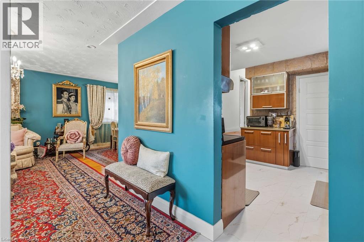
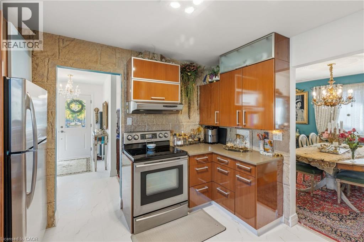
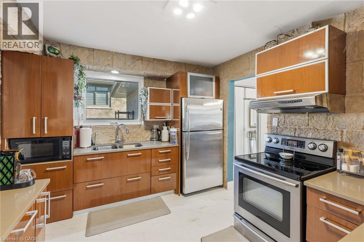
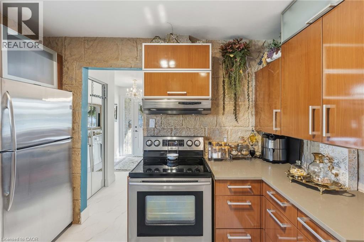
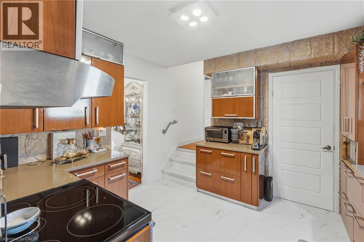
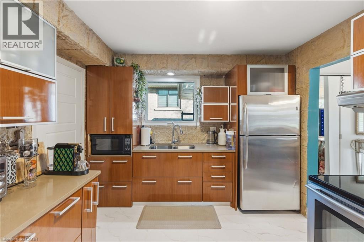
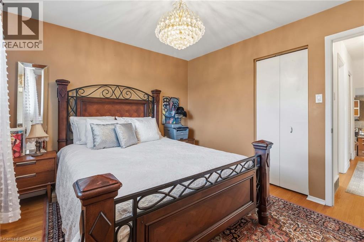
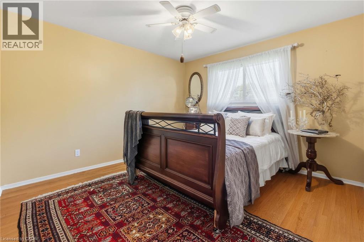
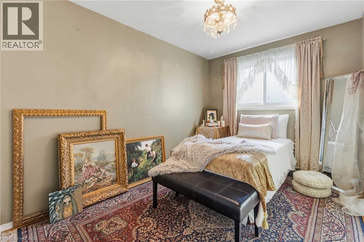
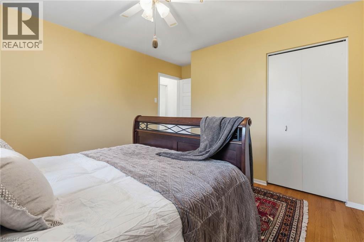
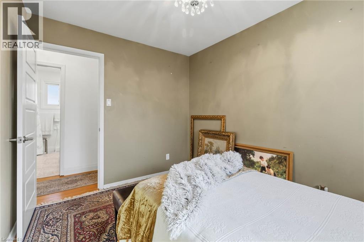
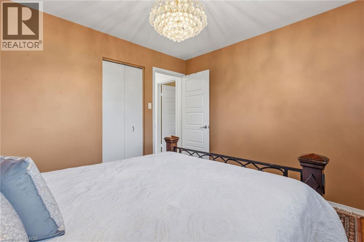
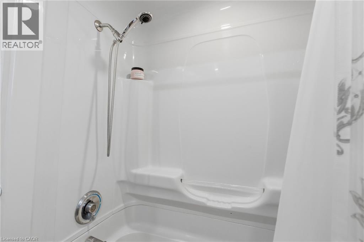
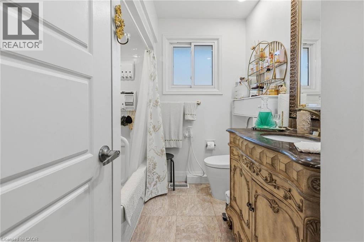
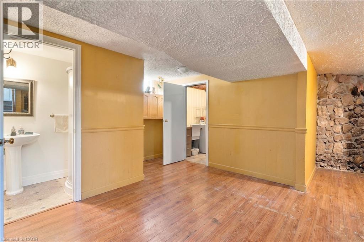
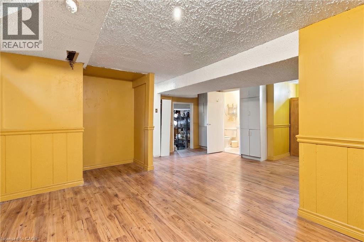
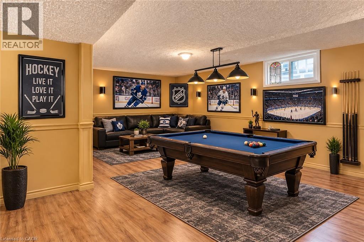
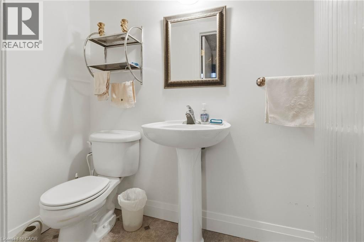
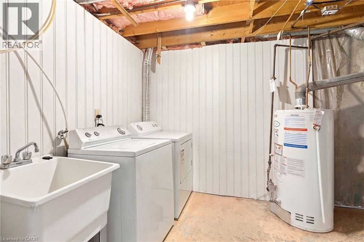
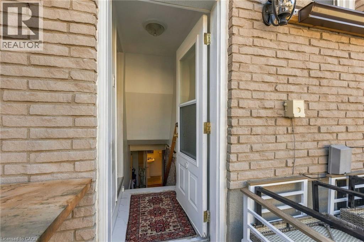
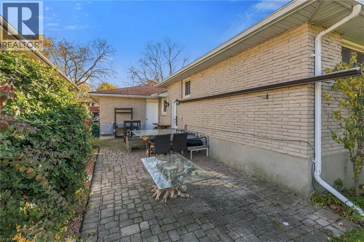
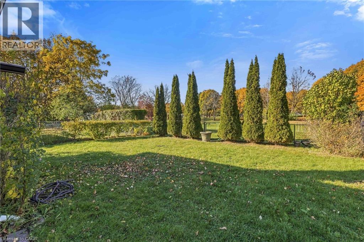
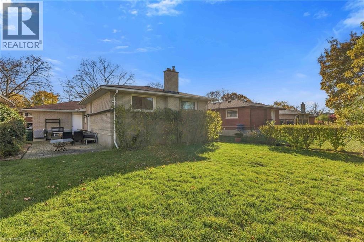
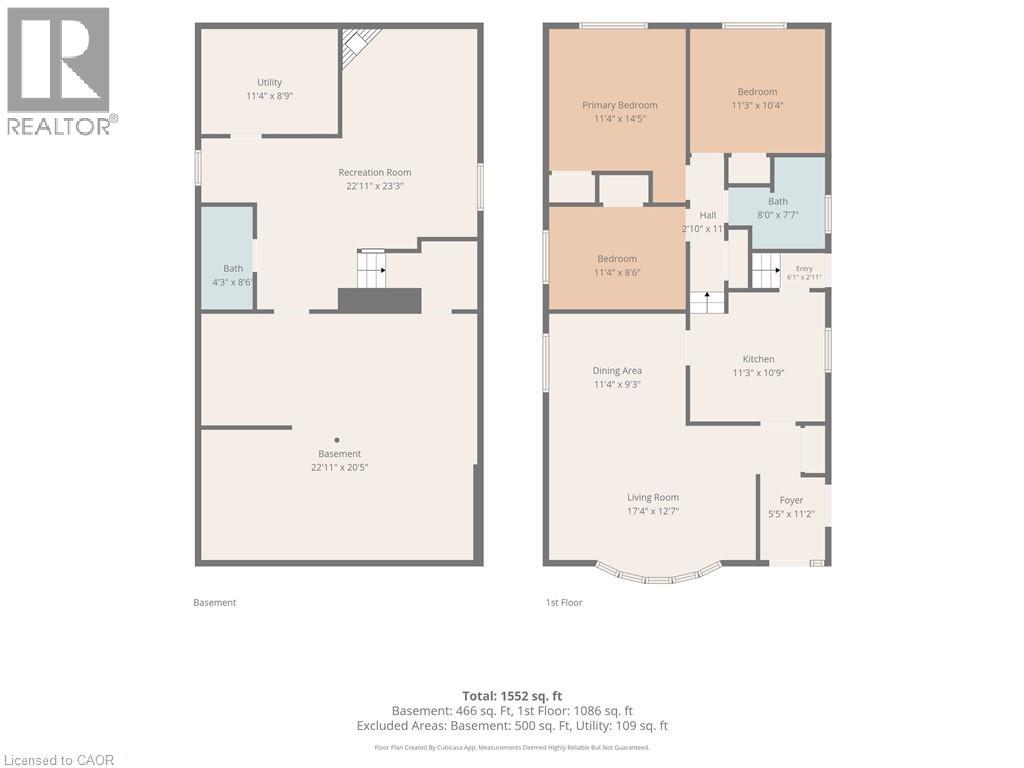
BRICK & STONE BACKSPLIT | BACKING ONTO DUNVEGAN PARK | PRIVATE BACKYARD OASIS Welcome to 431 Grangewood Street, Waterloo! This beautifully maintained and tastefully decorated brick and stone backsplit is nestled in a family-friendly neighbourhood on a 44 x 100 ft lot backing directly onto beautiful Dunvegan Park, offering exceptional privacy and a picturesque outdoor setting. Featuring 3 bedrooms, 2 full bathrooms and over 1,000 sq. ft. of main-floor living space, this inviting, carpet-free home showcases hardwood flooring throughout the main floor and all three bedrooms. The updated kitchen features elegant quartz countertops and stainless steel appliances, while the functional layout offers a comfortable separation between living and bedroom areas. The finished lower level provides a spacious recreation room, ample storage and a separate side entrance, offering excellent potential for an in-law suite or multi-generational living. Step outside to an impressive, fully landscaped backyard featuring mature trees and a beautiful interlocking patio. This private outdoor retreat is perfect for summer barbecues, family gatherings and relaxing evenings. Additional features include a single-car garage, parking for 3 vehicles, no sidewalk to shovel and a stone-covered front yard for minimal maintenance. Ideally located within walking distance to Sandowne Public School (French Immersion) and approximately 11 minutes to Wilfrid Laurier University and the University of Waterloo. Close to Conestoga College, Rim Park, the expressway, shopping, restaurants and everyday amenities. A fantastic opportunity to own a tastefully decorated, well-maintained family home in a sought-after neighbourhood, offering an exceptional backyard, a desirable location, and plenty of room for everyone! Note: Basement pictures have been virtually staged. (id:43503)
Property Details
| MLS® Number | 40876537 |
| Property Type | Single Family |
| Amenities Near By | Golf Nearby, Hospital, Park, Place Of Worship, Playground, Public Transit, Schools, Shopping |
| Community Features | Quiet Area, Community Centre |
| Features | Southern Exposure, Conservation/green Belt, Paved Driveway |
| Parking Space Total | 3 |
Building
| Bathroom Total | 2 |
| Bedrooms Above Ground | 3 |
| Bedrooms Total | 3 |
| Appliances | Dryer, Refrigerator, Stove, Water Meter, Water Softener, Washer, Hood Fan |
| Architectural Style | Other |
| Basement Development | Finished |
| Basement Type | Full (finished) |
| Constructed Date | 1974 |
| Construction Style Attachment | Detached |
| Construction Style Split Level | Backsplit |
| Cooling Type | Central Air Conditioning |
| Exterior Finish | Brick, Stone, Shingles |
| Fireplace Present | Yes |
| Fireplace Total | 1 |
| Fixture | Ceiling Fans |
| Foundation Type | Poured Concrete |
| Heating Type | Forced Air |
| Stories Total | 2 |
| Size Interior | 1,552 Sqft |
| Type | House |
| Utility Water | Municipal Water |
Parking
| Attached Garage |
Land
| Access Type | Road Access, Highway Access |
| Acreage | No |
| Land Amenities | Golf Nearby, Hospital, Park, Place Of Worship, Playground, Public Transit, Schools, Shopping |
| Sewer | Municipal Sewage System |
| Size Depth | 100 Ft |
| Size Frontage | 44 Ft |
| Size Irregular | 0.1 |
| Size Total | 0.1 Ac|under 1/2 Acre |
| Size Total Text | 0.1 Ac|under 1/2 Acre |
| Zoning Description | Sr1-10 |
Rooms
| Level | Type | Length | Width | Dimensions |
|---|---|---|---|---|
| Second Level | Bedroom | 11'4'' x 8'6'' | ||
| Second Level | Bedroom | 11'3'' x 10'4'' | ||
| Second Level | Primary Bedroom | 14'5'' x 11'4'' | ||
| Second Level | 3pc Bathroom | 8'0'' x 7'7'' | ||
| Basement | 3pc Bathroom | 8'6'' x 4'3'' | ||
| Basement | Recreation Room | 23'3'' x 22'11'' | ||
| Main Level | Kitchen | 11'3'' x 10'9'' | ||
| Main Level | Family Room | 17'4'' x 12'7'' | ||
| Main Level | Dining Room | 11'4'' x 9'3'' |
https://www.realtor.ca/real-estate/30521968/431-grangewood-drive-waterloo
Contact Us
Contact us for more information

The trademarks REALTOR®, REALTORS®, and the REALTOR® logo are controlled by The Canadian Real Estate Association (CREA) and identify real estate professionals who are members of CREA. The trademarks MLS®, Multiple Listing Service® and the associated logos are owned by The Canadian Real Estate Association (CREA) and identify the quality of services provided by real estate professionals who are members of CREA. The trademark DDF® is owned by The Canadian Real Estate Association (CREA) and identifies CREA's Data Distribution Facility (DDF®)
November 17 2026 08:00:09
REALTORS® Association of Hamilton-Burlington
Homelife Miracle Realty Ltd.