
410 Westhaven Street Unit# 205 Waterloo, Ontario N2T 0E2

$2,800 MonthlyInsurance, Landscaping, Property Management, Exterior Maintenance
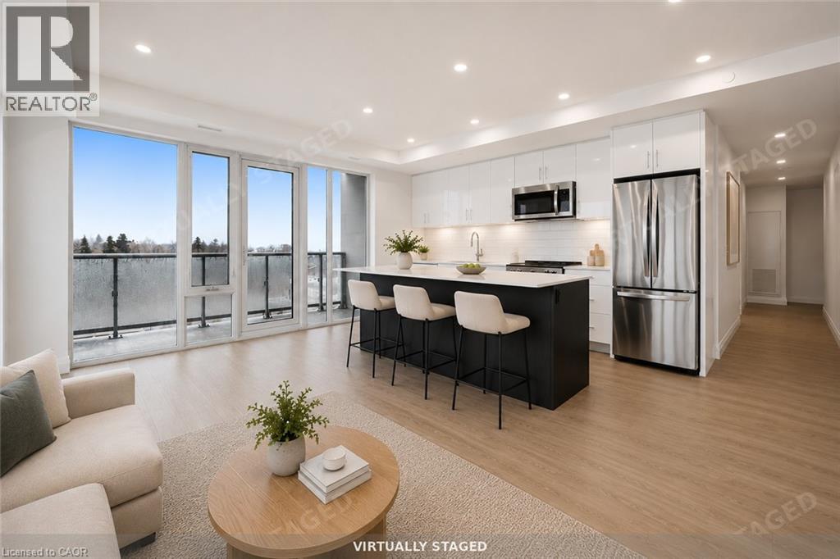
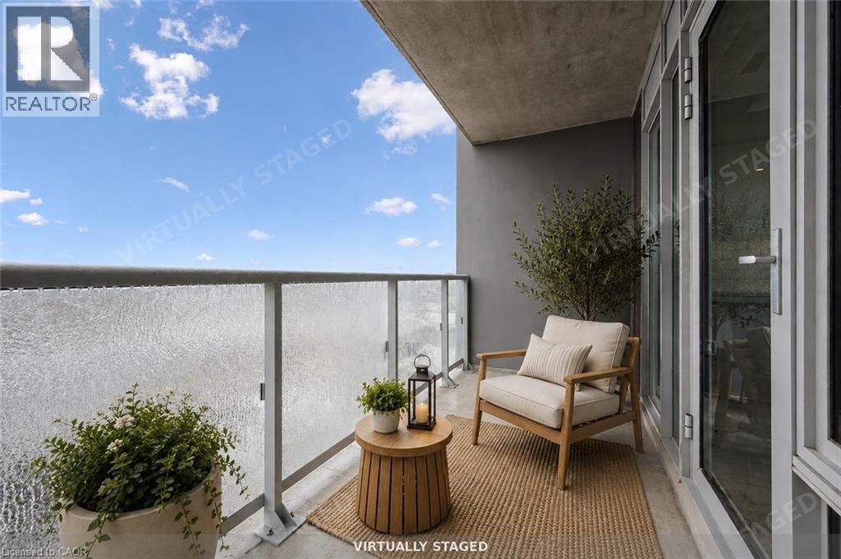
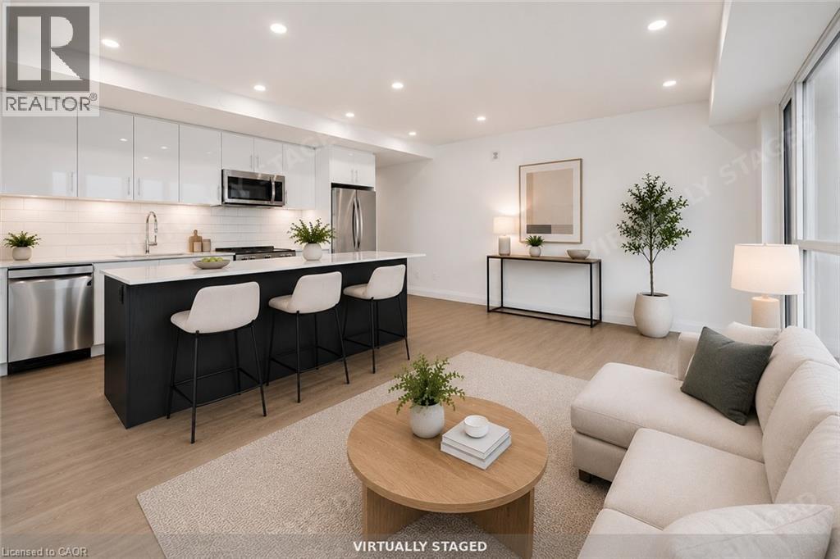
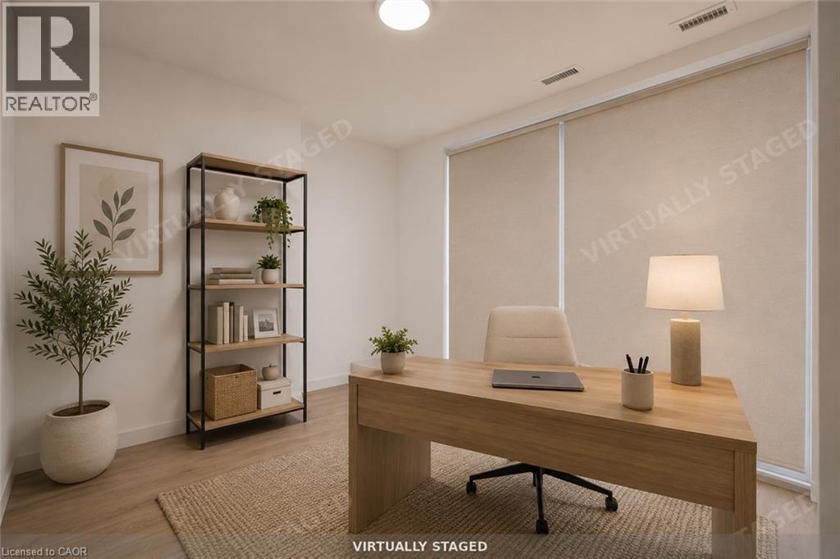
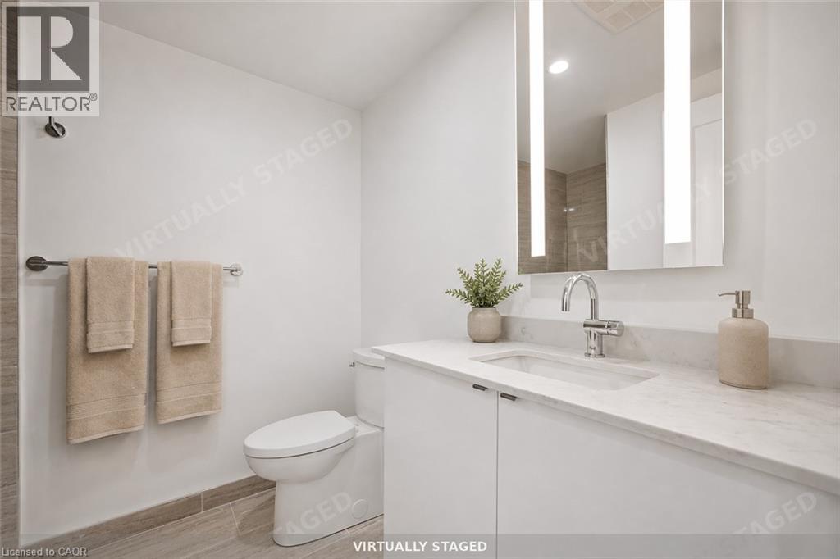
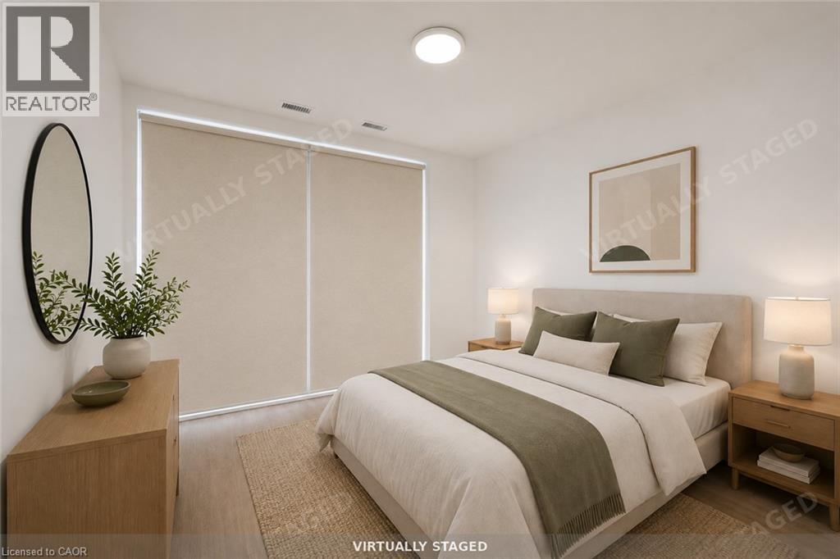
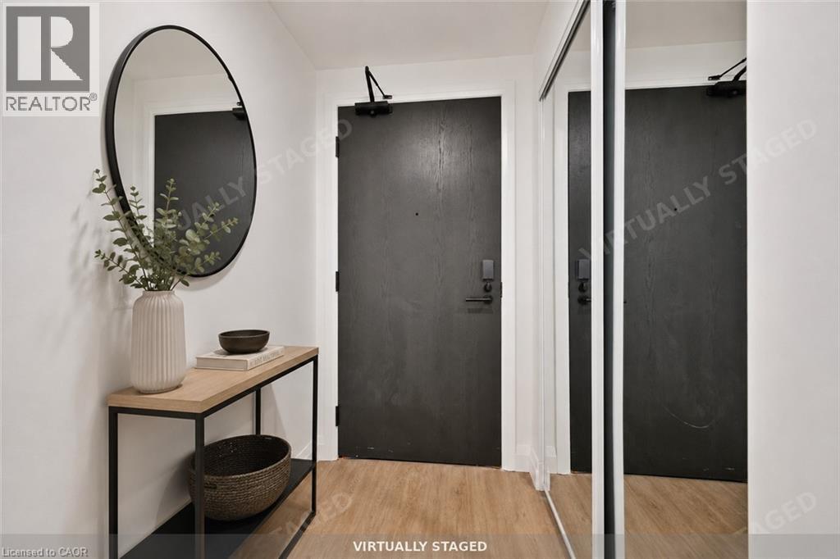
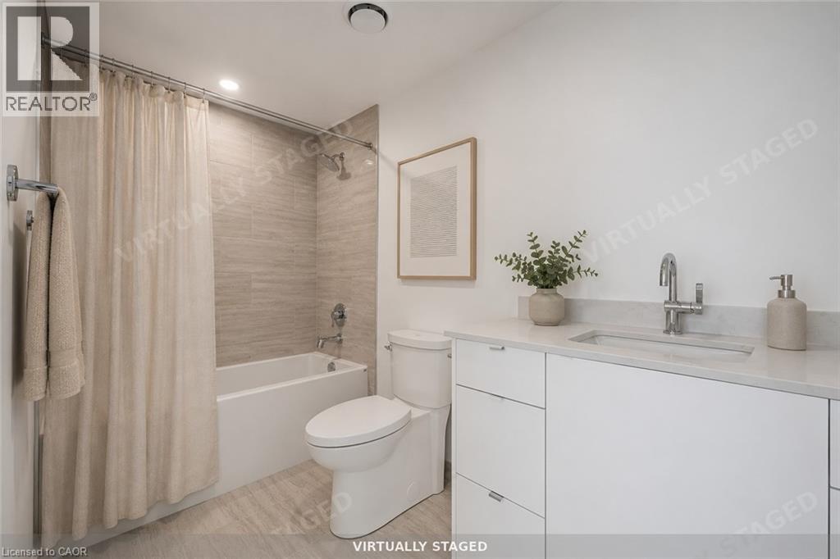
Step into contemporary rental living at The NOW, Waterloo's newest community built for modern lifestyles. This never-lived-in 2-bed/2-bath suite offers 922 sq ft of smartly laid-out living space, plus a private balcony for outdoor enjoyment. Inside, you'll find an open-concept living and dining area, a chef-inspired kitchen with a large island, a primary bedroom complete with its own ensuite, a comfortable second bedroom, and in-suite stacked LG front-loading laundry for everyday convenience. The suite is finished with wide plank luxury vinyl flooring, quartz countertops, soft-close cabinetry, designer tile backsplash, and full-size Energy Star appliances throughout. Both bathrooms feature natural stone-look porcelain tile and quartz vanities, creating a spa-like retreat at home. Additional smart features include iValet keyless entry, an LG programmable thermostat, VRF heating and cooling, and blackout blinds in every bedroom. Enjoy easy access to Uptown Waterloo, transit, and dining, and everyday essentials just minutes away. Parking available for $95/month, locker for $55/month. (id:43503)
Property Details
| MLS® Number | 40854387 |
| Property Type | Single Family |
| Amenities Near By | Public Transit, Schools, Shopping |
| Community Features | Community Centre |
| Features | Balcony |
| Parking Space Total | 1 |
Building
| Bathroom Total | 2 |
| Bedrooms Above Ground | 2 |
| Bedrooms Total | 2 |
| Amenities | Exercise Centre, Party Room |
| Appliances | Dishwasher, Dryer, Refrigerator, Stove, Washer, Microwave Built-in, Hood Fan, Window Coverings |
| Architectural Style | Other |
| Basement Type | None |
| Construction Style Attachment | Attached |
| Cooling Type | Central Air Conditioning |
| Exterior Finish | Other |
| Heating Type | Forced Air, Other |
| Stories Total | 1 |
| Size Interior | 922 Sqft |
| Type | Apartment |
| Utility Water | Municipal Water |
Parking
| Underground | |
| Covered |
Land
| Access Type | Road Access |
| Acreage | No |
| Land Amenities | Public Transit, Schools, Shopping |
| Landscape Features | Landscaped |
| Size Total Text | Unknown |
| Zoning Description | Rmu-40 |
Rooms
| Level | Type | Length | Width | Dimensions |
|---|---|---|---|---|
| Main Level | 4pc Bathroom | Measurements not available | ||
| Main Level | 3pc Bathroom | Measurements not available | ||
| Main Level | Bedroom | 10'0'' x 9'8'' | ||
| Main Level | Bedroom | 10'1'' x 9'0'' | ||
| Main Level | Kitchen | 7'0'' x 17'0'' | ||
| Main Level | Living Room | 9'6'' x 17'0'' |
https://www.realtor.ca/real-estate/30152376/410-westhaven-street-unit-205-waterloo
Contact Us
Contact us for more information

The trademarks REALTOR®, REALTORS®, and the REALTOR® logo are controlled by The Canadian Real Estate Association (CREA) and identify real estate professionals who are members of CREA. The trademarks MLS®, Multiple Listing Service® and the associated logos are owned by The Canadian Real Estate Association (CREA) and identify the quality of services provided by real estate professionals who are members of CREA. The trademark DDF® is owned by The Canadian Real Estate Association (CREA) and identifies CREA's Data Distribution Facility (DDF®)
August 14 2026 06:31:46
REALTORS® Association of Hamilton-Burlington
Corcoran Horizon Realty