
410 W King W/s Street W Unit# 112 Kitchener, Ontario N2G 1C3
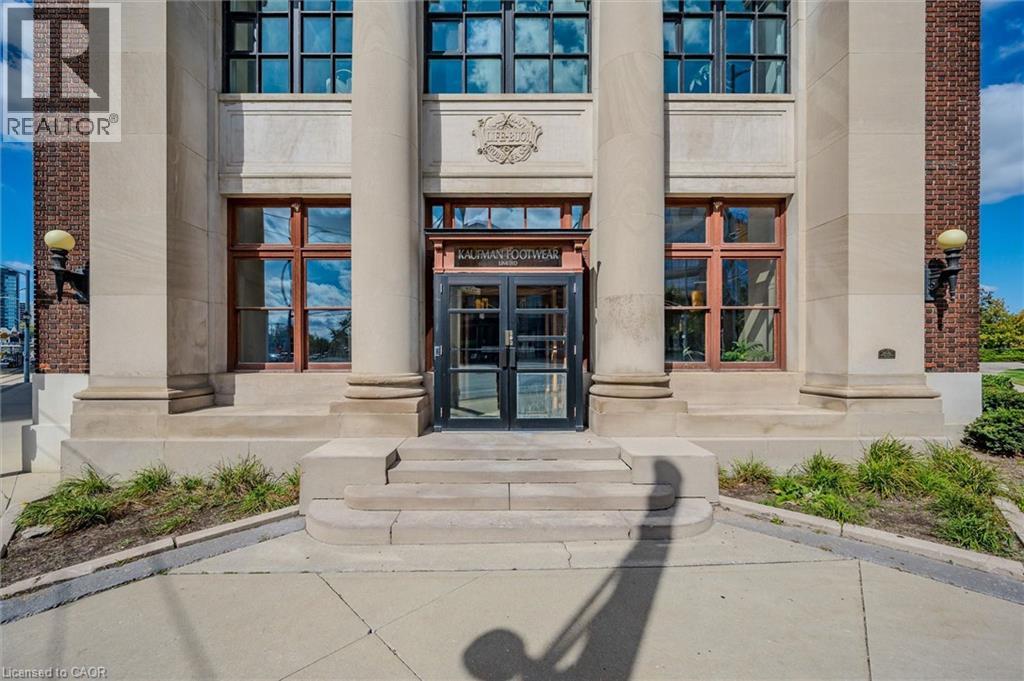

$280,000Maintenance, Insurance, Landscaping, Property Management, Water, Parking
$784.44 Monthly
Maintenance, Insurance, Landscaping, Property Management, Water, Parking
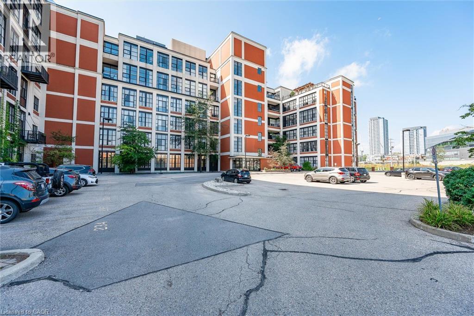
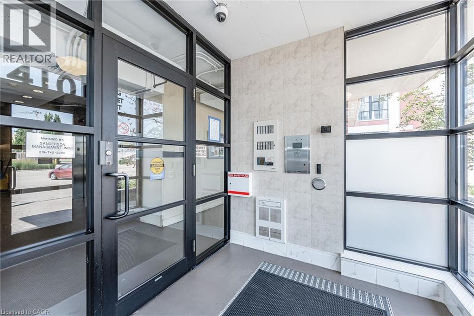
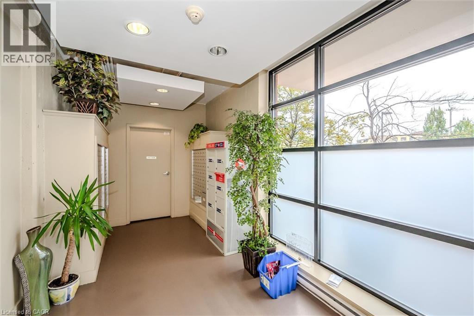
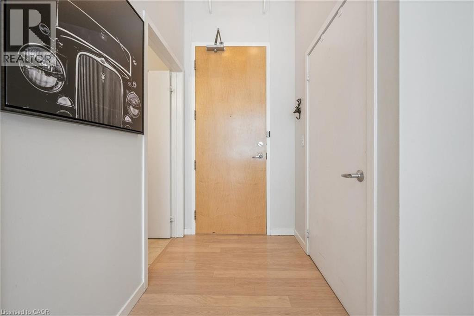
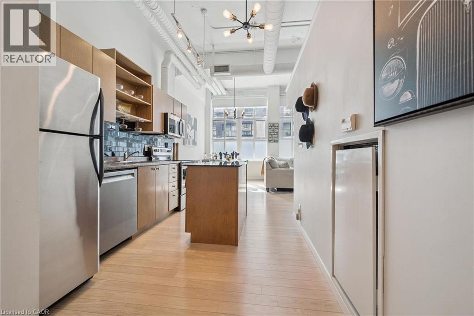
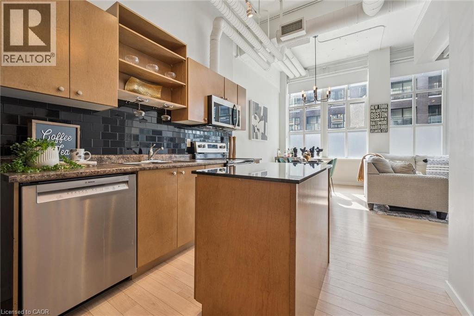
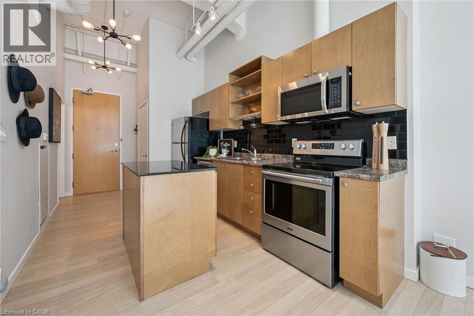
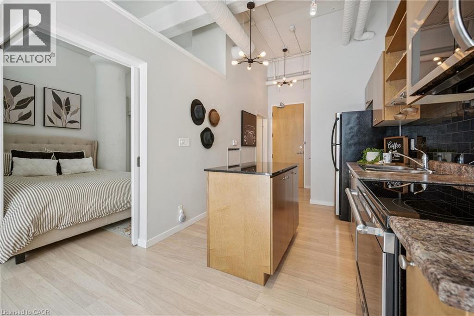
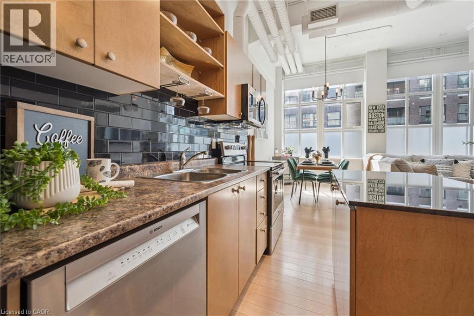
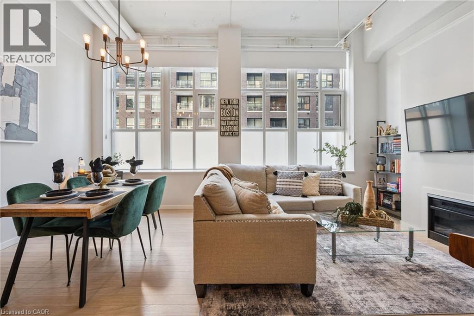
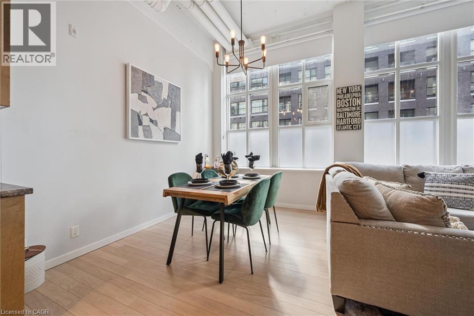
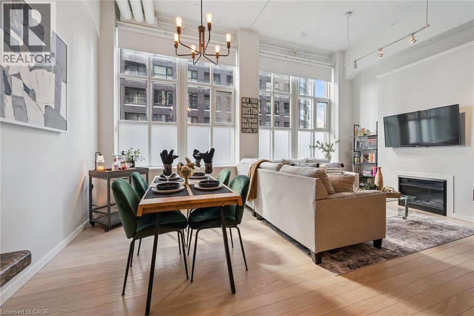
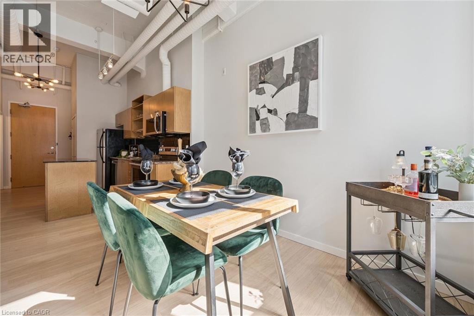
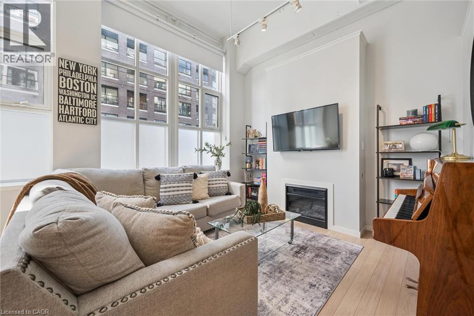
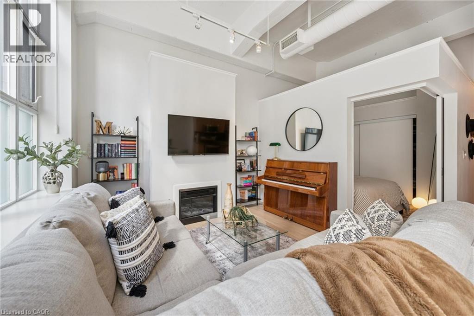
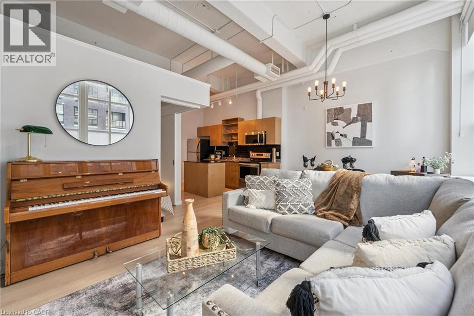
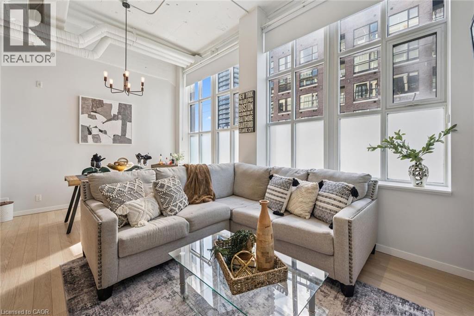
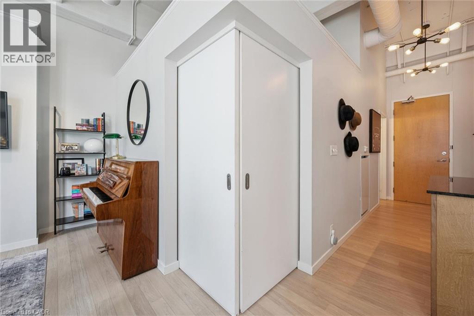
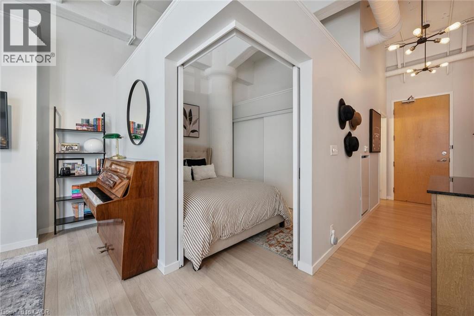
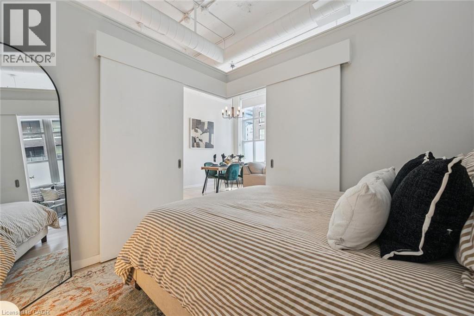
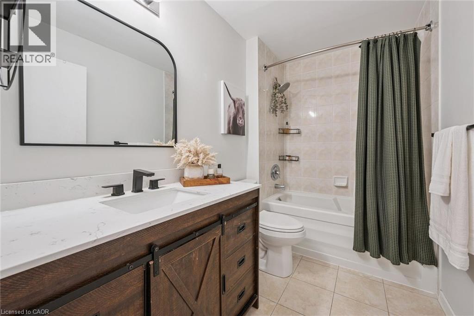
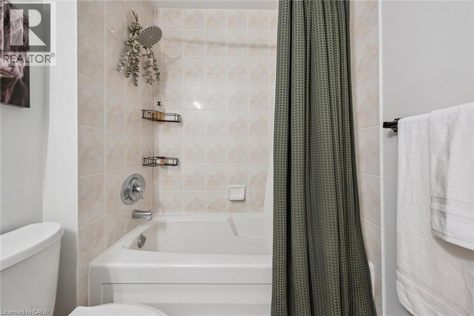
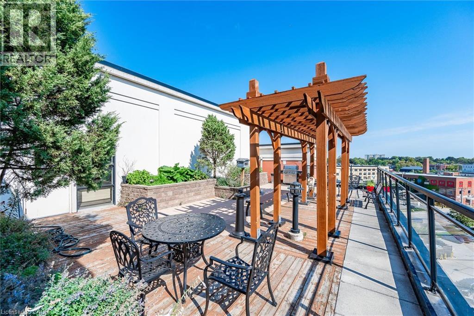
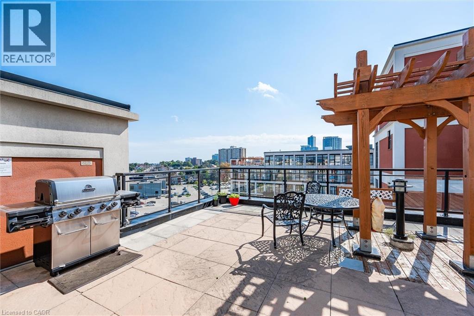
$784.44 MonthlyBRIGHT AND MODERN CONDO WITH STYLISH UPGRADES! Welcome to this bright and modern condo featuring a spacious, contemporary layout and an impressive list of upgrades. The kitchen offers lots of cabinets and storage, while the upgraded bathroom adds a fresh, stylish touch. Enjoy the open feel of vaulted ceilings, custom blinds, and engineered flooring throughout. The home also features a new HVAC system, with a TV included for added convenience. Parking is included, and the location offers easy access to the ION train stop, shopping, restaurants, highways, and GO Train service, making commuting and everyday living convenient. A great opportunity for first-time buyers, downsizers, or investors looking for a modern, move-in-ready condo in a convenient location. (id:43503)
Property Details
| MLS® Number | 40865755 |
| Property Type | Single Family |
| Amenities Near By | Hospital, Park, Place Of Worship, Public Transit, Schools, Shopping |
| Community Features | High Traffic Area |
| Features | Paved Driveway |
| Parking Space Total | 1 |
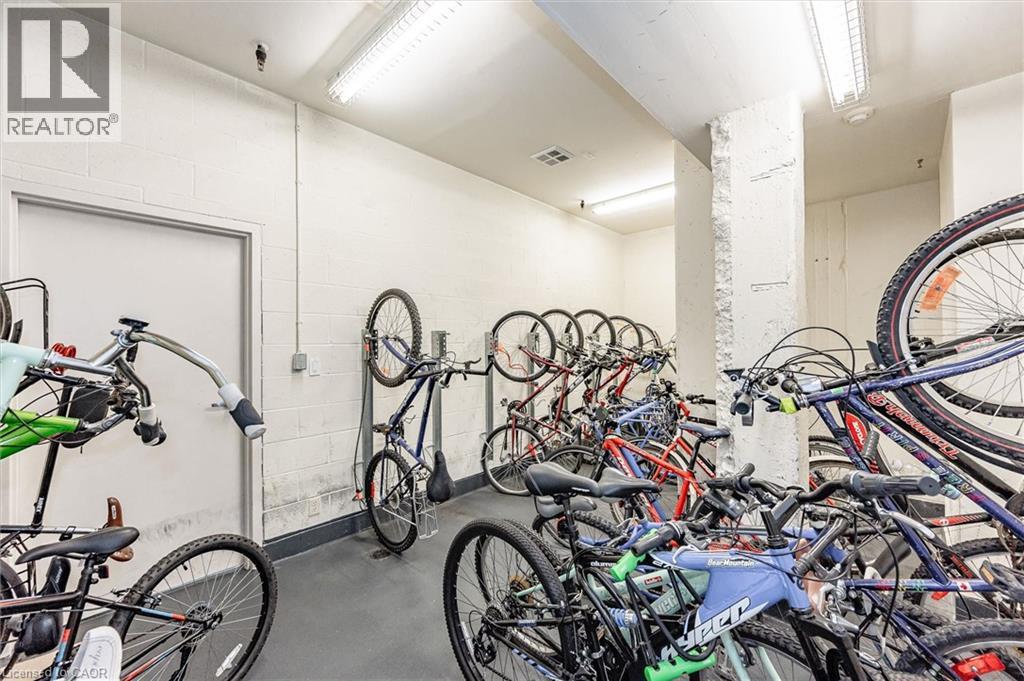
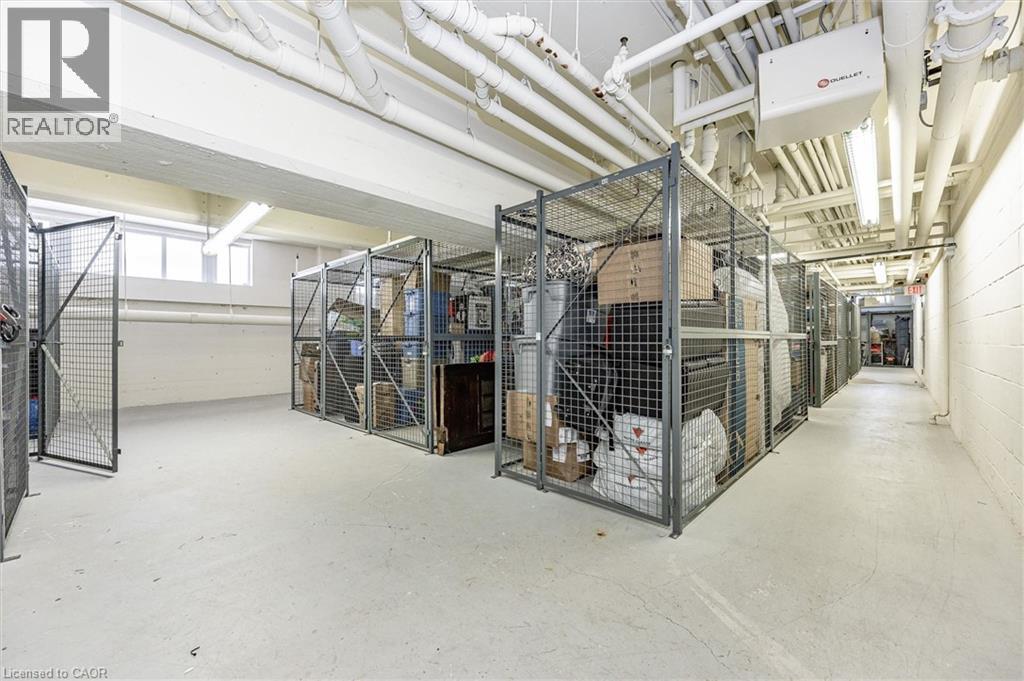
| Storage Type | Locker |
Building
| Bathroom Total | 1 |
| Bedrooms Above Ground | 1 |
| Bedrooms Total | 1 |
| Amenities | Party Room |
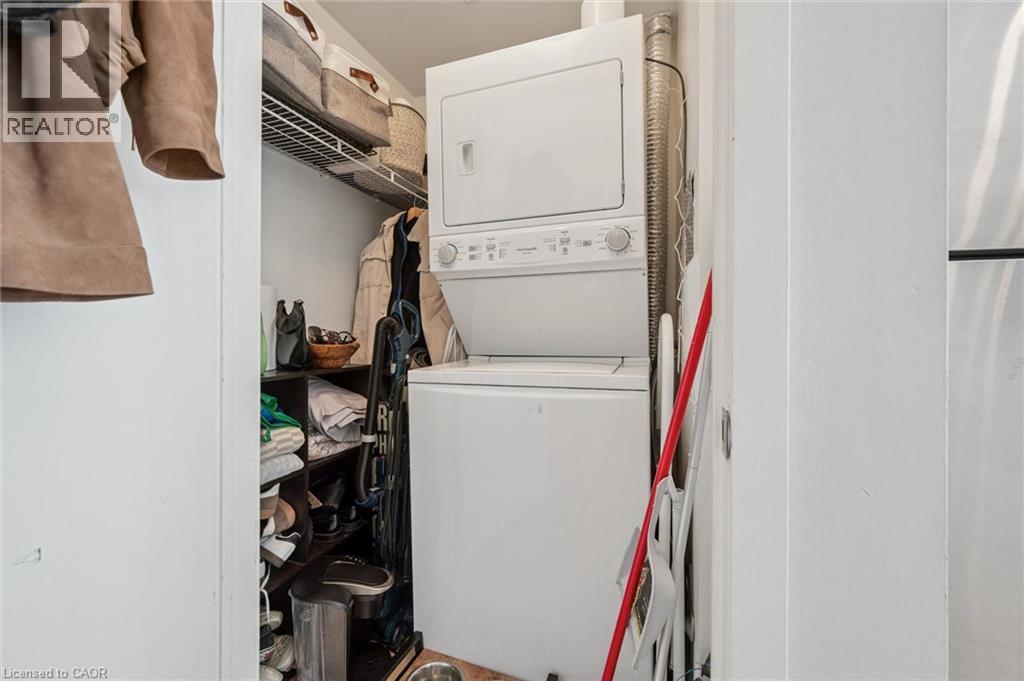
| Appliances | Dishwasher, Dryer, Refrigerator, Stove, Washer |
| Architectural Style | Other |
| Basement Type | None |
| Constructed Date | 2006 |
| Construction Style Attachment | Attached |
| Cooling Type | Central Air Conditioning |
| Exterior Finish | Brick Veneer |
| Fireplace Fuel | Electric |
| Fireplace Present | Yes |
| Fireplace Total | 1 |
| Fireplace Type | Other - See Remarks |
| Foundation Type | Brick |
| Heating Fuel | Natural Gas, Geo Thermal |
| Heating Type | Forced Air, Heat Pump |
| Stories Total | 1 |
| Size Interior | 642 Sqft |
| Type | Apartment |
| Utility Water | Municipal Water |
Parking
| Open |
Land
| Access Type | Highway Nearby, Rail Access |
| Acreage | No |
| Land Amenities | Hospital, Park, Place Of Worship, Public Transit, Schools, Shopping |
| Sewer | Municipal Sewage System |
| Size Total Text | Unknown |
| Zoning Description | D6 |
Rooms
| Level | Type | Length | Width | Dimensions |
|---|---|---|---|---|
| Main Level | Dining Room | 9'7'' x 11'0'' | ||
| Main Level | 4pc Bathroom | Measurements not available | ||
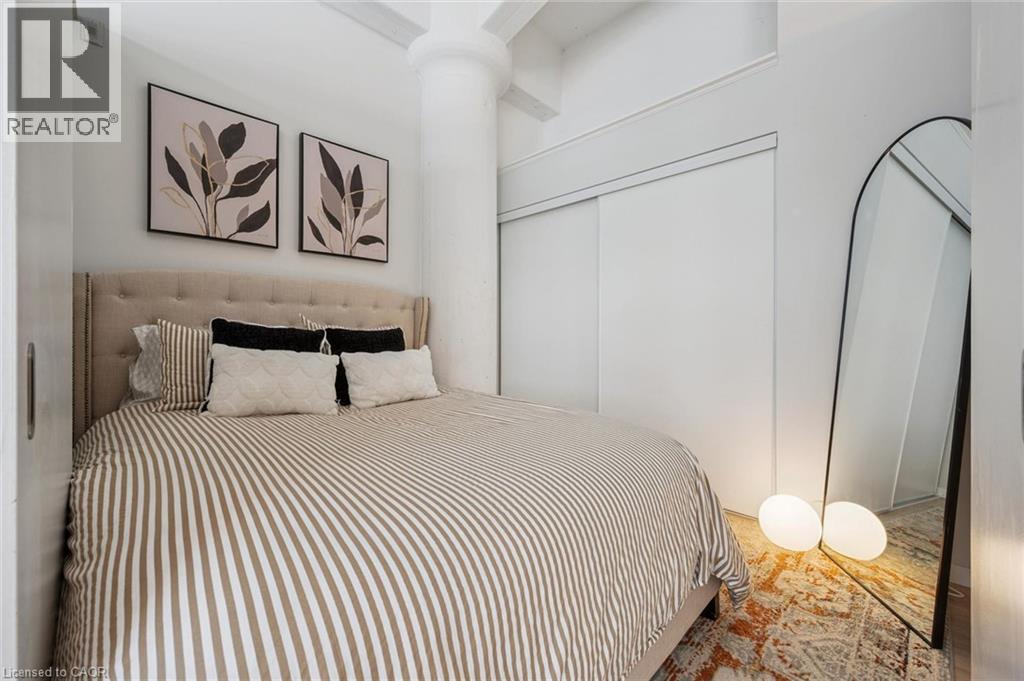
| Main Level | Bedroom | 9'3'' x 8'6'' | ||
| Main Level | Kitchen | 10'10'' x 11'0'' | ||
| Main Level | Living Room | 10'7'' x 11'0'' |
https://www.realtor.ca/real-estate/30315871/410-w-king-ws-street-w-unit-112-kitchener
Contact Us
Contact us for more information

The trademarks REALTOR®, REALTORS®, and the REALTOR® logo are controlled by The Canadian Real Estate Association (CREA) and identify real estate professionals who are members of CREA. The trademarks MLS®, Multiple Listing Service® and the associated logos are owned by The Canadian Real Estate Association (CREA) and identify the quality of services provided by real estate professionals who are members of CREA. The trademark DDF® is owned by The Canadian Real Estate Association (CREA) and identifies CREA's Data Distribution Facility (DDF®)
September 23 2026 02:29:38
REALTORS® Association of Hamilton-Burlington
RE/MAX Twin City Realty Inc.