
404 Lakeview Drive Waterloo, Ontario N2L 4Z6

$699,000
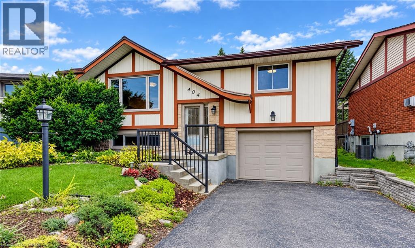
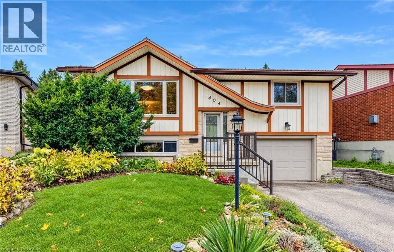
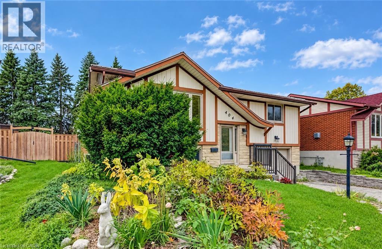
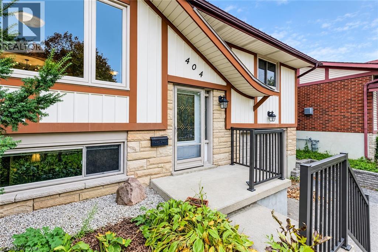
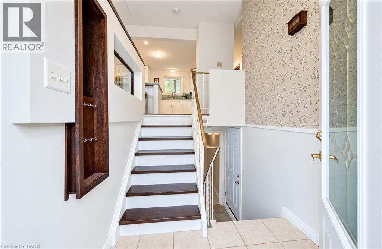
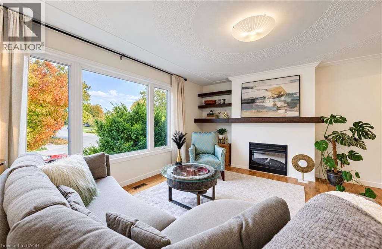
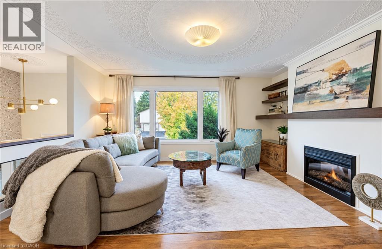
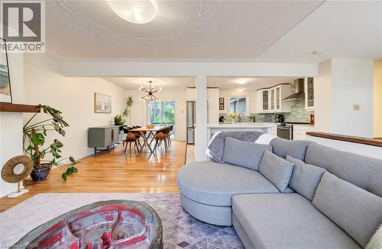
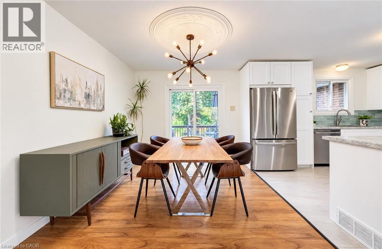
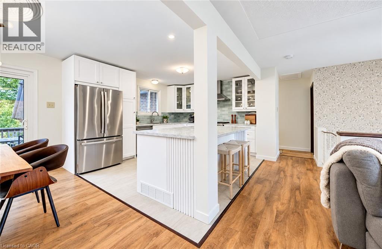
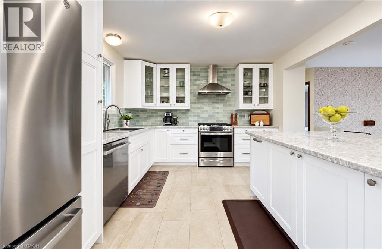
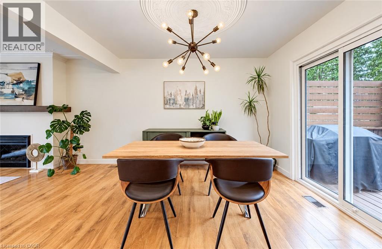
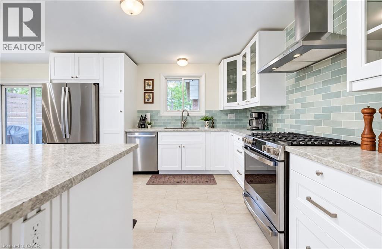
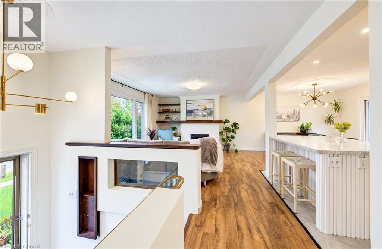
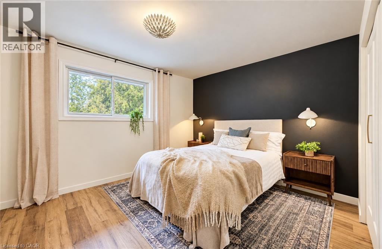
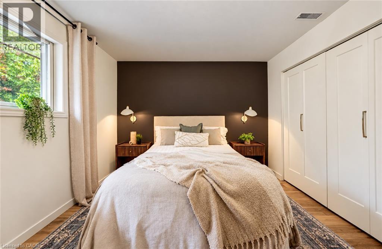
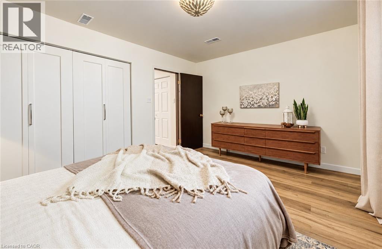
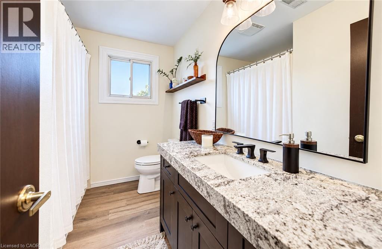
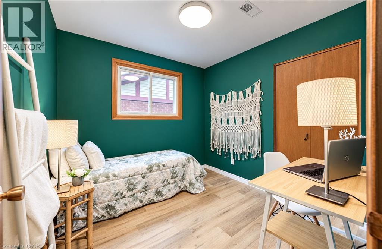
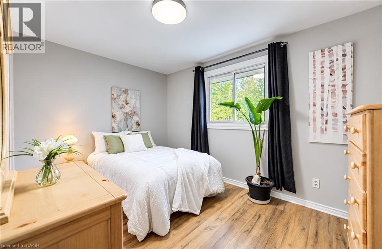
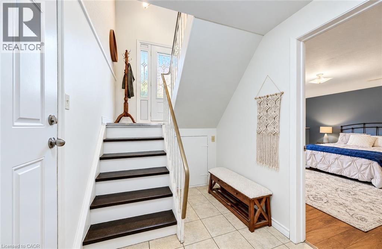
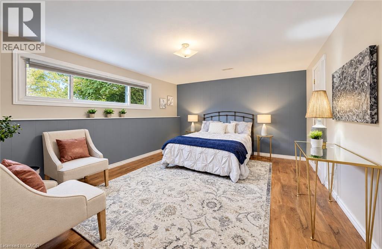
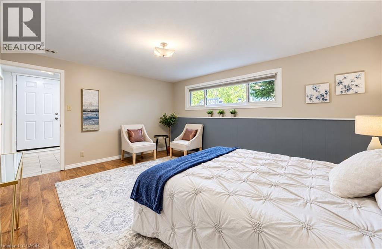
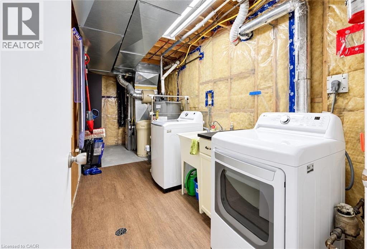
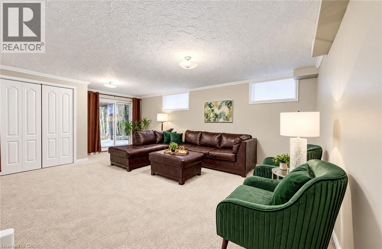
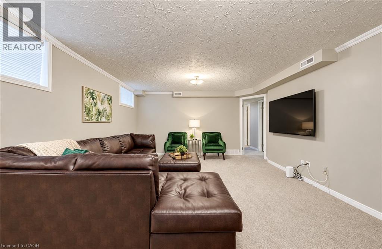
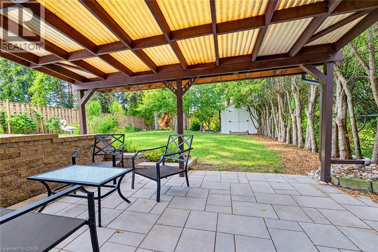
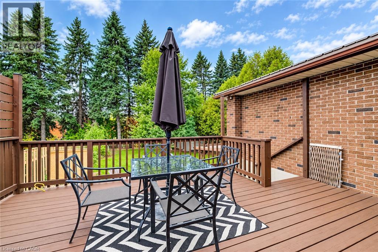
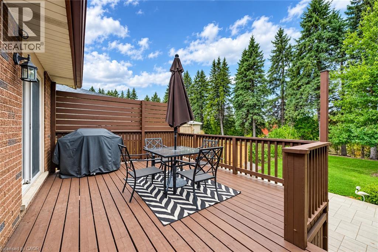
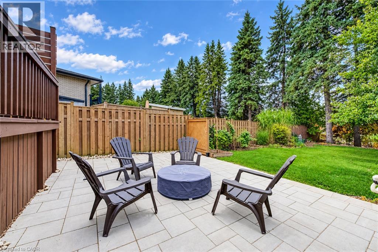
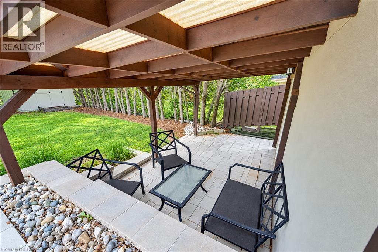
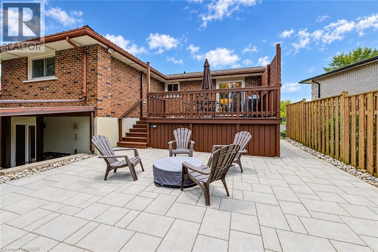
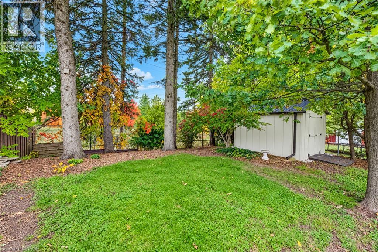
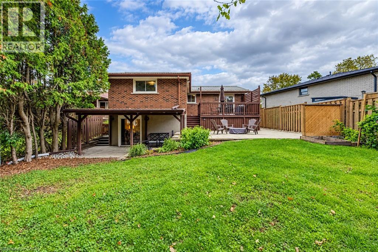
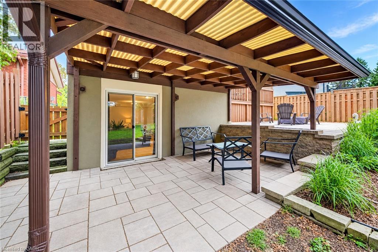
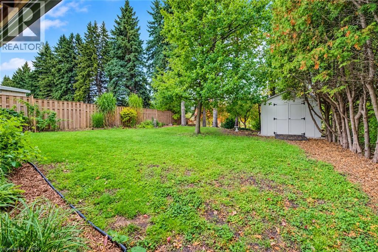
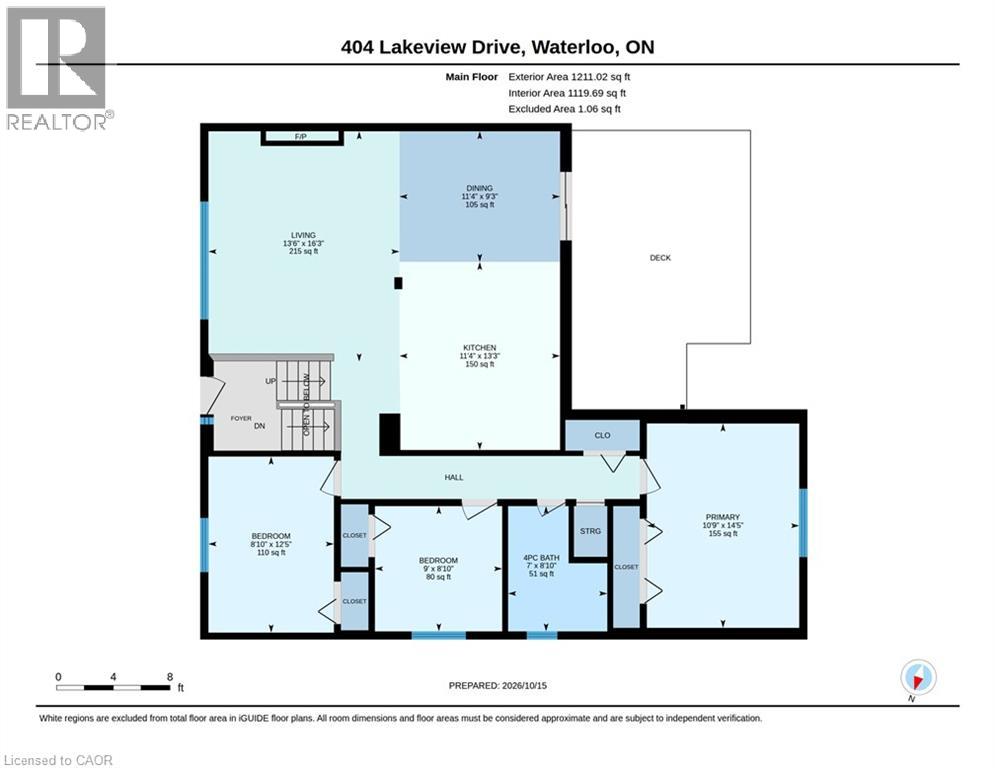
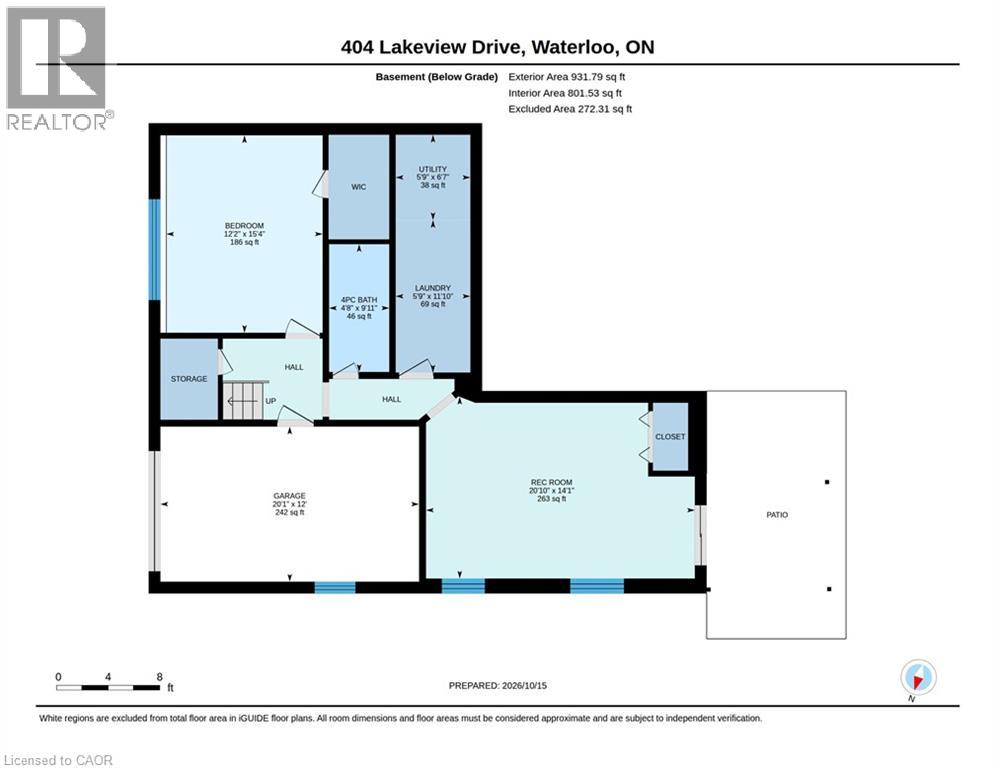
Welcome to 404 Lakeview Drive in Waterloo. This 3+1 bedroom, 2 full bath home, located on one of the most desirable streets in Lakeshore, offers a gorgeous lot on the outside loop of the street. Backing onto mature trees and Doreen Thomas Trail which provides immediate access to the scenic network of paths within the Laurel Creek Conservation. This home is a perfect fit for nature lovers and those who enjoy an outdoor living space that offers peace and quiet, a deck, a large patio (a portion of which is covered at the basement walkout), and beautiful landscaping front and back. Located near John M. Harper Public Library and halfway between the great shopping options of Laurelwood and Lakeshore North, this is a very convenient location. This move-in ready home boasts an open concept main floor, a recently updated kitchen in a serene colour palette (2023), new carpeting in lower level (2026), a cozy fireplace in the living room, a spacious primary bedroom overlooking the back yard and much more. Ideal for multi-generational living with a lower level that offers a separate entrance, large windows, a walkout to the back yard, decent ceiling height and a rough-in on the main floor for a 2nd laundry. Inclusions: a modern fan hood and all kitchen appliances (refrigerator, stove, dishwasher 2023) as well as washer and dryer (2023), water softener (2024) and rented hot water heater (2025). Oversized garage offers a work bench and plenty of space for parking, storage and home projects. Just move in and enjoy this solidly-built lovely home which is much larger than it appears from the street. Visit the website to view the 3D tour, full floor plans and more photos. (id:43503)
Open House
This property has open houses!
2:00 pm
Ends at:4:00 pm
Property Details
| MLS® Number | 40870476 |
| Property Type | Single Family |
| Amenities Near By | Hospital, Place Of Worship, Public Transit, Schools, Shopping |
| Community Features | Quiet Area, Community Centre |
| Equipment Type | Water Heater |
| Features | Backs On Greenbelt, Conservation/green Belt, Lot With Lake, Automatic Garage Door Opener |
| Parking Space Total | 3 |
| Rental Equipment Type | Water Heater |
| Structure | Shed |
Building
| Bathroom Total | 2 |
| Bedrooms Above Ground | 3 |
| Bedrooms Below Ground | 1 |
| Bedrooms Total | 4 |
| Appliances | Central Vacuum, Dishwasher, Dryer, Refrigerator, Stove, Water Softener, Washer, Hood Fan, Garage Door Opener |
| Architectural Style | Raised Bungalow |
| Basement Development | Finished |
| Basement Type | Full (finished) |
| Constructed Date | 1975 |
| Construction Style Attachment | Detached |
| Cooling Type | Central Air Conditioning |
| Exterior Finish | Aluminum Siding, Brick Veneer, Stone |
| Fireplace Fuel | Electric |
| Fireplace Present | Yes |
| Fireplace Total | 1 |
| Fireplace Type | Other - See Remarks |
| Foundation Type | Poured Concrete |
| Heating Fuel | Natural Gas |
| Heating Type | Forced Air |
| Stories Total | 1 |
| Size Interior | 1,920 Sqft |
| Type | House |
| Utility Water | Municipal Water |
Parking
| Attached Garage |
Land
| Access Type | Road Access |
| Acreage | No |
| Fence Type | Fence |
| Land Amenities | Hospital, Place Of Worship, Public Transit, Schools, Shopping |
| Landscape Features | Landscaped |
| Sewer | Municipal Sewage System |
| Size Depth | 150 Ft |
| Size Frontage | 46 Ft |
| Size Total Text | Under 1/2 Acre |
| Zoning Description | R1 |
Rooms
| Level | Type | Length | Width | Dimensions |
|---|---|---|---|---|
| Basement | Laundry Room | 11'10'' x 5'9'' | ||
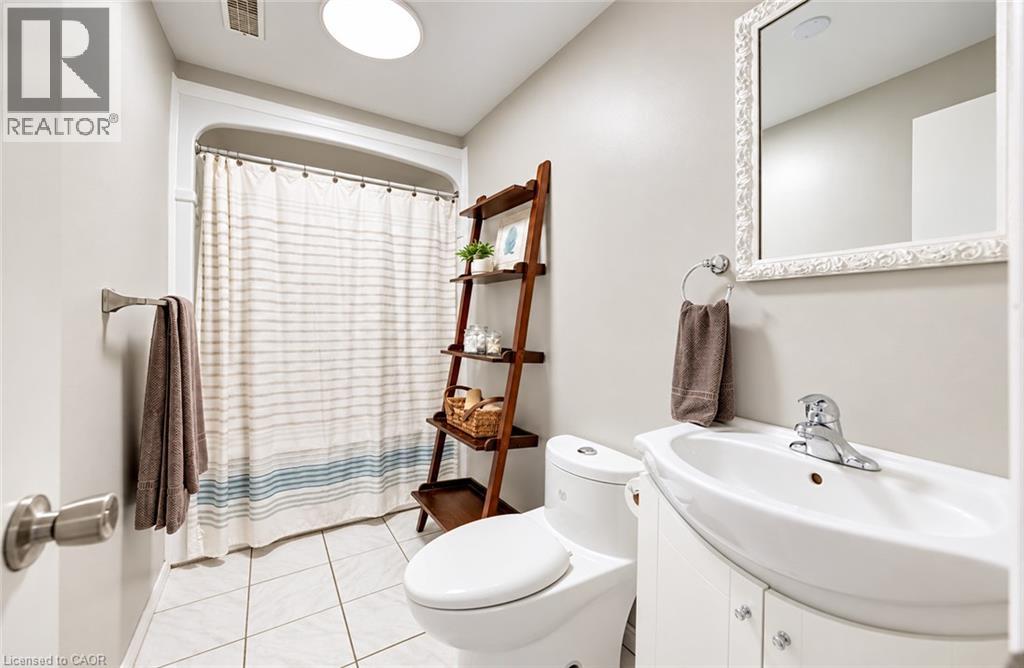
| Basement | 4pc Bathroom | 9'11'' x 4'8'' | ||
| Basement | Bedroom | 15'4'' x 12'2'' | ||
| Basement | Family Room | 20'10'' x 14'1'' | ||
| Main Level | Bedroom | 9'0'' x 8'10'' | ||
| Main Level | Bedroom | 12'5'' x 8'10'' | ||
| Main Level | 4pc Bathroom | 8'10'' x 7'0'' | ||
| Main Level | Primary Bedroom | 14'5'' x 10'9'' | ||
| Main Level | Eat In Kitchen | 13'3'' x 11'4'' | ||
| Main Level | Dining Room | 11'4'' x 9'3'' | ||
| Main Level | Living Room | 16'3'' x 13'6'' | ||
| Main Level | Foyer | Measurements not available |
https://www.realtor.ca/real-estate/30407030/404-lakeview-drive-waterloo
Contact Us
Contact us for more information

The trademarks REALTOR®, REALTORS®, and the REALTOR® logo are controlled by The Canadian Real Estate Association (CREA) and identify real estate professionals who are members of CREA. The trademarks MLS®, Multiple Listing Service® and the associated logos are owned by The Canadian Real Estate Association (CREA) and identify the quality of services provided by real estate professionals who are members of CREA. The trademark DDF® is owned by The Canadian Real Estate Association (CREA) and identifies CREA's Data Distribution Facility (DDF®)
October 16 2026 02:29:45
REALTORS® Association of Hamilton-Burlington
Royal LePage Wolle Realty