
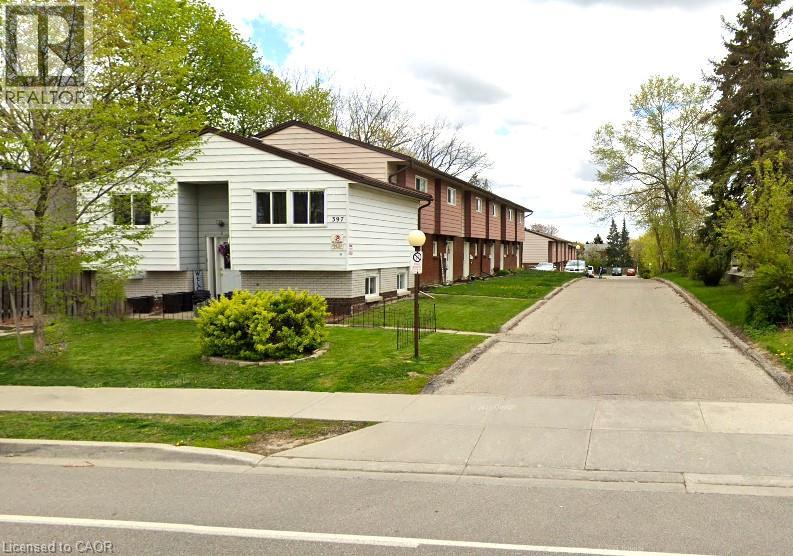
397 Stirling Avenue S Unit# 3 Kitchener, Ontario N2M 3H7

$1,985 MonthlyProperty Management, Water
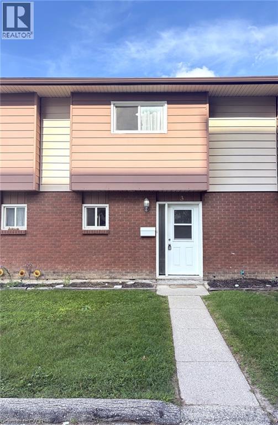
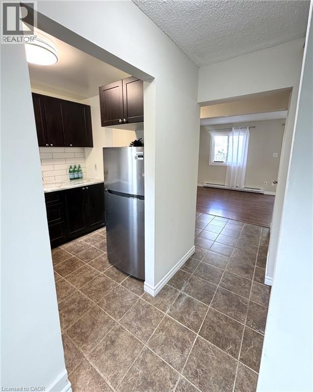
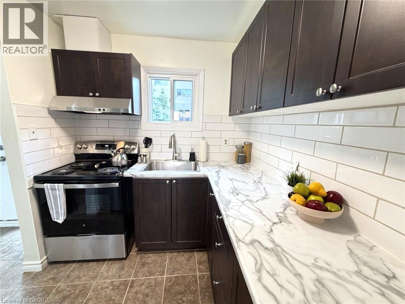
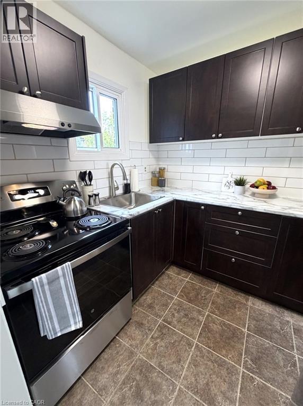
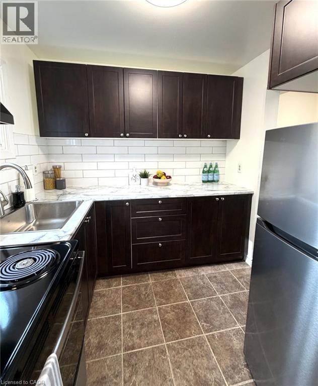
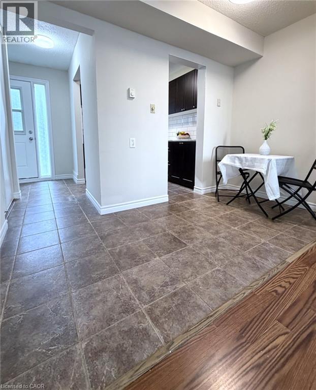
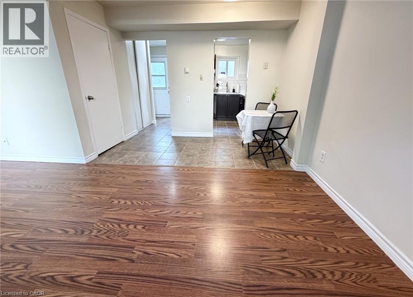
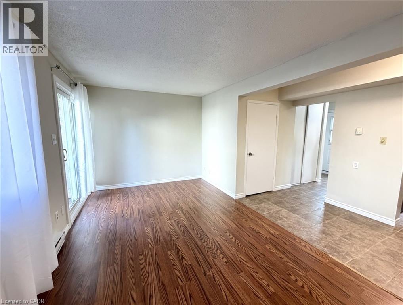
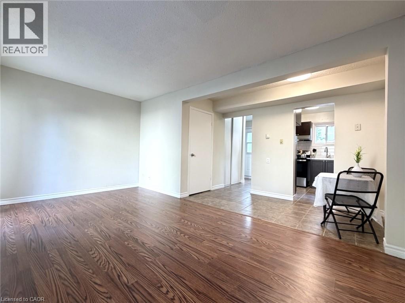
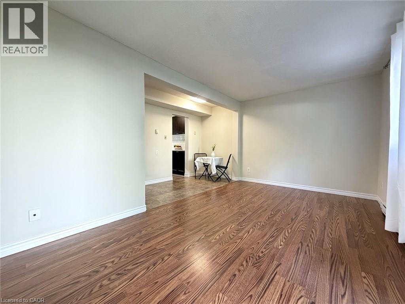
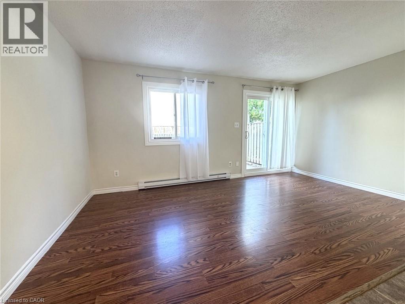
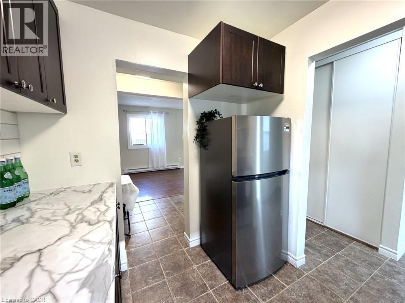
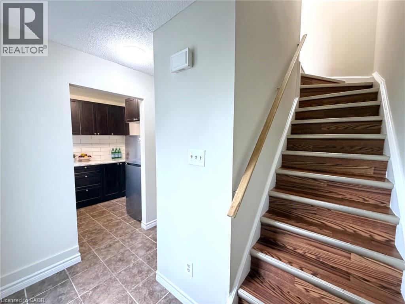
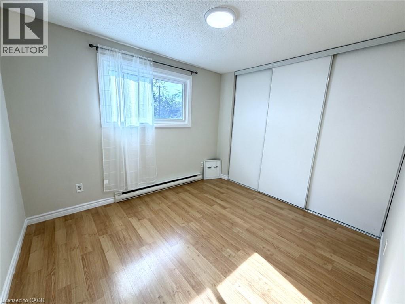
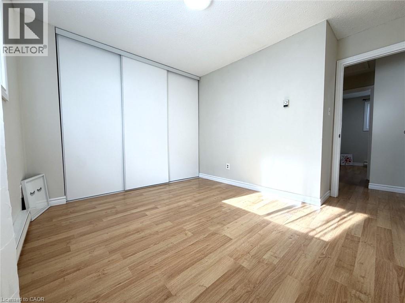
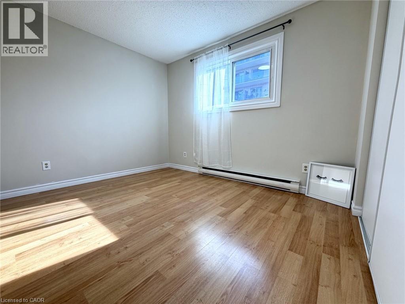
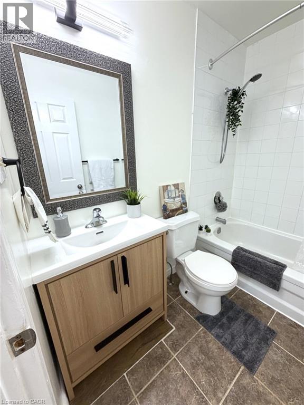
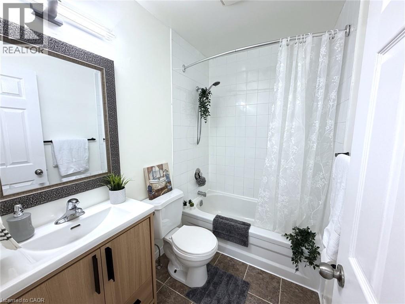
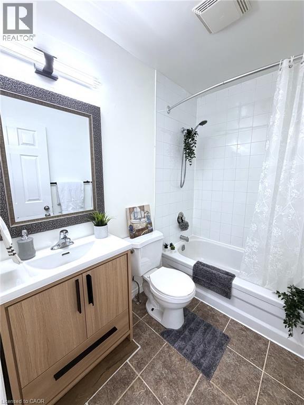
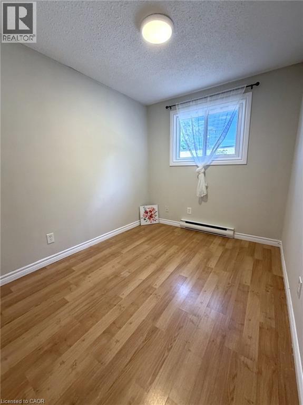
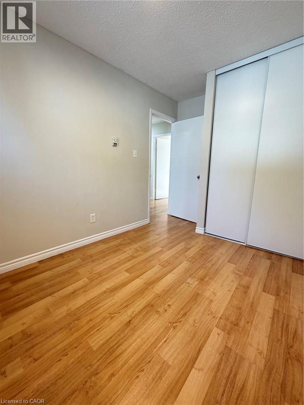
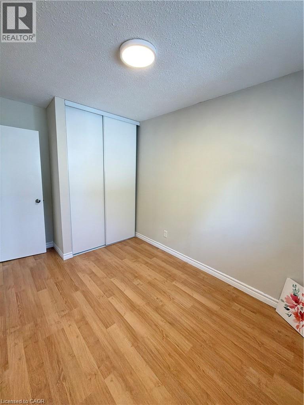
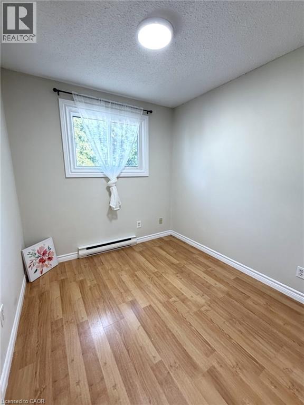
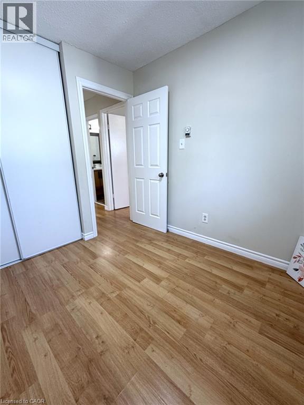
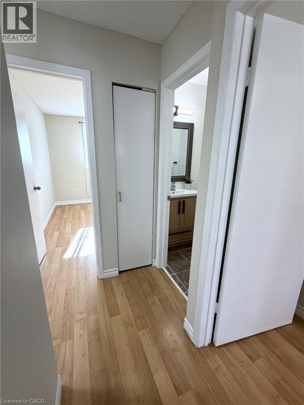
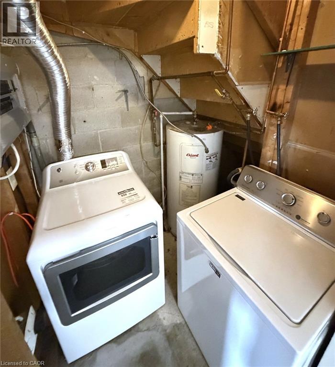
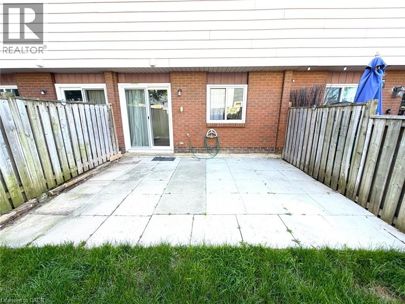
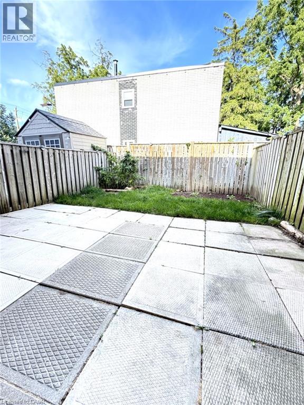
Welcome home to this freshly painted and newly renovated 3-bedroom, 1-bathroom two-storey townhome at 397 Stirling Ave South, Kitchener, offering the ideal combination of comfort, privacy, and convenience. Perfectly situated near Highway 7/8, St. Mary’s Hospital, schools, parks, shopping, Victoria Park, and the scenic Iron Horse Trail, this bright and inviting home features spacious bedrooms, updated finishes, private in-suite laundry, and a fully fenced and gated backyard that backs onto a small community park. One parking space is included, with the rare opportunity to add a second parking spot for only $35/month. With its private outdoor space, flexible parking options, and sought-after central location, this exceptional rental offers tremendous value and won’t be available for long. Available now or October 1st at $1985/month plus hydro. (id:43503)
Property Details
| MLS® Number | 40857383 |
| Property Type | Single Family |
| Amenities Near By | Park, Place Of Worship, Public Transit, Schools, Shopping |
| Parking Space Total | 2 |
Building
| Bathroom Total | 1 |
| Bedrooms Above Ground | 3 |
| Bedrooms Total | 3 |
| Appliances | Dryer, Refrigerator, Stove, Washer |
| Basement Type | None |
| Construction Style Attachment | Attached |
| Cooling Type | None |
| Exterior Finish | Brick Veneer, Vinyl Siding |
| Fire Protection | Smoke Detectors |
| Heating Fuel | Electric |
| Heating Type | Baseboard Heaters |
| Stories Total | 2 |
| Size Interior | 1,020 Sqft |
| Type | Row / Townhouse |
| Utility Water | Municipal Water |
Parking
| Open |
Land
| Access Type | Highway Access |
| Acreage | No |
| Land Amenities | Park, Place Of Worship, Public Transit, Schools, Shopping |
| Sewer | Municipal Sewage System |
| Size Frontage | 94 Ft |
| Size Total Text | Unknown |
| Zoning Description | R2b |
Rooms
| Level | Type | Length | Width | Dimensions |
|---|---|---|---|---|
| Second Level | Bedroom | 9'4'' x 12'2'' | ||
| Second Level | Bedroom | 8'6'' x 11'2'' | ||
| Second Level | Primary Bedroom | 12'5'' x 10'0'' | ||
| Second Level | 4pc Bathroom | 8'0'' x 5'0'' | ||
| Main Level | Laundry Room | 6'0'' x 5'0'' | ||
| Main Level | Living Room | 18'0'' x 12'0'' | ||
| Main Level | Kitchen/dining Room | 14'5'' x 11'8'' |
https://www.realtor.ca/real-estate/30180536/397-stirling-avenue-s-unit-3-kitchener
Contact Us
Contact us for more information

The trademarks REALTOR®, REALTORS®, and the REALTOR® logo are controlled by The Canadian Real Estate Association (CREA) and identify real estate professionals who are members of CREA. The trademarks MLS®, Multiple Listing Service® and the associated logos are owned by The Canadian Real Estate Association (CREA) and identify the quality of services provided by real estate professionals who are members of CREA. The trademark DDF® is owned by The Canadian Real Estate Association (CREA) and identifies CREA's Data Distribution Facility (DDF®)
August 20 2026 08:59:26
REALTORS® Association of Hamilton-Burlington
Chestnut Park Realty Southwestern Ontario Ltd., Brokerage