
39 Southwood Drive Kitchener, Ontario N2E 2E6

$599,900
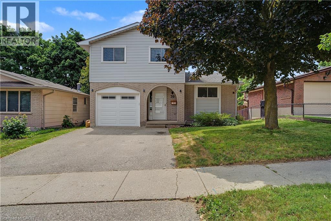
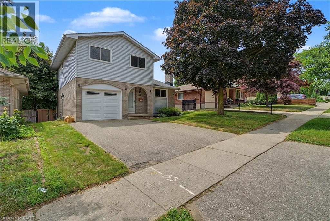
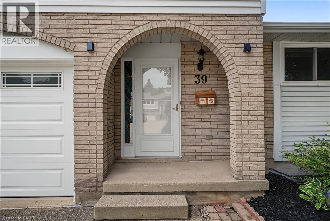
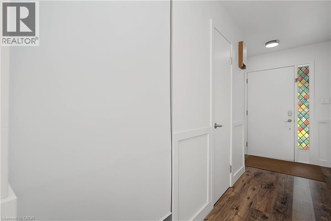
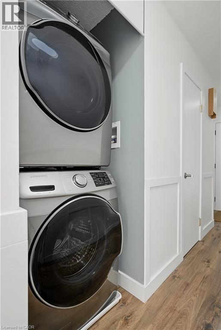
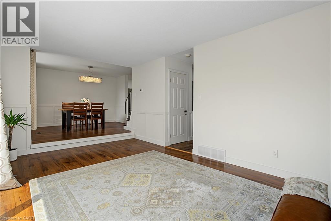
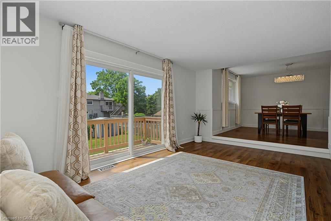
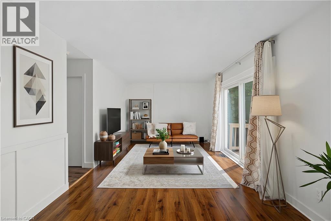
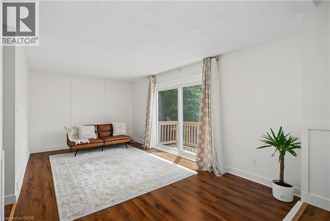
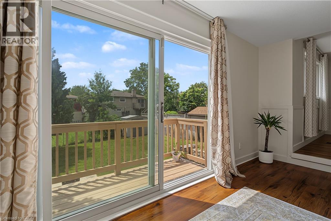
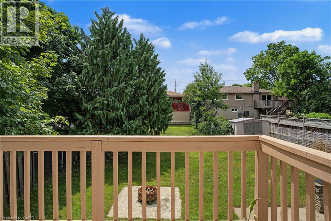
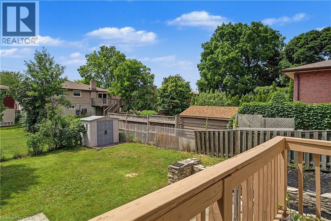
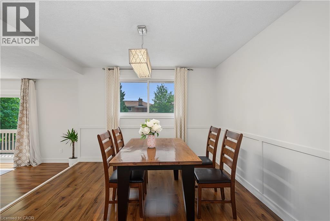
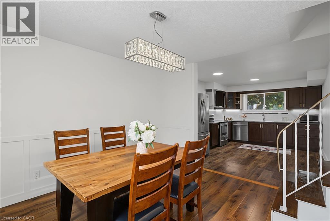
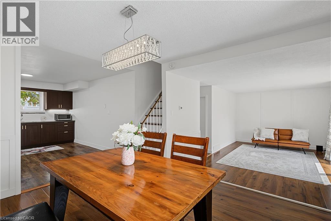
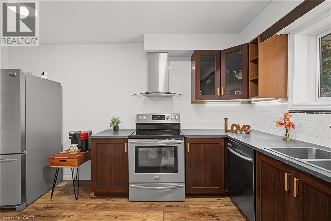
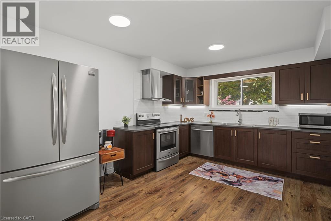
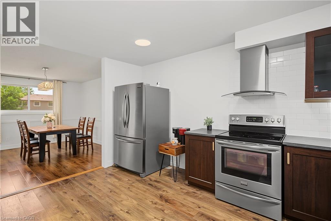
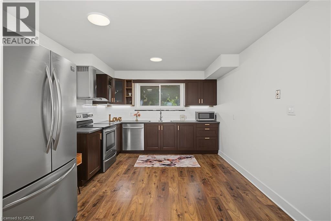
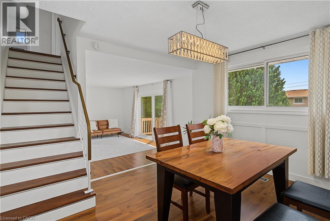
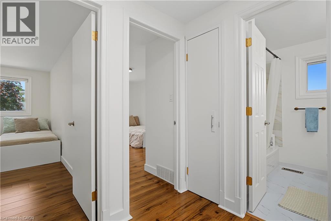
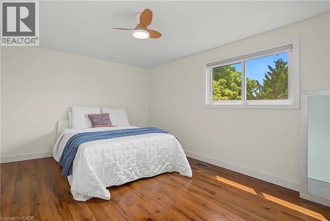
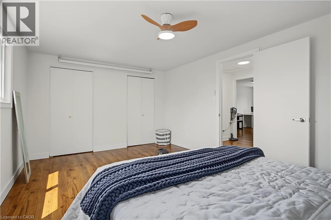
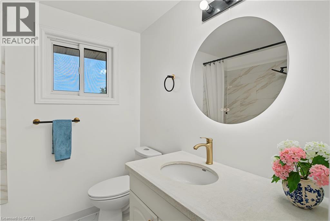
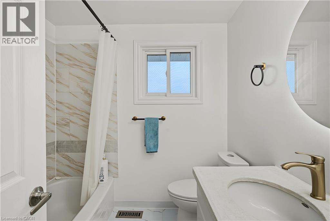
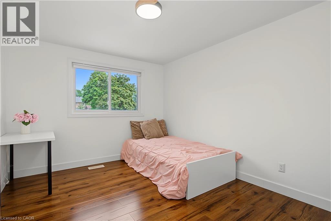
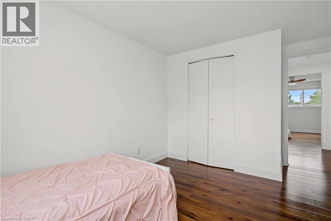
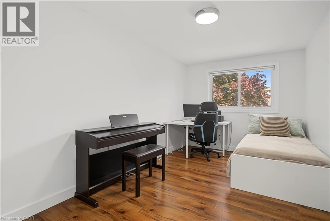
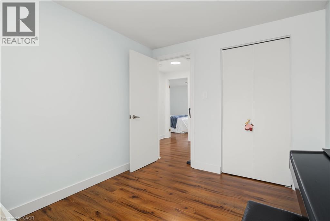
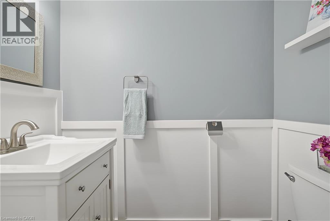
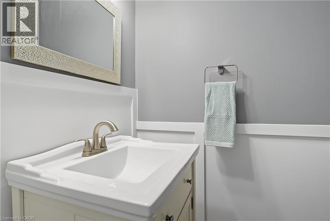
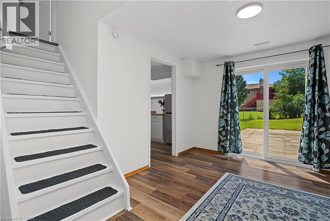
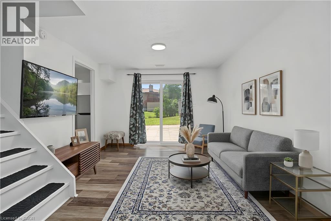
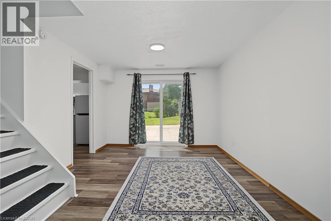
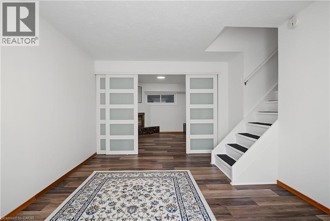
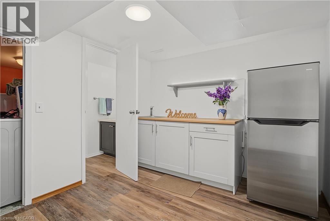
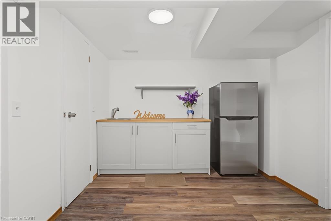
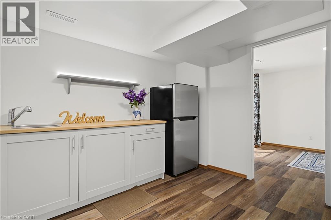
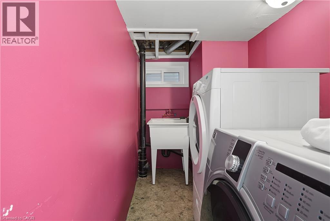
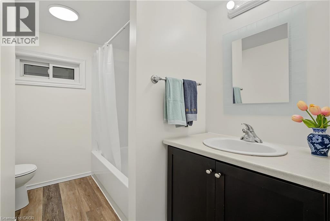
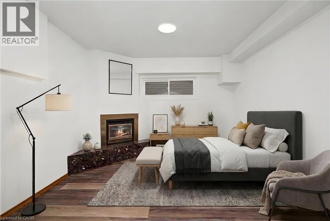
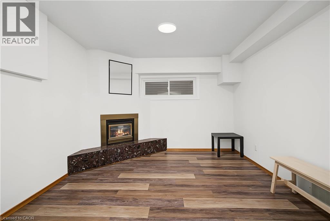
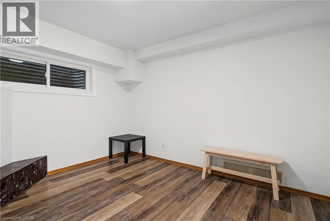
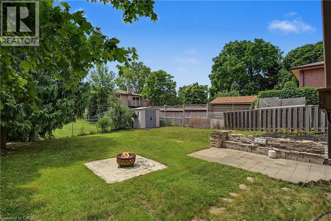
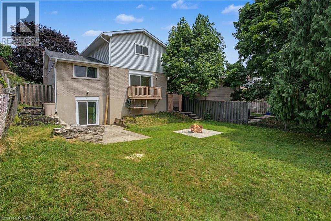
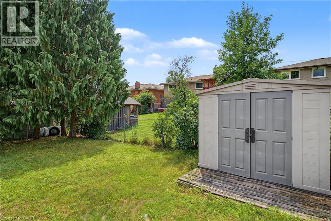
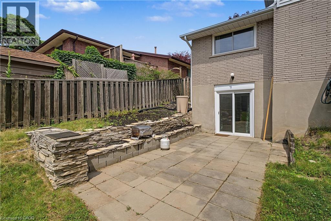
Welcome to 39 Southwood Drive, a bright and spacious detached home in Kitchener's sought-after Country Hills neighbourhood. Featuring 3+1 bedrooms, 3 bathrooms, and a separate walkout basement entrance, this well-maintained property offers exceptional flexibility for families, investors, or multi-generational living. The expansive eat-in kitchen provides plenty of space for everyday meals and entertaining, while the bright and airy living room opens onto a balcony overlooking your private backyard. The walkout basement presents excellent in-law or income potential with its own private entrance, separate laundry, a bedroom or den with a cozy gas fireplace, and a kitchenette with sink, offering a great foundation for a self-contained living space. Step outside to a large, fully fenced backyard with ample room for children, pets, gardening, or hosting family and friends. Thoughtfully updated over the years, this home features a roof (2015), furnace and air conditioner (2016), flooring (2018), garage door (2019), and fresh paint (2025), providing added value and peace of mind. Ideally situated close to schools, parks, shopping, restaurants, public transit, and with convenient access to Highway 401 and 7/8, this move-in-ready home combines comfort and convenience. (id:43503)
Property Details
| MLS® Number | 40845963 |
| Property Type | Single Family |
| Amenities Near By | Hospital, Park, Place Of Worship, Playground, Public Transit, Schools, Shopping |
| Community Features | Quiet Area, School Bus |
| Equipment Type | Furnace |
| Features | Automatic Garage Door Opener |
| Parking Space Total | 3 |
| Rental Equipment Type | Furnace |
Building
| Bathroom Total | 3 |
| Bedrooms Above Ground | 3 |
| Bedrooms Below Ground | 1 |
| Bedrooms Total | 4 |
| Appliances | Dishwasher, Dryer, Refrigerator, Stove, Hood Fan, Window Coverings, Garage Door Opener |
| Basement Development | Finished |
| Basement Type | Full (finished) |
| Constructed Date | 1979 |
| Construction Style Attachment | Detached |
| Cooling Type | Central Air Conditioning |
| Exterior Finish | Brick, Vinyl Siding |
| Fireplace Present | Yes |
| Fireplace Total | 1 |
| Foundation Type | Poured Concrete |
| Half Bath Total | 1 |
| Heating Fuel | Natural Gas |
| Heating Type | Forced Air |
| Stories Total | 2 |
| Size Interior | 1,907 Sqft |
| Type | House |
| Utility Water | Municipal Water |
Parking
| Attached Garage |
Land
| Access Type | Highway Access, Highway Nearby |
| Acreage | No |
| Fence Type | Fence |
| Land Amenities | Hospital, Park, Place Of Worship, Playground, Public Transit, Schools, Shopping |
| Sewer | Municipal Sewage System |
| Size Depth | 112 Ft |
| Size Frontage | 45 Ft |
| Size Total Text | Under 1/2 Acre |
| Zoning Description | R2a |
Rooms
| Level | Type | Length | Width | Dimensions |
|---|---|---|---|---|
| Second Level | 4pc Bathroom | Measurements not available | ||
| Second Level | Bedroom | 14'6'' x 8'7'' | ||
| Second Level | Bedroom | 14'6'' x 9'11'' | ||
| Second Level | Primary Bedroom | 16'7'' x 11'4'' | ||
| Basement | Den | 14'3'' x 10'5'' | ||
| Basement | Bedroom | 11'3'' x 10'4'' | ||
| Basement | Kitchen | 10'0'' x 9'0'' | ||
| Basement | 4pc Bathroom | Measurements not available | ||
| Main Level | 2pc Bathroom | Measurements not available | ||
| Main Level | Living Room | 18'5'' x 10'10'' | ||
| Main Level | Dining Room | 12'5'' x 11'1'' | ||
| Main Level | Kitchen | 14'2'' x 11'2'' |
https://www.realtor.ca/real-estate/30000141/39-southwood-drive-kitchener
Contact Us
Contact us for more information

The trademarks REALTOR®, REALTORS®, and the REALTOR® logo are controlled by The Canadian Real Estate Association (CREA) and identify real estate professionals who are members of CREA. The trademarks MLS®, Multiple Listing Service® and the associated logos are owned by The Canadian Real Estate Association (CREA) and identify the quality of services provided by real estate professionals who are members of CREA. The trademark DDF® is owned by The Canadian Real Estate Association (CREA) and identifies CREA's Data Distribution Facility (DDF®)
July 07 2026 05:29:38
REALTORS® Association of Hamilton-Burlington
RE/MAX Twin City Realty Inc.