
374 Churchill Court Unit# B Waterloo, Ontario N2L 6B4

$550,000
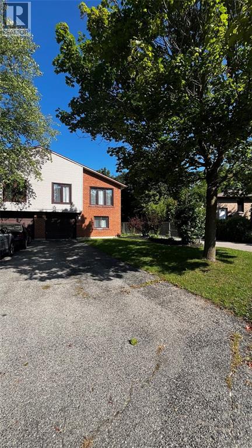
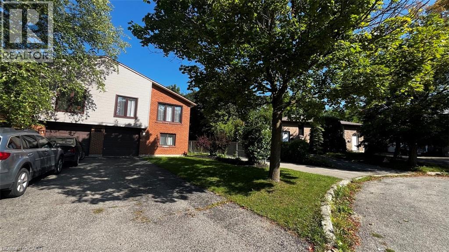
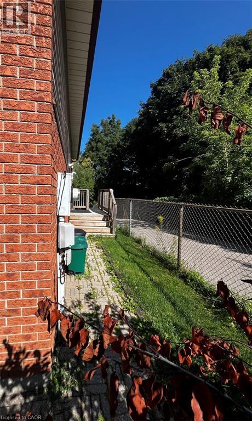
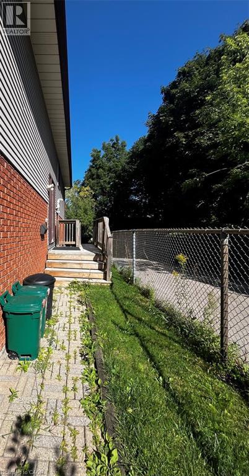
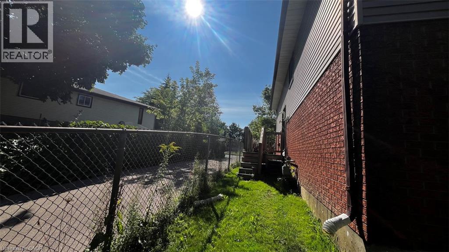
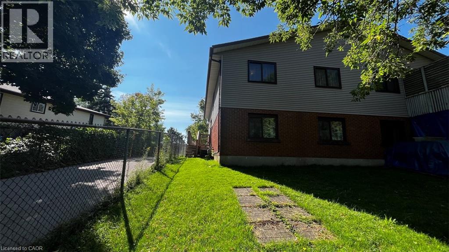
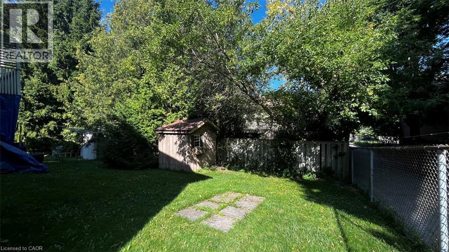
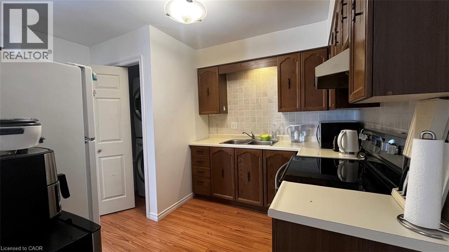
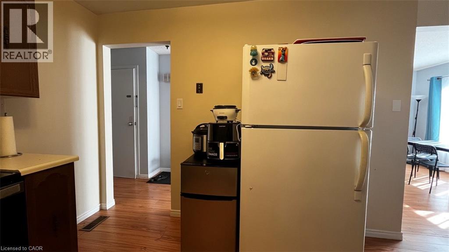
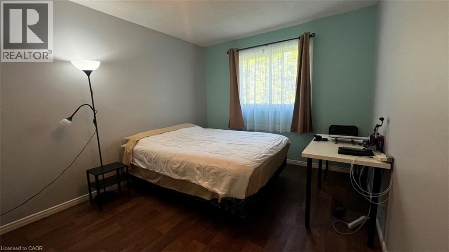
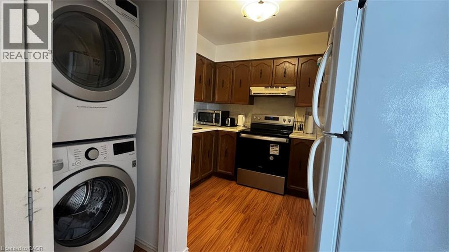
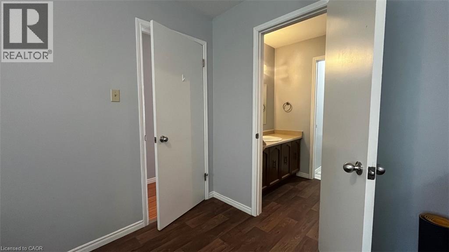
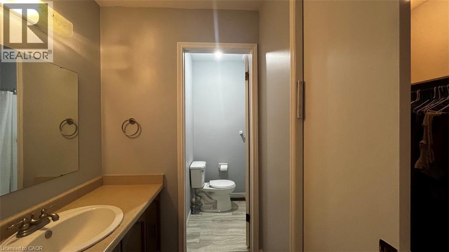
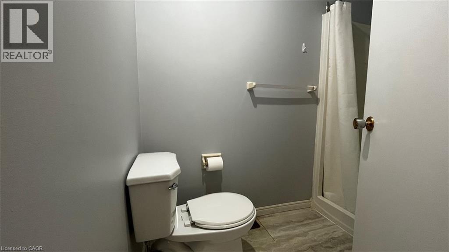
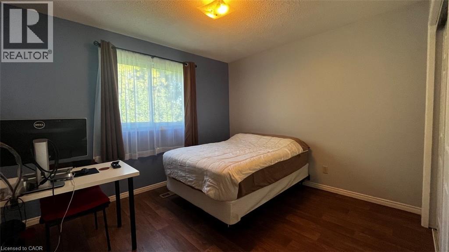
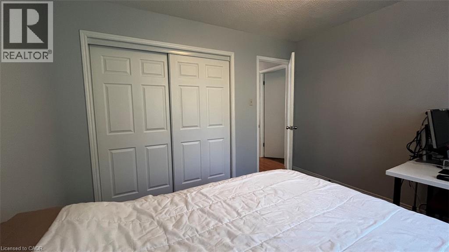
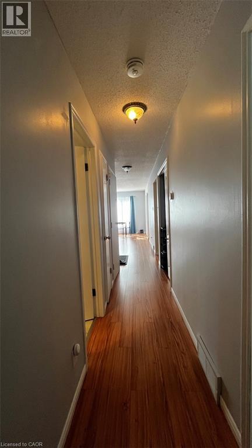
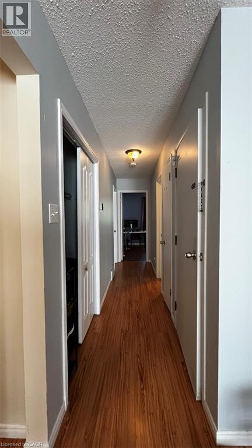
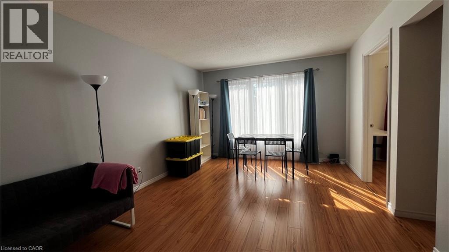
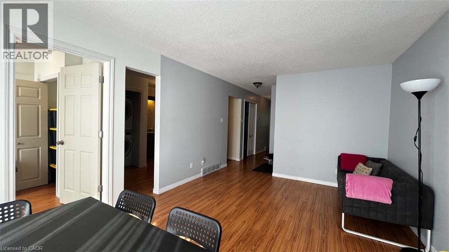
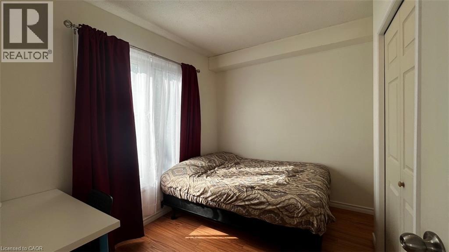
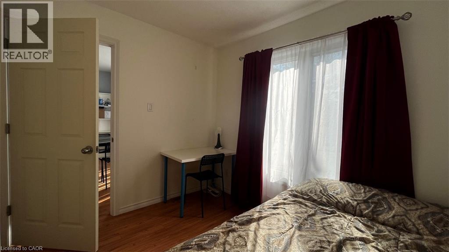
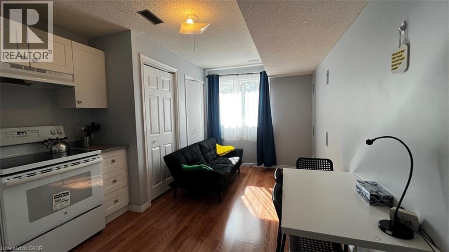
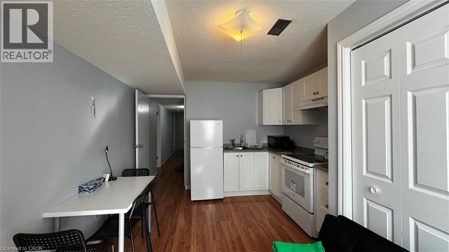
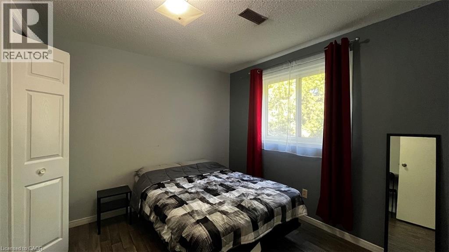
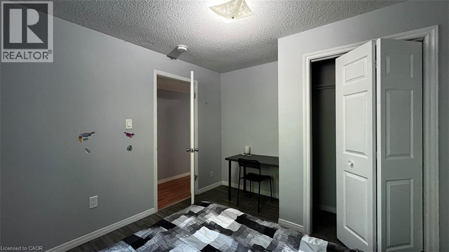
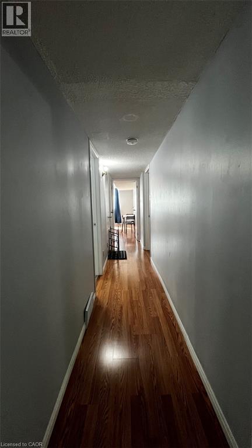
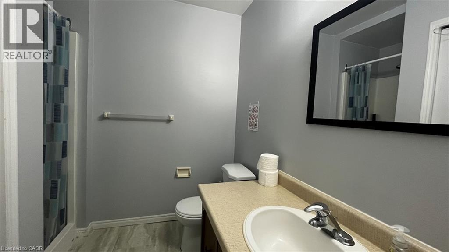
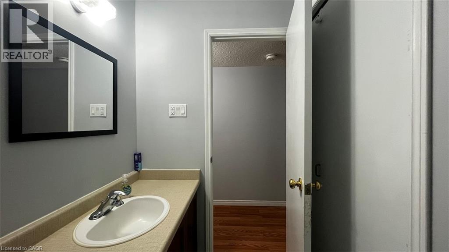
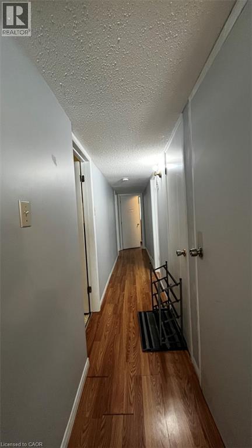
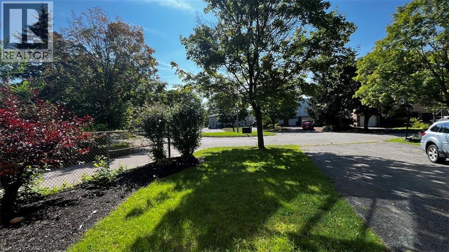
Welcome to 374B Churchill Court! Tucked away on a quiet cul-de-sac in Waterloo, this bright semi-detached home offers functional living spaces and a private backyard retreat. Enjoy unbeatable proximity to the University of Waterloo, Wilfrid Laurier University, top schools, parks, transit, and The Boardwalk. House licensed as multi-unit rental by current owner. Whether you are a growing family, first-time buyer, or savvy investor, this prime location checks every box. Schedule your viewing today! (id:43503)
Property Details
| MLS® Number | 40879856 |
| Property Type | Single Family |
| Equipment Type | Water Heater |
| Features | Paved Driveway |
| Parking Space Total | 3 |
| Rental Equipment Type | Water Heater |
Building
| Bathroom Total | 3 |
| Bedrooms Above Ground | 3 |
| Bedrooms Below Ground | 2 |
| Bedrooms Total | 5 |
| Architectural Style | Raised Bungalow |
| Basement Development | Finished |
| Basement Type | Full (finished) |
| Constructed Date | 1984 |
| Construction Style Attachment | Semi-detached |
| Cooling Type | Central Air Conditioning |
| Exterior Finish | Aluminum Siding, Brick |
| Foundation Type | Poured Concrete |
| Heating Fuel | Natural Gas |
| Heating Type | Forced Air |
| Stories Total | 1 |
| Size Interior | 1,894 Sqft |
| Type | House |
| Utility Water | Municipal Water |
Parking
| Attached Garage | |
| Covered |
Land
| Acreage | No |
| Sewer | Municipal Sewage System |
| Size Depth | 118 Ft |
| Size Frontage | 32 Ft |
| Size Total | 0|under 1/2 Acre |
| Size Total Text | 0|under 1/2 Acre |
| Zoning Description | Sd |
Rooms
| Level | Type | Length | Width | Dimensions |
|---|---|---|---|---|
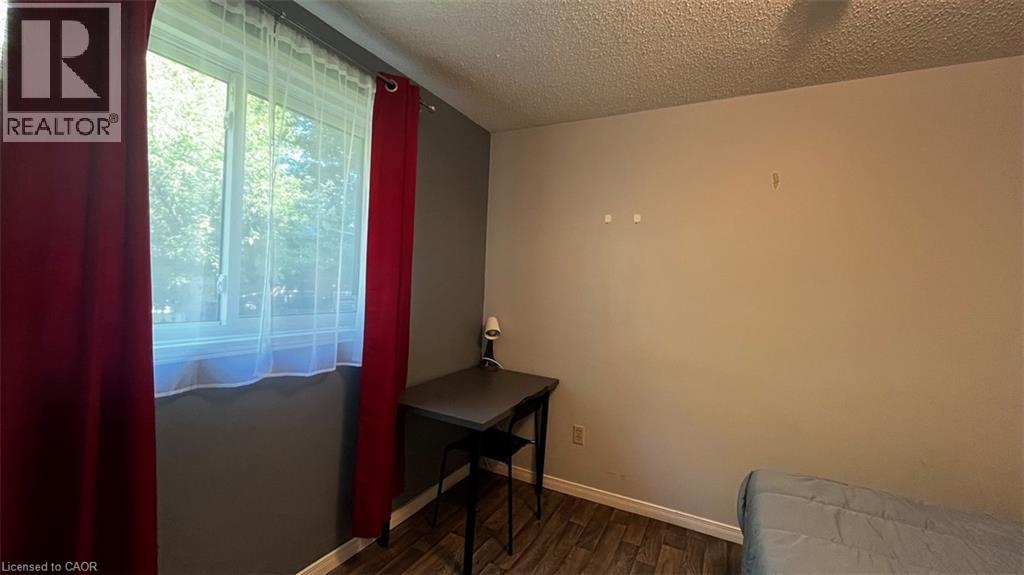
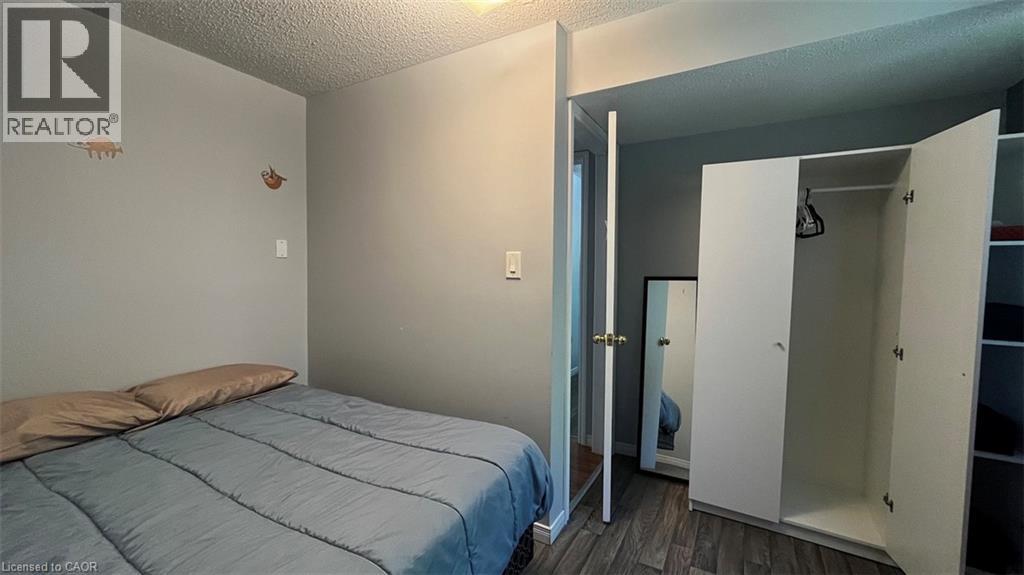
| Lower Level | Bedroom | 11'9'' x 10'8'' | ||
| Lower Level | Bedroom | 11'9'' x 10'3'' | ||
| Lower Level | 3pc Bathroom | 7'8'' x 7'1'' | ||
| Lower Level | Kitchen | Measurements not available | ||
| Main Level | Foyer | 6'10'' x 4'7'' | ||
| Main Level | 3pc Bathroom | 7'8'' x 2'6'' | ||
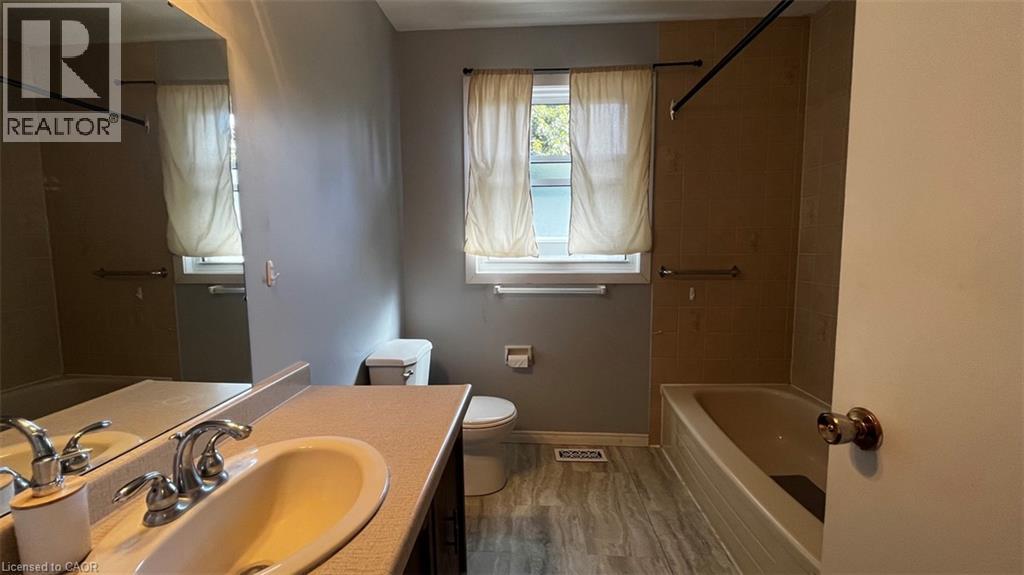
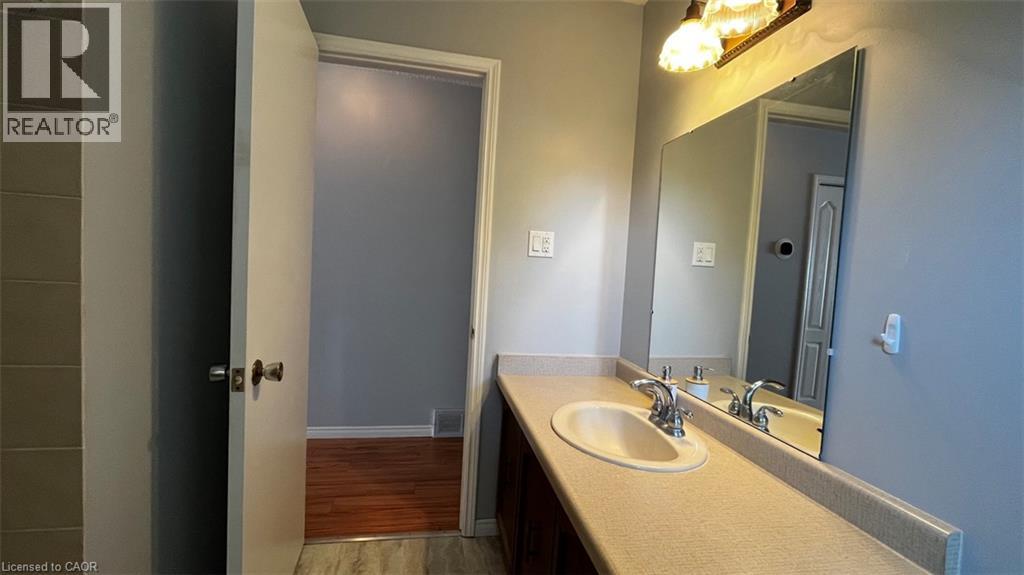
| Main Level | 4pc Bathroom | 7'10'' x 7'6'' | ||
| Main Level | Bedroom | 9'11'' x 8'4'' | ||
| Main Level | Primary Bedroom | 13'10'' x 9'11'' | ||
| Main Level | Bedroom | 11'6'' x 10'1'' | ||
| Main Level | Living Room | 16'7'' x 11'6'' | ||
| Main Level | Kitchen | 13'2'' x 9'11'' |
https://www.realtor.ca/real-estate/30534767/374-churchill-court-unit-b-waterloo
Contact Us
Contact us for more information

The trademarks REALTOR®, REALTORS®, and the REALTOR® logo are controlled by The Canadian Real Estate Association (CREA) and identify real estate professionals who are members of CREA. The trademarks MLS®, Multiple Listing Service® and the associated logos are owned by The Canadian Real Estate Association (CREA) and identify the quality of services provided by real estate professionals who are members of CREA. The trademark DDF® is owned by The Canadian Real Estate Association (CREA) and identifies CREA's Data Distribution Facility (DDF®)
November 20 2026 11:38:40
REALTORS® Association of Hamilton-Burlington
One Percent Realty Ltd.