
371 Starlight Avenue Breslau, Ontario N0B 1M0

$2,600 Monthly
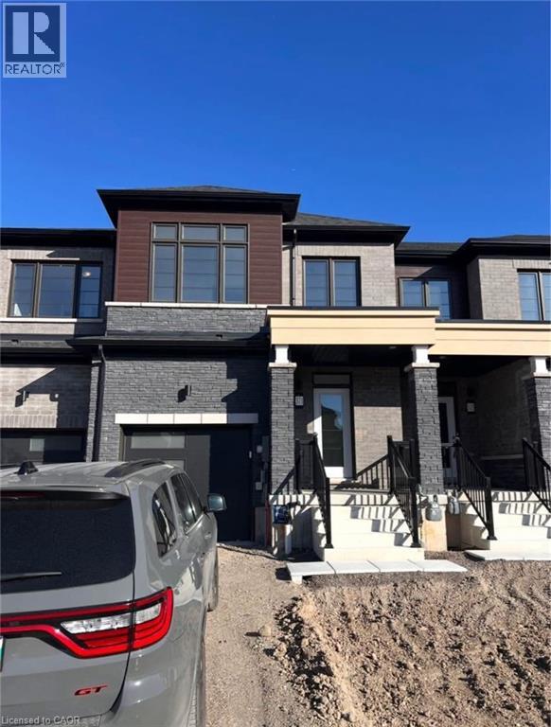
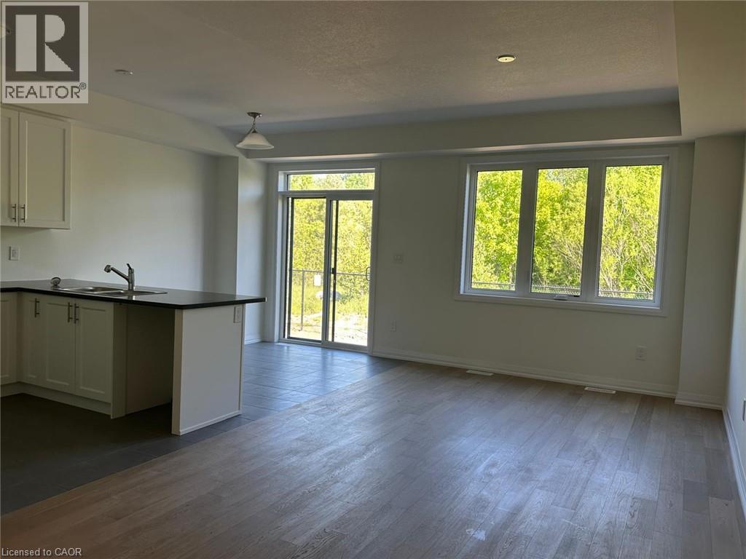
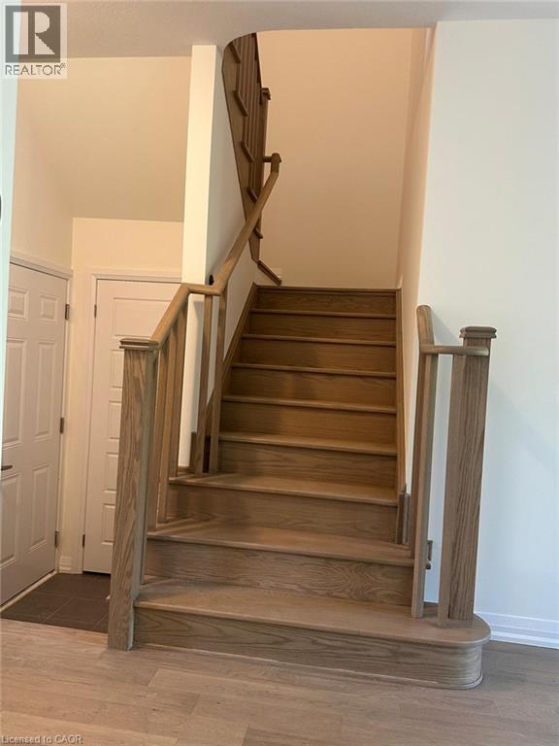
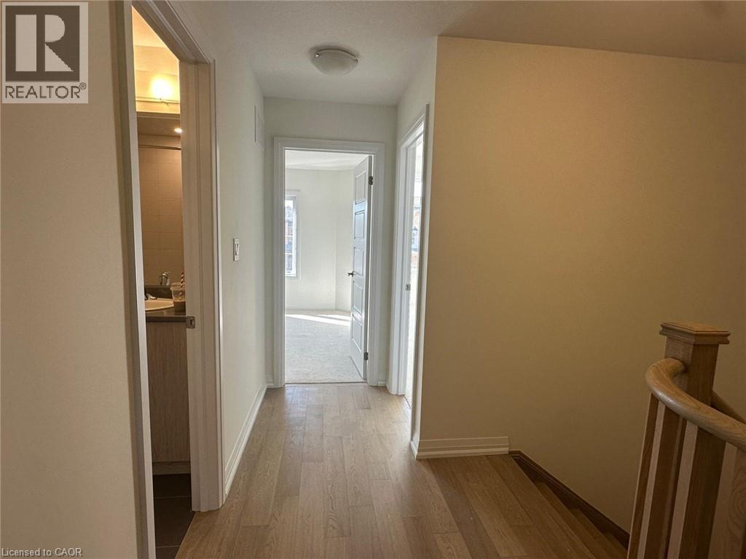
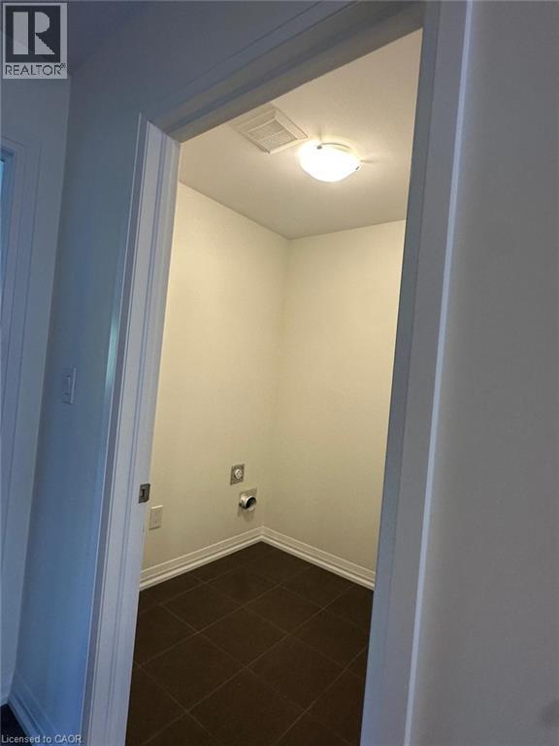
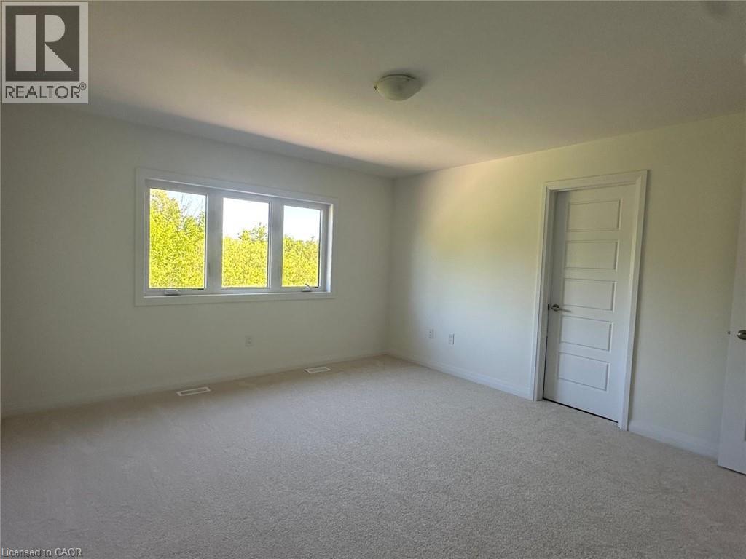
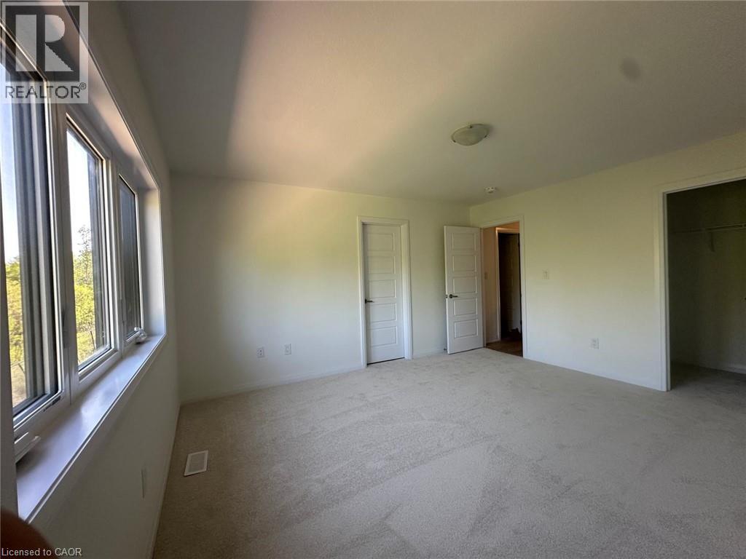
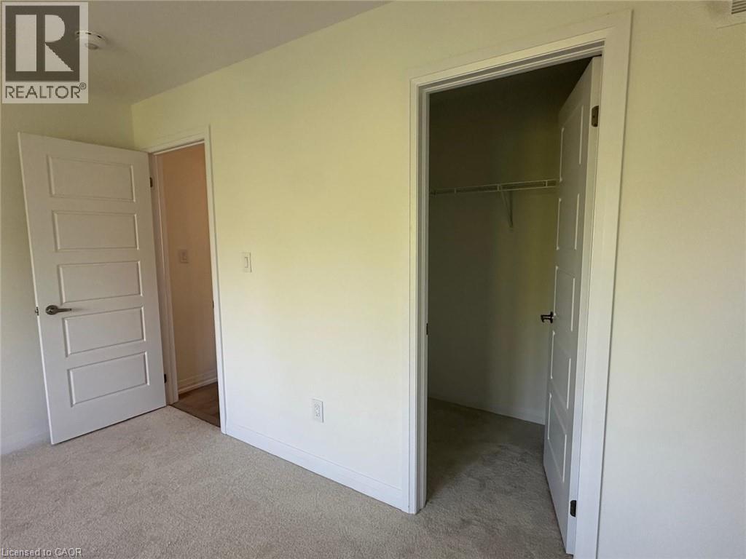
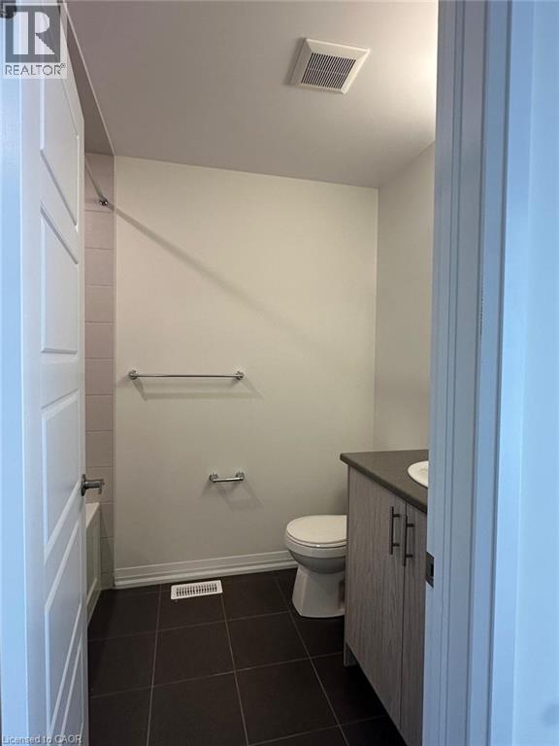
Welcome to this brand-new, never-lived-in Empire Communities Wallflower model in the growing community of Breslau, Kitchener-Waterloo. This beautiful townhome offers 3 spacious bedrooms and 2.5 bathrooms, with a bright, functional layout designed for comfortable modern living. The main floor features an open-concept living and dining area with plenty of natural light, a modern kitchen, and convenient access to the living spaces—perfect for everyday family living and entertaining. Upstairs, you’ll find three well-sized bedrooms, including a comfortable primary bedroom, along with conveniently located bathrooms. Enjoy the comfort and peace of mind of being the very first occupants of this newly built home. Located in a family-friendly and rapidly growing Breslau community with convenient access to Kitchener, Waterloo, Cambridge, schools, parks, shopping, everyday amenities and major commuter routes. An excellent opportunity for professionals, couples or families looking for a clean, modern and never-lived-in home for lease (id:43503)
Property Details
| MLS® Number | 40865125 |
| Property Type | Single Family |
| Amenities Near By | Park, Schools |
| Equipment Type | Water Heater |
| Parking Space Total | 2 |
| Rental Equipment Type | Water Heater |
Building
| Bathroom Total | 3 |
| Bedrooms Above Ground | 3 |
| Bedrooms Total | 3 |
| Appliances | Dishwasher, Dryer, Refrigerator, Stove, Washer |
| Basement Development | Unfinished |
| Basement Type | Partial (unfinished) |
| Construction Style Attachment | Attached |
| Cooling Type | Central Air Conditioning |
| Exterior Finish | Brick, Vinyl Siding |
| Half Bath Total | 1 |
| Heating Type | Forced Air |
| Stories Total | 2 |
| Size Interior | 1,614 Sqft |
| Type | Row / Townhouse |
| Utility Water | Municipal Water |
Parking
| Attached Garage |
Land
| Access Type | Road Access |
| Acreage | No |
| Land Amenities | Park, Schools |
| Sewer | Municipal Sewage System |
| Size Frontage | 20 Ft |
| Size Total Text | Unknown |
| Zoning Description | R6 |
Rooms
| Level | Type | Length | Width | Dimensions |
|---|---|---|---|---|
| Second Level | 3pc Bathroom | Measurements not available | ||
| Second Level | 4pc Ensuite Bath | Measurements not available | ||
| Second Level | Bedroom | 9'8'' x 12'0'' | ||
| Second Level | Bedroom | 9'0'' x 12'6'' | ||
| Second Level | Primary Bedroom | 13'2'' x 14'6'' | ||
| Main Level | 2pc Bathroom | Measurements not available | ||
| Main Level | Breakfast | 8'8'' x 10'0'' | ||
| Main Level | Kitchen | 8'8'' x 9'0'' | ||
| Main Level | Great Room | 10'8'' x 22'6'' |
https://www.realtor.ca/real-estate/30312325/371-starlight-avenue-breslau
Contact Us
Contact us for more information

The trademarks REALTOR®, REALTORS®, and the REALTOR® logo are controlled by The Canadian Real Estate Association (CREA) and identify real estate professionals who are members of CREA. The trademarks MLS®, Multiple Listing Service® and the associated logos are owned by The Canadian Real Estate Association (CREA) and identify the quality of services provided by real estate professionals who are members of CREA. The trademark DDF® is owned by The Canadian Real Estate Association (CREA) and identifies CREA's Data Distribution Facility (DDF®)
September 22 2026 05:38:31
REALTORS® Association of Hamilton-Burlington
Royal Canadian Realty