
361 Lancaster Street W Unit# A15 Kitchener, Ontario N2H 0C1

$2,295 MonthlyInsurance, Parking
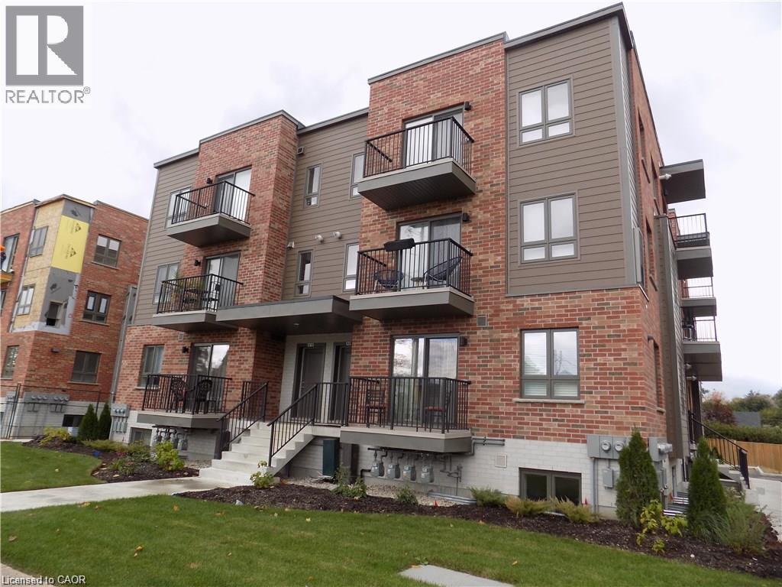
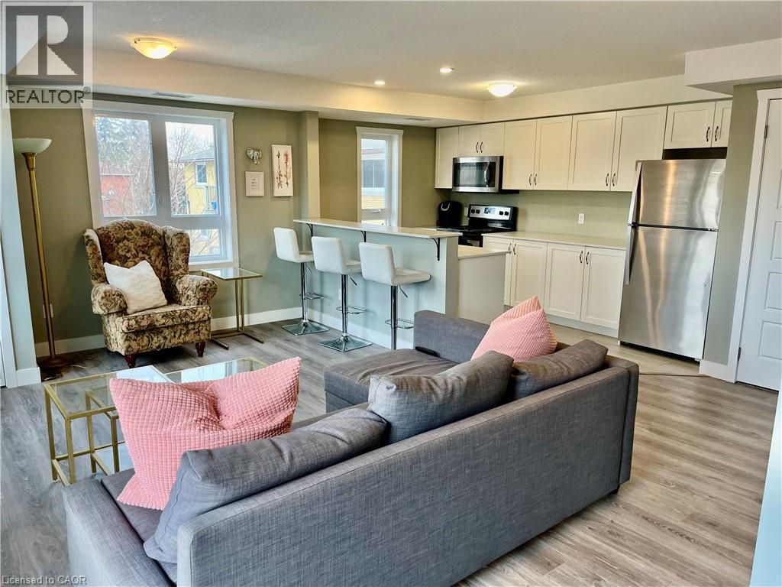
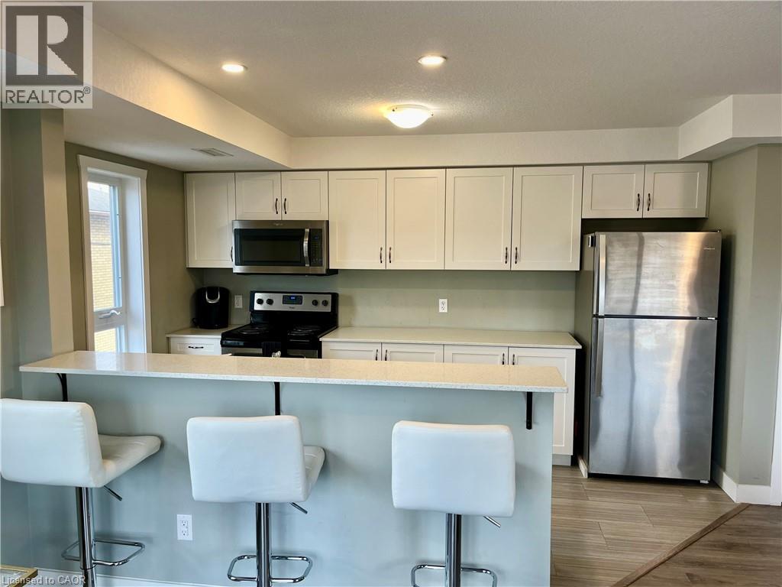
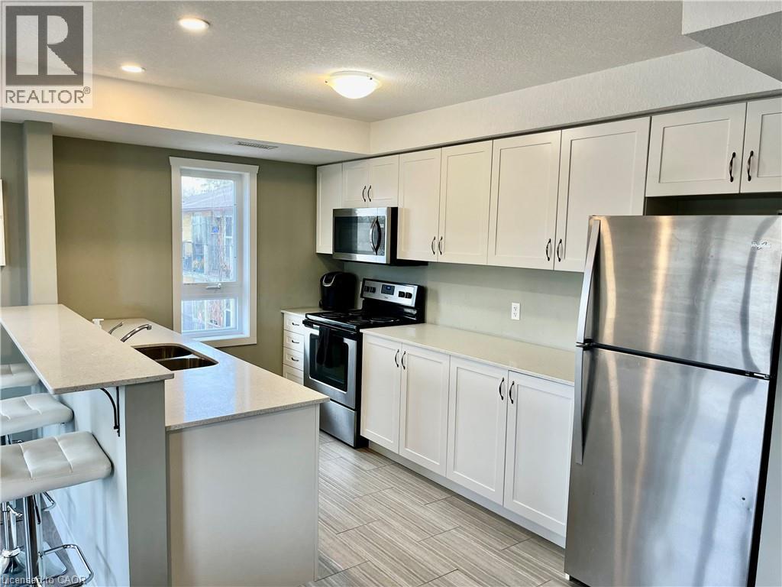
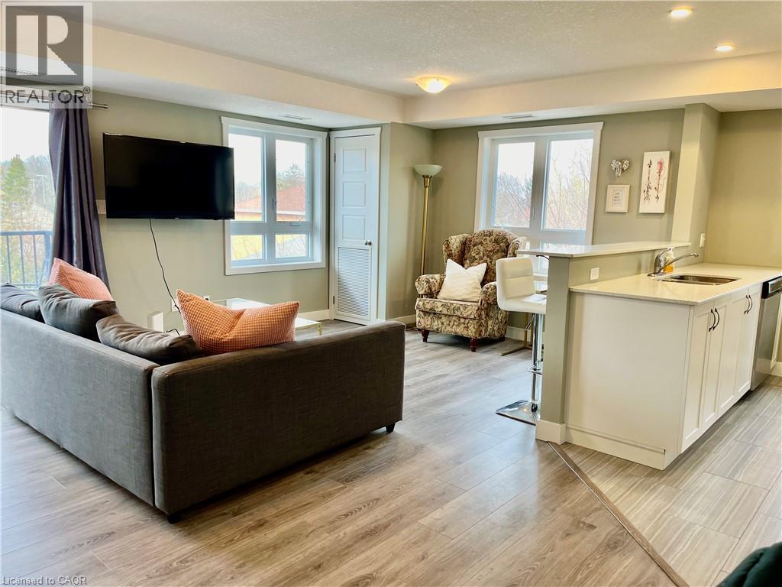
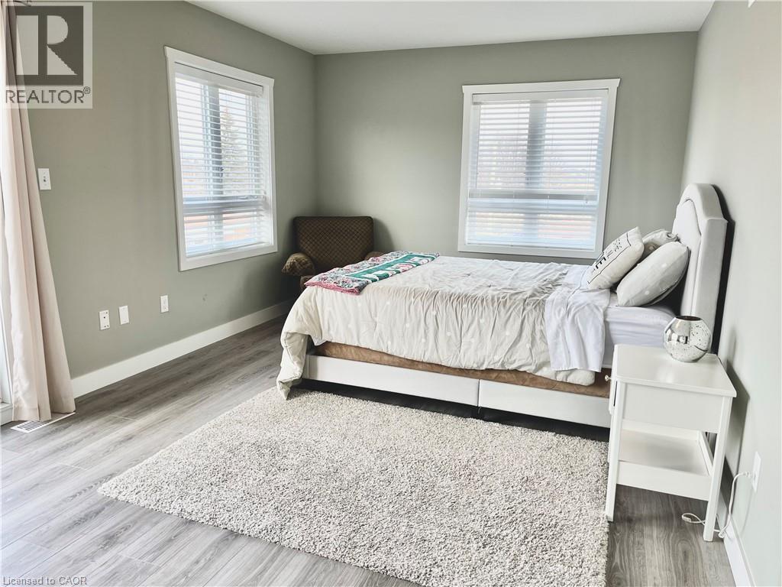
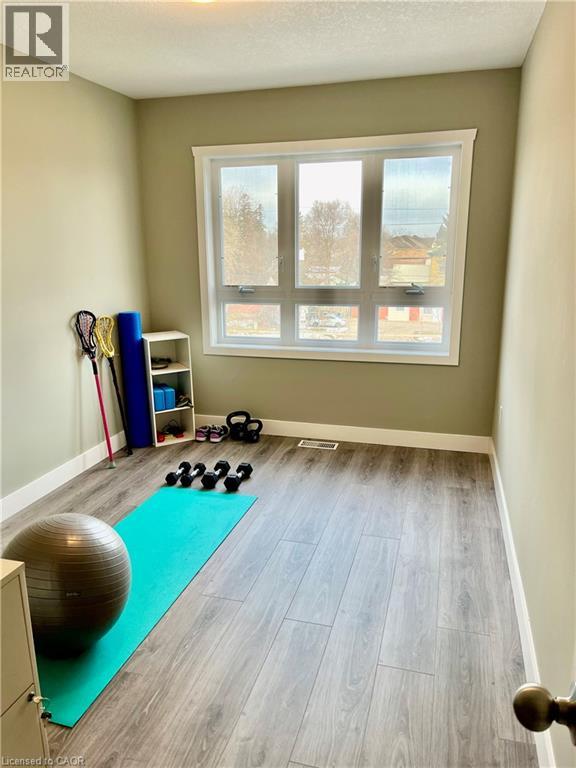
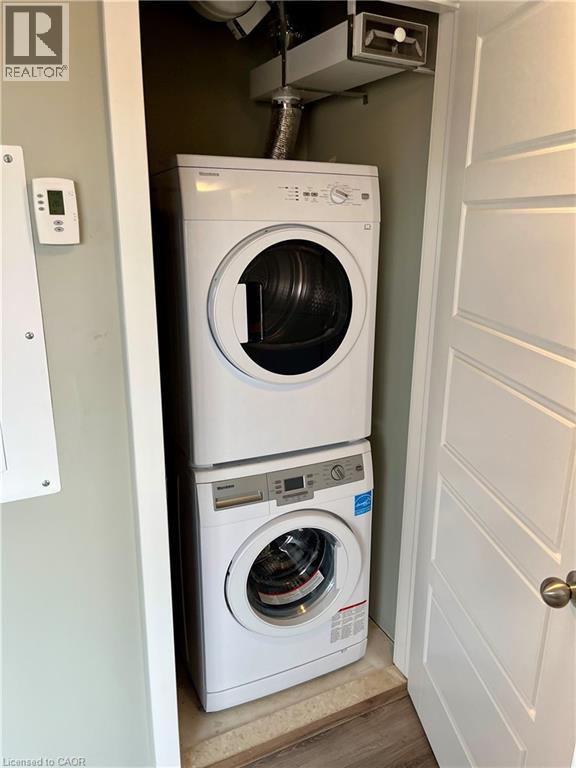
Gorgeous 2 Bedroom 2 Bathroom Condo Available November 1st! Newer stack-townhouse, Luxury and Location. Includes Parking Spot. Includes Stainless Steel Appliances (Fridge, stove, dishwasher, microwave). In-suite Laundry INCLUDED. Welcome to this highly stylish designed Condo minutes from Downtown Kitchener, Uptown Waterloo and seconds from the expressway. This beautiful 2 bedroom suite has all the upgrades you would appreciate including a stunning open concept kitchen and living area that is naturally bright, double balcony off the master and living room. Close to hiway, tech district, shopping and much more! $2295+Plus Utilities includes 1 parking spot! (id:43503)
Property Details
| MLS® Number | 40864073 |
| Property Type | Single Family |
| Amenities Near By | Park, Playground, Public Transit, Schools, Shopping |
| Equipment Type | Water Heater |
| Features | Balcony |
| Parking Space Total | 1 |
| Rental Equipment Type | Water Heater |
Building
| Bathroom Total | 2 |
| Bedrooms Above Ground | 2 |
| Bedrooms Total | 2 |
| Appliances | Water Softener |
| Architectural Style | Other |
| Basement Type | None |
| Construction Style Attachment | Attached |
| Cooling Type | Central Air Conditioning |
| Exterior Finish | Brick, Vinyl Siding |
| Half Bath Total | 1 |
| Heating Fuel | Natural Gas |
| Heating Type | Forced Air |
| Stories Total | 2 |
| Size Interior | 1,217 Sqft |
| Type | Apartment |
| Utility Water | Municipal Water |
Parking
| Open |
Land
| Access Type | Highway Access, Highway Nearby |
| Acreage | No |
| Land Amenities | Park, Playground, Public Transit, Schools, Shopping |
| Sewer | Municipal Sewage System |
| Size Total Text | Unknown |
| Zoning Description | R2 |
Rooms
| Level | Type | Length | Width | Dimensions |
|---|---|---|---|---|
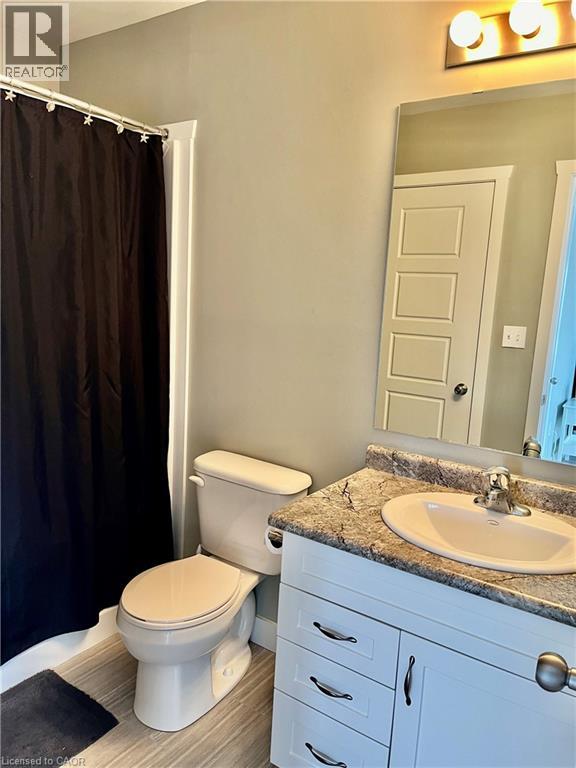
| Second Level | 4pc Bathroom | Measurements not available | ||
| Second Level | Bedroom | 11'2'' x 8'7'' | ||
| Second Level | Primary Bedroom | 17'0'' x 11'0'' | ||
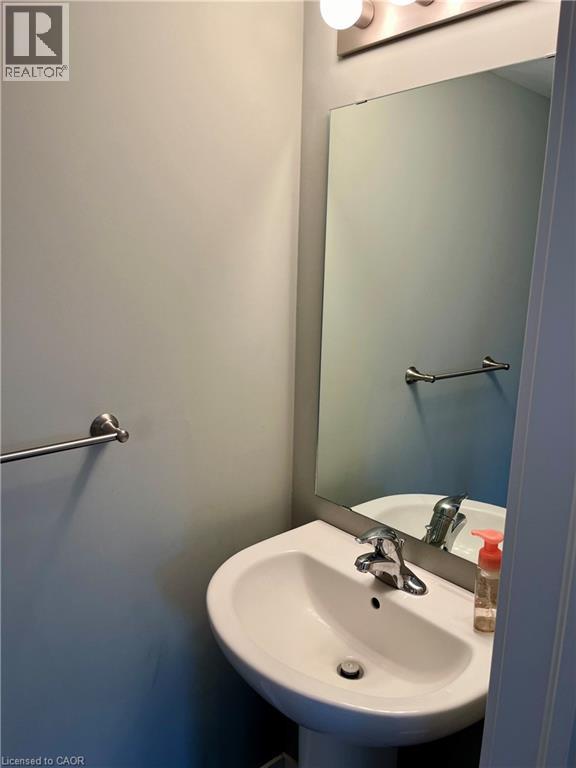
| Main Level | 2pc Bathroom | Measurements not available | ||
| Main Level | Living Room/dining Room | 19'7'' x 16'6'' | ||
| Main Level | Kitchen | 13'0'' x 8'0'' |
https://www.realtor.ca/real-estate/30288235/361-lancaster-street-w-unit-a15-kitchener
Contact Us
Contact us for more information

The trademarks REALTOR®, REALTORS®, and the REALTOR® logo are controlled by The Canadian Real Estate Association (CREA) and identify real estate professionals who are members of CREA. The trademarks MLS®, Multiple Listing Service® and the associated logos are owned by The Canadian Real Estate Association (CREA) and identify the quality of services provided by real estate professionals who are members of CREA. The trademark DDF® is owned by The Canadian Real Estate Association (CREA) and identifies CREA's Data Distribution Facility (DDF®)
September 16 2026 06:38:42
REALTORS® Association of Hamilton-Burlington
RE/MAX Twin City Realty Inc.