
359 Barton Street E Unit# Upper Hamilton, Ontario L8L 2X8

$1,750 MonthlyWater
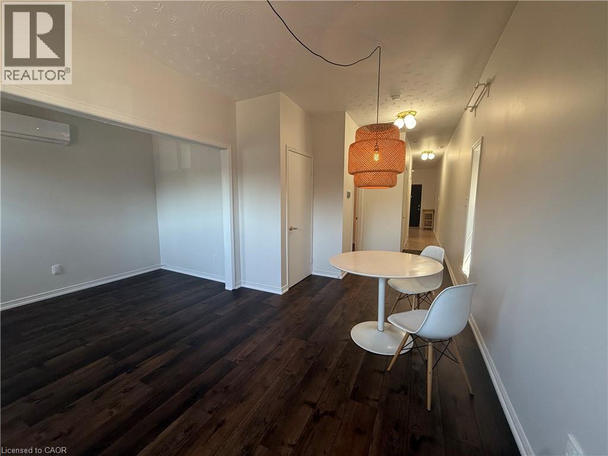
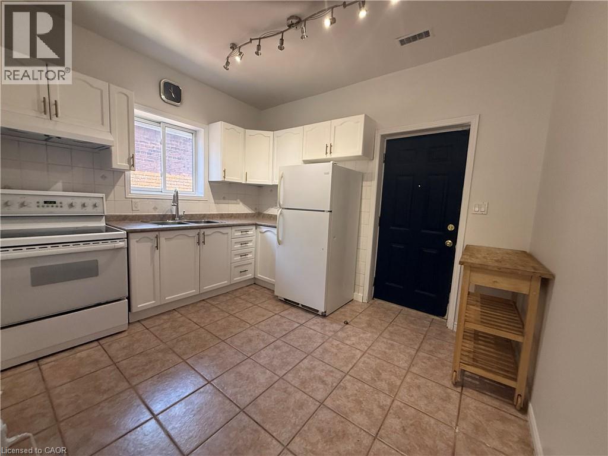
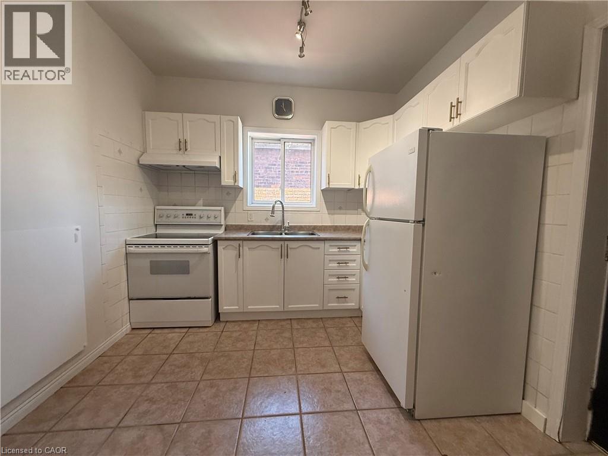
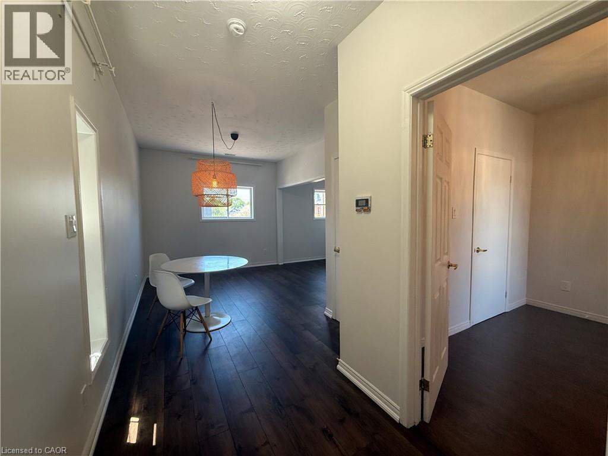
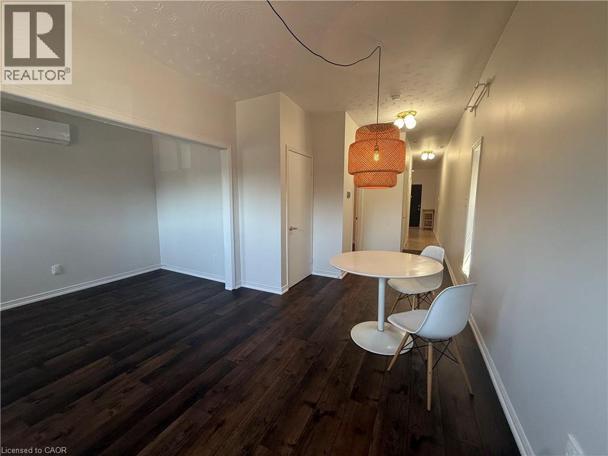
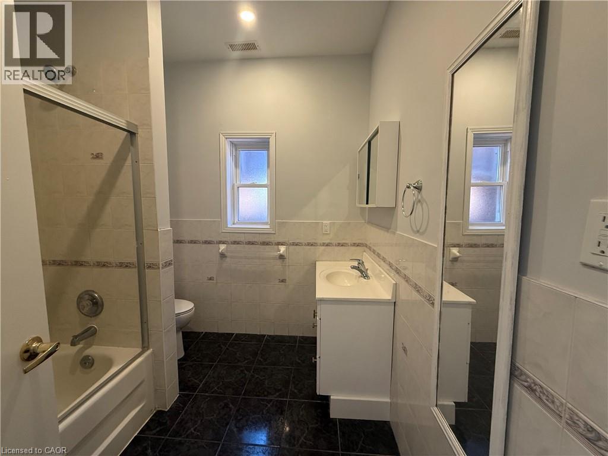
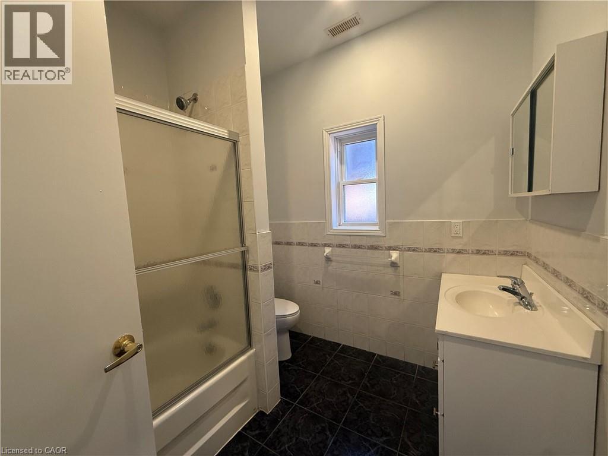
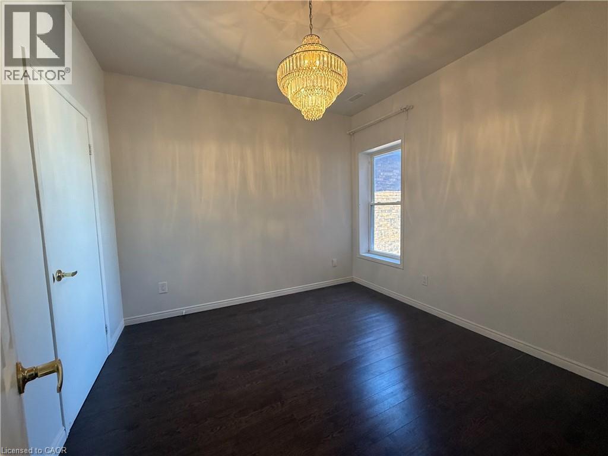
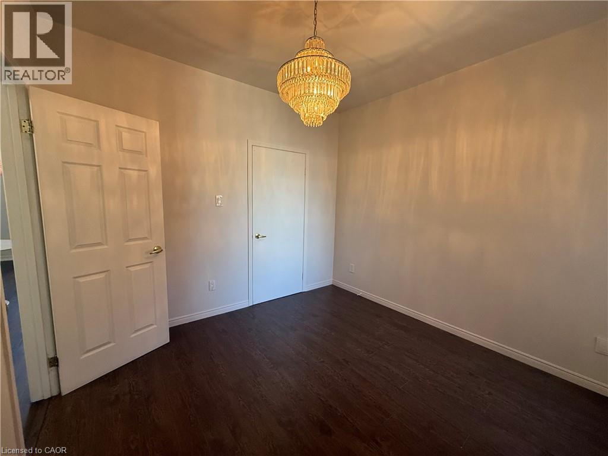
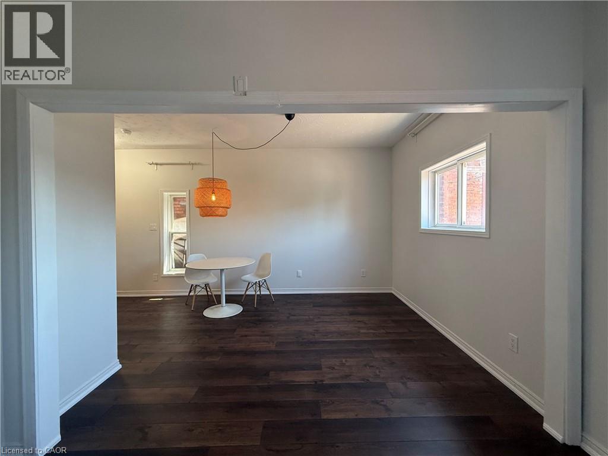
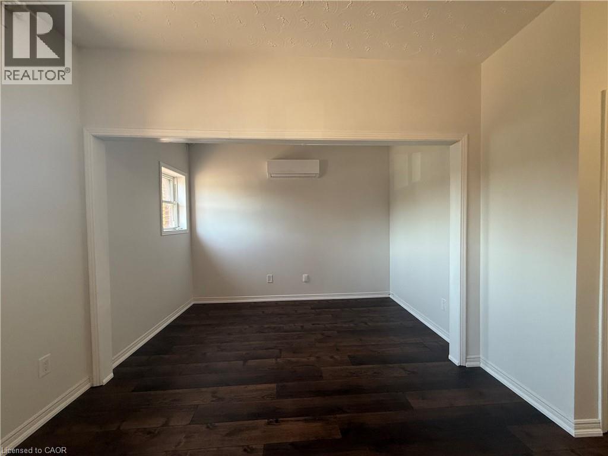
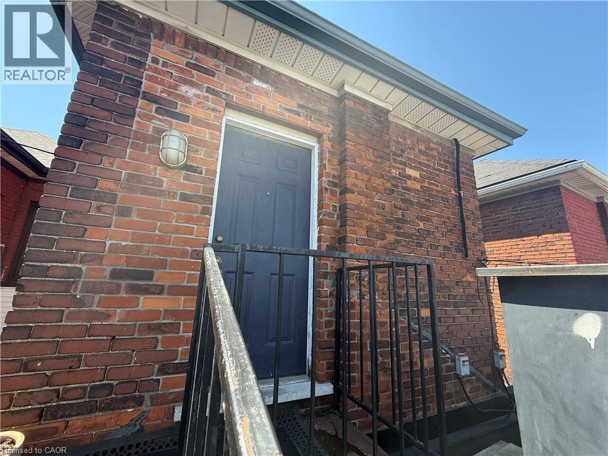
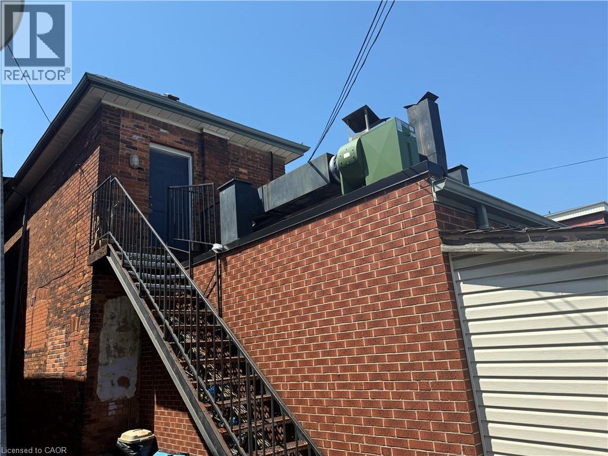
Affordable opportunity in a walkable neighbourhood, coloured by great food, independently owned shops, quick access across the city and a short walk to some of Hamilton’s biggest employers. This funky urban space is located on the second floor atop a restaurant. Access the unit up the rear steps, with exclusive single car parking right at your door. Enter into a fresh white space, updated with vinyl windows and newer appliances. Soaring ceilings and upgraded light fixtures make this an easy canvas to decorate. Just move in and enjoy a four piece bath, landlord to install washer and dryer prior to possession. One full bedroom with closet. Two additional storage closets. Tenant to pay electricity, gas and water are included. Upgraded HVAC for your comfort. Join vibrant Barton village! (id:43503)
Property Details
| MLS® Number | 40833494 |
| Property Type | Single Family |
| Features | Southern Exposure |
| Parking Space Total | 1 |
Building
| Bathroom Total | 1 |
| Bedrooms Above Ground | 1 |
| Bedrooms Total | 1 |
| Appliances | Dryer, Refrigerator, Stove, Washer |
| Basement Type | None |
| Construction Style Attachment | Detached |
| Cooling Type | Ductless |
| Exterior Finish | Brick |
| Heating Type | Forced Air |
| Stories Total | 2 |
| Size Interior | 733 Sqft |
| Type | House |
| Utility Water | Municipal Water |
Land
| Access Type | Road Access |
| Acreage | No |
| Sewer | Municipal Sewage System |
| Size Depth | 118 Ft |
| Size Frontage | 22 Ft |
| Size Total Text | Under 1/2 Acre |
| Zoning Description | C5a |
Rooms
| Level | Type | Length | Width | Dimensions |
|---|---|---|---|---|
| Main Level | Living Room | 16'7'' x 20'5'' | ||
| Main Level | Kitchen | 11'6'' x 9'7'' | ||
| Main Level | Bedroom | 10'6'' x 10'7'' | ||
| Main Level | 4pc Bathroom | Measurements not available |
https://www.realtor.ca/real-estate/29806516/359-barton-street-e-unit-upper-hamilton
Contact Us
Contact us for more information

The trademarks REALTOR®, REALTORS®, and the REALTOR® logo are controlled by The Canadian Real Estate Association (CREA) and identify real estate professionals who are members of CREA. The trademarks MLS®, Multiple Listing Service® and the associated logos are owned by The Canadian Real Estate Association (CREA) and identify the quality of services provided by real estate professionals who are members of CREA. The trademark DDF® is owned by The Canadian Real Estate Association (CREA) and identifies CREA's Data Distribution Facility (DDF®)
June 09 2026 11:40:54
REALTORS® Association of Hamilton-Burlington
RE/MAX Escarpment Realty Inc.